1 BHK Apartment
605 sq.ft.
₹57.48 L
Noida Extension, Noida
Construction Status
Under construction
Possession will start from Dec, 2027
₹57.48 L - 2.8 Cr
Price range· ₹12,687/sqft
1 BHK
Carpet Area
453 sqft
₹57.48 L
3 BHK
Super Built-up Area
1260–2030 sqft
₹1.08 - 2.05 Cr
4 BHK
Carpet Area
1355–1905 sqft
₹1.85 - 2.8 Cr
As stated by the builder; shown as filed.
Phase registrations, completion timelines and available documents from the state RERA record.
Phase 1
UPRERAPRJ5929
Uttar Pradesh RERA
Not found in this snapshot
No matching registry entry was found
The registration was not found in our Maharashtra, Tamil Nadu, Karnataka, Haryana, Uttar Pradesh and Gujarat snapshot. This does not mean the project is unregistered; check the live state portal before you transact.
Registry documents
Mirrored from the state RERA registry
No mirrored registry documents available
Document availability varies by state portal. Use the official RERA portal below for the latest filed records.
Available configurations, areas and recorded pricing.
605 sq.ft.
₹57.48 L
960 sq.ft.
1260 sq.ft.
₹78.75 L
1515 sq.ft.
₹94.69 L
2030 sq.ft.
₹1.27 Cr
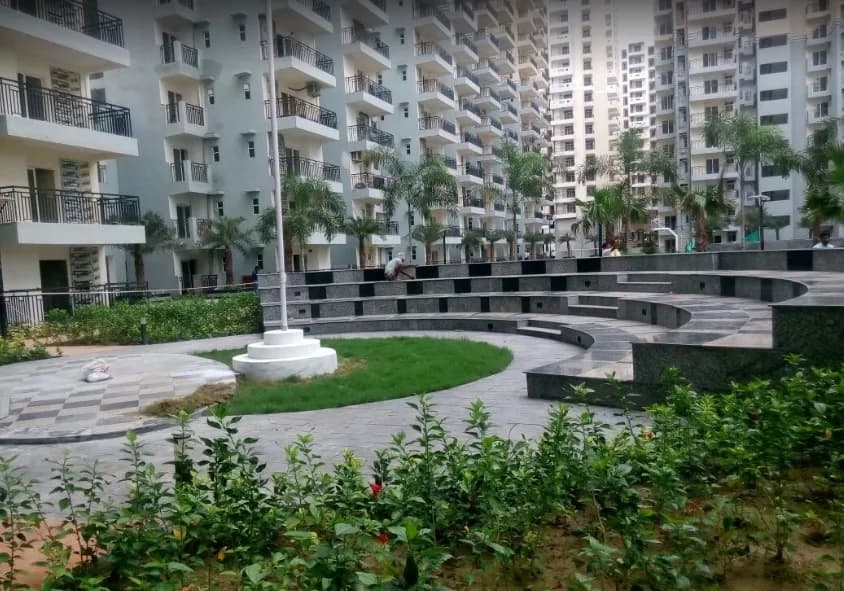
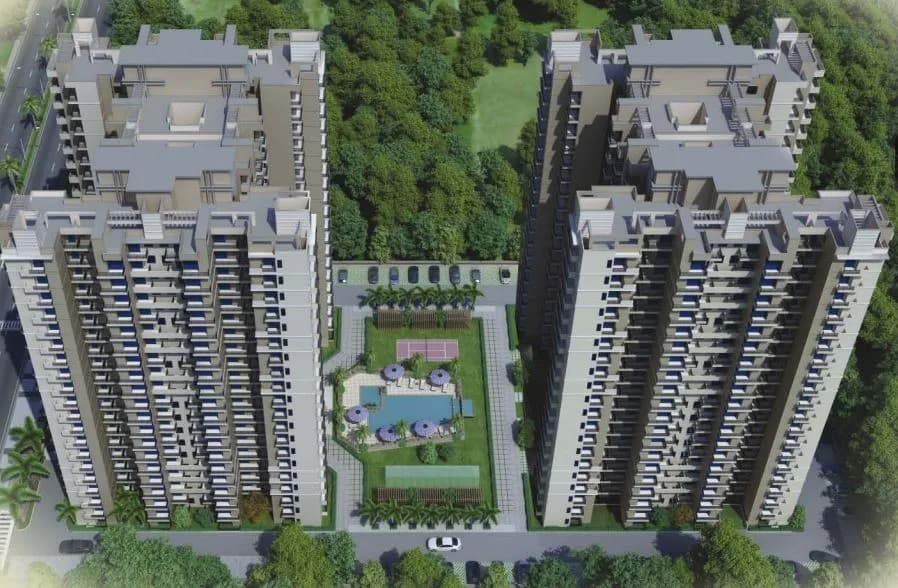
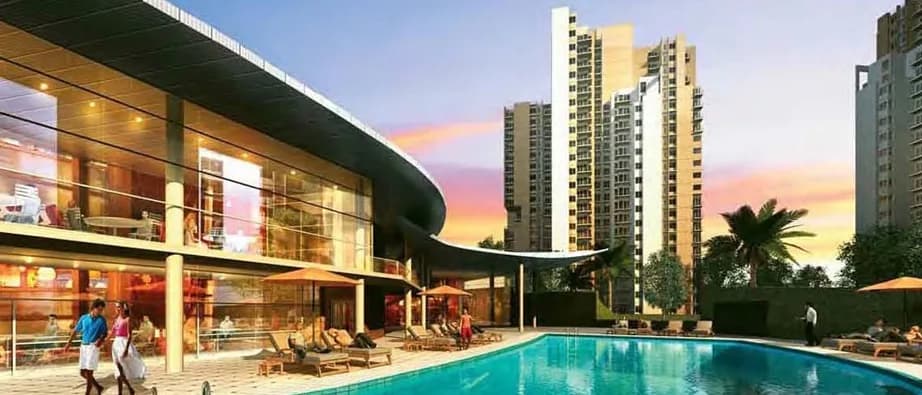
Located in Sector 1 Greater Noida (WEST), Gautam Buddha Nagar, Valley is an ambitious residential project that brings futuristic 21st century Smart Homes created keeping in mind state-of-art convenience and comfort. The Valley also starkly distinguishes itself from the rest by its intelligent and futuristic layout plan and rich amenities. A classic example of introvert courtyard planning with integrated greens wherein exceptional care has been taken to delineate proper activity pattern and activity concentration. The Green areas have been kept entirely free from traffic, thereby enabling uninterrupted activity zones for children and leisurely spaces for social gatherings. Spread over 2.5 acres, this 3 side open speculate plot is strategically located alongside chivalry neighbouring residential blocks like Mulberry Mansion by Gaur, Divino by Ace, Destinaire by ATS etc.. Moreover, abutting Central Noida, giving it great proximity to top of the line physical & social infrastructure. With only 2 towers in 2.5 acres gives proper ventilation on each floor.
44 facilities recorded for this project
Key destinations around Valley
K C International School
School · 1.7 Km
Yatharth Super Specialty Hospital
Hospital · 2.7 Km
ATS Roundabout
Connectivity · 2.8 Km
Intellicity Business Park
Office complex · 4.4 Km
Ek Murti Buddha Chowk
Connectivity · 7.5 Km
Noida Sector 101 Metro Station
Metro Station · 8 Km
Recorded year-on-year movement and today’s asking-rate position for Valley.
Recorded 12-month movement
Asking rates · YoYLocality
Noida Extension
+21.4%
Today’s asking rates
Project, locality and city benchmarks
Recorded state rates for reference. Confirm the applicable amount at registration.
Project and locality asking-rate medians come from the PropertyBaazi project records in the sample shown. Registered rates come from government transaction records. Neither is a valuation, index or forecast.
Computed from 48 Noida Extension projects in our catalogue (29 with a per-sqft price).
48 projects here, by price band
Supply snapshot
New-project listings1
Resale listings11
Units on the market13
Active adverts1
Reviews by residents
No written reviews yet
Be the first to share a first-hand experience.
Understand daily conveniences and connectivity around the project before planning a visit.
Based on 45 projects listed in Noida Extension on PropertyBaazi — our catalog, not a market index.
Distances as recorded by the builder — approximate; please confirm on the ground.
View on mapMetro & Rail 2
Schools 1
Hospitals 1
Shopping & Malls 1
Business Hubs 1
Roads & Connectivity 2
Airport 1
Hotels 1
Distances as recorded when the project was listed — approximate; please confirm on the ground.
Comparable projects around Noida Extension
Diligent Builders Private Limited
1 projects on PropertyBaazi
Valley is still under construction, with possession expected around Dec, 2027.
Yes. Valley is registered with the state RERA under number UPRERAPRJ5929, which you can verify on the official RERA portal.
Homes at Valley are priced ₹57.48 L - 2.8 Cr (about ₹12,687/sq.ft) for 1, 3, 4 BHK Apartment, sized 453–1,905 sq.ft carpet area.
Valley is located in Noida Extension, Noida.
Valley is spread across 2.5 acres, 2 towers, up to 19 floors and 316 homes.
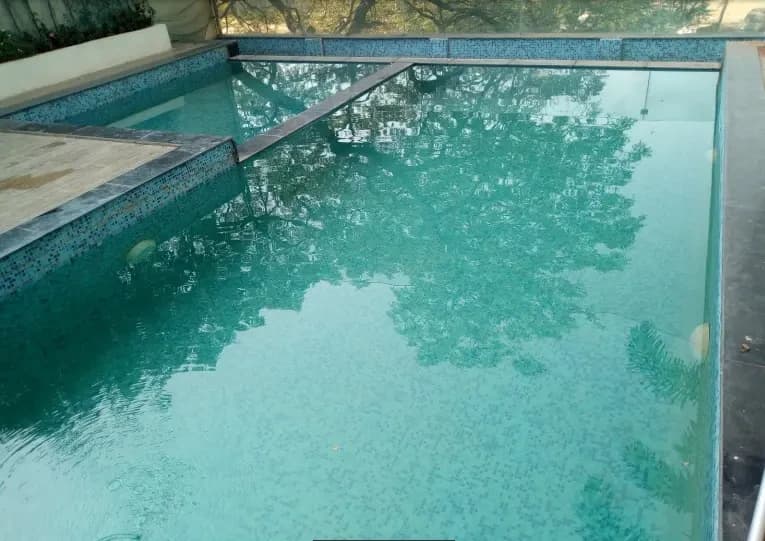
Valley comes with 44 amenities, including Swimming Pool, Business Lounge, Conference room, Salon, ATM and Aerobics Centre.
Close to Valley you'll find stellar jeevan (~0.9 km).
Valley is being developed by Diligent Builders Private Limited.
Disclaimer: The material and information contained on this page is provided for general information purposes only and does not constitute an endorsement, warranty, or representation by PropertyBaazi. PropertyBaazi is an information platform and is not a party to any transaction between users. Project details, prices, availability, RERA status and other information are compiled from public records and third-party sources, may change without notice, and should be independently verified with the developer, the relevant RERA authority and your own legal/financial advisors before you rely on them or make any decision.