
Outdoors
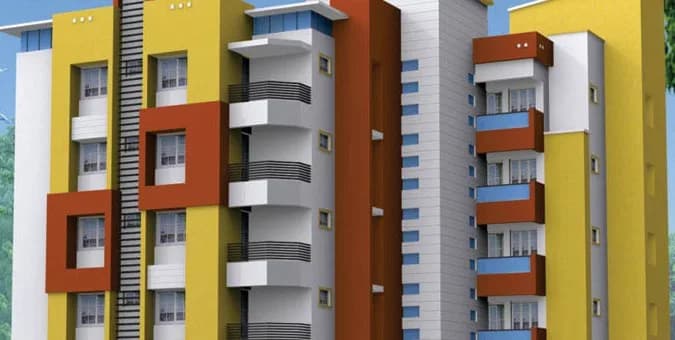
Elevation
Select a view or open the gallery
Vamanas Athulya
Sanganoor , Coimbatore
Construction Status
Ready to move
Completed in May, 2018
₹2 Cr
Price range· ₹5,249/sqft
Plot/Land
Plot Area
3810 sqft
₹2 Cr
Project Details
- Project area
- 0.7 acres
- Towers
- 2
- Total units
- 48
- Floors
- 5
- Unit sizes
- 3,810 sqft · Plot Area
- Price per sqft
- ₹5,249
- Property type
- Plot/Land
- Possession
- Since May, 2018
Specifications
STRUCTURE
- Earth quake resistant RCC frame with ISI Grade TMT steel
WALLS
- 8" thick main walls and 4" thick partition walls with solid blocks
FLOORING
- Vitrified tile floor finish for the entire flat except toilet
JOINERIES
- Entrance door with teak wood frame and membrane pressed panelled shutters with melamine polish finish and other doors with country wood frames and membrane pressed panelled shutters paint finish and fibre doors for toilets
WINDOWS UPVC
- windows with MS safety square rod grills
KITCHEN
- Granite cooking platforms with single bowl SS sink Wall dadooing with coloured glazed tiles up to 2' height
TOILETS
- Anti skid ceramic floor finish and wall dadooing with coloured glazed tiles up to 7' height
PLUMBING
- Sanitary and CP fittings with standard Parryware or equivalent
ELECTRICAL
- Three phase power connection for each flat with concealed wiring of ISI make and modular switches of ISI make Necessary TV, telephone, AC and UPS provisions
PAINTING
- Putty and emulsion finish for internal walls and white cement with exterior emulsion finish for external walls
STAIRCASE AND LOBBY
- Marble/Kota stone floor finish and MS handrails
TERRACE
- Weathering course with surki, lime morter and finished with pressed clay tiles
PATHWAYS
- Interlocking pavement blocks finish for pathways and parking
WATER SUPPLY
- Adequate storage sump, overhead tank for borewell and drinking water Drinking water tap point at kitchen
MATERIALS
- All materials used for construction are as per the ISI standards and specifications
As stated by the builder; shown as filed.
About Vamanas Athulya
Vamanas Athulya in Sanganoor , Coimbatore is a ready-to-move housing society. This project is a perfect combination of comfort and style, specifically designed to suit your requirements and conveniences. This housing society is now ready to be called home as families have started moving in. Check out some of the features of Vamanas Athulya housing society: * Vamanas Athulya Sanganoor has 2 towers, with 5 floors each and 48 units on offer. * Spread over an area of 0.7 acres, Vamanas Athulya is one of the spacious housing societies in the Coimbatore…More ↓Less ↑
Vamanas Athulya in Sanganoor , Coimbatore is a ready-to-move housing society. This project is a perfect combination of comfort and style, specifically designed to suit your requirements and conveniences. This housing society is now ready to be called home as families have started moving in. Check out some of the features of Vamanas Athulya housing society: * Vamanas Athulya Sanganoor has 2 towers, with 5 floors each and 48 units on offer. * Spread over an area of 0.7 acres, Vamanas Athulya is one of the spacious housing societies in the Coimbatore region. With all the basic amenities available, Vamanas Athulya fits into your budget and your lifestyle.
Top Facilities
16 facilities recorded for this project
- Gymnasium
- Community Hall
- Multipurpose Hall
- Club House
- Children's Play Area
- RO System
- Vastu Compliant
- 24/7 Power Backup
- 24/7 Water Supply
Location Advantages
Key destinations around Vamanas Athulya
VISHNU KRUPA
Park · 0.7 km
Womens Medical Centre, Coimbatore
Hospital · 1.1 km
Dr. BRJ Ortho Centre
Hospital · 1.1 km
Indian Overseas Bank
Bank · 1.3 km
Amrit Special needs school
School · 1.4 km
H. S. Hospital
Hospital · 1.5 km
View Official Brochure
Official brochure
Vamanas Athulya
7 pages · 0.5 MB · PDF
Published by the builder; shown as filed.
Reading here is free. Downloading sends your enquiry to the seller so they can follow up.
Price Comparison
Current asking rates for this project, its locality and Coimbatore.
Today’s asking rates
Project, locality and city benchmarks
Stamp duty and registration · Tamil Nadu
- Stamp duty
- 7% of the transaction value
- Registration
- 4% of the transaction value
Recorded state rates for reference. Confirm the applicable amount at registration.
Project and locality asking-rate medians come from the PropertyBaazi project records in the sample shown. Registered rates come from government transaction records. Neither is a valuation, index or forecast.
Market Snapshot for Sanganoor
Computed from 2 Sanganoor projects in our catalogue (2 with a per-sqft price).
2 projects here, by price band
Society Reviews
Reviews by residents
No written reviews yet
Be the first to share a first-hand experience.
Explore life around Vamanas Athulya
Understand daily conveniences and connectivity around the project before planning a visit.
Aerial distances measured on the map from the project’s recorded location — straight lines, not routes. Map data © OpenStreetMap contributors.
View on mapMetro & Rail 1
- Coimbatore North2 km
Schools 4
- Amrit Special needs school1.4 km
- Amrita Vidhyalayam (Matriculation)1.6 km
- Ramalingam Primary School1.7 km
- Brindisi Matric. Ir. Sec. School1.8 km
Colleges 5
- Avinasilingam Deemed University for Home Sciences2.3 km
- Institute of Forest Genetics & Tree Breeding (IFGTB)2.4 km
- Tamilnadu Forest Academy2.5 km
- Sri Ramakrishna Arts and Science College for Womens2.6 km
- Kongunadu arts and science college2.8 km
Hospitals 3
- Womens Medical Centre, Coimbatore1.1 km
- Dr. BRJ Ortho Centre1.1 km
- H. S. Hospital1.5 km
Shopping & Markets 4
- Ravi Store1.7 km
- Prasad1.7 km
- Kannan Departmental Stores1.8 km
- Brookefields Mall3.2 km
Parks 3
- VISHNU KRUPA690 m
- Bharathi Park2.4 km
- Corporation Park2.4 km
Banks 3
- Indian Overseas Bank1.3 km
- Bank of Baroda1.8 km
- Canara Bank1.8 km
Clinic 2
- Akshaya Clinic1.7 km
- Aiswarya Clinic1.7 km
Railway 1
- Peelamedu4.3 km
Straight-line distances, approximate, measured from the project’s recorded location. Data © OpenStreetMap contributors.
Similar Projects
Comparable projects around Sanganoor
About Vamana Promoters

Vamana Promoters
2 projects on PropertyBaazi
Vamana Promoters is a premier real estate company with its main focus on providing projects with the highest standards of quality. The company aims to consistently make great strides in fulfilling the dreams of a large number of esteemed customers. It is armed with a team of talented professionals who are very knowledgeable and proficient in the real estate sector and are always ready to deliver more than what has been asked for.
Projects by Vamana Promoters
Frequently Asked Questions
Is Vamanas Athulya ready to move in?
Vamanas Athulya is ready to move in, so you can take possession as soon as the paperwork is done.
Does Vamanas Athulya have RERA approval?
We don't have a RERA registration on record for Vamanas Athulya yet, so it's worth confirming this with the developer before you commit.
What are prices and sizes like at Vamanas Athulya?
Homes at Vamanas Athulya are priced ₹2 Cr (about ₹5,249/sq.ft) for Land, sized 3,810 sq.ft plot area.
Whereabouts is Vamanas Athulya, and what's the commute like?
Vamanas Athulya is located in Sanganoor, Coimbatore. The railway station is around 2.20 km away.
What's the scale of Vamanas Athulya?
Vamanas Athulya is spread across 0.7 acres, 2 towers, up to 5 floors and 48 homes.
What amenities does Vamanas Athulya offer?
Vamanas Athulya comes with 16 amenities, including RO System, Community Hall, Vastu Compliant, Multipurpose Hall, Sewage Treatment Plant and Rain Water Harvesting.
What conveniences are near Vamanas Athulya?
Close to Vamanas Athulya you'll find hospitals such as Womens Medical Centre, Coimbatore and Dr. BRJ Ortho Centre, schools like Amrit Special needs school and Amrita Vidhyalayam (Matriculation).
Which builder is behind Vamanas Athulya?
Vamanas Athulya is being developed by Vamana Promoters.
Quick Links
Disclaimer: The material and information contained on this page is provided for general information purposes only and does not constitute an endorsement, warranty, or representation by PropertyBaazi. PropertyBaazi is an information platform and is not a party to any transaction between users. Project details, prices, availability, RERA status and other information are compiled from public records and third-party sources, may change without notice, and should be independently verified with the developer, the relevant RERA authority and your own legal/financial advisors before you rely on them or make any decision.