13
Projects listed
Shaikpet, Hyderabad
Construction Status
Ready to move
Possession completed (Mar 2025)
₹2.85 Cr - 2.86 Cr
Price range· ₹8,437/sqft
3 BHK
Super Built-up Area
2480 sqft
₹2.85 - 2.86 Cr
As stated by the builder; shown as filed.
Phase registrations, completion timelines and available documents from the state RERA record.
Phase 1
P02500000766
Telangana RERA
Snapshot coverage unavailable
Telangana is not covered by this registry snapshot
No registration conclusion can be drawn from this snapshot. Check the live state portal before you transact.
Registry documents
Mirrored from the state RERA registry
No mirrored registry documents available
Document availability varies by state portal. Use the official RERA portal below for the latest filed records.
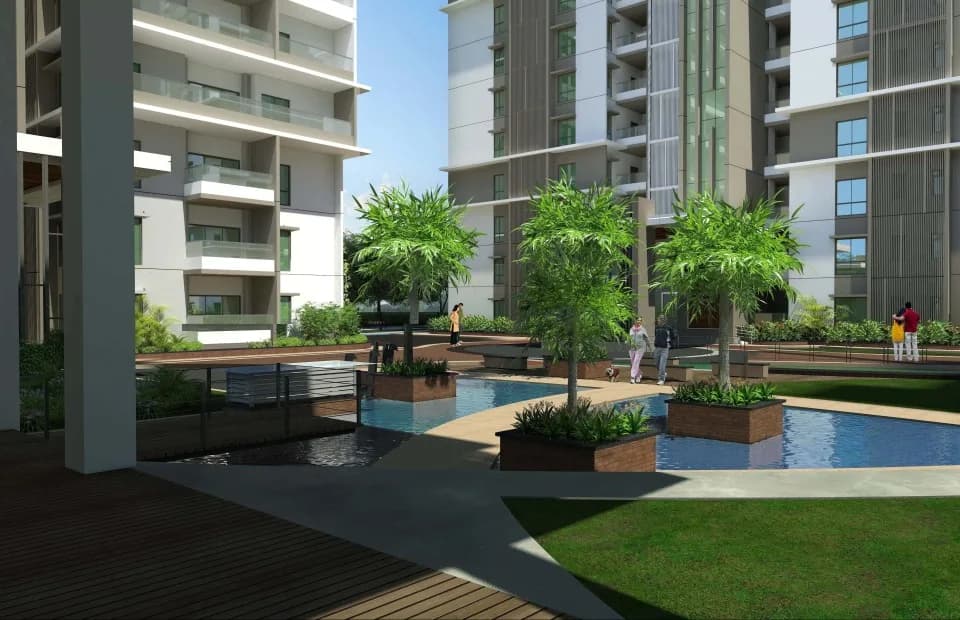
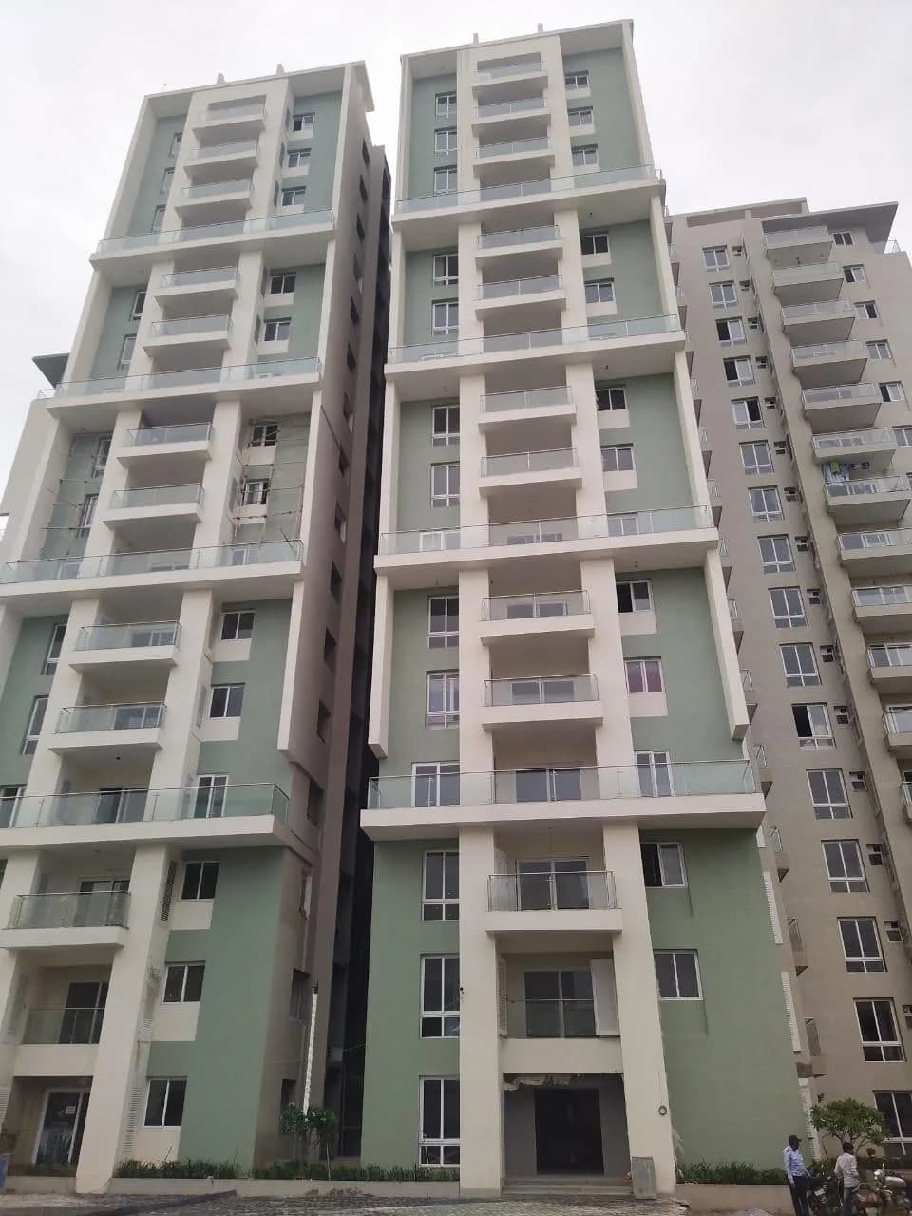
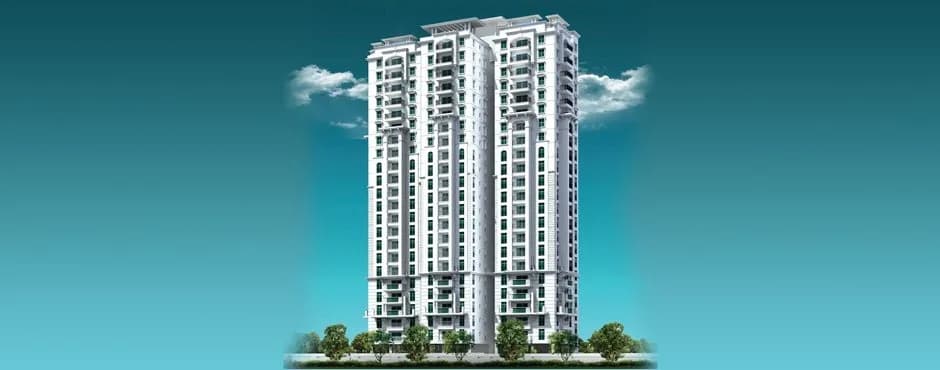
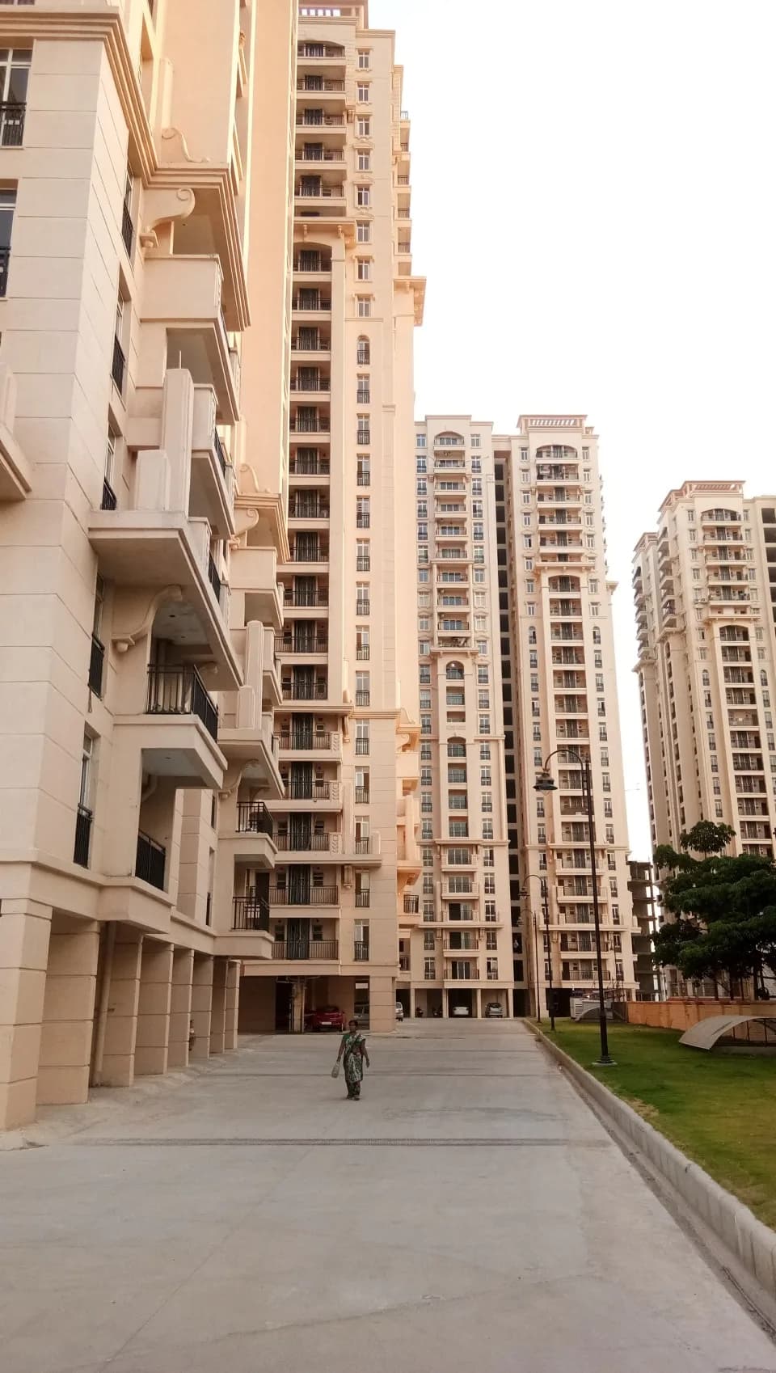
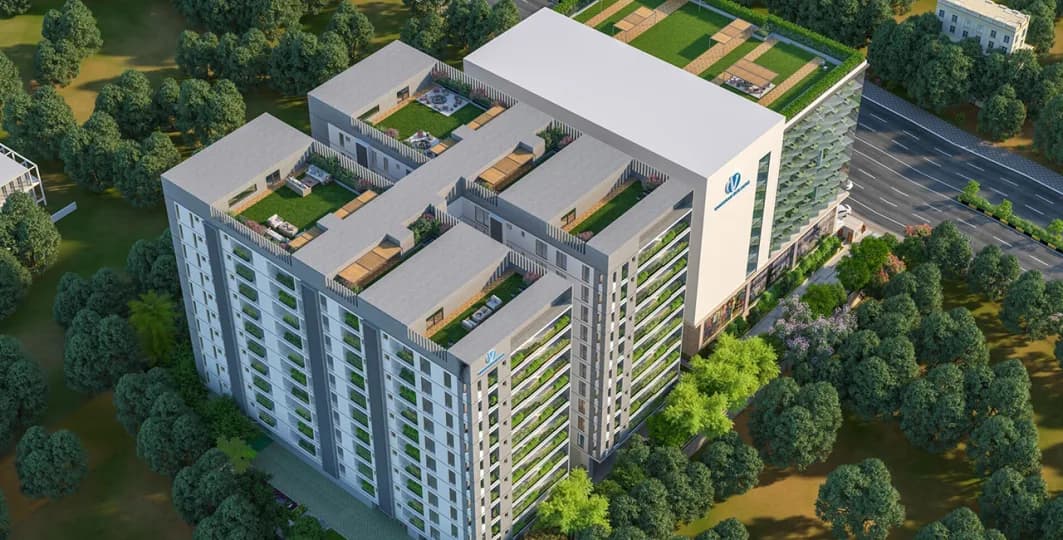
Vamsiram WestWood in Shaikpet, Hyderabad by Vamsiram Builders is a residential project. The project offers Apartment with perfect combination of contemporary architecture and features to provide comfortable living. The Apartment are of the following configurations: 3BHK The size of the Apartment ranges in between (2060 sft - 2710 sft) 191.38 Sq. mt and 252.69 Sq. mt Vamsiram WestWood price ranges from 2.10 Cr to 2.50 Cr. Vamsirams WestWood offers facilities such as Gymnasium and Lift. It also has amenities like Badminton court, Basketball court, Jogging track and Swimming pool. The project has indoor activities such as Pool table. It also offers services like Banquet hall and Community hall. It also offers Car parking. This is a RERA registered project with registration number P02500000766. It is an under construction project with possession offered in Sep 2022. The project is spread over a total area of 2 acres of land. It has 60% of open space. The construction is of 9 floors. An accommodation of 134 units has been provided. Vamsiram WestWood brochure is also available for easy reference. Possession Date - Sep 2022 We Mashoor properties Hyderabad are starategic Marketing partner for Landlord Invester and Builder share with price benifits in Multiple Rera Approved 90 plus Gated community projects across Hyderabad.
51 facilities recorded for this project
Key destinations around Vamsirams West Wood
Safrani Memorial High School
School · 0.1 km
Oasis School
School · 0.2 km
Bank of Baroda
Bank · 0.4 km
Kotak Mahindra Bank
Bank · 0.4 km
D Mart
Mall / Market · 0.5 km
Matpathy Clinic
Hospital · 0.5 km
Official brochure
Vamsirams West Wood
15 pages · 7.2 MB · PDF
Published by the builder; shown as filed.
Reading here is free. Downloading sends your enquiry to the seller so they can follow up.
Current asking rates for this project, its locality and Hyderabad.
Today’s asking rates
Project, locality and city benchmarks
Recorded state rates for reference. Confirm the applicable amount at registration.
Project and locality asking-rate medians come from the PropertyBaazi project records in the sample shown. Registered rates come from government transaction records. Neither is a valuation, index or forecast.
Computed from 14 Shaikpet projects in our catalogue (7 with a per-sqft price).
14 projects here, by price band
Reviews by residents
No written reviews yet
Be the first to share a first-hand experience.
Understand daily conveniences and connectivity around the project before planning a visit.
Based on 13 projects listed in Shaikpet on PropertyBaazi — our catalog, not a market index.
Aerial distances measured on the map from the project’s recorded location — straight lines, not routes. Map data © OpenStreetMap contributors.
View on mapMetro & Rail 2
Schools 3
Colleges 3
Hospitals 4
Shopping & Markets 4
Parks 3
Banks 3
Clinic 1
Pharmacy 2
Supermarket 1
Straight-line distances, approximate, measured from the project’s recorded location. Data © OpenStreetMap contributors.
Comparable projects around Shaikpet
Vamsiram Builders
9 projects on PropertyBaazi
Vamsiram Builders values innovation and growth, focusing on both personal and professional development. Our vision is to create a unique and impactful real estate organization, centered around passion, people, and performance. Our team is dedicated to delivering exceptional projects, led by top architects, designers, and contractors. With 26 years of experience, we have successfully completed 80 projects totaling 15 million sq. ft. in Hyderabad. We are expanding into Bangalore and have received awards for our quality, timely delivery, and customer-centric approach.
Vamsirams West Wood is under construction; its earlier possession date (Mar 2025) has passed, so confirm the current handover timeline with the developer.
Yes. Vamsirams West Wood is registered with the state RERA under number P02500000766, which you can verify on the official RERA portal.
Homes at Vamsirams West Wood are priced ₹2.85 Cr - 2.86 Cr (about ₹8,437/sq.ft) for 3 BHK Apartment, sized 2,480 sq.ft super built-up area.
Vamsirams West Wood is located in Shaikpet, Hyderabad.
Vamsirams West Wood is spread across 2 acres, up to 9 floors and 134 homes.
Vamsirams West Wood comes with 51 amenities, including Mini Theatre, Swimming Pool, Salon, Barbecue, Solar Water Heating and Piped Gas.
Close to Vamsirams West Wood you'll find hospitals such as Matpathy Clinic and Oneders Clinics, schools like Safrani Memorial High School and Oasis School.
Vamsirams West Wood is being developed by Vamsiram Builders.
Disclaimer: The material and information contained on this page is provided for general information purposes only and does not constitute an endorsement, warranty, or representation by PropertyBaazi. PropertyBaazi is an information platform and is not a party to any transaction between users. Project details, prices, availability, RERA status and other information are compiled from public records and third-party sources, may change without notice, and should be independently verified with the developer, the relevant RERA authority and your own legal/financial advisors before you rely on them or make any decision.