19
Projects listed
Outdoors
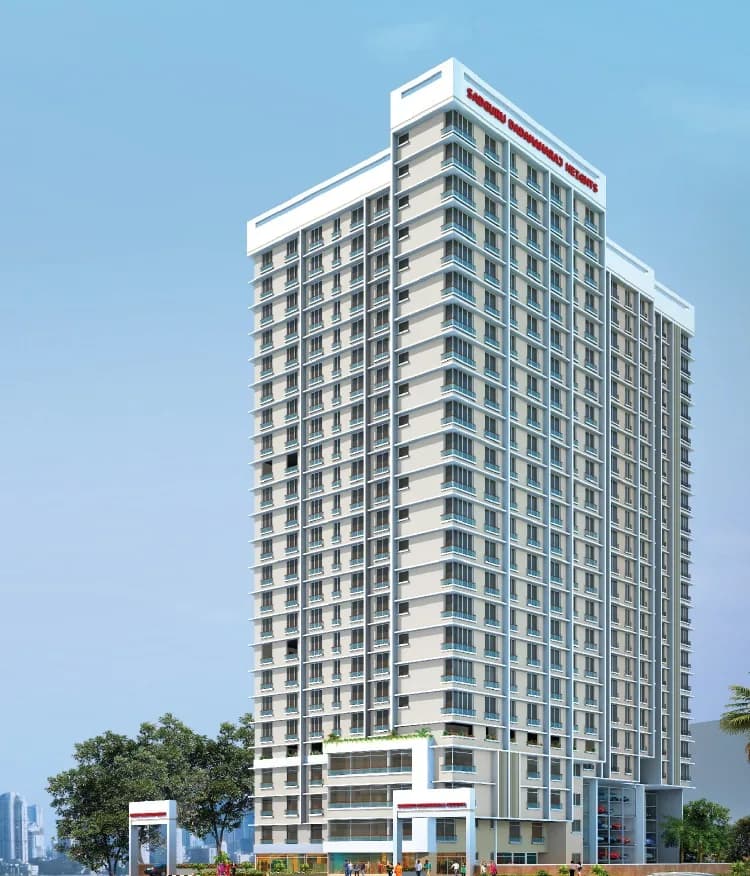
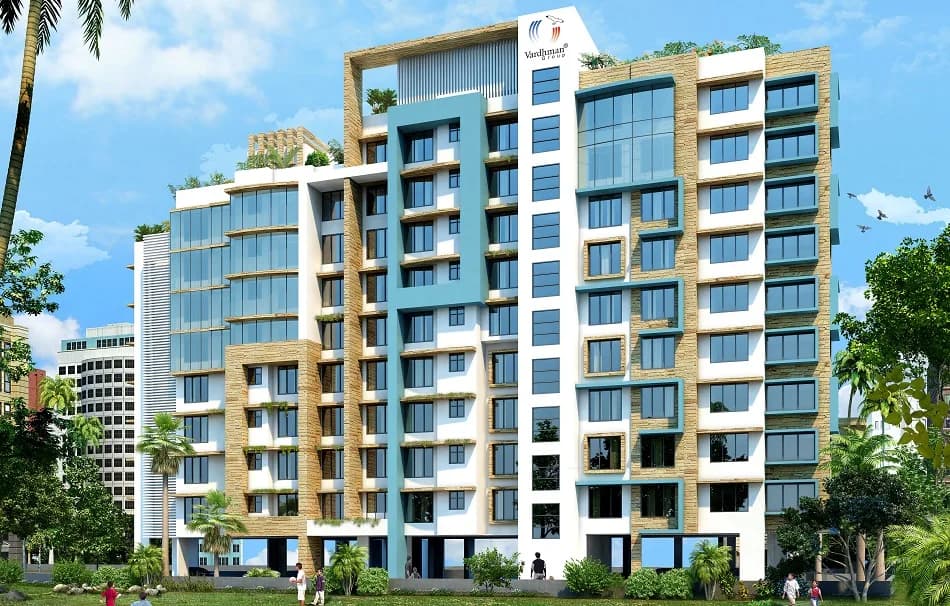
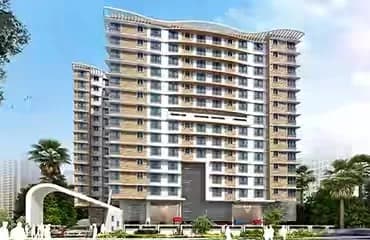
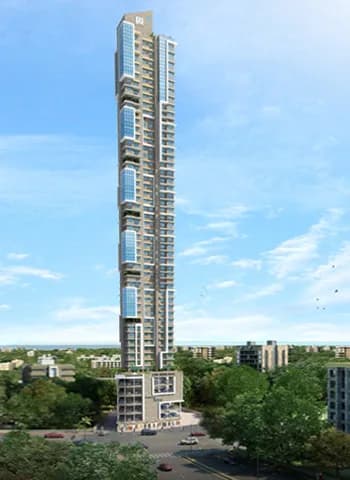
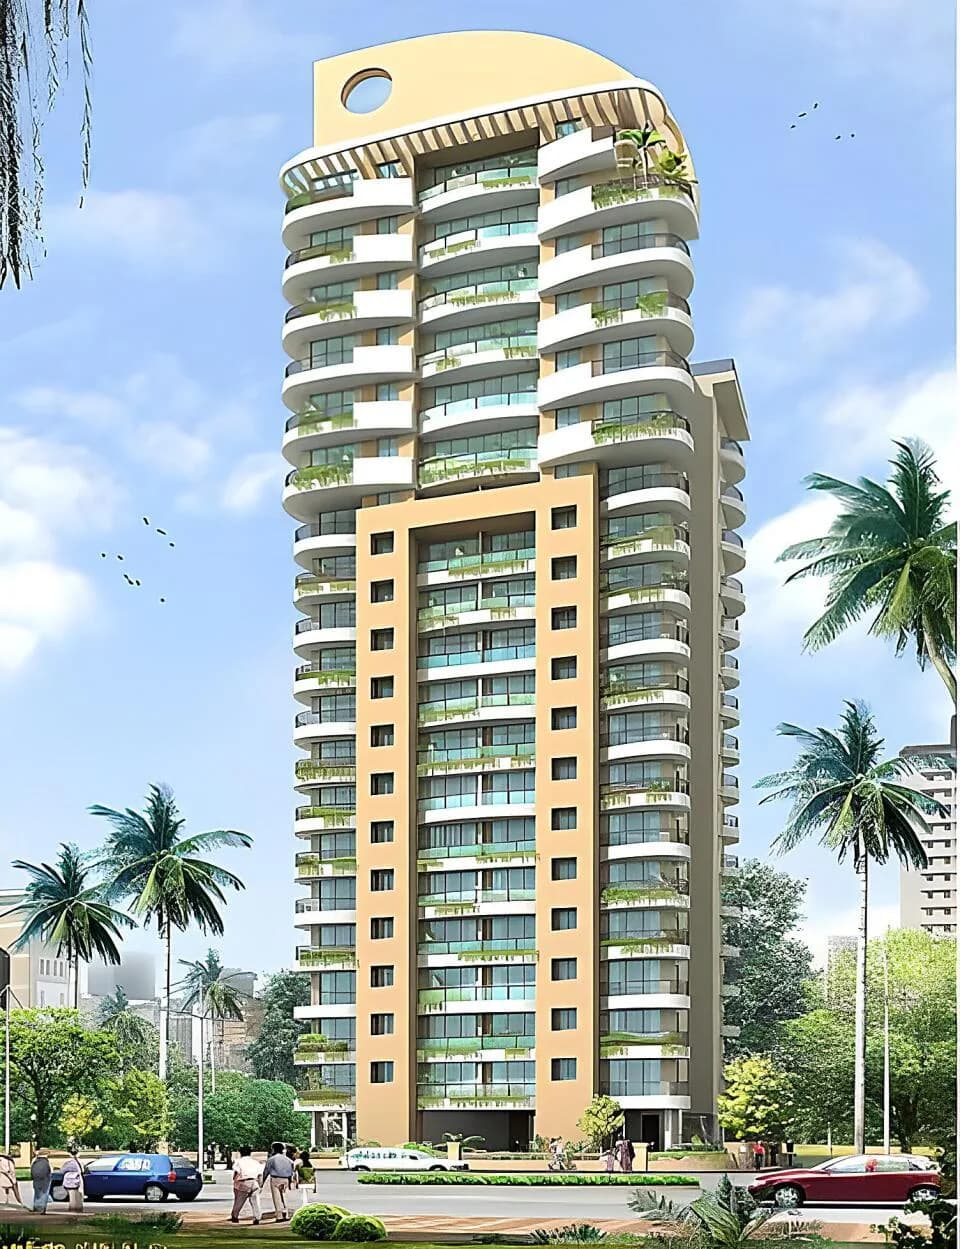
Elevation
Select a view or open the gallery
Girgaon, Mumbai
Construction Status
New launch
Possession will start from Dec, 2027
Price on request
Price on request
1 BHK
Carpet Area
340–382 sqft
Price on Request
2 BHK
Carpet Area
540 sqft
Price on Request
Phase registrations, completion timelines and available documents from the state RERA record.
Phase 1
P51900077882
Maharashtra RERA
Not found in this snapshot
No matching registry entry was found
The registration was not found in our Maharashtra, Tamil Nadu, Karnataka, Haryana, Uttar Pradesh and Gujarat snapshot. This does not mean the project is unregistered; check the live state portal before you transact.
Registry documents
Mirrored from the state RERA registry
No mirrored registry documents available
Document availability varies by state portal. Use the official RERA portal below for the latest filed records.
Vardhaman Oasis
10 facilities recorded for this project
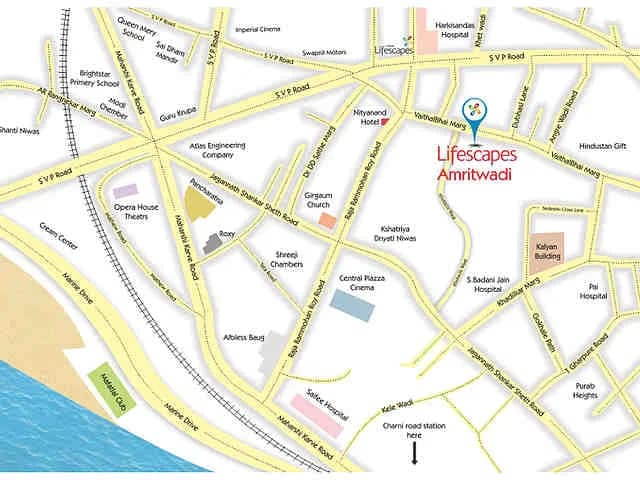
Key destinations around Vardhaman Oasis
Queen Mary School
School · 94 m
Breach Candy Hospital Trust
Hospital · 2.6 km
Mumbai Central
Railway Station · 1.6 km
Wilson College
University · 1.3 km
C S M International Airport Mumbai
Airport · 24.9 km
Current asking rates for this project, its locality and Mumbai.
Today’s asking rates
Project, locality and city benchmarks
Recorded state rates for reference. Confirm the applicable amount at registration.
Project and locality asking-rate medians come from the PropertyBaazi project records in the sample shown. Registered rates come from government transaction records. Neither is a valuation, index or forecast.
Computed from 19 Girgaon projects in our catalogue (4 with a per-sqft price).
19 projects here, by price band
Reviews by residents
No written reviews yet
Be the first to share a first-hand experience.
Understand daily conveniences and connectivity around the project before planning a visit.
Based on 19 projects listed in Girgaon on PropertyBaazi — our catalog, not a market index.
Distances as recorded by the builder; others measured aerially on the map — straight lines, not routes. Map data © OpenStreetMap contributors.
View on mapMetro & Rail 1
Schools 1
Colleges & Universities 1
Hospitals 1
Airport 1
Distances as recorded when the project was listed — approximate; please confirm on the ground.
Comparable projects around Girgaon

Vardhman Group Mumbai Builders
6 projects on PropertyBaazi
Vardhman Group has been delivering excellence in the form of residential and commercial spaces in Mumbai. Since inception, it has delivered townships, residential buildings and commercial complexes; amongst others. With a vision to transform the lifestyle of the people of Mumbai, the group has forayed its operations in the other sectors as well. It caters to all the segments of the society; from luxury to affordable homes. Its supreme quality projects have helped it earn many accolades as well. Further, it also ensures following ethical business practices in all its dealings with the customers. Some of its elite executions are Vardhman Empire, Vardhman Rita Palace, Vardhman Oyster, Vardhman Exotica and Vardhman Shilp; amongst others.
Vardhaman Oasis is still under construction, with possession expected around Dec, 2027.
Yes. Vardhaman Oasis is registered with the state RERA under number P51900077882, which you can verify on the official RERA portal.
Vardhaman Oasis offers 1, 2 BHK Apartment, sized 340–540 sq.ft carpet area. Current pricing is shared on request — download the brochure from the project page for the latest price list.
Vardhaman Oasis is located in Girgaon, Mumbai.
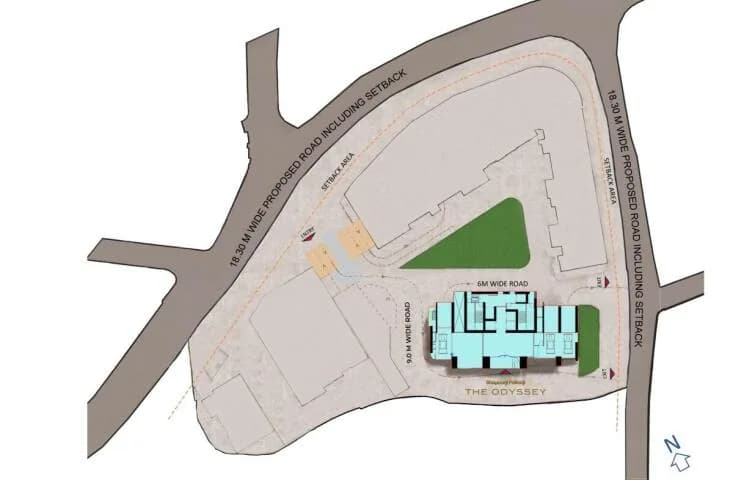
Vardhaman Oasis is spread across 0.4 acres, 1 tower and up to 23 floors.
Vardhaman Oasis comes with 10 amenities, including Gymnasium, Lounge, Children's Play Area, Jogging Track, Yoga / Meditation Area and Fire Fighting Systems.
Close to Vardhaman Oasis you'll find hospitals such as Samyak Drishti Eye Centre and Foresight Eye Center, schools like Edubridge International School and Grant Road Central High School.
Vardhaman Oasis is being developed by Vardhman Group Mumbai Builders.
Disclaimer: The material and information contained on this page is provided for general information purposes only and does not constitute an endorsement, warranty, or representation by PropertyBaazi. PropertyBaazi is an information platform and is not a party to any transaction between users. Project details, prices, availability, RERA status and other information are compiled from public records and third-party sources, may change without notice, and should be independently verified with the developer, the relevant RERA authority and your own legal/financial advisors before you rely on them or make any decision.