1 BHK Apartment
309.68 sq.ft.
₹18.5 - 22 L
Outdoors
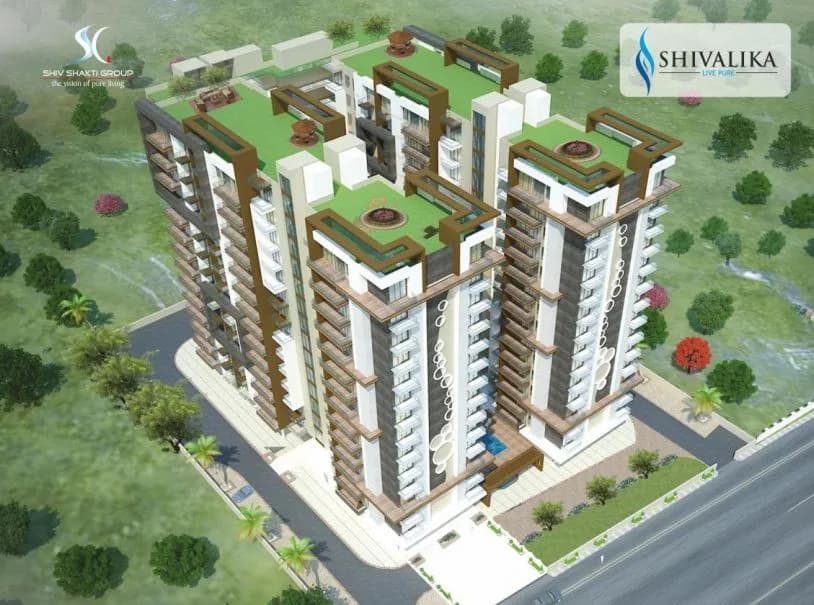
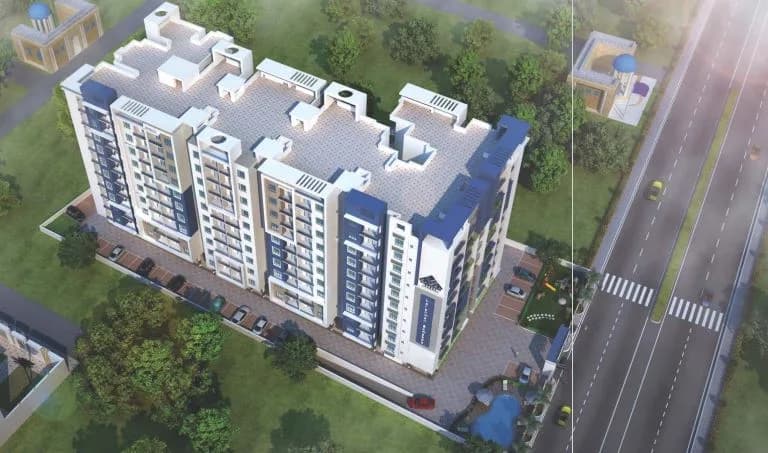
Aerial View
Select a view or open the gallery
Jhotwara, Jaipur
Construction Status
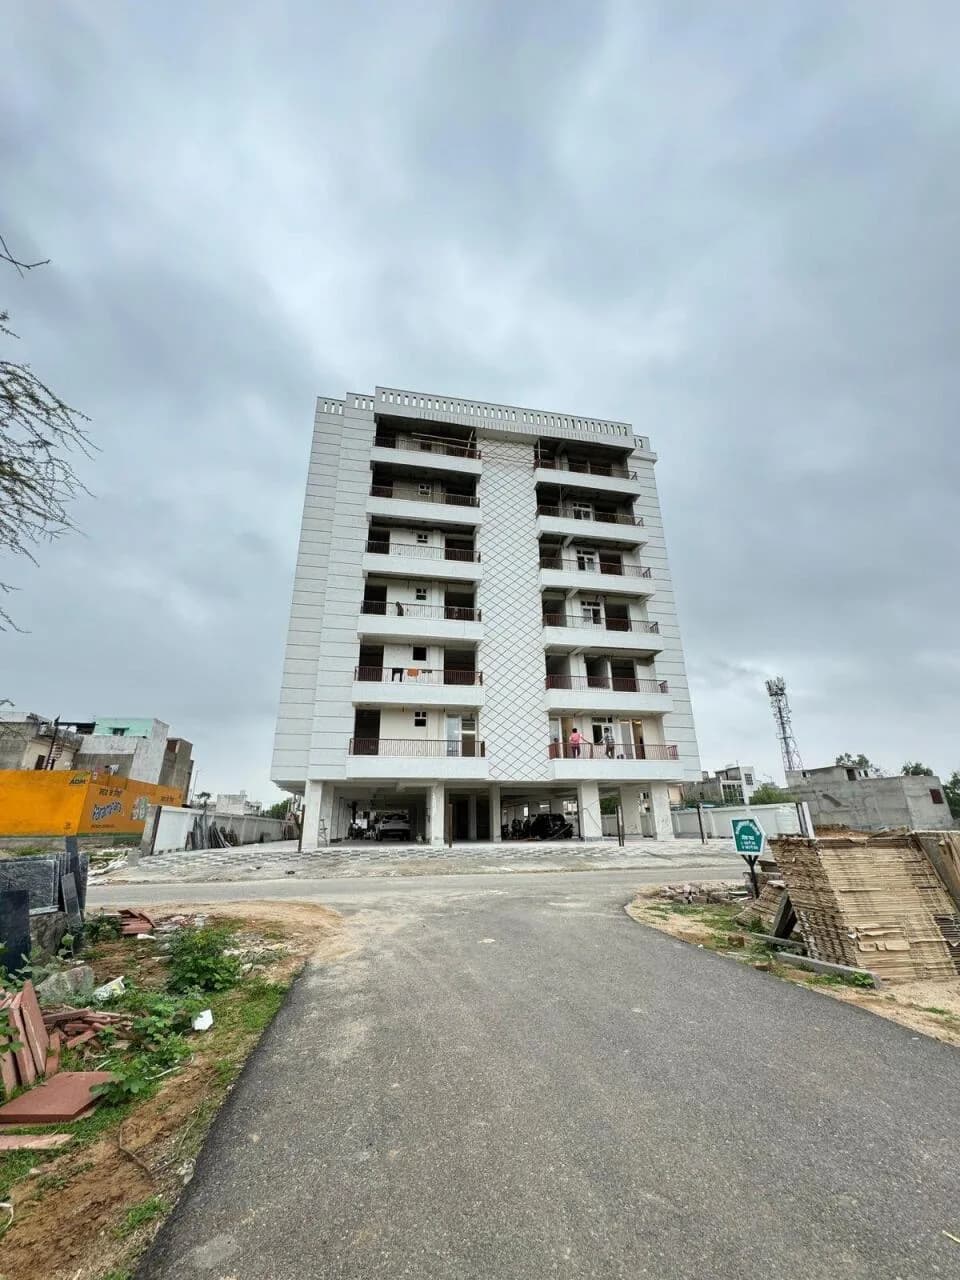
Ready to move
Completed in Oct, 2022
₹18.5 L - 35 L
Price range· ₹5,967/sqft
1 BHK
Carpet Area
310–345 sqft
₹18.5 - 22 L
2 BHK
Carpet Area
518–755 sqft
₹28.96 - 35 L
As stated by the builder; shown as filed.
Phase registrations, completion timelines and available documents from the state RERA record.
Phase 1
RAJ/P/2018/692
Rajasthan RERA
Snapshot coverage unavailable
Rajasthan is not covered by this registry snapshot
No registration conclusion can be drawn from this snapshot. Check the live state portal before you transact.
Registry documents
Mirrored from the state RERA registry
No mirrored registry documents available
Document availability varies by state portal. Use the official RERA portal below for the latest filed records.
Available configurations, areas and recorded pricing.
309.68 sq.ft.
₹18.5 - 22 L
518.72 sq.ft.
₹28.96 - 35 L
Room dimensions
Room-by-room dimensions from each plan’s published schedule — shown exactly as filed, never estimated.
| Room | Dimensions (as printed) | Area |
|---|---|---|
| Living And Dining | 2.74 m × 4.27 m | 126 sqft |
| Kitchen | 2.74 m × 1.52 m | 45 sqft |
| Bedroom | 2.74 m × 3.20 m | 94 sqft |
| Toilet | 2.13 m × 1.37 m | 31 sqft |
| Balcony | 1.37 m × 2.23 m | 33 sqft |
Itemized rooms add up to 329 sqft · super area 309.68 sqft (walls, circulation and balconies are not itemized)
| Room | Dimensions (as printed) | Area |
|---|---|---|
| Living | 3.96 m × 3.00 m | 128 sqft |
| Kitchen | 1.75 m × 2.44 m | 46 sqft |
| Bedroom | 3.20 m × 2.74 m | 94 sqft |
| Bedroom | 3.23 m × 2.74 m | 95 sqft |
| Toilet | 2.13 m × 1.30 m | 30 sqft |
| Toilet | 2.13 m × 1.30 m | 30 sqft |
| Dining | 2.21 m × 2.54 m | 60 sqft |
| Balcony | 2.84 m × 1.22 m | 37 sqft |
Itemized rooms add up to 520 sqft · super area 518.72 sqft (walls, circulation and balconies are not itemized)
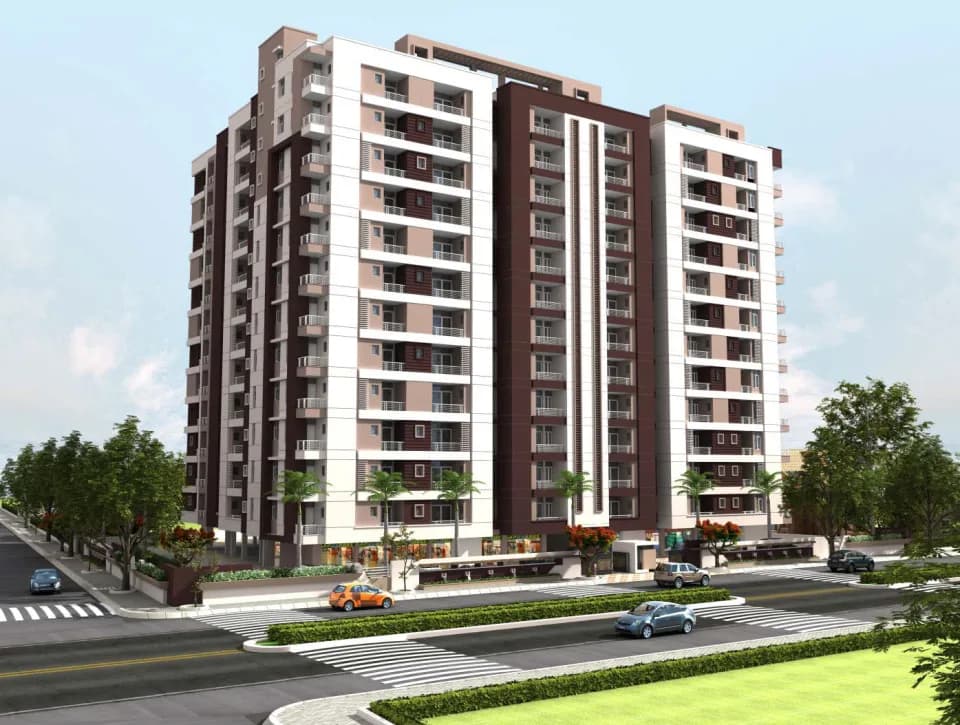
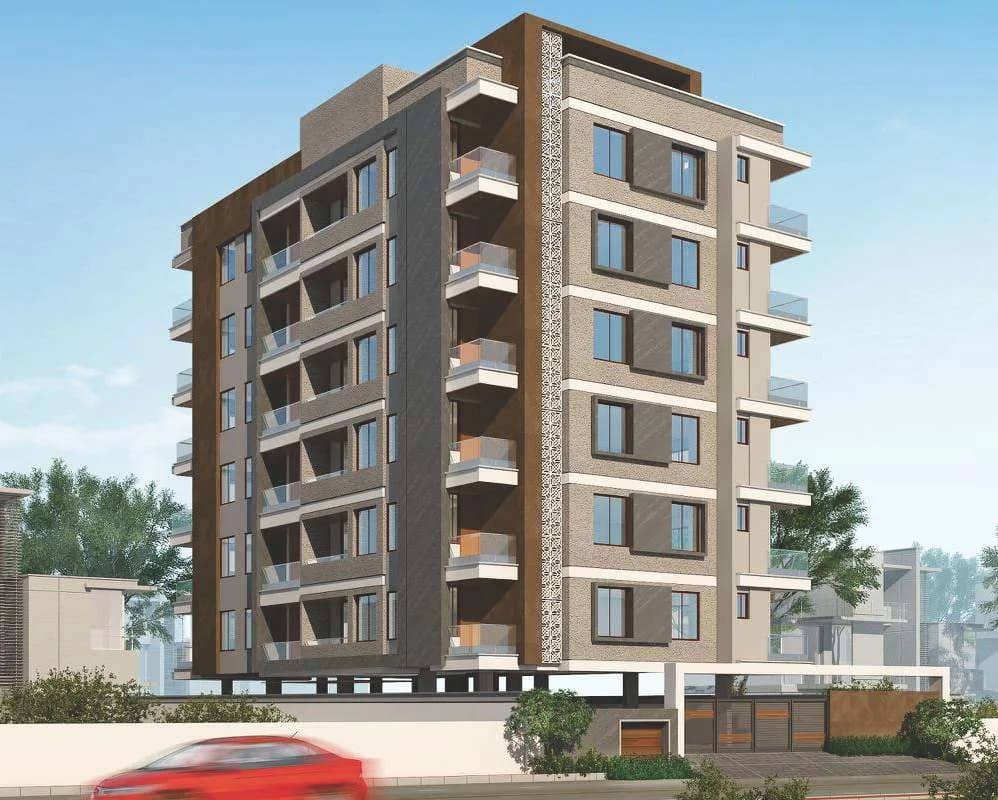
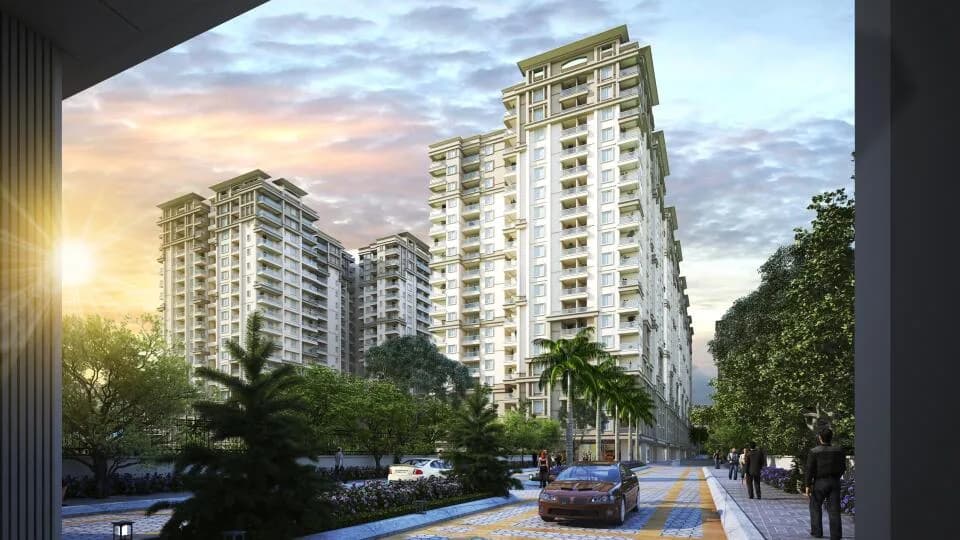
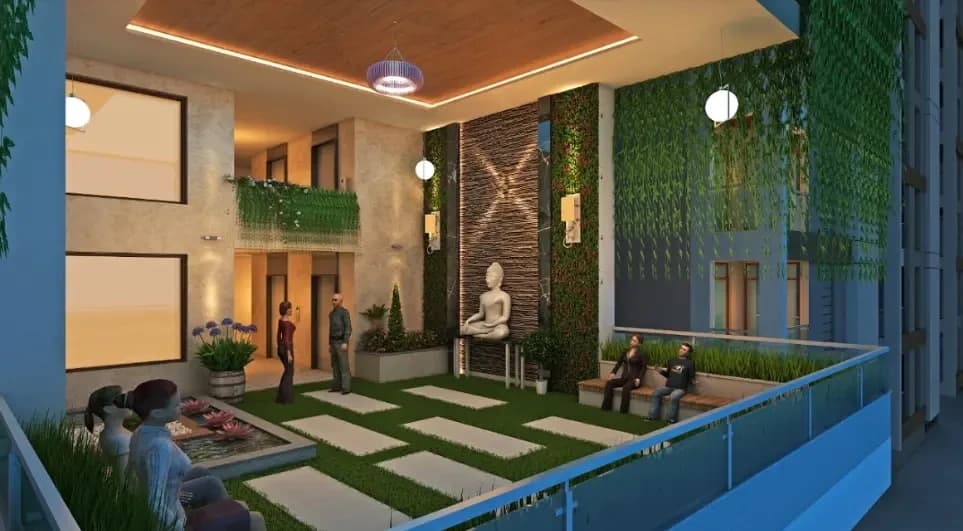
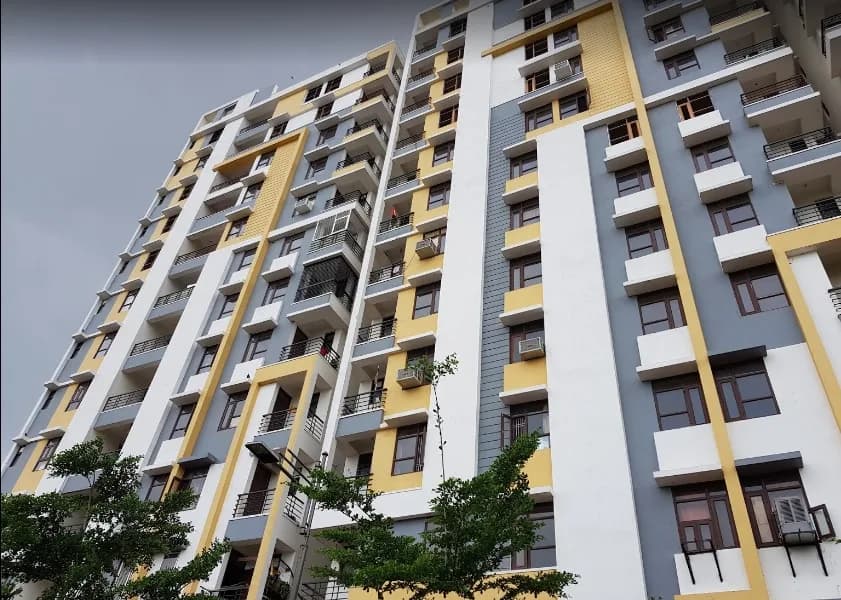
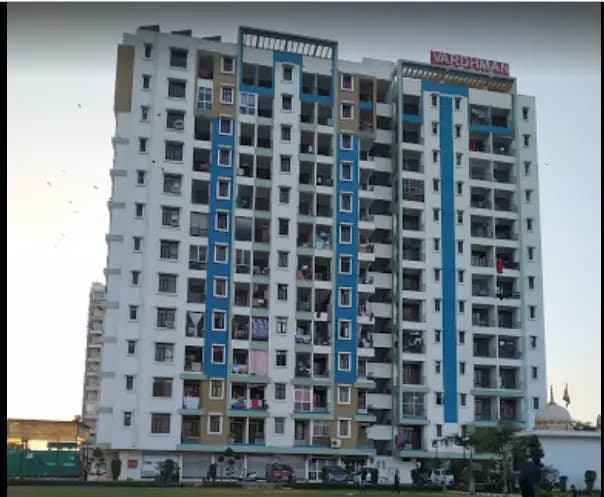
Vardhman Swapnlok in Jhotwara, Jaipur by Vardhman Group Jaipur is a residential project. The project offers Apartment with perfect combination of contemporary architecture and features to provide comfortable living. The Apartment are of the following configurations: 1BHK and 2BHK. The size of the Apartment ranges in between 41.34 Sq. mt and 62.15 Sq. mt Vardhman Swapnlok price ranges from 16.00 Lacs to 24.00 Lacs. Vardhman Swapnlok offers facilities such as Lift.It also has amenity like Jogging track. It also offers services like Banquet hall. Unlimited Benifits Upto Rs. 2,67,000/- Subsidy from Govt. under the CLSS Scheme. Lower Rate of Stamp Duty & Registration Charges. FREE 2 Wheeler parking in 55000 Sq. Ft. Area. 4 Wheeler parking is also available. No additional (hidden) charges. Lots of open space & greenery. Free club membership. Corner Plot. It also offers Car parking. The Apartment are Vastu complaint. This is a RERA registered project with registration number RAJ/P/2018/692. Bank loan approved from State Bank of India, AXIS Bank and PNB Housing Finance Limited. It is an under construction project with possession offered in Oct, 2022. The project is spread over a total area of 1.89 acres of land. It has 60% of open space. Vardhman Swapnlok has a total of 1 towers. The construction is of 13 floors. An accommodation of 664 units has been provided. Vardhman Swapnlok brochure is also available for easy reference.…
25 facilities recorded for this project
Key destinations around Vardhman Swapnlok
Sharda Public School
School · 1 KM
Talent Public School
School · 1.1 KM
St.Anselm’s North City School
School · 1.4 KM
Jai Durga College Of Nursing
University · 3.9 KM
Shri Bhawani Niketan P.G. Boys College
University · 5.5 KM
Alankar PG Girls College
University · 6.5 KM
Official brochure
Vardhman Swapnlok
6 pages · 6.2 MB · PDF
Published by the builder; shown as filed.
Reading here is free. Downloading sends your enquiry to the seller so they can follow up.
Price list
Published by the builder; shown as filed. Downloading sends the same enquiry.
Current asking rates for this project, its locality and Jaipur.
Today’s asking rates
Project, locality and city benchmarks
Project and locality asking-rate medians come from the PropertyBaazi project records in the sample shown. Registered rates come from government transaction records. Neither is a valuation, index or forecast.
Computed from 29 Jhotwara projects in our catalogue (10 with a per-sqft price).
29 projects here, by price band
Supply snapshot
Resale listings1
Units on the market1
Reviews by residents
No written reviews yet
Be the first to share a first-hand experience.
Understand daily conveniences and connectivity around the project before planning a visit.
Based on 26 projects listed in Jhotwara on PropertyBaazi — our catalog, not a market index.
Distances as recorded by the builder; others measured aerially on the map — straight lines, not routes. Map data © OpenStreetMap contributors.
View on mapSchools 3
Colleges & Universities 3
Shopping & Malls 1
Others 1
Distances as recorded when the project was listed — approximate; please confirm on the ground.
Comparable projects around Jhotwara
Vardhman Group Jaipur
15 projects on PropertyBaazi
The Vardhman Group is a leading real estate developer in Rajasthan known for its innovative thinking, commitment to customer satisfaction, and setting new standards in housing and urban development. Their vision is to become one of the most trusted real estate companies in India, with a focus on quality construction, on-time delivery, and customer satisfaction. The group has received awards for excellence in residential projects and innovation in the industry.
Vardhman Swapnlok was completed in Oct, 2022 (per our records).
Yes. Vardhman Swapnlok is registered with the state RERA under number RAJ/P/2018/692, which you can verify on the official RERA portal.
Homes at Vardhman Swapnlok are priced ₹18.5 L - 35 L (about ₹5,967/sq.ft) for 1, 2 BHK Apartment, sized 310–755 sq.ft carpet area.
Vardhman Swapnlok is located in Jhotwara, Jaipur. The nearest metro is about 4.23 km away and the railway station is around 2.99 km away.
Vardhman Swapnlok is spread across 1.9 acres, 1 tower, up to 13 floors and 664 homes.
Vardhman Swapnlok comes with 25 amenities, including Banquet Hall, Earthquake Resistant, Power Back up Lift, Community Hall, Vastu Compliant and Entrance Lobby.
Close to Vardhman Swapnlok you'll find hospitals such as AARVI Hospital and JS Memorial Hospital & Research Center, schools like SDM Public School and Shanti Vidya Niketan.
Vardhman Swapnlok is being developed by Vardhman Group Jaipur.
Disclaimer: The material and information contained on this page is provided for general information purposes only and does not constitute an endorsement, warranty, or representation by PropertyBaazi. PropertyBaazi is an information platform and is not a party to any transaction between users. Project details, prices, availability, RERA status and other information are compiled from public records and third-party sources, may change without notice, and should be independently verified with the developer, the relevant RERA authority and your own legal/financial advisors before you rely on them or make any decision.