2 BHK Apartment
1325 sq.ft.
₹Price on Request
Outdoors
Entrance
Select a view or open the gallery
Bellandur, Bengaluru
Construction Status
Ready to move
Completed in Nov, 2017
₹1.69 Cr
Price range· ₹9,272/sqft
2 BHK
Area
—
Price on Request
3 BHK
Super Built-up Area
1685 sqft
₹1.69 Cr
As stated by the builder; shown as filed.
Available configurations, areas and recorded pricing.
1325 sq.ft.
₹Price on Request
1345 sq.ft.
₹Price on Request
1365 sq.ft.
₹Price on Request
1380 sq.ft.
₹Price on Request
1650 sq.ft.
₹1.69 Cr
1785 sq.ft.
₹1.69 Cr
1800 sq.ft.
₹1.69 Cr
Room dimensions
Room-by-room dimensions from each plan’s published schedule — shown exactly as filed, never estimated.
| Room | Dimensions (as printed) | Area |
|---|---|---|
| Living Room | 4.88 m × 3.35 m | 176 sqft |
| Kitchen | 2.44 m × 3.50 m | 92 sqft |
| Bedroom | 3.66 m × 3.50 m | 138 sqft |
| Bedroom | 3.35 m × 4.27 m | 154 sqft |
| Toilet | 1.52 m × 2.44 m | 40 sqft |
| Toilet | 1.52 m × 2.44 m | 40 sqft |
| Dining | 3.05 m × 4.12 m | 135 sqft |
| Balcony | 1.52 m × 4.27 m | 70 sqft |
| UtilityService | 1.22 m × 3.50 m | 46 sqft |
Itemized rooms add up to 891 sqft · super area 1,325 sqft (walls, circulation and balconies are not itemized)
| Room | Dimensions (as printed) | Area |
|---|---|---|
| Living Room | 5.18 m × 3.35 m | 187 sqft |
| Kitchen | 3.05 m × 2.44 m | 80 sqft |
| Bedroom | 3.66 m × 3.66 m | 144 sqft |
| Bedroom | 3.35 m × 3.50 m | 127 sqft |
| Bedroom | 3.35 m × 3.50 m | 127 sqft |
| Toilet | 1.52 m × 2.44 m | 40 sqft |
| Toilet | 2.44 m × 1.52 m | 40 sqft |
| Toilet | 1.52 m × 2.44 m | 40 sqft |
| UtilityService | 1.22 m × 2.44 m | 32 sqft |
| Balcony | 1.52 m × 2.59 m | 43 sqft |
| Dining | 4.47 m × 3.56 m | 171 sqft |
| Balcony | 1.52 m × 2.59 m | 42 sqft |
Itemized rooms add up to 1,073 sqft · super area 1,345 sqft (walls, circulation and balconies are not itemized)
| Room | Dimensions (as printed) | Area |
|---|---|---|
| Living Room | 3.66 m × 5.28 m | 208 sqft |
| Kitchen | 3.35 m × 2.44 m | 88 sqft |
| Bedroom | 3.66 m × 3.35 m | 132 sqft |
| Bedroom | 3.96 m × 3.66 m | 156 sqft |
| Bedroom | 3.96 m × 3.35 m | 143 sqft |
| Toilet | 2.44 m × 1.52 m | 40 sqft |
| Toilet | 2.59 m × 1.52 m | 43 sqft |
| Toilet | 2.44 m × 1.52 m | 40 sqft |
| UtilityService | 3.35 m × 1.22 m | 44 sqft |
| Dining | 3.35 m × 4.88 m | 176 sqft |
| Balcony | 2.95 m × 1.68 m | 53 sqft |
| Balcony | 1.52 m × 2.89 m | 47 sqft |
Itemized rooms add up to 1,170 sqft · super area 1,365 sqft (walls, circulation and balconies are not itemized)
| Room | Dimensions (as printed) | Area |
|---|---|---|
| Living Room | 3.66 m × 5.28 m | 208 sqft |
| Kitchen | 3.35 m × 2.44 m | 88 sqft |
| Bedroom | 3.66 m × 3.35 m | 132 sqft |
| Bedroom | 3.96 m × 3.66 m | 156 sqft |
| Bedroom | 3.96 m × 3.35 m | 143 sqft |
| Toilet | 2.59 m × 1.52 m | 43 sqft |
| Toilet | 2.44 m × 1.52 m | 40 sqft |
| Toilet | 2.44 m × 1.52 m | 40 sqft |
| Balcony | 1.52 m × 3.81 m | 62 sqft |
| UtilityService | 3.35 m × 1.22 m | 44 sqft |
| Dining | 3.35 m × 4.88 m | 176 sqft |
| Balcony | 2.90 m × 1.67 m | 52 sqft |
Itemized rooms add up to 1,184 sqft · super area 1,380 sqft (walls, circulation and balconies are not itemized)
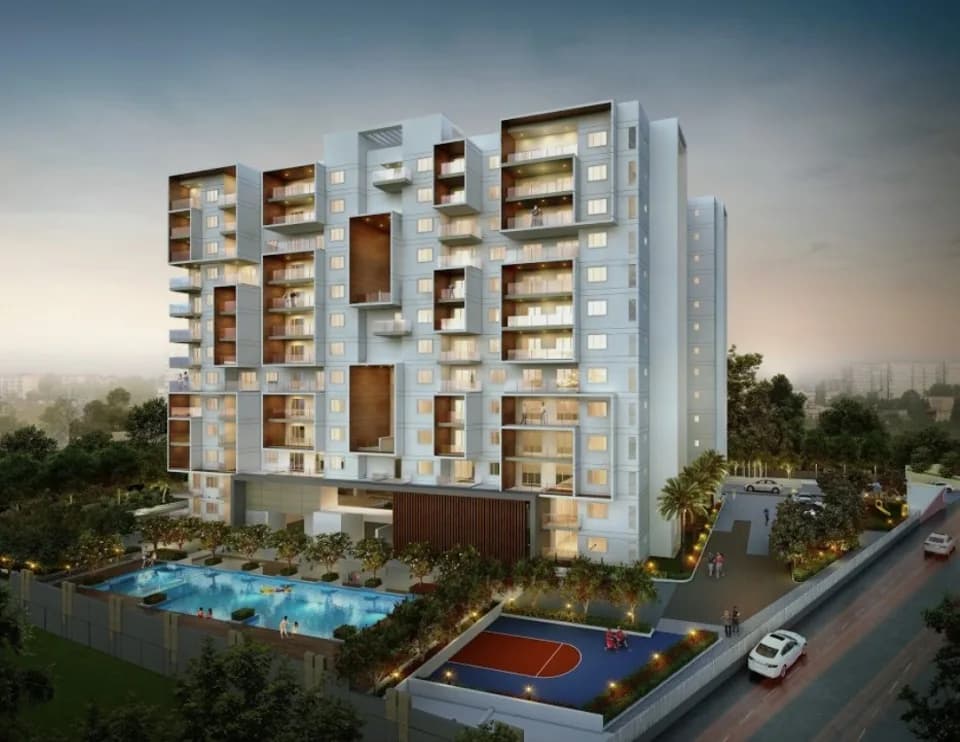
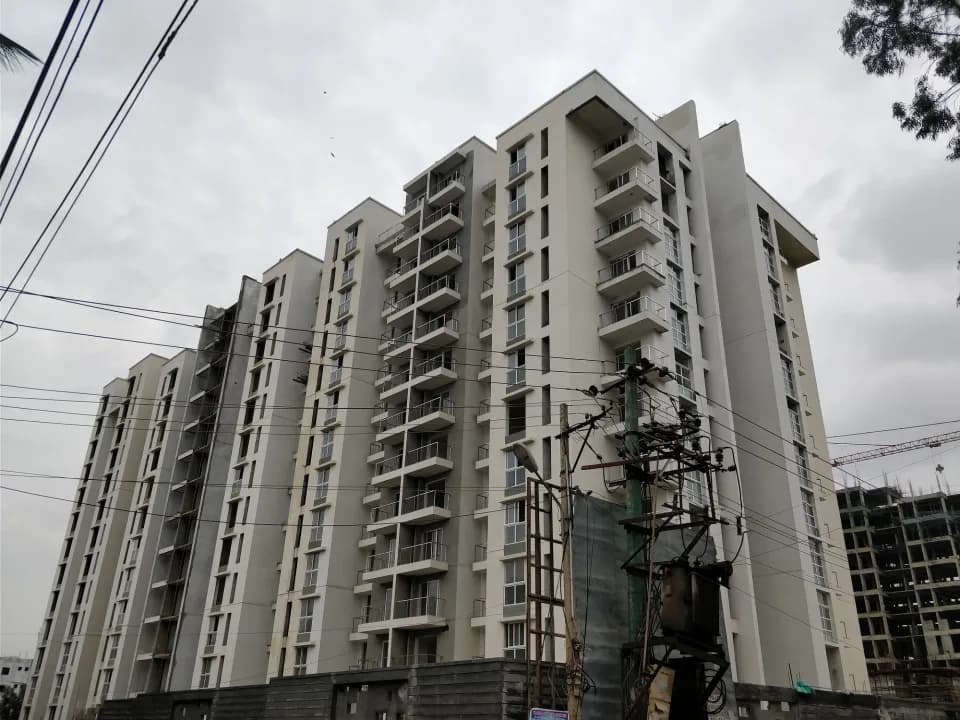
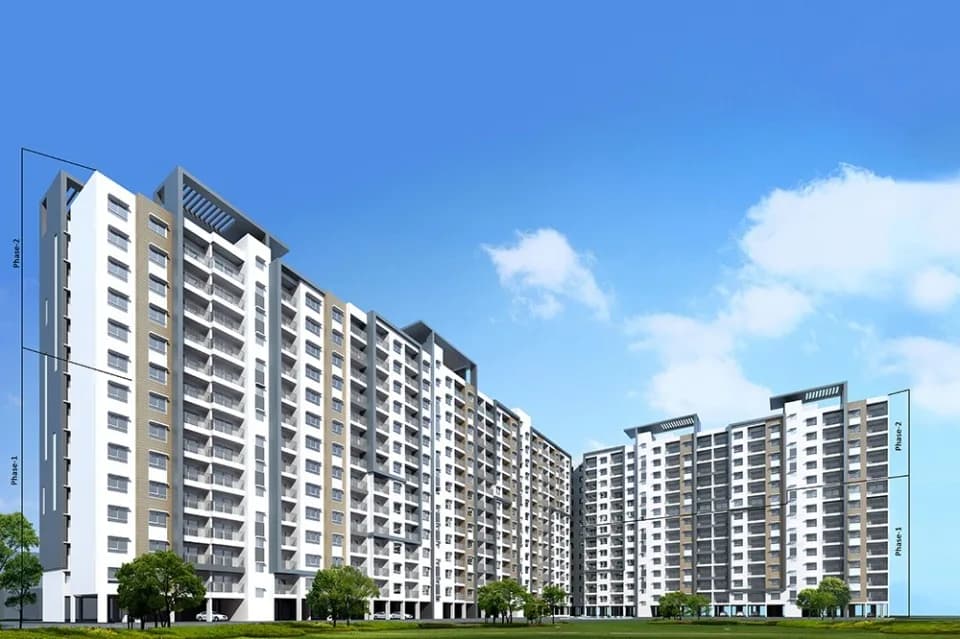
VARS Parkwood in Bellandur, Bangalore South by Vars Builders is a residential project. The project offers Apartment with perfect combination of contemporary architecture and features to provide comfortable living. The Apartment are of the following configurations: 2BHK and 3BHK The size of the Apartment ranges in between 1380 Sq. ft. and 1800 Sq. ft. VARS Parkwood price ranges from 85.78 Lacs to 1.09 Cr. VARS Parkwood offers facilities such as Multi Gym, Children Play Area and Lift. It also has amenities like Badminton court and Swimming pool. It also offers Car parking. The project is Vastu complaint. Bank loan approved from HDFC Home Loans, ICICI Bank, Punjab National Bank and Aditya Birla Finance. It is a ready to move project with possession offered in Nov, 2017. The project is spread over a total area of 2.5 acres of land. It has 50% of open space. VARS Parkwood has a total of 2 towers. The construction is of 4 floors. An accommodation of 220 units has been provided. VARS Parkwood brochure is also available for easy reference. About City: The real estate market of Bangalore is mainly end-user driven and that is one of the major factor that the market has is witnessing only positive growth. The increasing number of start-ups along with investments from IT firms translates to a number of jobs and professionals moving into the city. This along with other factors like education and health facilities, the connectivity…
19 facilities recorded for this project
Key destinations around VARS Parkwood
Karmelaram Railway Station
Railway Station · 2.5 Km
Parkmed Hospital
Hospital · 3.4 Km
NH 44
Highway · 4.7 Km
Market Square Mall
Shopping Center/ Market/ Mall · 5.1 Km
Asia Pacific World School
School · 5.5 Km
Dayananda Sagar University (DSU)
University · 11.4 Km
Official brochure
VARS Parkwood
11 pages · 3.4 MB · PDF
Published by the builder; shown as filed.
Reading here is free. Downloading sends your enquiry to the seller so they can follow up.
Price list
Published by the builder; shown as filed. Downloading sends the same enquiry.
Current asking rates for this project, its locality and Bengaluru.
Today’s asking rates
Project, locality and city benchmarks
Recorded state rates for reference. Confirm the applicable amount at registration.
Project and locality asking-rate medians come from the PropertyBaazi project records in the sample shown. Registered rates come from government transaction records. Neither is a valuation, index or forecast.
Computed from 32 Bellandur projects in our catalogue (23 with a per-sqft price).
32 projects here, by price band
Reviews by residents
No written reviews yet
Be the first to share a first-hand experience.
Understand daily conveniences and connectivity around the project before planning a visit.
Based on 27 projects listed in Bellandur on PropertyBaazi — our catalog, not a market index.
Distances as recorded by the builder; others measured aerially on the map — straight lines, not routes. Map data © OpenStreetMap contributors.
View on mapMetro & Rail 2
Schools 1
Colleges & Universities 1
Hospitals 1
Shopping & Malls 1
Roads & Connectivity 1
Airport 1
Distances as recorded when the project was listed — approximate; please confirm on the ground.
Comparable projects around Bellandur

Vars Builders
4 projects on PropertyBaazi
VARS Builders has been at the heart of residential and commercial development in Bangalore for over three decades. With a plethora of prestigious projects and a huge number of satisfied customers to its credit, it stands by its core principles of ethical construction and efficient and utilitarian design that keep evolving with its customers for continued relationships by placing quality over profit.
VARS Parkwood was completed in Nov, 2017 (per our records).
We don't have a RERA registration on record for VARS Parkwood yet, so it's worth confirming this with the developer before you commit.
Homes at VARS Parkwood are priced ₹1.69 Cr (about ₹9,272/sq.ft) for 2, 3 BHK Apartment, sized 1,685 sq.ft super built-up area.
VARS Parkwood is located in Bellandur, Bengaluru. The railway station is around 1.87 km away and the airport is about 48.7 km away.
VARS Parkwood is spread across 2.5 acres, 2 towers, up to 4 floors and 220 homes.
VARS Parkwood comes with 19 amenities, including Swimming Pool, Piped Gas, Property Staff, Power Back up Lift, Party Lawn and Vastu Compliant.
Close to VARS Parkwood you'll find hospitals such as Naadi Ayurveda Center and The Family Doctor & The Family Pharma, schools like Government Higher Primary School Devarabisanahalli and Anjanadri High School.
VARS Parkwood is being developed by Vars Builders.
Disclaimer: The material and information contained on this page is provided for general information purposes only and does not constitute an endorsement, warranty, or representation by PropertyBaazi. PropertyBaazi is an information platform and is not a party to any transaction between users. Project details, prices, availability, RERA status and other information are compiled from public records and third-party sources, may change without notice, and should be independently verified with the developer, the relevant RERA authority and your own legal/financial advisors before you rely on them or make any decision.