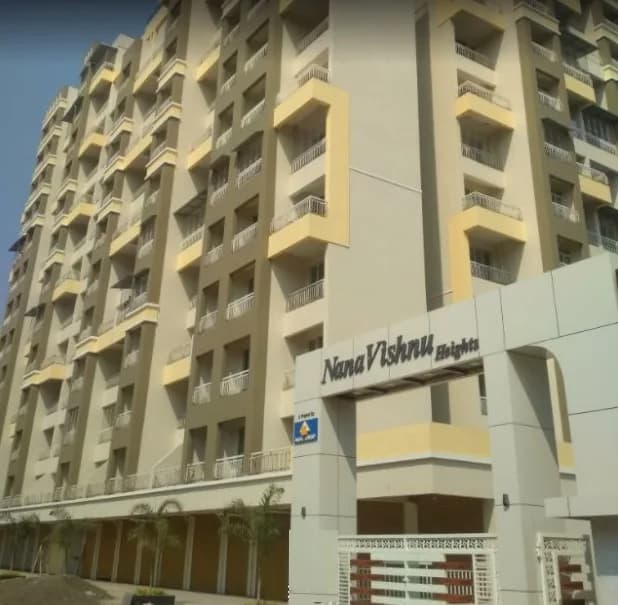
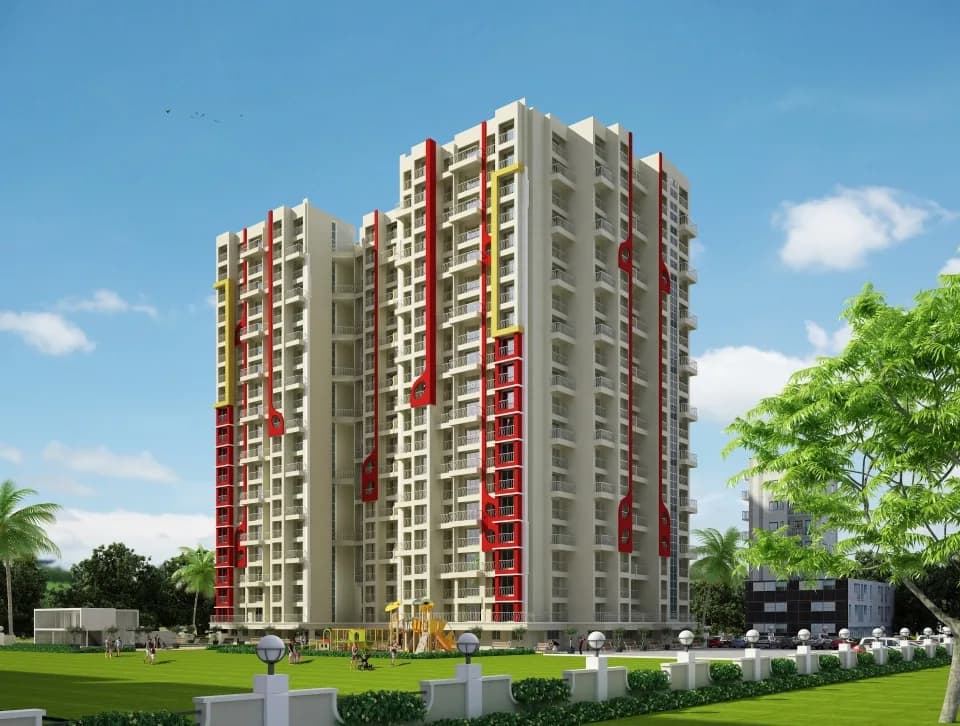
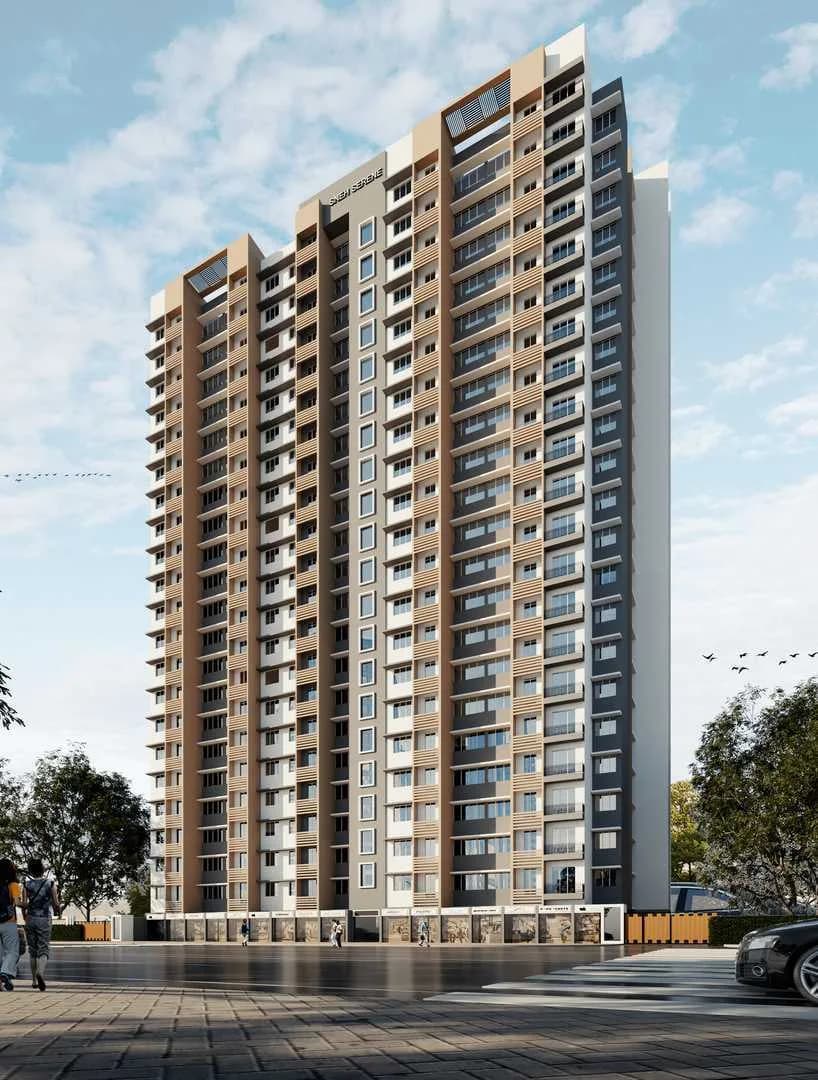
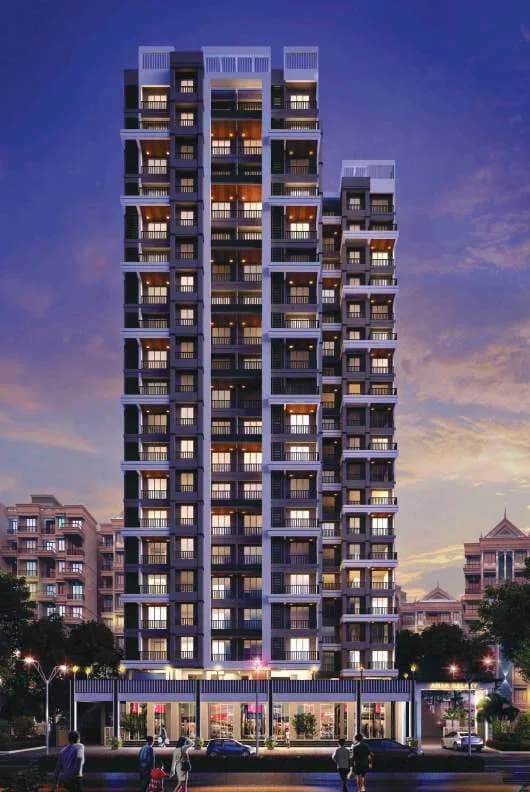
1 RK Studio Apartment
345 sq.ft.
Outdoors
Artistic Elevation
Select a view or open the gallery
Dombivli West, Thane
Construction Status
Ready to move
Completed in Jan, 2017
₹28.5 L
Price range· ₹8,382/sqft
1 RK
Carpet Area
340 sqft
₹28.5 L
Polycab copper wiring with R.C.B.D panel with concealed type Adequate points suitably located in all rooms with modular switches Powder coated aluminium sliding windows of good quality with marble sill Loft slab over W.C and bathroom French windows for living room and bedroom Well-designed flats with proper air circulation with balconies False ceiling with decorative spot ceiling lights in living room Cable point in living room Granite for kitchen platform with steel sink Concealed plumbing 2 x 2 vitrified tiles for flooring Toilet with anti skid tiles and full height glazed tiles for dado with concept design Decorative heavy duty main door with T.W frames and flushed type shutter Good quality internal flushed doors and non wood FRP Door shutters for toilets with marble frame Inverter wiring and adequate points Air condition point and refrigerator point Acrylic paint on exterior wall Syntex tank in all rooms Shelter on terrace
As stated by the builder; shown as filed.
Available configurations, areas and recorded pricing.
345 sq.ft.
350 sq.ft.
395 sq.ft.
430 sq.ft.
Room dimensions
Room-by-room dimensions from each plan’s published schedule — shown exactly as filed, never estimated.
| Room | Dimensions (as printed) | Area |
|---|---|---|
| Living Room | 4.12 m × 2.90 m | 128 sqft |
| Kitchen | 2.59 m × 2.29 m | 64 sqft |
| WC | 1.22 m × 0.91 m | 12 sqft |
| Bathroom | 1.83 m × 1.22 m | 24 sqft |
| Court yard | 3.35 m × 5.33 m | 192 sqft |
Itemized rooms add up to 420 sqft · super area 345 sqft (walls, circulation and balconies are not itemized)
| Room | Dimensions (as printed) | Area |
|---|---|---|
| Living Room | 4.12 m × 2.90 m | 128 sqft |
| Kitchen | 2.74 m × 2.13 m | 63 sqft |
| WC | 1.68 m × 0.91 m | 16 sqft |
| Bathroom | 1.22 m × 1.52 m | 20 sqft |
Itemized rooms add up to 227 sqft · super area 350 sqft (walls, circulation and balconies are not itemized)
| Room | Dimensions (as printed) | Area |
|---|---|---|
| Living Room | 4.12 m × 2.90 m | 128 sqft |
| Kitchen | 2.74 m × 2.13 m | 63 sqft |
| Bathroom | 1.22 m × 1.52 m | 20 sqft |
| WC | 1.68 m × 0.91 m | 16 sqft |
Itemized rooms add up to 227 sqft · super area 395 sqft (walls, circulation and balconies are not itemized)
| Room | Dimensions (as printed) | Area |
|---|---|---|
| Living Room | 4.12 m × 2.74 m | 121 sqft |
| Kitchen | 2.44 m × 2.59 m | 68 sqft |
| Bathroom | 1.22 m × 1.52 m | 20 sqft |
| WC | 0.91 m × 1.21 m | 12 sqft |
Itemized rooms add up to 221 sqft · super area 430 sqft (walls, circulation and balconies are not itemized)
Vastu Aarav Heights welcomes you to a world of modern living with its exquisite range of Studio Apartments. These thoughtfully designed homes offer a perfect blend of comfort and functionality, making them an ideal choice for singles, young professionals, and couples. Whether you are a first-time homebuyer or looking for a smart investment, Vastu Aarav Heights Thane Outskirts has the perfect 1 RK Studio Apartment for you.
5 facilities recorded for this project
Key destinations around Vastu Aarav Heights
Public park
Park · 0.5 km
Venus Hospital Multispeciality
Hospital · 0.7 km
Kopar
Metro / Rail · 0.8 km
Sai Shraddha Hospital
Hospital · 0.8 km
Apurva Nursing Home
Clinic · 0.8 km
Meenatai Thakrey Udhyan
Park · 1.0 km
Current asking rates for this project, its locality and Thane.
Today’s asking rates
Project, locality and city benchmarks
Recorded state rates for reference. Confirm the applicable amount at registration.
Project and locality asking-rate medians come from the PropertyBaazi project records in the sample shown. Registered rates come from government transaction records. Neither is a valuation, index or forecast.
Computed from 30 Dombivli West projects in our catalogue (23 with a per-sqft price).
30 projects here, by price band
Reviews by residents
No written reviews yet
Be the first to share a first-hand experience.
Understand daily conveniences and connectivity around the project before planning a visit.
Based on 30 projects listed in Dombivli West on PropertyBaazi — our catalog, not a market index.
Aerial distances measured on the map from the project’s recorded location — straight lines, not routes. Map data © OpenStreetMap contributors.
View on mapMetro & Rail 2
Schools 3
Colleges 2
Hospitals 3
Shopping & Markets 2
Parks 4
Banks 3
Clinic 2
Railway 1
Straight-line distances, approximate, measured from the project’s recorded location. Data © OpenStreetMap contributors.
Comparable projects around Dombivli West

Vastu Siddhi
1 projects on PropertyBaazi
Vastu Siddhi is a real estate development company in Mumbai. It is committed to providing spectacular projects that deliver the best value for customer’s money. The developer aims to transform the property dreams of the customers into reality. It ensures that its projects emanate meticulous planning, quality material, and excellent workmanship. The company strives to be a front runner in the realm of real estate development by providing feature-rich projects that offer comfortable living.
Vastu Aarav Heights was completed in Jan, 2017 (per our records).
We don't have a RERA registration on record for Vastu Aarav Heights yet, so it's worth confirming this with the developer before you commit.
Homes at Vastu Aarav Heights are priced ₹28.5 L (about ₹8,382/sq.ft) for 1 RK Studio Apartment, sized 340 sq.ft carpet area.
Vastu Aarav Heights is located in Dombivli West, Thane. The railway station is around 0.66 km away.
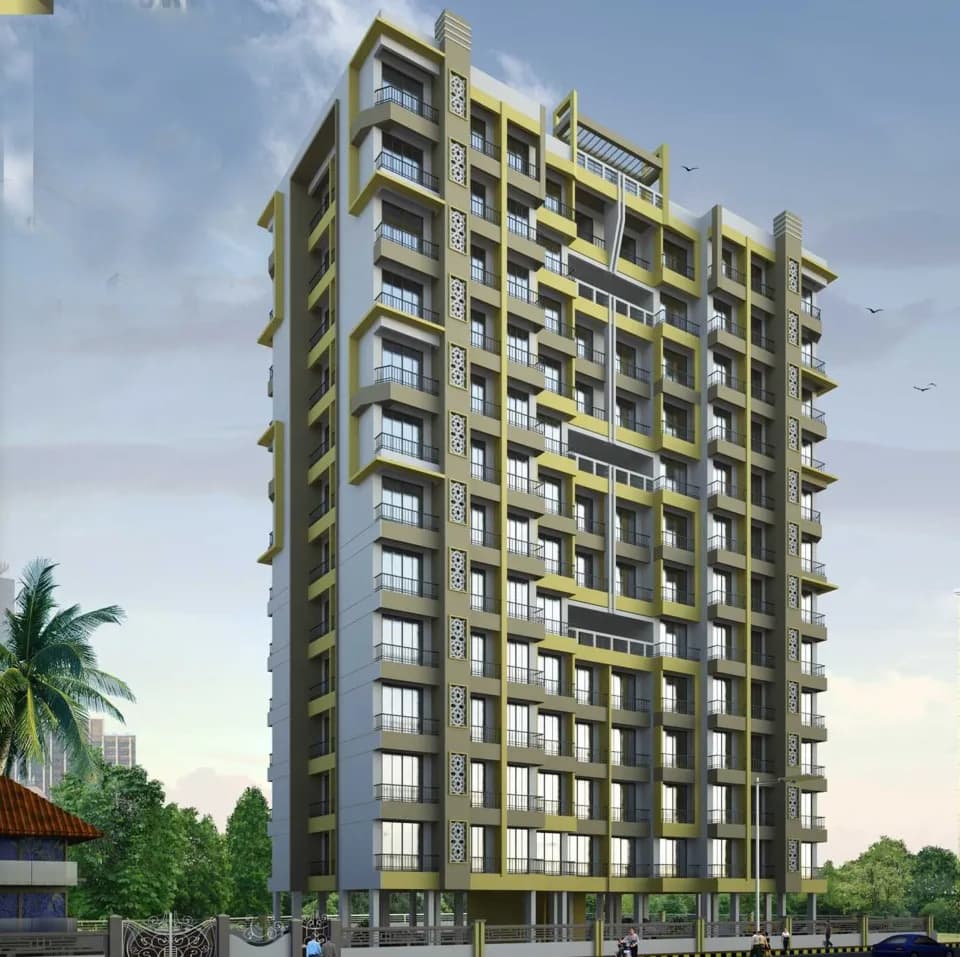
Vastu Aarav Heights is 1 tower, up to 8 floors and 95 homes.
Vastu Aarav Heights comes with 5 amenities, including Power Back up Lift, CCTV Camera Security, Lift(s), Car Parking and Fire Fighting Systems.
Close to Vastu Aarav Heights you'll find hospitals such as Venus Hospital Multispeciality and Sai Shraddha Hospital, schools like S.H. JONDHALE SCHOOL and South Indian School.
Vastu Aarav Heights is being developed by Vastu Siddhi.
Disclaimer: The material and information contained on this page is provided for general information purposes only and does not constitute an endorsement, warranty, or representation by PropertyBaazi. PropertyBaazi is an information platform and is not a party to any transaction between users. Project details, prices, availability, RERA status and other information are compiled from public records and third-party sources, may change without notice, and should be independently verified with the developer, the relevant RERA authority and your own legal/financial advisors before you rely on them or make any decision.