77
Projects listed
Others
Image
Select a view or open the gallery
Kandivali East, Mumbai
Construction Status
Ready to move
Completed in Feb, 2013
₹1.69 Cr - 1.95 Cr
Price range· ₹9,859/sqft
3 BHK
Super Built-up Area
1714–1767 sqft
₹1.69 - 1.95 Cr
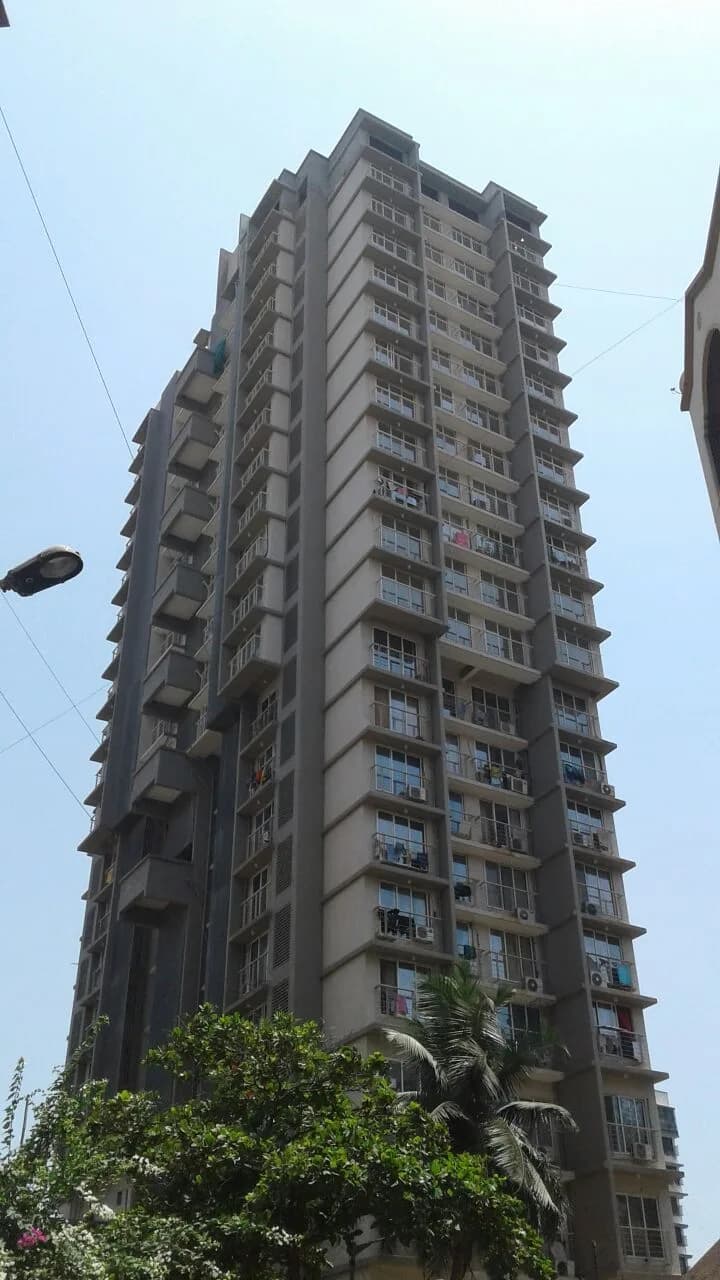
Looking for ready to move office space for property investment purposes in Western Mumbai, Veena V Mall can be the right bet for you. It is a ready to move project in Kandivali East, Mumbai, offering investment options within your budget. For those looking for exciting returns on investment, Veena V Mall is Western Mumbai's most desirable commercial project, where property options are available starting Rs. 28 L. There are also high quality grade A office spaces in this project, ensuring high rental returns on investment from corporate clients.
8 facilities recorded for this project
Key destinations around Veena V Mall
V MALL
Mall / Market · 0.0 km
Shree Sai Hospital, Mumbai
Hospital · 0.1 km
Seven Star Multispeciality Hospital
Hospital · 0.1 km
VMall
Mall / Market · 0.1 km
Speciality Ear Nose Throat Hospital
Hospital · 0.2 km
Sanjeevani Endoscopy Centre
Clinic · 0.2 km
Current asking rates for this project, its locality and Mumbai.
Today’s asking rates
Project, locality and city benchmarks
Project and locality asking-rate medians come from the PropertyBaazi project records in the sample shown. Registered rates come from government transaction records. Neither is a valuation, index or forecast.
Computed from 82 Kandivali East projects in our catalogue (57 with a per-sqft price).
82 projects here, by price band
Reviews by residents
No written reviews yet
Be the first to share a first-hand experience.
Understand daily conveniences and connectivity around the project before planning a visit.
Based on 77 projects listed in Kandivali East on PropertyBaazi — our catalog, not a market index.
Aerial distances measured on the map from the project’s recorded location — straight lines, not routes. Map data © OpenStreetMap contributors.
View on mapMetro & Rail 3
Schools 4
Colleges 3
Hospitals 3
Shopping & Markets 4
Parks 4
Banks 3
Clinic 2
Pharmacy 1
Railway 2
Supermarket 1
Straight-line distances, approximate, measured from the project’s recorded location. Data © OpenStreetMap contributors.
Comparable projects around Kandivali East

Veena Developers
12 projects on PropertyBaazi
Veena Developers, established in 1990, have delivered Residential, Corporate, and Industrial Spaces with a modern touch. Our focus is on high-quality construction customer convenience. Integrity, honesty, and trust are key values at Veena Developers. We aim to build long-term relationships with our clients based on trust. Our team is dedicated to a customer-centric approach. We want our customers to feel secure comfortable in achieving their dream home. With over 33 years of leadership in Real Estate, Veena Developers pledge to provide a hassle-free customer experience for decades to come.
Veena V Mall was completed in Feb, 2013 (per our records).
We don't have a RERA registration on record for Veena V Mall yet, so it's worth confirming this with the developer before you commit.
Homes at Veena V Mall are priced ₹1.69 Cr - 1.95 Cr (about ₹9,859/sq.ft) for 3 BHK Apartment, sized 1,714–1,767 sq.ft super built-up area.
Veena V Mall is located in Kandivali East, Mumbai.
Veena V Mall is spread across 1 acres, 1 tower, up to 5 floors and 60 homes.
Veena V Mall comes with 8 amenities, including Grade A Building, Video Door Security, 24/7 Power Backup, 24/7 Water Supply, Lift(s) and Car Parking.
Close to Veena V Mall you'll find hospitals such as Shree Sai Hospital, Mumbai and Seven Star Multispeciality Hospital, schools like bmc ground and Muncipal School.
Veena V Mall is being developed by Veena Developers.
Disclaimer: The material and information contained on this page is provided for general information purposes only and does not constitute an endorsement, warranty, or representation by PropertyBaazi. PropertyBaazi is an information platform and is not a party to any transaction between users. Project details, prices, availability, RERA status and other information are compiled from public records and third-party sources, may change without notice, and should be independently verified with the developer, the relevant RERA authority and your own legal/financial advisors before you rely on them or make any decision.