1 BHK Apartment
420 sq.ft.
₹74 - 78 L
Outdoors
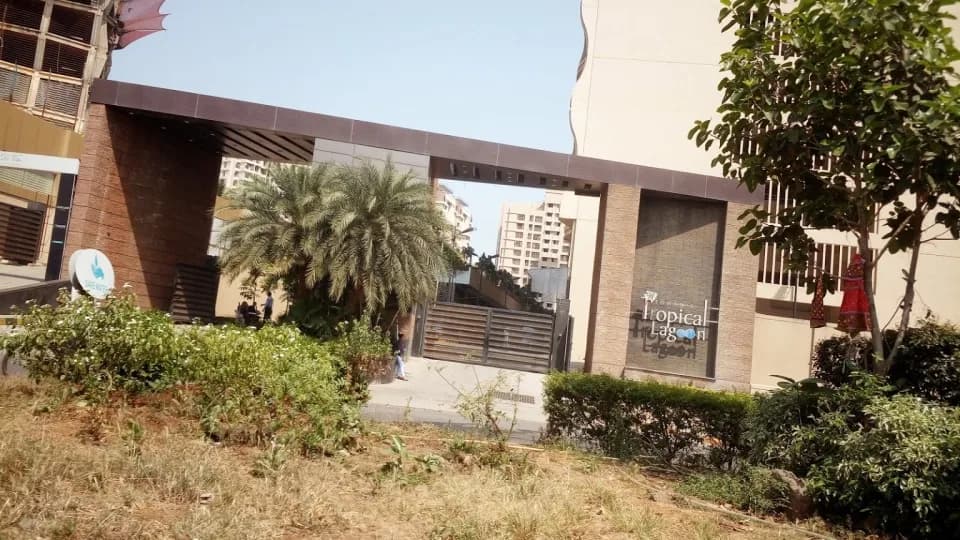
Exterior Landscape
Select a view or open the gallery
Kavesar, Thane
Construction Status
Ready to move
Completed in Jun, 2018
₹74 L - 1.25 Cr
Price range· ₹15,119/sqft
1 BHK
Carpet Area
420–480 sqft
₹74 - 78 L
2 BHK
Carpet Area
648 sqft
₹1.2 - 1.25 Cr
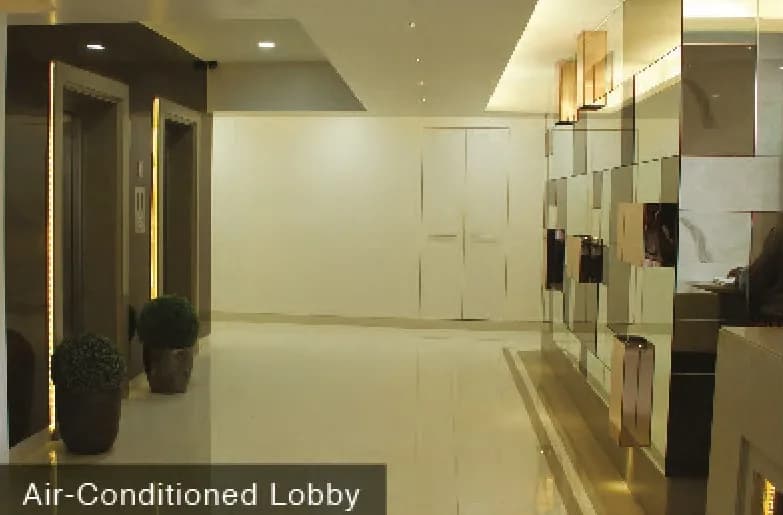
Grand entrance foyer cum atrium designed with elegant glass facade, Italian marble flooring and designer wall tiles 24x7 power back-up with hi-tech genset for all common areas, water pump and elevators Branded elevators of approved size and type to be provided in all the towers along with a stretcher elevator All external surfaces shall have two coats of elastomeric acrylic paint for longer outdoor life Main door will be a teak wood framed flush door with designer veneer and lamination, heavy and high quality brass hinges and fancy fitting etc. Internal surfaces shall have gypsum finish acrylic interior paints of neutral tints Hard anodized aluminum sliding windows Kitchen platforms with granite top and stainless steel sink Designer tiles will also be provided up to lintel height above the kitchen platform Bathrooms and toilets to have full height dado of branded designer ceramic glazed tiles with decorative high-lighter/ borders, etc Vitrified floor tiles shall be provided in the entire apartment Bathrooms and combined toilets to have hot and cold water piping with single lever mixer and shower with a geyser point at the loft level Special drying/utility space Solar heater connection in common bathrooms Concealed plumbing with "c" class gi pipes and premium range cp fittings Superior quality modular electrical switches
As stated by the builder; shown as filed.
Phase registrations, completion timelines and available documents from the state RERA record.
Phase 1
P51700009218
Maharashtra RERA
P51700009218Registration-number match
Registration number found in MahaRERA
The project registration number matched the registry snapshot. Confirm the current status and filings on the live portal before booking.
Registry documents
Mirrored from MahaRERA
No mirrored registry documents available
Document availability varies by state portal. Use the official RERA portal below for the latest filed records.
Available configurations, areas and recorded pricing.
420 sq.ft.
₹74 - 78 L
648 sq.ft.
₹1.2 - 1.25 Cr
726 sq.ft.
₹1.2 - 1.25 Cr
Room dimensions
Room-by-room dimensions from each plan’s published schedule — shown exactly as filed, never estimated.
| Room | Dimensions (as printed) | Area |
|---|---|---|
| Living | 3.05 m × 4.50 m | 147 sqft |
| Kitchen | 2.13 m × 2.74 m | 63 sqft |
| Bedroom | 2.90 m × 3.35 m | 104 sqft |
| WC | 0.91 m × 2.29 m | 22 sqft |
| Bathroom | 2.13 m × 1.22 m | 28 sqft |
| Service | 1.07 m × 2.28 m | 26 sqft |
Itemized rooms add up to 390 sqft · super area 420 sqft (walls, circulation and balconies are not itemized)
| Room | Dimensions (as printed) | Area |
|---|---|---|
| Living | 3.05 m × 5.03 m | 165 sqft |
| Kitchen | 2.36 m × 3.05 m | 77 sqft |
| Master Bedroom | 3.12 m × 3.35 m | 113 sqft |
| Bedroom | 2.97 m × 3.05 m | 97 sqft |
| Toilet | 2.36 m × 1.22 m | 31 sqft |
| Toilet | 1.22 m × 2.29 m | 30 sqft |
| Service | 2.36 m × 0.91 m | 23 sqft |
| Dining | 1.75 m × 2.44 m | 46 sqft |
Itemized rooms add up to 582 sqft · super area 648 sqft (walls, circulation and balconies are not itemized)
| Room | Dimensions (as printed) | Area |
|---|---|---|
| Living | 6.02 m × 3.20 m | 207 sqft |
| Kitchen | 2.59 m × 3.12 m | 87 sqft |
| Bedroom | 3.12 m × 3.12 m | 105 sqft |
| Master Bedroom | 3.20 m × 3.96 m | 136 sqft |
| Bedroom | 2.90 m × 3.05 m | 95 sqft |
| Toilet | 2.44 m × 1.22 m | 32 sqft |
| Toilet | 1.22 m × 2.13 m | 28 sqft |
| Toilet | 2.44 m × 1.37 m | 36 sqft |
| Dining | 1.75 m × 1.60 m | 30 sqft |
| Service | 0.90 m × 2.44 m | 24 sqft |
Itemized rooms add up to 780 sqft · super area 726 sqft (walls, circulation and balconies are not itemized)
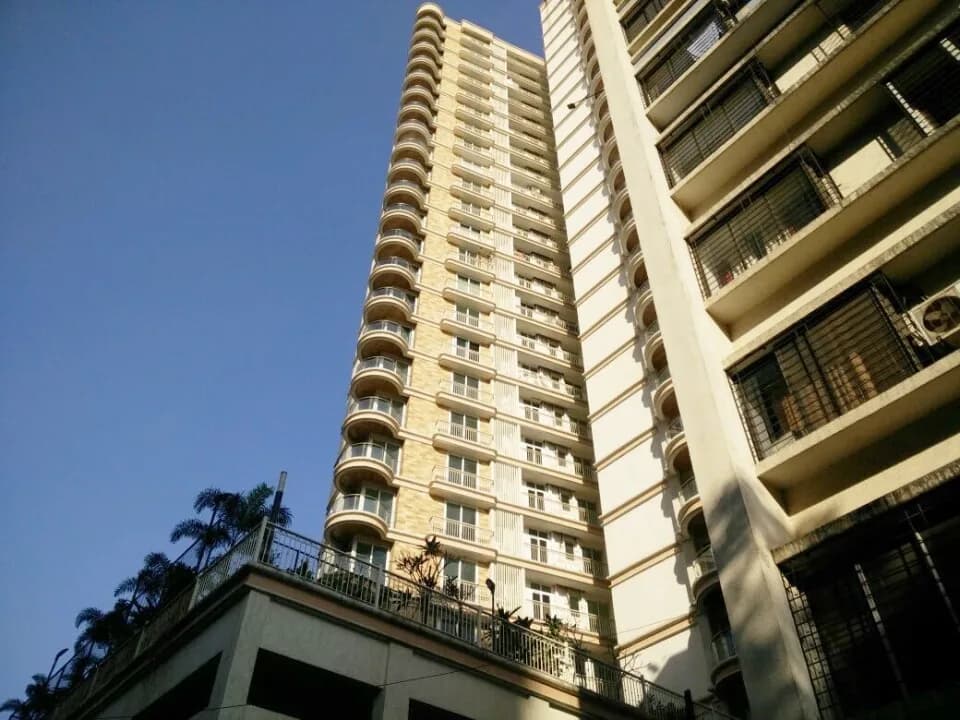
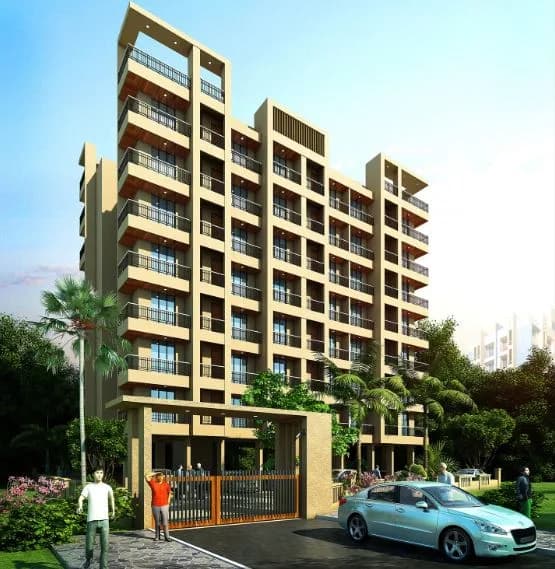
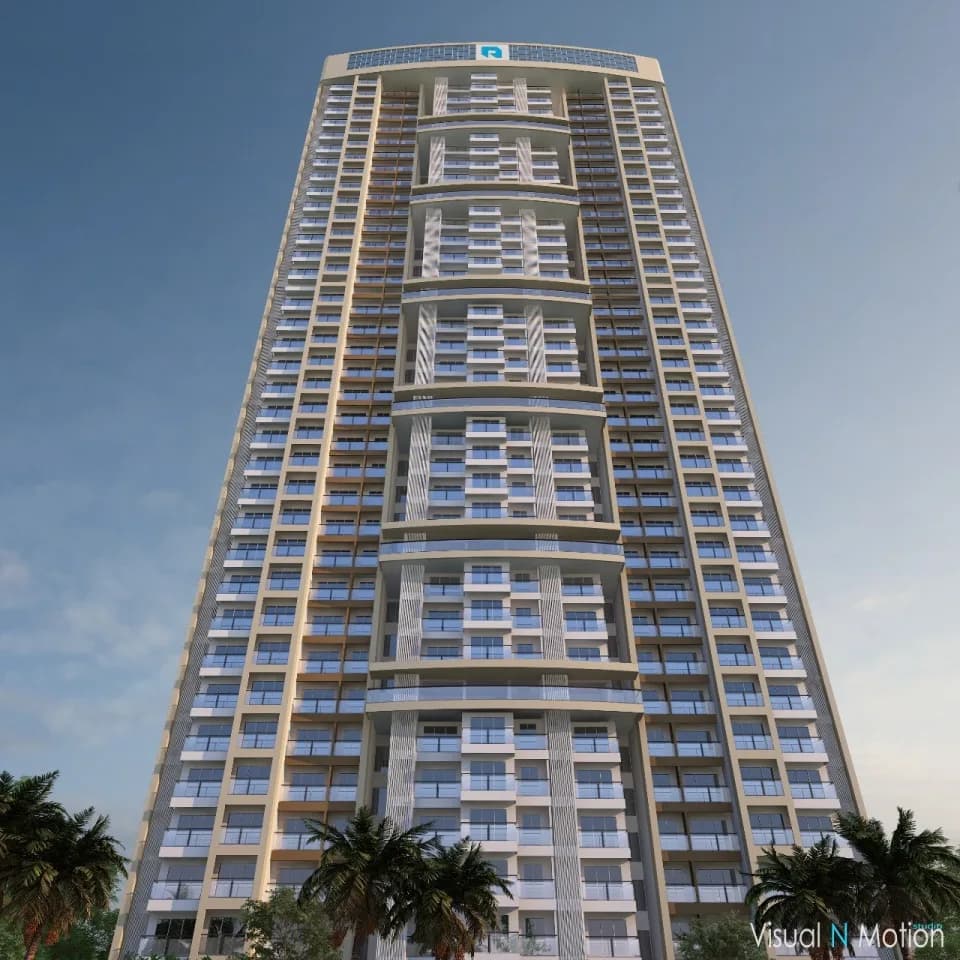
Velocity Hill Spring in kavesar, Thane West is a ready-to-move housing society. It offers apartments in varied budget range. These units are a perfect combination of comfort and style, specifically designed to suit your requirements and conveniences. There are 1BHK and 2BHK apartments available in this project. This housing society is now ready to be called home as families have started moving in. Check out some of the features of Velocity Hill Spring housing society: *Velocity Hill Spring Kavesar has 4 towers, with 30 floors each and 249 units on offer. *Spread over an area of 0.56 acres, Velocity Hill Spring is one of the spacious housing societies in the Thane region. With all the basic amenities available, Velocity Hill Spring fits into your budget and your lifestyle.
34 facilities recorded for this project
Key destinations around Velocity Hill Spring
Healing Hands Clinic - Thane West
Hospital · 0.1 km
Maheshwari Multispeciality Hospital
Hospital · 0.1 km
Dmart
Mall / Market · 0.1 km
Axis Bank
Bank · 0.2 km
Arun Muchhala polytechnic college
College · 0.3 km
Neeta Ambani Hospital
Hospital · 0.4 km
Official brochure
Velocity Hill Spring
14 pages · 2.2 MB · PDF
Published by the builder; shown as filed.
Reading here is free. Downloading sends your enquiry to the seller so they can follow up.
Price list
Published by the builder; shown as filed. Downloading sends the same enquiry.
Recorded year-on-year movement and today’s asking-rate position for Velocity Hill Spring.
Recorded 12-month movement
Asking rates · YoYProject
Velocity Hill Spring
+0.9%
Locality
Kavesar
-5.3%
Today’s asking rates
Project, locality and city benchmarks
Recorded state rates for reference. Confirm the applicable amount at registration.
Project and locality asking-rate medians come from the PropertyBaazi project records in the sample shown. Registered rates come from government transaction records. Neither is a valuation, index or forecast.
Computed from 15 Kavesar projects in our catalogue (12 with a per-sqft price).
15 projects here, by price band
Reviews by residents
No written reviews yet
Be the first to share a first-hand experience.
Understand daily conveniences and connectivity around the project before planning a visit.
Based on 14 projects listed in Kavesar on PropertyBaazi — our catalog, not a market index.
Aerial distances measured on the map from the project’s recorded location — straight lines, not routes. Map data © OpenStreetMap contributors.
View on mapMetro & Rail 5
Schools 4
Colleges 3
Hospitals 3
Shopping & Markets 4
Parks 5
Banks 3
Clinic 2
Pharmacy 1
Railway 1
Supermarket 1
Straight-line distances, approximate, measured from the project’s recorded location. Data © OpenStreetMap contributors.
Comparable projects around Kavesar

Velocity Builders
1 projects on PropertyBaazi
Velocity Builders is a premier real estate company in Mumbai with its main focus on providing projects with the highest standards of quality. The company aims to consistently make great strides in fulfilling the dreams of a large number of esteemed customers. It is armed with a team of talented professionals who are very knowledgeable and proficient in the real estate sector and are always ready to deliver more than what has been asked for.
Velocity Hill Spring is ready to move in, so you can take possession as soon as the paperwork is done.
Yes. Velocity Hill Spring is registered with MahaRERA under number P51700009218, which you can verify on the official RERA portal.
Homes at Velocity Hill Spring are priced ₹74 L - 1.25 Cr (about ₹15,119/sq.ft) for 1, 2 BHK Apartment, sized 420–648 sq.ft carpet area.
Velocity Hill Spring is located in Kavesar, Thane.
Velocity Hill Spring is spread across 0.6 acres, 4 towers, up to 30 floors and 249 homes.
Velocity Hill Spring comes with 34 amenities, including Swimming Pool, ATM, Jacuzzi, Spa, Pool Table and Property Staff.
Close to Velocity Hill Spring you'll find hospitals such as Healing Hands Clinic - Thane West and Maheshwari Multispeciality Hospital, schools like Universal high school.
Velocity Hill Spring is being developed by Velocity Builders.
Disclaimer: The material and information contained on this page is provided for general information purposes only and does not constitute an endorsement, warranty, or representation by PropertyBaazi. PropertyBaazi is an information platform and is not a party to any transaction between users. Project details, prices, availability, RERA status and other information are compiled from public records and third-party sources, may change without notice, and should be independently verified with the developer, the relevant RERA authority and your own legal/financial advisors before you rely on them or make any decision.