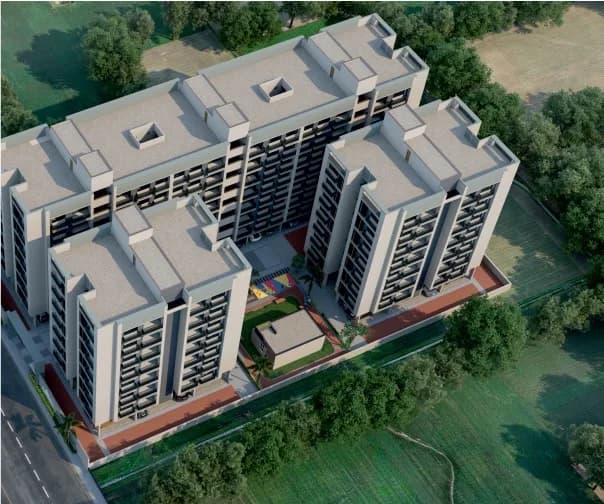
3 BHK Apartment
1116 sq.ft.
₹82 - 85 L
Outdoors
Elevation
Select a view or open the gallery
Old Padra Road, Vadodara
Construction Status
Ready to move
Possession started on Dec, 2018
₹82 L - 1.75 Cr
Price range· ₹6,788/sqft
3 BHK
Carpet Area
1208–2052 sqft
₹82 - 85 L
4 BHK
Carpet Area
2200 sqft
₹1.75 Cr
As stated by the builder; shown as filed.
Phase registrations, completion timelines and available documents from the state RERA record.
Phase 1
PR/GJ/VADODARA/VADODARA/Others/RAA00830/EX1/120918
Gujarat RERA
A1 03 04 05
PR/GJ/VADODARA/VADODARA/Others/RAA06637/170120
Gujarat RERA
PR/GJ/VADODARA/VADODARA/OTHERS/RAA00830/EX1/120918PR/GJ/VADODARA/VADODARA/OTHERS/RAA06637/170120Registration-number match
Registration number found in GujRERA
The project registration number matched the registry snapshot. Confirm the current status and filings on the live portal before booking.
Registry documents
Mirrored from GujRERA
Requesting a download sends your enquiry to the seller. Once sent, other documents for this project stay unlocked for this browser session.
Registration certificate
Registration: PR/GJ/VADODARA/VADODARA/OTHERS/RAA00830/EX1/120918950 KB
Registration certificate
Registration: PR/GJ/VADODARA/VADODARA/OTHERS/RAA06637/170120966 KB
Commencement certificate
Registration: PR/GJ/VADODARA/VADODARA/OTHERS/RAA00830/EX1/120918802 KB
Title clearance certificate
Registration: PR/GJ/VADODARA/VADODARA/OTHERS/RAA06637/1701201.1 MB
Title report
Registration: PR/GJ/VADODARA/VADODARA/OTHERS/RAA06637/1701203.0 MB
Agreement for sale
Registration: PR/GJ/VADODARA/VADODARA/OTHERS/RAA00830/EX1/120918399 KB
Approved sanction plan
Registration: PR/GJ/VADODARA/VADODARA/OTHERS/RAA00830/EX1/120918616 KB
Approved sanction plan
Registration: PR/GJ/VADODARA/VADODARA/OTHERS/RAA06637/17012038.6 MB
Approved layout plan
Registration: PR/GJ/VADODARA/VADODARA/OTHERS/RAA00830/EX1/120918616 KB
Approved layout plan
Registration: PR/GJ/VADODARA/VADODARA/OTHERS/RAA06637/17012011.6 MB
Area development plan
Registration: PR/GJ/VADODARA/VADODARA/OTHERS/RAA00830/EX1/120918616 KB
Area development plan
Registration: PR/GJ/VADODARA/VADODARA/OTHERS/RAA06637/170120405 KB
Agreement for sale
Registration: PR/GJ/VADODARA/VADODARA/OTHERS/RAA06637/170120159 KB
Encumbrance certificate
Registration: PR/GJ/VADODARA/VADODARA/OTHERS/RAA00830/EX1/1209182.3 MB
Land & location document
Registration: PR/GJ/VADODARA/VADODARA/OTHERS/RAA00830/EX1/120918109 KB
Declaration (Form B)
Registration: PR/GJ/VADODARA/VADODARA/OTHERS/RAA00830/EX1/120918400 KB
Draft sale agreement
Registration: PR/GJ/VADODARA/VADODARA/OTHERS/RAA00830/EX1/120918646 KB
Draft allotment letter
Registration: PR/GJ/VADODARA/VADODARA/OTHERS/RAA00830/EX1/120918646 KB
Encumbrance certificate
Registration: PR/GJ/VADODARA/VADODARA/OTHERS/RAA06637/1701202.7 MB
Land & location document
Registration: PR/GJ/VADODARA/VADODARA/OTHERS/RAA06637/170120838 KB
Declaration (Form B)
Registration: PR/GJ/VADODARA/VADODARA/OTHERS/RAA06637/1701203.3 MB
Draft sale agreement
Registration: PR/GJ/VADODARA/VADODARA/OTHERS/RAA06637/170120310 KB
Draft allotment letter
Registration: PR/GJ/VADODARA/VADODARA/OTHERS/RAA06637/170120731 KB
Property card (3)
Registration: PR/GJ/VADODARA/VADODARA/OTHERS/RAA06637/1701202.3 MB
NOCs
Registration: PR/GJ/VADODARA/VADODARA/OTHERS/RAA00830/EX1/120918227 KB
NOCs
Registration: PR/GJ/VADODARA/VADODARA/OTHERS/RAA06637/1701202.4 MB
Brochure
Registration: PR/GJ/VADODARA/VADODARA/OTHERS/RAA00830/EX1/120918610 KB
Project document
Registration: PR/GJ/VADODARA/VADODARA/OTHERS/RAA00830/EX1/120918339 KB
Brochure
Registration: PR/GJ/VADODARA/VADODARA/OTHERS/RAA06637/1701201.1 MB
Project document
Registration: PR/GJ/VADODARA/VADODARA/OTHERS/RAA06637/170120405 KB
Files are shown as captured in our registry snapshot. Always confirm the latest record on the official state portal before you transact.
Available configurations, areas and recorded pricing.
1116 sq.ft.
₹82 - 85 L
1192 sq.ft.
₹82 - 85 L
1208 sq.ft.
₹82 - 85 L
1300 sq.ft.
₹82 - 85 L
1638 sq.ft.
₹82 - 85 L
2052 sq.ft.
₹82 - 85 L
Room dimensions
Room-by-room dimensions from each plan’s published schedule — shown exactly as filed, never estimated.
| Room | Dimensions (as printed) | Area |
|---|---|---|
| Drawing Room | 3.35 m × 5.74 m | 207 sqft |
| Kitchen And Dining | 3.50 m × 5.26 m | 198 sqft |
| Bedroom | 3.50 m × 3.76 m | 142 sqft |
| Bedroom | 3.81 m × 3.76 m | 154 sqft |
| Bedroom | 3.66 m × 4.19 m | 165 sqft |
| Toilet | 2.74 m × 1.52 m | 45 sqft |
| Toilet | 1.98 m × 2.59 m | 55 sqft |
| Toilet | 1.52 m × 2.06 m | 34 sqft |
| Balcony | 3.35 m × 2.16 m | 78 sqft |
| Vestibule | 1.70 m × 1.63 m | 30 sqft |
| Store RoomService | 1.52 m × 1.52 m | 25 sqft |
| WashService | 3.50 m × 1.52 m | 57 sqft |
Itemized rooms add up to 1,190 sqft · super area 1,116 sqft (walls, circulation and balconies are not itemized)
| Room | Dimensions (as printed) | Area |
|---|---|---|
| Drawing Room | 3.35 m × 6.10 m | 220 sqft |
| Kitchen And Dining | 3.48 m × 7.72 m | 289 sqft |
| Bedroom | 3.48 m × 4.70 m | 176 sqft |
| Bedroom | 3.35 m × 3.35 m | 121 sqft |
| Bedroom | 3.35 m × 3.76 m | 136 sqft |
| Toilet | 1.63 m × 2.26 m | 40 sqft |
| Toilet | 1.63 m × 2.26 m | 40 sqft |
| Toilet | 3.35 m × 1.37 m | 50 sqft |
| Balcony | 3.35 m × 2.36 m | 85 sqft |
| Vestibule | 1.68 m × 1.93 m | 35 sqft |
| WashService | 2.74 m × 1.32 m | 39 sqft |
| Store RoomService | 1.57 m × 1.82 m | 31 sqft |
Itemized rooms add up to 1,262 sqft · super area 1,192 sqft (walls, circulation and balconies are not itemized)
| Room | Dimensions (as printed) | Area |
|---|---|---|
| Drawing Room | 3.66 m × 5.49 m | 216 sqft |
| Kitchen And Dining | 3.61 m × 7.11 m | 276 sqft |
| Bedroom | 3.96 m × 3.35 m | 143 sqft |
| Bedroom | 3.35 m × 4.57 m | 165 sqft |
| Bedroom | 3.50 m × 3.66 m | 138 sqft |
| Toilet | 1.60 m × 2.23 m | 38 sqft |
| Toilet | 1.60 m × 2.23 m | 38 sqft |
| Toilet | 3.50 m × 1.52 m | 57 sqft |
| Vestibule | 1.70 m × 3.28 m | 60 sqft |
| Store RoomService | 1.83 m × 1.52 m | 30 sqft |
| WashService | 2.77 m × 1.52 m | 45 sqft |
| Balcony | 6.27 m × 2.15 m | 145 sqft |
Itemized rooms add up to 1,351 sqft · super area 1,208 sqft (walls, circulation and balconies are not itemized)
| Room | Dimensions (as printed) | Area |
|---|---|---|
| Drawing Room | 3.35 m × 6.10 m | 220 sqft |
| Kitchen And Dining | 3.48 m × 9.27 m | 347 sqft |
| Bedroom | 3.48 m × 4.70 m | 176 sqft |
| Bedroom | 3.35 m × 3.35 m | 121 sqft |
| Bedroom | 3.35 m × 4.62 m | 167 sqft |
| Toilet | 1.63 m × 2.26 m | 40 sqft |
| Toilet | 1.63 m × 2.26 m | 40 sqft |
| Toilet | 3.35 m × 1.85 m | 67 sqft |
| Balcony | 3.35 m × 2.36 m | 85 sqft |
| Vestibule | 1.68 m × 1.93 m | 35 sqft |
| WashService | 2.74 m × 1.55 m | 46 sqft |
| Store RoomService | 1.57 m × 1.82 m | 31 sqft |
Itemized rooms add up to 1,375 sqft · super area 1,300 sqft (walls, circulation and balconies are not itemized)
| Room | Dimensions (as printed) | Area |
|---|---|---|
| Drawing Room | 4.88 m × 3.51 m | 184 sqft |
| Kitchen | 2.44 m × 3.05 m | 80 sqft |
| Bedroom | 3.96 m × 3.35 m | 143 sqft |
| Bedroom | 3.35 m × 3.96 m | 143 sqft |
| Bedroom | 3.05 m × 3.35 m | 110 sqft |
| Toilet | 1.22 m × 2.26 m | 30 sqft |
| Toilet | 1.22 m × 2.26 m | 30 sqft |
| Toilet | 2.13 m × 1.35 m | 31 sqft |
| Foyer | 1.45 m × 1.68 m | 26 sqft |
| Balcony | 0.91 m × 2.51 m | 25 sqft |
| UtilityService | 1.22 m × 1.83 m | 24 sqft |
| Store RoomService | 1.73 m × 0.97 m | 18 sqft |
| Balcony | 0.91 m × 2.74 m | 27 sqft |
| Dining | 3.05 m × 3.48 m | 114 sqft |
Itemized rooms add up to 985 sqft · super area 1,638 sqft (walls, circulation and balconies are not itemized)
| Room | Dimensions (as printed) | Area |
|---|---|---|
| Drawing Room | 5.61 m × 3.91 m | 236 sqft |
| Kitchen | 2.74 m × 3.79 m | 112 sqft |
| Bedroom | 3.66 m × 4.57 m | 180 sqft |
| Bedroom | 3.48 m × 3.35 m | 126 sqft |
| Bedroom | 3.96 m × 3.35 m | 143 sqft |
| Powder Room | 1.37 m × 0.96 m | 14 sqft |
| Toilet | 1.68 m × 2.29 m | 41 sqft |
| Toilet | 1.68 m × 2.29 m | 41 sqft |
| Toilet | 1.52 m × 2.29 m | 37 sqft |
| Foyer | 2.52 m × 1.60 m | 43 sqft |
| Dining | 3.35 m × 3.48 m | 126 sqft |
| Balcony | 1.57 m × 3.30 m | 56 sqft |
| Store RoomService | 1.78 m × 1.22 m | 23 sqft |
| Balcony | 1.35 m × 3.17 m | 46 sqft |
| UtilityService | 1.68 m × 1.75 m | 32 sqft |
Itemized rooms add up to 1,256 sqft · super area 2,052 sqft (walls, circulation and balconies are not itemized)
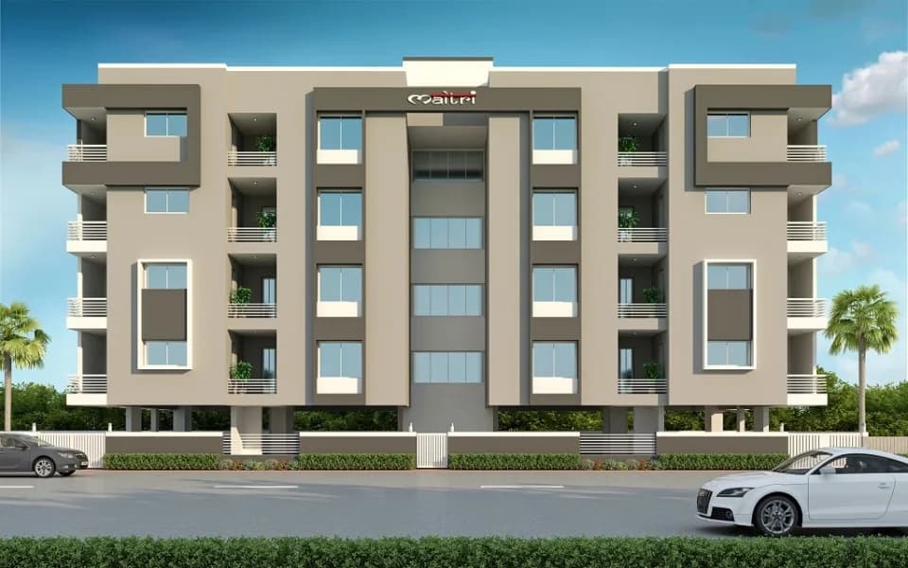
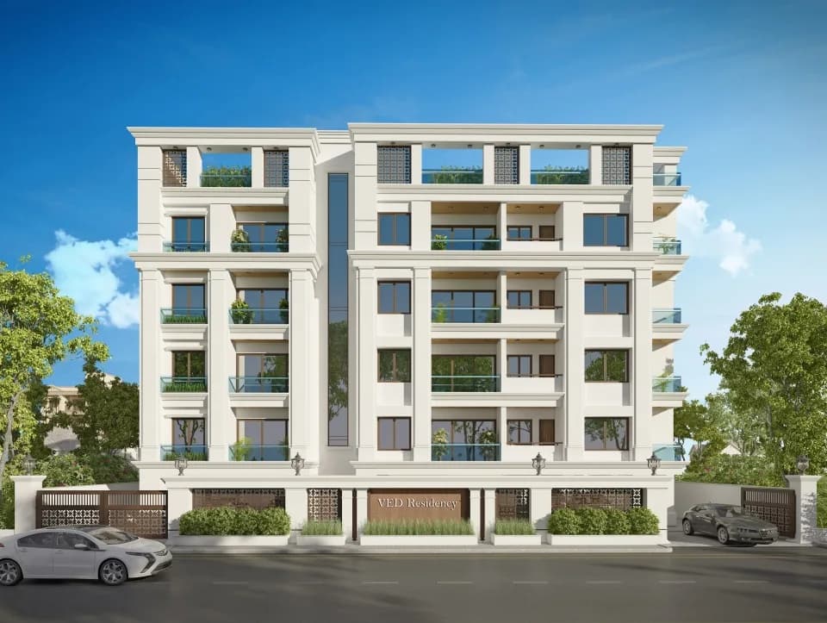
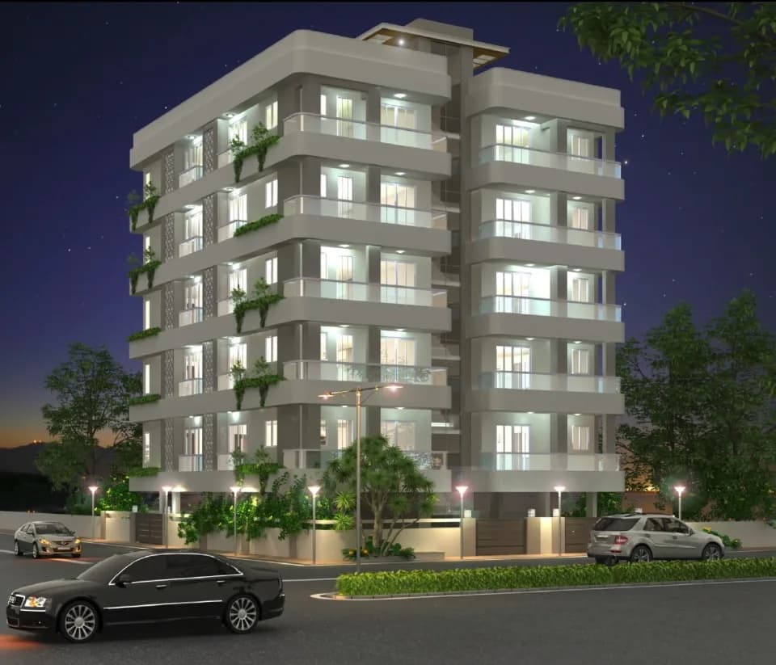
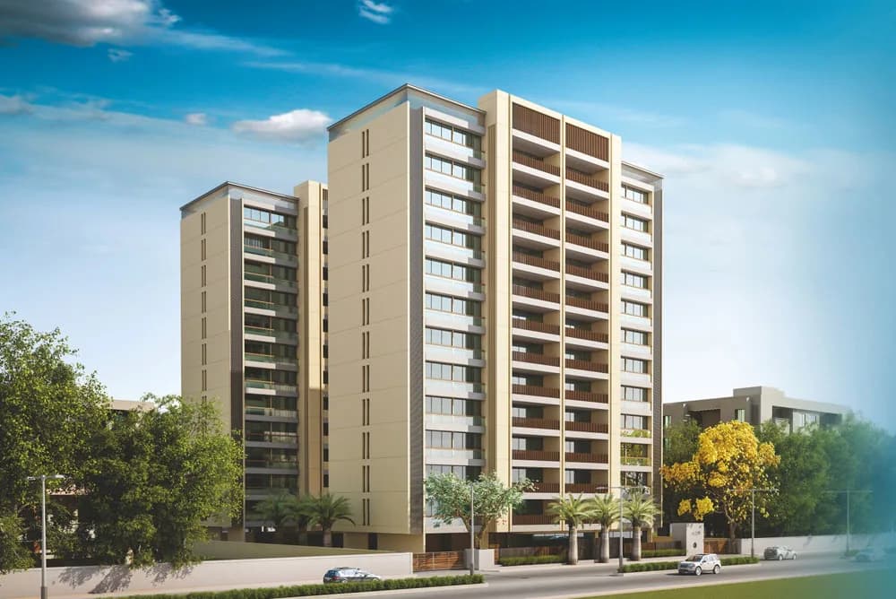
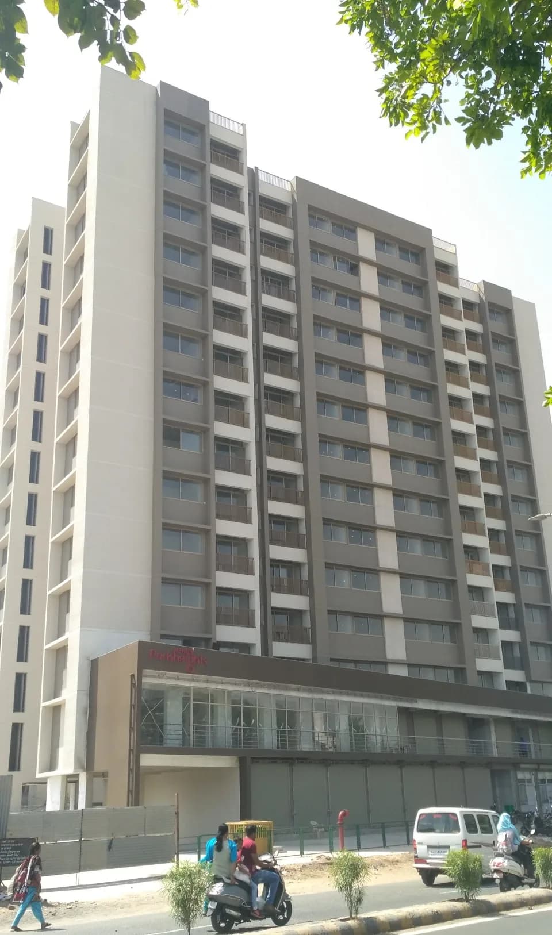
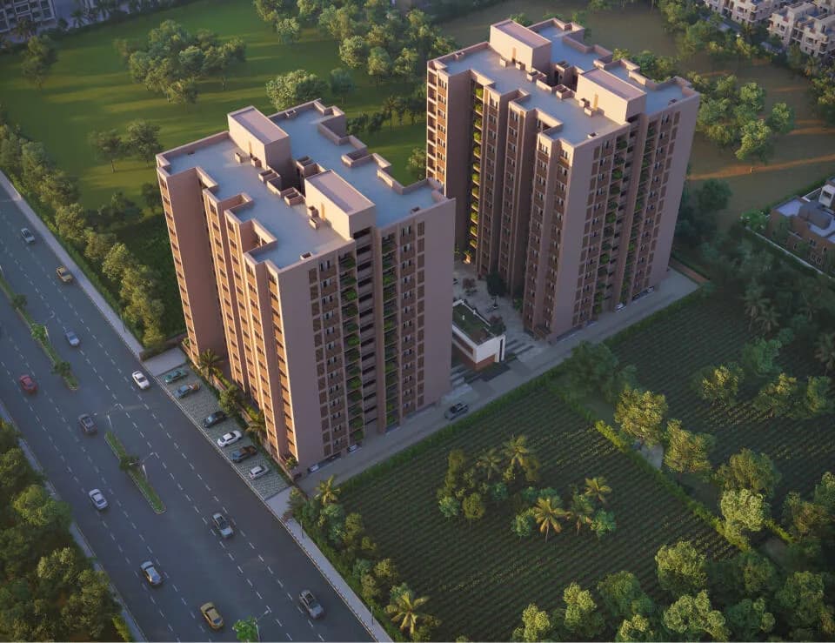
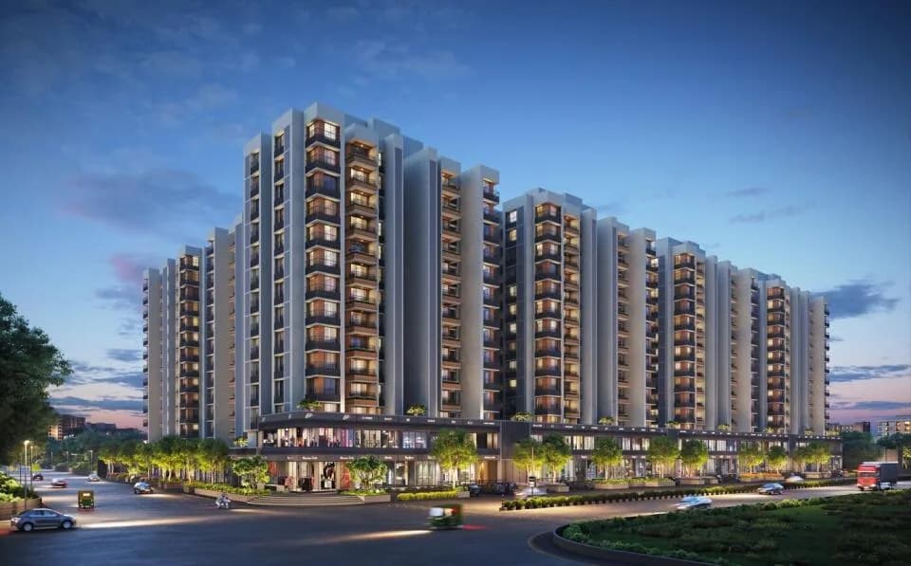
Venus Pahel in Old Padra Road, Vadodara is a ready-to-move housing society. It offers apartments in varied budget range. These units are a perfect combination of comfort and style, specifically designed to suit your requirements and conveniences. There are 3BHK and 4BHK apartments available in this project. This housing society is now ready to be called home as families have started moving in. Check out some of the features of Venus Pahel housing society: *Venus Pahel Old Padra Road has 11 towers, with 4 floors each and 136 units on offer. *Old Padra Road has good connectivity to some of the important areas in the proximity such as Shell, Old Padra Rd, KDK's Sky Dine and Blue Lagoon's Restaurant and so on.
17 facilities recorded for this project
Key destinations around Venus Pahel
Shell, Old Padra Rd
Petrol Pump · 450 Meter
KDK's Sky Dine
Others · 500 Meter
Blue Lagoon's Restaurant
Others · 550 Meter
BLOSSOM SPA by SERENITY OP Road
Others · 600 Meter
ICICI Bank Akshar Chowk
Bank · 650 Meter
Akshar Multispecialty Hospital
Hospital · 700 Meter
Official brochure
Venus Pahel
17 pages · 3 MB · PDF
Published by the builder; shown as filed.
Reading here is free. Downloading sends your enquiry to the seller so they can follow up.
Current asking rates for this project, its locality and Vadodara.
Today’s asking rates
Project, locality and city benchmarks
Recorded state rates for reference. Confirm the applicable amount at registration.
Project and locality asking-rate medians come from the PropertyBaazi project records in the sample shown. Registered rates come from government transaction records. Neither is a valuation, index or forecast.
Computed from 7 Old Padra Road projects in our catalogue (1 with a per-sqft price).
7 projects here, by price band
Supply snapshot
Resale listings1
Units on the market1
Reviews by residents
No written reviews yet
Be the first to share a first-hand experience.
Understand daily conveniences and connectivity around the project before planning a visit.
Based on 5 projects listed in Old Padra Road on PropertyBaazi — our catalog, not a market index.
Distances as recorded by the builder; others measured aerially on the map — straight lines, not routes. Map data © OpenStreetMap contributors.
View on mapSchools 1
Hospitals 5
Banks & ATMs 2
Fuel 3
Others 3
Distances as recorded when the project was listed — approximate; please confirm on the ground.
Comparable projects around Old Padra Road
Venus Infrastructure And Developers
10 projects on PropertyBaazi
Since time immemorial, the form of Lifespaces has evolved from a simple tree - house to present lavish creations. But the soul and purpose of creations is the same. And this forms the nucleus of Venus Lifespace Creators. We believe not just in tradition, but innovation that complements our timeless structures applauded by the industry. Our core values of business ethics, customer focus and total quality has made us a formidable business house and also everyone's favourite. Our Landmark creations have won us not only accolades but has also earned us creative awards at GIHED too. We have been the proud recipient of ISO 14001:2004 Certification for Environmental Management and ISO 9001:2008 Certification for Management Processes. Venus has been unlocking the door to splendid real estate creat
Venus Pahel is under construction; its earlier possession date (Dec, 2018) has passed, so confirm the current handover timeline with the developer.
Yes. Venus Pahel is registered with GujRERA under numbers PR/GJ/VADODARA/VADODARA/Others/RAA00830/EX1/120918, PR/GJ/VADODARA/VADODARA/Others/RAA06637/170120, which you can verify on the official RERA portal.
Homes at Venus Pahel are priced ₹82 L - 1.75 Cr (about ₹6,788/sq.ft) for 3, 4 BHK Apartment, sized 1,208–2,200 sq.ft carpet area.
Venus Pahel is located in Old Padra Road, Vadodara. The railway station is around 1.34 km away.
Venus Pahel is 11 towers, up to 4 floors and 136 homes.
Venus Pahel comes with 17 amenities, including Mini Theatre, Swimming Pool, Changing Area, Aerobics Centre, Multipurpose Court and Indoor Games.
Close to Venus Pahel you'll find hospitals such as Ashutosh Hospital and Venus Super Speciality Hospital.
Venus Pahel is being developed by Venus Infrastructure And Developers.
Disclaimer: The material and information contained on this page is provided for general information purposes only and does not constitute an endorsement, warranty, or representation by PropertyBaazi. PropertyBaazi is an information platform and is not a party to any transaction between users. Project details, prices, availability, RERA status and other information are compiled from public records and third-party sources, may change without notice, and should be independently verified with the developer, the relevant RERA authority and your own legal/financial advisors before you rely on them or make any decision.