3 BHK Apartment
1345 sq.ft.
₹3.25 Cr
Outdoors
Elevation
Select a view or open the gallery
Begumpet, Hyderabad
Construction Status
Under construction
₹3.25 Cr
Price range· ₹8,023/sqft
3 BHK
Carpet Area
2500 sqft
₹3.25 Cr
As stated by the builder; shown as filed.
Phase registrations, completion timelines and available documents from the state RERA record.
Phase 1
P02500001016
Telangana RERA
Snapshot coverage unavailable
Telangana is not covered by this registry snapshot
No registration conclusion can be drawn from this snapshot. Check the live state portal before you transact.
Registry documents
Mirrored from the state RERA registry
No mirrored registry documents available
Document availability varies by state portal. Use the official RERA portal below for the latest filed records.
Available configurations, areas and recorded pricing.
1345 sq.ft.
₹3.25 Cr
1419 sq.ft.
₹3.25 Cr
1625 sq.ft.
₹3.25 Cr
1698 sq.ft.
₹3.25 Cr
1832 sq.ft.
₹3.25 Cr
1833 sq.ft.
₹3.25 Cr
2160 sq.ft.
₹3.25 Cr
2161 sq.ft.
₹3.25 Cr
2519 sq.ft.
₹3.25 Cr
Room dimensions
Room-by-room dimensions from each plan’s published schedule — shown exactly as filed, never estimated.
| Room | Dimensions (as printed) | Area |
|---|---|---|
| Drawing Room | 3.51 m × 4.26 m | 161 sqft |
| Kitchen | 2.75 m × 3.23 m | 96 sqft |
| Bedroom | 3.05 m × 3.77 m | 124 sqft |
| Bedroom | 3.20 m × 4.20 m | 145 sqft |
| Bedroom | 3.20 m × 4.14 m | 143 sqft |
| Toilet | 1.35 m × 2.50 m | 36 sqft |
| Toilet | 1.85 m × 3.20 m | 64 sqft |
| Toilet | 1.85 m × 1.90 m | 38 sqft |
| Sit Out | 1.26 m × 3.06 m | 42 sqft |
| Living And Dining | 3.77 m × 7.00 m | 284 sqft |
| wardrobe | 1.97 m × 2.13 m | 45 sqft |
| UtilityService | 1.15 m × 2.70 m | 33 sqft |
Itemized rooms add up to 1,211 sqft · super area 1,345 sqft (walls, circulation and balconies are not itemized)
| Room | Dimensions (as printed) | Area |
|---|---|---|
| Living Room | 3.15 m × 3.23 m | 109 sqft |
| Kitchen | 2.74 m × 3.58 m | 106 sqft |
| Bedroom | 3.61 m × 3.73 m | 145 sqft |
| Bedroom | 3.35 m × 3.17 m | 115 sqft |
| Bedroom | 3.12 m × 3.05 m | 102 sqft |
| Toilet | 1.52 m × 2.74 m | 45 sqft |
| Toilet | 1.65 m × 2.44 m | 43 sqft |
| UtilityService | 2.64 m × 1.29 m | 37 sqft |
| Drawing And Dining | 5.00 m × 3.10 m | 167 sqft |
Itemized rooms add up to 869 sqft · super area 1,419 sqft (walls, circulation and balconies are not itemized)
| Room | Dimensions (as printed) | Area |
|---|---|---|
| Drawing Room | 3.25 m × 3.05 m | 107 sqft |
| Kitchen | 2.74 m × 2.16 m | 64 sqft |
| Bedroom | 3.40 m × 3.58 m | 131 sqft |
| Bedroom | 3.35 m × 3.05 m | 110 sqft |
| Bedroom | 3.12 m × 3.05 m | 102 sqft |
| Toilet | 1.52 m × 2.64 m | 43 sqft |
| Toilet | 1.85 m × 2.01 m | 40 sqft |
| Sit Out | 8.26 m × 1.85 m | 165 sqft |
| UtilityService | 2.64 m × 1.29 m | 37 sqft |
| Living And Dining | 5.21 m × 3.04 m | 170 sqft |
Itemized rooms add up to 969 sqft · super area 1,625 sqft (walls, circulation and balconies are not itemized)
| Room | Dimensions (as printed) | Area |
|---|---|---|
| Living Room | 3.15 m × 3.23 m | 109 sqft |
| Kitchen | 2.74 m × 3.58 m | 106 sqft |
| Bedroom | 3.61 m × 4.01 m | 156 sqft |
| Bedroom | 3.17 m × 3.17 m | 109 sqft |
| Bedroom | 3.12 m × 5.56 m | 187 sqft |
| Toilet | 1.52 m × 2.74 m | 45 sqft |
| Toilet | 1.65 m × 2.44 m | 43 sqft |
| Sit Out | 8.26 m × 1.85 m | 165 sqft |
| UtilityService | 2.64 m × 1.29 m | 37 sqft |
| Drawing And Dining | 5.00 m × 3.10 m | 167 sqft |
Itemized rooms add up to 1,124 sqft · super area 1,698 sqft (walls, circulation and balconies are not itemized)
| Room | Dimensions (as printed) | Area |
|---|---|---|
| Drawing Room | 3.15 m × 3.35 m | 114 sqft |
| Living Room | 3.05 m × 2.64 m | 87 sqft |
| Kitchen | 3.05 m × 2.97 m | 98 sqft |
| Bedroom | 3.20 m × 4.01 m | 138 sqft |
| Bedroom | 4.62 m × 4.04 m | 201 sqft |
| Bedroom | 3.05 m × 4.04 m | 133 sqft |
| Toilet | 1.93 m × 1.75 m | 36 sqft |
| Toilet | 1.65 m × 2.44 m | 43 sqft |
| Toilet | 1.93 m × 1.75 m | 36 sqft |
| Sit Out | 3.05 m × 1.32 m | 43 sqft |
| UtilityService | 3.05 m × 1.29 m | 42 sqft |
| Dining | 3.05 m × 3.65 m | 120 sqft |
Itemized rooms add up to 1,091 sqft · super area 1,832 sqft (walls, circulation and balconies are not itemized)
| Room | Dimensions (as printed) | Area |
|---|---|---|
| Drawing Room | 4.27 m × 3.50 m | 161 sqft |
| Living Room | 3.35 m × 3.23 m | 116 sqft |
| Kitchen | 2.74 m × 3.23 m | 95 sqft |
| Bedroom | 3.20 m × 4.65 m | 160 sqft |
| Bedroom | 3.05 m × 3.76 m | 123 sqft |
| Bedroom | 3.20 m × 4.14 m | 143 sqft |
| Toilet | 3.20 m × 1.37 m | 47 sqft |
| Toilet | 2.44 m × 1.37 m | 36 sqft |
| Toilet | 1.85 m × 1.98 m | 40 sqft |
| Dining | 3.05 m × 3.05 m | 100 sqft |
| UtilityService | 2.74 m × 1.14 m | 34 sqft |
| wardrobe | 1.85 m × 1.83 m | 37 sqft |
| Sit Out | 3.35 m × 1.14 m | 41 sqft |
Itemized rooms add up to 1,133 sqft · super area 1,833 sqft (walls, circulation and balconies are not itemized)
| Room | Dimensions (as printed) | Area |
|---|---|---|
| Living Room | 3.05 m × 4.17 m | 137 sqft |
| Drawing Room | 3.15 m × 3.35 m | 114 sqft |
| Kitchen | 3.05 m × 2.97 m | 98 sqft |
| Bedroom | 3.20 m × 4.01 m | 138 sqft |
| Bedroom | 4.62 m × 4.04 m | 201 sqft |
| Bedroom | 3.05 m × 4.04 m | 133 sqft |
| Toilet | 1.93 m × 1.75 m | 36 sqft |
| Toilet | 1.65 m × 2.44 m | 43 sqft |
| Toilet | 1.93 m × 1.75 m | 36 sqft |
| Dining | 3.05 m × 3.58 m | 117 sqft |
| Sit Out | 9.63 m × 1.85 m | 192 sqft |
| UtilityService | 3.05 m × 1.29 m | 42 sqft |
Itemized rooms add up to 1,287 sqft · super area 2,160 sqft (walls, circulation and balconies are not itemized)
| Room | Dimensions (as printed) | Area |
|---|---|---|
| Living Room | 4.27 m × 3.35 m | 154 sqft |
| Living Room | 3.35 m × 3.86 m | 139 sqft |
| Kitchen | 2.74 m × 3.45 m | 102 sqft |
| Bedroom | 3.05 m × 3.35 m | 110 sqft |
| Bedroom | 3.25 m × 4.27 m | 149 sqft |
| Bedroom | 3.20 m × 4.95 m | 171 sqft |
| Toilet | 1.83 m × 1.98 m | 39 sqft |
| Toilet | 1.52 m × 2.44 m | 40 sqft |
| Toilet | 2.44 m × 1.37 m | 36 sqft |
| wardrobe | 1.83 m × 2.13 m | 42 sqft |
| Sit Out | 6.38 m × 1.85 m | 127 sqft |
| wardrobe | 1.52 m × 2.44 m | 40 sqft |
| UtilityService | 3.05 m × 1.85 m | 61 sqft |
| Dining | 3.05 m × 3.65 m | 120 sqft |
Itemized rooms add up to 1,330 sqft · super area 2,161 sqft (walls, circulation and balconies are not itemized)
| Room | Dimensions (as printed) | Area |
|---|---|---|
| Drawing Room | 4.47 m × 3.35 m | 161 sqft |
| Kitchen | 3.05 m × 3.58 m | 117 sqft |
| Bedroom | 3.05 m × 3.76 m | 123 sqft |
| Bedroom | 3.35 m × 3.96 m | 143 sqft |
| Bedroom | 3.20 m × 5.03 m | 173 sqft |
| Toilet | 1.83 m × 1.83 m | 36 sqft |
| Toilet | 3.20 m × 1.37 m | 47 sqft |
| Toilet | 2.44 m × 1.37 m | 36 sqft |
| Living And Dining | 3.20 m × 7.49 m | 258 sqft |
| wardrobe | 1.93 m × 1.98 m | 41 sqft |
| Sit Out | 3.43 m × 1.35 m | 50 sqft |
| UtilityService | 3.43 m × 1.35 m | 50 sqft |
| Sit Out | 11.66 m × 1.34 m | 168 sqft |
Itemized rooms add up to 1,403 sqft · super area 2,519 sqft (walls, circulation and balconies are not itemized)
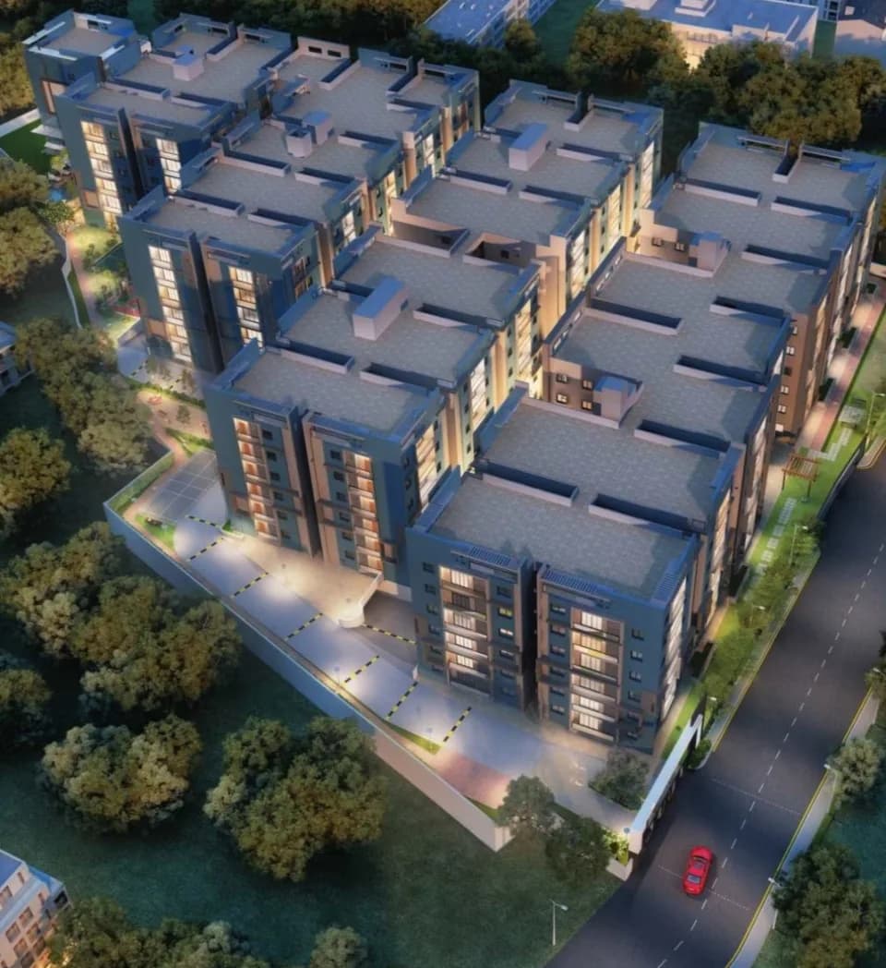
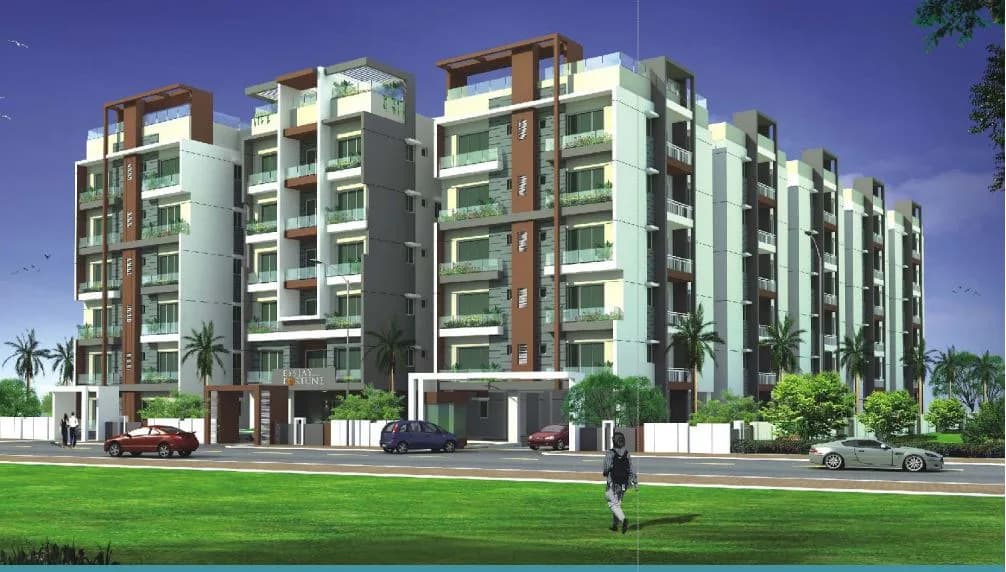
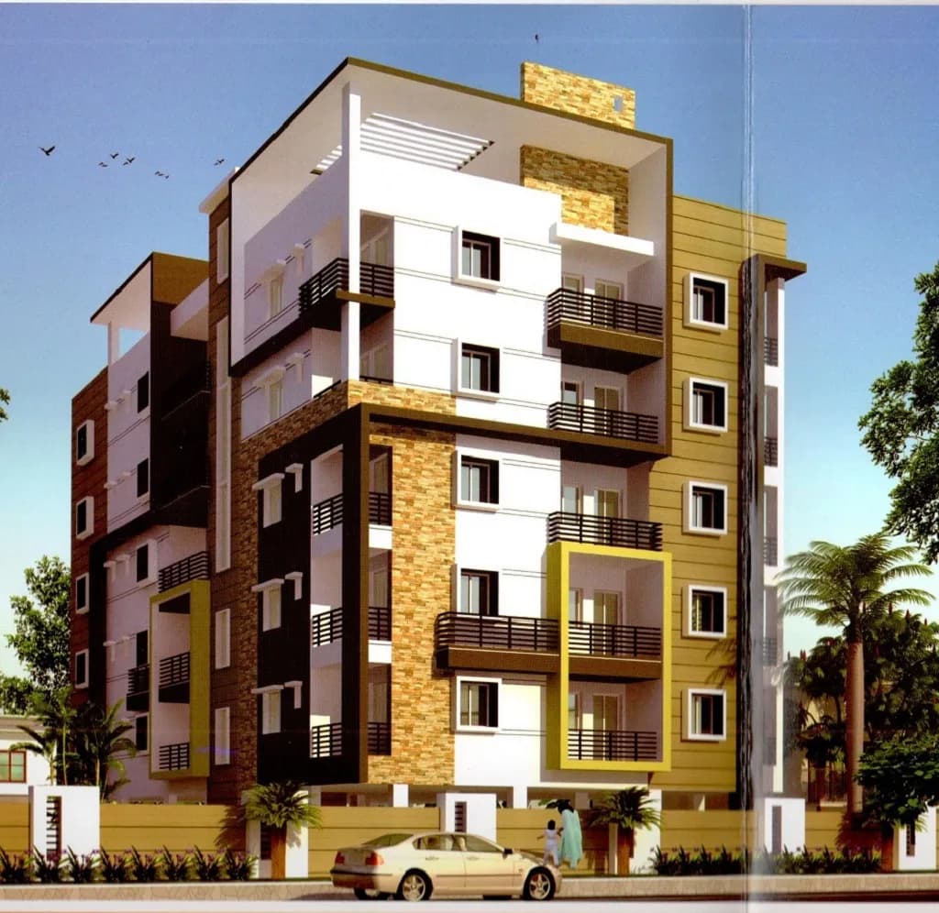
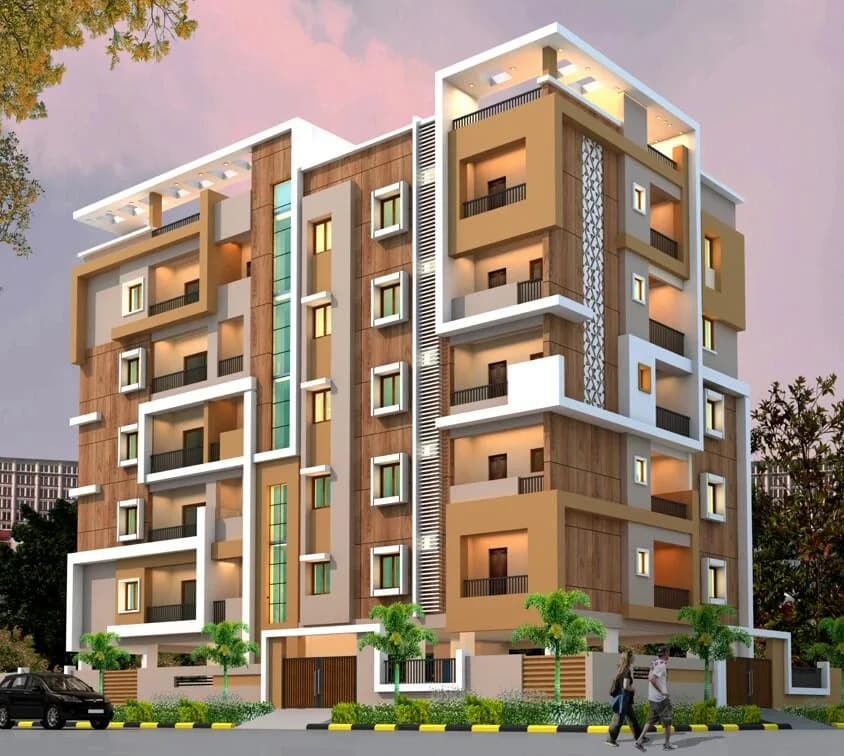
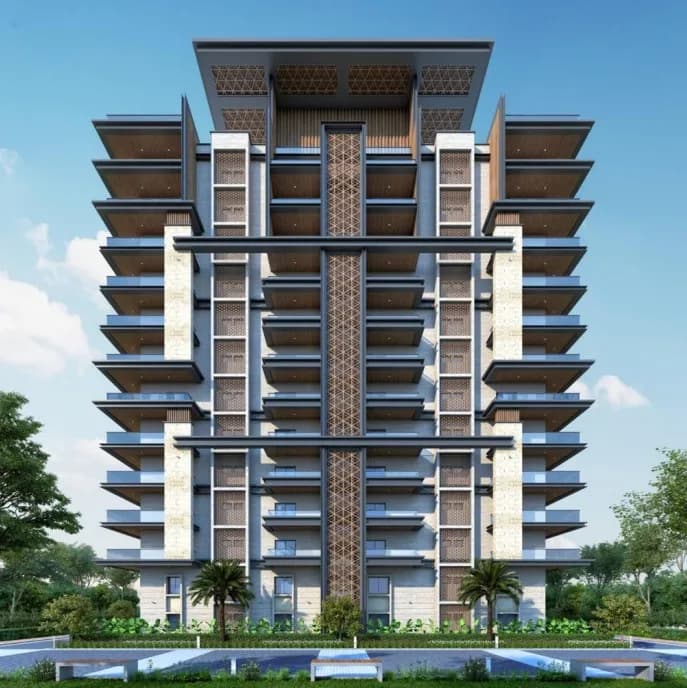
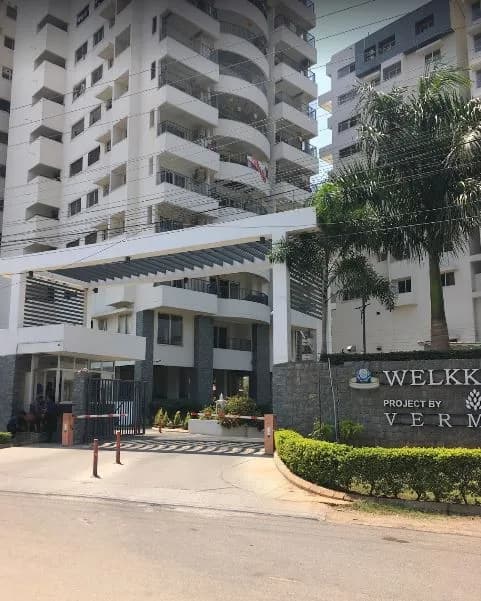
Check out Vermont Welkkin Heights in Begumpet, one of the upcoming under-construction housing societies in Hyderabad. This society will have all basic facilities and amenities to suit homebuyer’s needs and requirements. Brought to you by Vermont Projects, Vermont Welkkin Heights is scheduled for possession in Dec, 2022. This housing society has multiple property options to offer, in varied price range, making it one of the most suitable address to own, that too in your budget. Being a RERA-registered society, the project details and other important information is also available on state RERA portal. The RERA registration number of this project is P02500001016. Vermont Projects is one of the known real estate brands in Hyderabad.The builder has delivered 2 projects so far. Here’s everything you need to know about the must-know features of this housing society along with Vermont Welkkin Heights, Photos, Floor Plans, Brochure download procedure and other exciting facts about your future home:
22 facilities recorded for this project
Key destinations around Vermont Welkkin Heights
Vegetable And Fruit Market
Mall / Market · 0.1 km
Sri Sai Rama Clinic
Hospital · 0.2 km
Brand Factory
Mall / Market · 0.2 km
Foodworld
Mall / Market · 0.3 km
HDFC Bank
Bank · 0.3 km
Syndicate Bank
Bank · 0.4 km
Current asking rates for this project, its locality and Hyderabad.
Today’s asking rates
Project, locality and city benchmarks
Recorded state rates for reference. Confirm the applicable amount at registration.
Project and locality asking-rate medians come from the PropertyBaazi project records in the sample shown. Registered rates come from government transaction records. Neither is a valuation, index or forecast.
Computed from 45 Begumpet projects in our catalogue (11 with a per-sqft price).
45 projects here, by price band
Reviews by residents
No written reviews yet
Be the first to share a first-hand experience.
Understand daily conveniences and connectivity around the project before planning a visit.
Based on 37 projects listed in Begumpet on PropertyBaazi — our catalog, not a market index.
Aerial distances measured on the map from the project’s recorded location — straight lines, not routes. Map data © OpenStreetMap contributors.
View on mapMetro & Rail 3
Schools 5
Colleges 3
Hospitals 3
Shopping & Markets 5
Parks 3
Banks 3
Clinic 2
Railway 1
Straight-line distances, approximate, measured from the project’s recorded location. Data © OpenStreetMap contributors.
Comparable projects around Begumpet

Vermont Projects
3 projects on PropertyBaazi
Vermont Projects aims to redefine Hyderabad’s real estate industry by developing and delivering state of the art projects. It is committed to providing quality spaces that enrich today and envisage tomorrow. It strives to make its presence felt by developing high-quality projects that provide value for money and the highest customer satisfaction. The company leaves no stone unturned in ensuring that the property-related needs and expectations of the customers are met.
Vermont Welkkin Heights has only recently launched, so possession is still some way off.
Yes. Vermont Welkkin Heights is registered with the state RERA under number P02500001016, which you can verify on the official RERA portal.
Homes at Vermont Welkkin Heights are priced ₹3.25 Cr (about ₹8,023/sq.ft) for 3 BHK Apartment, sized 2,500 sq.ft carpet area.
Vermont Welkkin Heights is located in Begumpet, Hyderabad. The railway station is around 0.98 km away.
Vermont Welkkin Heights is spread across 1.4 acres, 1 tower, up to 15 floors and 126 homes.
Vermont Welkkin Heights comes with 22 amenities, including Swimming Pool, Conference room, Banquet Hall, Amphitheatre, Basketball Court and Badminton Court.
Close to Vermont Welkkin Heights you'll find hospitals such as Sri Sai Rama Clinic and Maxivision Eye Hospital, schools like Gitanjali Primary School and Niraj Kindergarten and Primary school.
Vermont Welkkin Heights is being developed by Vermont Projects.
Disclaimer: The material and information contained on this page is provided for general information purposes only and does not constitute an endorsement, warranty, or representation by PropertyBaazi. PropertyBaazi is an information platform and is not a party to any transaction between users. Project details, prices, availability, RERA status and other information are compiled from public records and third-party sources, may change without notice, and should be independently verified with the developer, the relevant RERA authority and your own legal/financial advisors before you rely on them or make any decision.