2 BHK Apartment
1340 sq.ft.
₹1.14 Cr
Outdoors
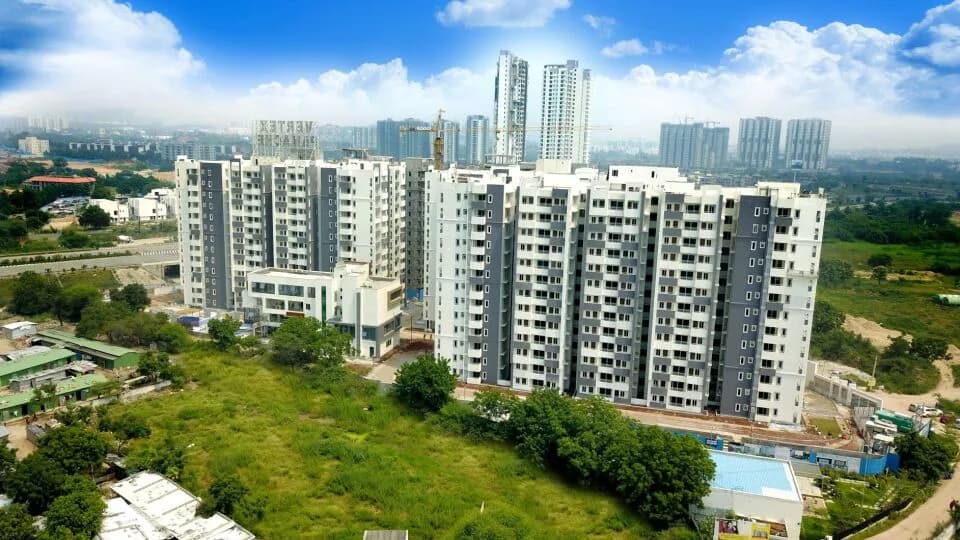
Aerial View
Select a view or open the gallery
Miyapur, Hyderabad
Construction Status
Under construction
Possession will start from Oct, 2028
₹1.14 Cr - 1.73 Cr
Price range· ₹8,500/sqft
2 BHK
Super Built-up Area
1340 sqft
₹1.14 Cr
3 BHK
Super Built-up Area
1550–2030 sqft
₹1.32 - 1.73 Cr
As stated by the builder; shown as filed.
Phase registrations, completion timelines and available documents from the state RERA record.
Phase 1
P02400005475
Telangana RERA
Snapshot coverage unavailable
Telangana is not covered by this registry snapshot
No registration conclusion can be drawn from this snapshot. Check the live state portal before you transact.
Registry documents
Mirrored from the state RERA registry
No mirrored registry documents available
Document availability varies by state portal. Use the official RERA portal below for the latest filed records.
Available configurations, areas and recorded pricing.
1340 sq.ft.
₹1.14 Cr
1550 sq.ft.
₹1.32 - 1.73 Cr
1620 sq.ft.
₹1.32 - 1.73 Cr
1625 sq.ft.
₹1.32 - 1.73 Cr
1640 sq.ft.
₹1.32 - 1.73 Cr
1735 sq.ft.
₹1.32 - 1.73 Cr
2030 sq.ft.
₹1.32 - 1.73 Cr
Room dimensions
Room-by-room dimensions from each plan’s published schedule — shown exactly as filed, never estimated.
| Room | Dimensions (as printed) | Area |
|---|---|---|
| Drawing Room | 3.84 m × 3.71 m | 153 sqft |
| Kitchen | 3.10 m × 2.59 m | 86 sqft |
| Bedroom | 3.40 m × 4.14 m | 152 sqft |
| Bedroom | 3.38 m × 3.71 m | 135 sqft |
| Toilet | 1.96 m × 1.98 m | 42 sqft |
| Toilet | 1.52 m × 2.74 m | 45 sqft |
| SitOut | 3.33 m × 1.68 m | 60 sqft |
| Dining | 3.05 m × 4.52 m | 148 sqft |
Itemized rooms add up to 821 sqft · super area 1,340 sqft (walls, circulation and balconies are not itemized)
| Room | Dimensions (as printed) | Area |
|---|---|---|
| Drawing Room | 3.35 m × 3.53 m | 127 sqft |
| Kitchen | 3.40 m × 2.18 m | 80 sqft |
| Bedroom | 3.71 m × 4.04 m | 161 sqft |
| Bedroom | 3.71 m × 3.38 m | 135 sqft |
| Bedroom | 3.25 m × 3.38 m | 118 sqft |
| Toilet | 2.13 m × 1.83 m | 42 sqft |
| Toilet | 2.54 m × 1.52 m | 42 sqft |
| Sit Out | 3.68 m × 1.68 m | 66 sqft |
| Dining | 3.35 m × 4.77 m | 172 sqft |
Itemized rooms add up to 943 sqft · super area 1,550 sqft (walls, circulation and balconies are not itemized)
| Room | Dimensions (as printed) | Area |
|---|---|---|
| Drawing Room | 3.53 m × 3.20 m | 122 sqft |
| Kitchen | 3.38 m × 2.24 m | 81 sqft |
| Bedroom | 3.10 m × 3.68 m | 123 sqft |
| Bedroom | 4.14 m × 3.78 m | 169 sqft |
| Bedroom | 3.07 m × 3.71 m | 123 sqft |
| Toilet | 1.37 m × 2.74 m | 40 sqft |
| Toilet | 1.52 m × 2.59 m | 42 sqft |
| Toilet | 1.37 m × 2.44 m | 36 sqft |
| Puja Room | 1.37 m × 1.02 m | 15 sqft |
| SitOut | 1.68 m × 3.51 m | 63 sqft |
| Dining | 5.36 m × 3.20 m | 185 sqft |
Itemized rooms add up to 999 sqft · super area 1,620 sqft (walls, circulation and balconies are not itemized)
| Room | Dimensions (as printed) | Area |
|---|---|---|
| Drawing Room | 3.38 m × 3.35 m | 122 sqft |
| Living | 3.07 m × 3.35 m | 111 sqft |
| Kitchen | 2.39 m × 3.38 m | 87 sqft |
| Bedroom | 3.23 m × 3.71 m | 129 sqft |
| Bedroom | 3.40 m × 3.71 m | 136 sqft |
| Bedroom | 4.37 m × 3.38 m | 159 sqft |
| Toilet | 1.52 m × 2.44 m | 40 sqft |
| Toilet | 1.52 m × 2.74 m | 45 sqft |
| Toilet | 1.52 m × 2.44 m | 40 sqft |
| Dining | 3.23 m × 4.62 m | 161 sqft |
| SitOut | 1.68 m × 3.68 m | 66 sqft |
Itemized rooms add up to 1,096 sqft · super area 1,625 sqft (walls, circulation and balconies are not itemized)
| Room | Dimensions (as printed) | Area |
|---|---|---|
| Living | 3.51 m × 3.66 m | 138 sqft |
| Drawing Room | 3.53 m × 3.66 m | 139 sqft |
| Kitchen | 3.35 m × 2.74 m | 99 sqft |
| Bedroom | 3.71 m × 3.71 m | 148 sqft |
| Bedroom | 3.38 m × 3.71 m | 135 sqft |
| Bedroom | 3.71 m × 4.32 m | 172 sqft |
| Toilet | 1.52 m × 2.44 m | 40 sqft |
| Toilet | 1.83 m × 2.74 m | 54 sqft |
| Toilet | 1.52 m × 2.74 m | 45 sqft |
| Puja Room | 1.52 m × 1.02 m | 17 sqft |
| SitOut | 1.98 m × 3.99 m | 85 sqft |
| Dresser | 1.30 m × 2.74 m | 38 sqft |
| Dining | 3.23 m × 5.23 m | 182 sqft |
Itemized rooms add up to 1,292 sqft · super area 1,640 sqft (walls, circulation and balconies are not itemized)
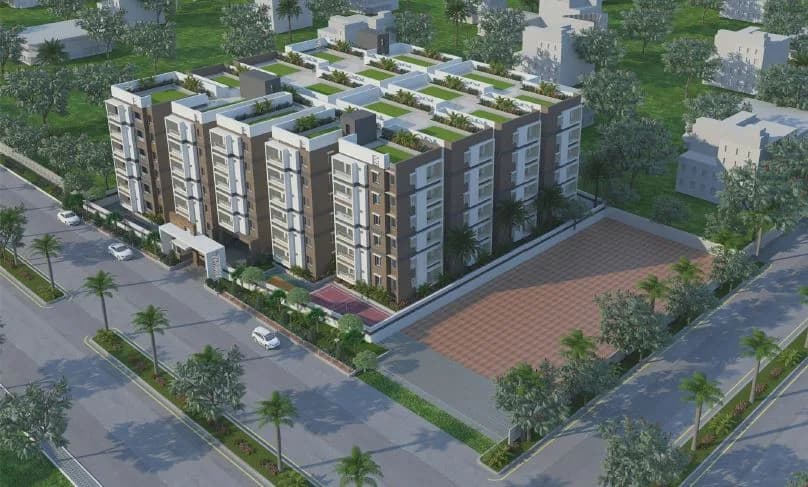
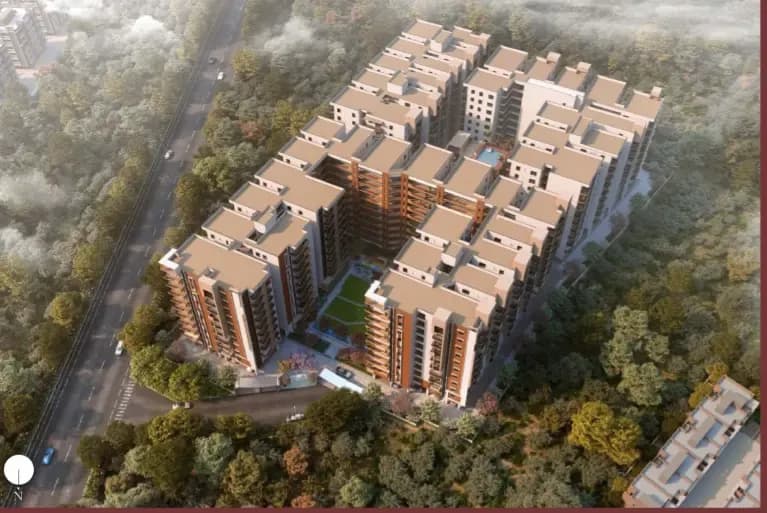
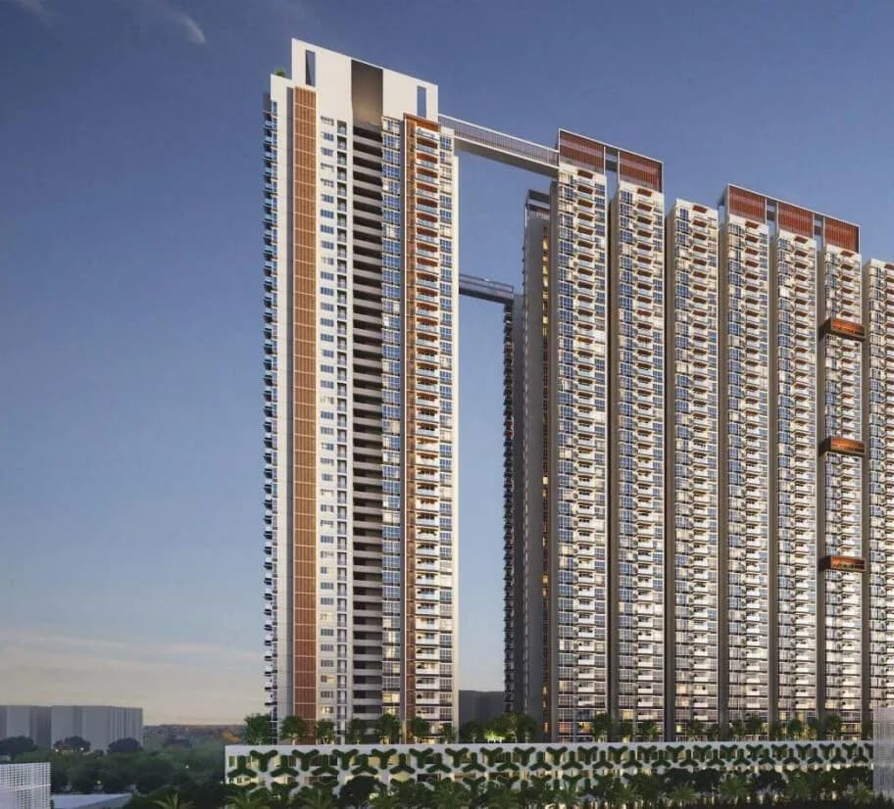
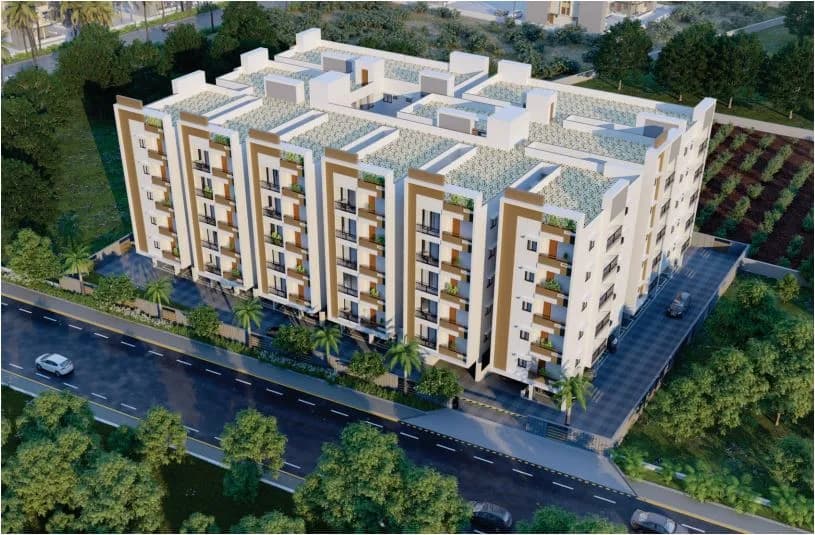
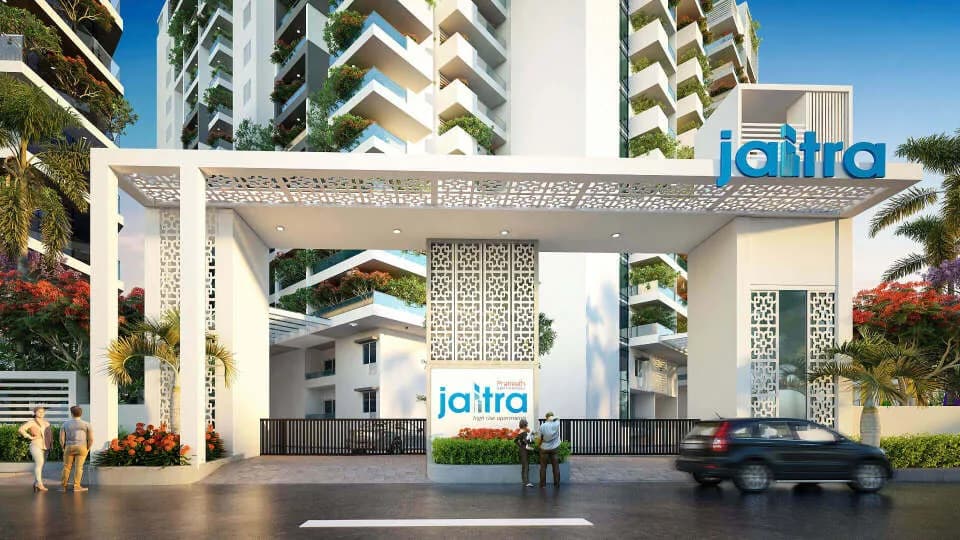
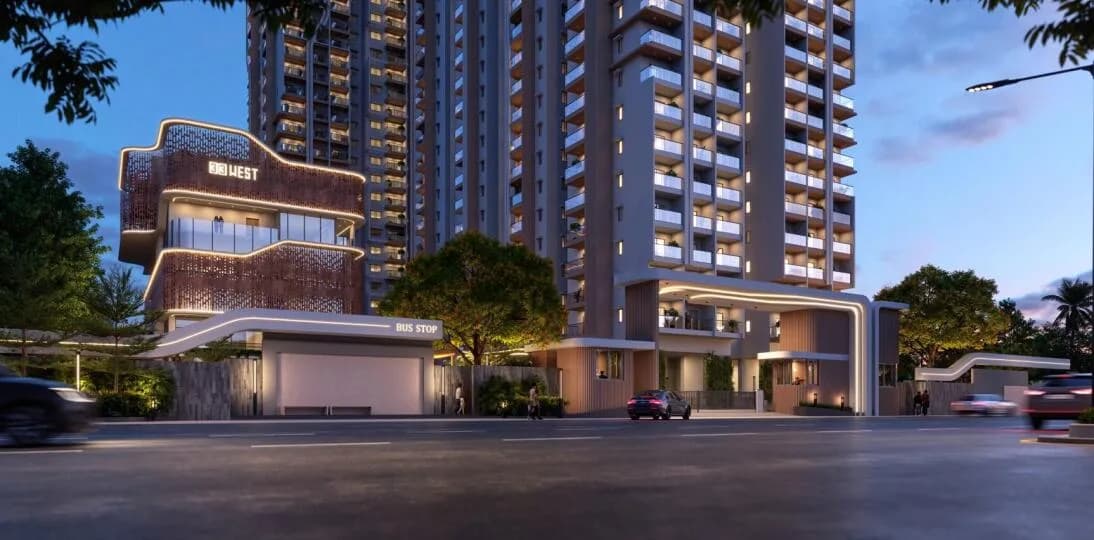
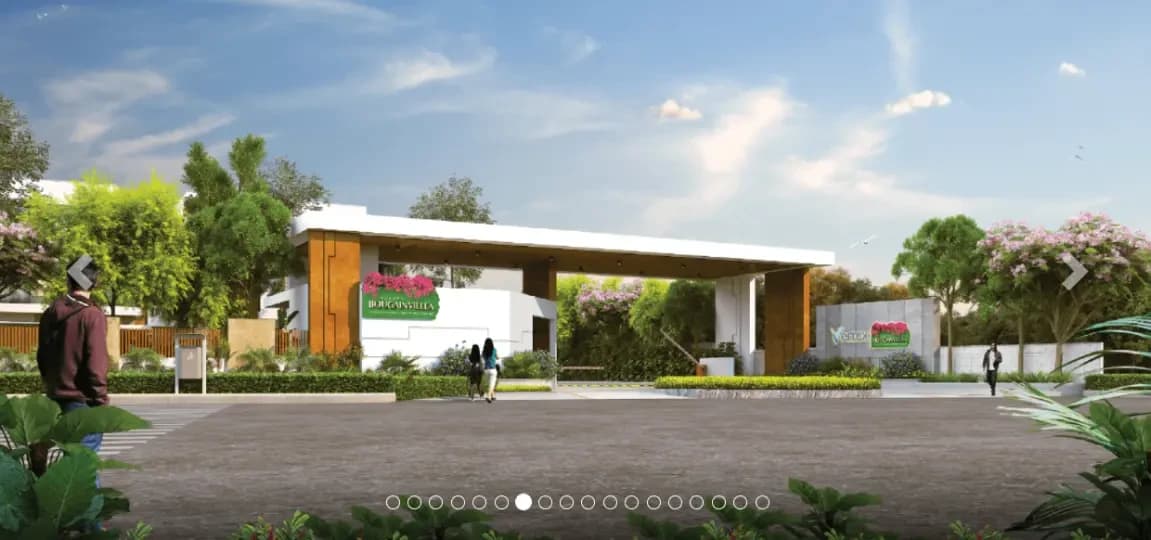
Welcome to the World of VIRAAT You can feel the difference right at the start. The entrance arch itself is a story of design and detail. The building architecture, the extra effort to get scaffolding and effort, all these combined together with thought Gestures like the e-commerce zone, AC bus bay & Multiple entry & exits for traffic control differentiate VIRAAT, making it truly one of a kind project. Exclusively. Spaces. Convenience a statement Vertex Viraat is the largest project in Miyapur offering Xtra edge homes for Modernised living offering lavish lifestyle amenities besides thoughtfully unique playscapes for people of all age groups. Vertex VIRAAT is built on an 8.75-acre plot, the property will have 1428 units, including 2 and 3 BHK homes in 6 skyscrapers with 30 floors and interior space ranging from 1340 to 2030 square feet. A tranquil and sustainable lifestyle is provided to customers by Vertex Viraat, a perfect fusion of space, comfort, safety, and convenience. At Vertex Viraat people can enjoy luxurious amenities in the Xtra Edge Homes : Xtra Thought for comfort and ease: Unique features like Designer Gateway to Viraat, AC Bus Bay, E-Commerce Zone, Designer Elevations, Multiple entry and exit points, wider column grids, traffic-free zones, and RIFD operated boom barriers, Xtra Enjoyment with Sports: Exclusive facilities for sports including indoor cricket, skating rinks, futsal courts which are in vogue, however people need to go out to enjoy them. The project…
23 facilities recorded for this project
Key destinations around Vertex Viraat
Mumbai Highway
Highway · 600 Mtr
Sriven Mall
Shopping Center/ Market/ Mall · 900 Mtr
Kleos International School
School · 1.7 Km
Miyapur Metro Station
Metro Station · 1.8 Km
Pranaam Hospitals
Hospital · 2.7 Km
Hafizpet Railway Station
Railway Station · 2.8 Km
Official brochure
Vertex Viraat
21 pages · 6.2 MB · PDF
Published by the builder; shown as filed.
Reading here is free. Downloading sends your enquiry to the seller so they can follow up.
Price list
Published by the builder; shown as filed. Downloading sends the same enquiry.
Current asking rates for this project, its locality and Hyderabad.
Today’s asking rates
Project, locality and city benchmarks
Recorded state rates for reference. Confirm the applicable amount at registration.
Project and locality asking-rate medians come from the PropertyBaazi project records in the sample shown. Registered rates come from government transaction records. Neither is a valuation, index or forecast.
Computed from 112 Miyapur projects in our catalogue (47 with a per-sqft price).
112 projects here, by price band
Supply snapshot
New-project listings2
Units on the market3
Active adverts2
Reviews by residents
No written reviews yet
Be the first to share a first-hand experience.
Understand daily conveniences and connectivity around the project before planning a visit.
Based on 111 projects listed in Miyapur on PropertyBaazi — our catalog, not a market index.
Distances as recorded by the builder — approximate; please confirm on the ground.
View on mapMetro & Rail 2
Schools 1
Colleges & Universities 1
Hospitals 1
Shopping & Malls 1
Business Hubs 1
Roads & Connectivity 1
Airport 1
Hotels 1
Sports & Stadiums 1
Golf 1
Distances as recorded when the project was listed — approximate; please confirm on the ground.
Comparable projects around Miyapur
Vertex Builders
11 projects on PropertyBaazi
Vertex, a real estate development company, was established in 1994. It is headquartered in Hyderabad and operates in Telangana and Andhra Pradesh. The company aims to create futuristic projects that improve the quality of life for customers while maintaining environmental balance. Vertex offers a variety of real estate products, including apartments, villas, commercial spaces, and more. The company values its relationships with customers, partners, vendors, and employees. Our commitment to excellence drives us to continuously innovate and deliver high-quality projects.
Vertex Viraat is still under construction, with possession expected around Oct, 2028.
Yes. Vertex Viraat is registered with the state RERA under number P02400005475, which you can verify on the official RERA portal.
Homes at Vertex Viraat are priced ₹1.14 Cr - 1.73 Cr (about ₹8,500/sq.ft) for 2, 3 BHK Apartment, sized 1,340–2,030 sq.ft super built-up area.
Vertex Viraat is located in Miyapur, Hyderabad. The railway station is around 2.16 km away.
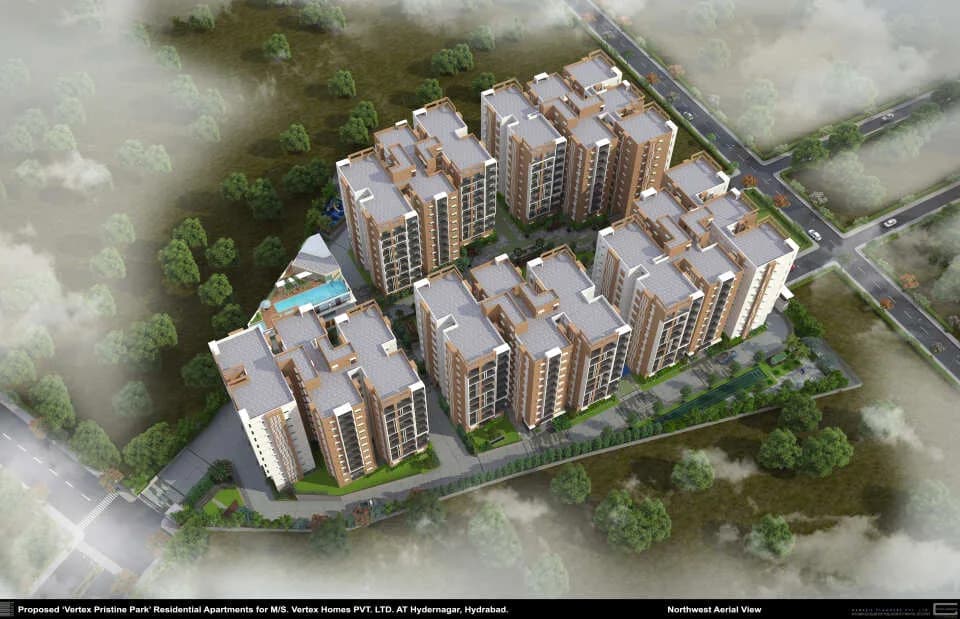
Vertex Viraat is spread across 8.7 acres, 6 towers, up to 30 floors and 1,428 homes.
Vertex Viraat comes with 23 amenities, including Swimming Pool, Lounge, Business Lounge, Conference room, Salon and Aerobics Centre.
Close to Vertex Viraat you'll find hospitals such as Tirumala Nursing home and Mirra Multi Specialty Hospital, schools like Castletown School and Zilla Parishad High School.
Vertex Viraat is being developed by Vertex Builders.
Disclaimer: The material and information contained on this page is provided for general information purposes only and does not constitute an endorsement, warranty, or representation by PropertyBaazi. PropertyBaazi is an information platform and is not a party to any transaction between users. Project details, prices, availability, RERA status and other information are compiled from public records and third-party sources, may change without notice, and should be independently verified with the developer, the relevant RERA authority and your own legal/financial advisors before you rely on them or make any decision.