
Others
Image
Select a view or open the gallery
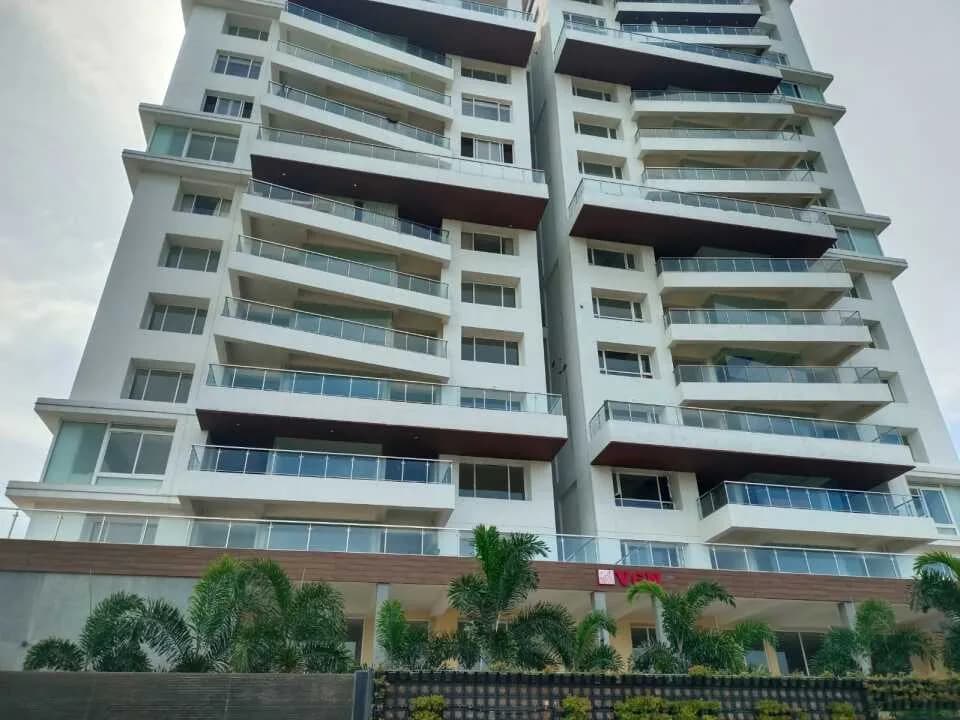
VGN Hollyhock
Lakshmipuram, Chennai
Construction Status
Ready to move
Completed in Apr, 2018
Price on request
Price on request
2 BHK
Carpet Area
580–864 sqft
Price on Request
3 BHK
Carpet Area
868 sqft
Price on Request
Project Details
- Floors
- 2
- Unit sizes
- 580–868 sqft · Carpet Area
- Configurations
- 2, 3 BHK
- Property type
- Apartment
- Possession
- Since Apr, 2018
Specifications
STRUCTURE
- > RCC framed structure with earthquake resistant design
FLOORING:
- > Marble flooring for ground and first floor common areas > Granite flooring for all upper floor common areas > Wooden laminated flooring for master bedroom > Premium vitrified tiles for foyer, living, dining, kitchen and other bedrooms > Vitrified matt finish tiles for covered deck and service > Matt finish tiles for toilet flooring and gloss finish tiles for walls > Cement flooring for stilt and basement floors
STAIRCASE
- and
COVERED DECK:
- > Stainless steel handrail top > Toughened glass railing with stainless steel top for balcony
DOORS
- and
WINDOWS:
- >
- Main door
- Teak wood door with architrave >
- Other doors
- Wooden skin doors >
- French door
UPVC
- sliding doors >
- Windows
UPVC
- sliding windows with grill
PAINTING
- >
- Internal walls
- Full putty with emulsion paint >
- External walls
- Texture with waterproof paint
CP FITTINGS
- > Premium fittings
SANITARY WARE:
- > Wall mounted EWC, shower glass partition and wash basin counter >
- Servant toilet
- Floor mounted
EWC ELECTRICAL
- > Modular switches and accessories with copper cables with adequate lighting and power points at suitable locations > Power backup - 750 watts for all flats TV and
TELEPHONE
- > Provision for TV, telephone points in bedrooms, living and dining
As stated by the builder; shown as filed.
About VGN Hollyhock
VGN Hollyhock in Lakshmipuram, Chennai is a ready-to-move housing society. It offers apartments in varied budget range. These units are a perfect combination of comfort and style, specifically designed to suit your requirements and conveniences. There are 2BHK and 3BHK apartments available in this project. This housing society is now ready to be called home as families have started moving in. Check out some of the features of VGN Hollyhock housing society:
Top Facilities
9 facilities recorded for this project
- Gymnasium
- Car Parking
- Property Staff
- 24/7 Power Backup
- 24/7 Water Supply
- Fire Fighting Systems
- Video Door Security
- Paved Compound
- Rain Water Harvesting
Location Advantages
Key destinations around VGN Hollyhock
Paruthipattu Eco park
Park · 0.4 km
RCM Hr Sec School
School · 0.6 km
Nazereth Metriculation School
School · 1.4 km
Senthil
Mall / Market · 1.6 km
Vivekanandha
Hospital · 1.6 km
DAV
School · 1.7 km
Market Snapshot for Lakshmipuram
Computed from 1 Lakshmipuram project in our catalogue.
Government charges
Stamp duty7 % of the value, applicable to both Male and Female.
Registration3 % for Female
Registration4 % for Male
As recorded for this state — confirm current rates at registration.
Society Reviews
Reviews by residents
No written reviews yet
Be the first to share a first-hand experience.
Explore life around VGN Hollyhock
Understand prices, daily conveniences and connectivity around the project before planning a visit.
Aerial distances measured on the map from the project’s recorded location — straight lines, not routes. Map data © OpenStreetMap contributors.
View on mapSchools 3
- RCM Hr Sec School580 m
- Nazereth Metriculation School1.4 km
- DAV1.7 km
Colleges 1
- St.Peter’s Institute of Higher Education and Research,Avadi,1.8 km
Hospitals 3
- Vivekanandha1.6 km
- Immanuel Hosptal1.8 km
- Avadi Hospital2 km
Shopping & Markets 2
- Senthil1.6 km
- Avadi Supermarket1.9 km
Parks 1
- Paruthipattu Eco park360 m
Banks 1
- HDFC Bank1.8 km
Railway 2
- Avadi2.1 km
- Annanur3 km
Straight-line distances, approximate, measured from the project’s recorded location. Data © OpenStreetMap contributors.
About VGN

VGN
10 projects on PropertyBaazi
VGN Group is a leading property developer in Chennai with over 83 years of expertise. They have completed numerous residential buildings and plotted developments, focusing on high-quality design and facilities. They aim to expand globally and are known for unique landmark projects. VGN values performance, passion, and teamwork, ensuring quality in all their projects through strong monitoring and audits.
Projects by VGN
Frequently Asked Questions
When can I move into VGN Hollyhock?
VGN Hollyhock was completed in Apr, 2018 (per our records).
Is VGN Hollyhock a RERA-registered project?
We don't have a RERA registration on record for VGN Hollyhock yet, so it's worth confirming this with the developer before you commit.
What does a home at VGN Hollyhock cost?
VGN Hollyhock offers 2, 3 BHK Apartment, sized 580–868 sq.ft carpet area. Current pricing is shared on request — download the brochure from the project page for the latest price list.
Where is VGN Hollyhock and how well-connected is it?
VGN Hollyhock is located in Lakshmipuram, Chennai.
What can residents enjoy at VGN Hollyhock?
VGN Hollyhock comes with 9 amenities, including Gymnasium, Car Parking, Paved Compound, Fire Fighting Systems, Video Door Security and Property Staff.
What's around VGN Hollyhock for daily needs?
Close to VGN Hollyhock you'll find hospitals such as Vivekanandha and Immanuel Hosptal, schools like RCM Hr Sec School and Nazereth Metriculation School.
Who is developing VGN Hollyhock?
VGN Hollyhock is being developed by VGN.
What stamp duty and registration charges apply at VGN Hollyhock?
Beyond the home price, budget for stamp duty (from about 7%) plus registration charges when you buy at VGN Hollyhock.
Quick Links
Disclaimer: The material and information contained on this page is provided for general information purposes only and does not constitute an endorsement, warranty, or representation by PropertyBaazi. PropertyBaazi is an information platform and is not a party to any transaction between users. Project details, prices, availability, RERA status and other information are compiled from public records and third-party sources, may change without notice, and should be independently verified with the developer, the relevant RERA authority and your own legal/financial advisors before you rely on them or make any decision.