
Outdoors
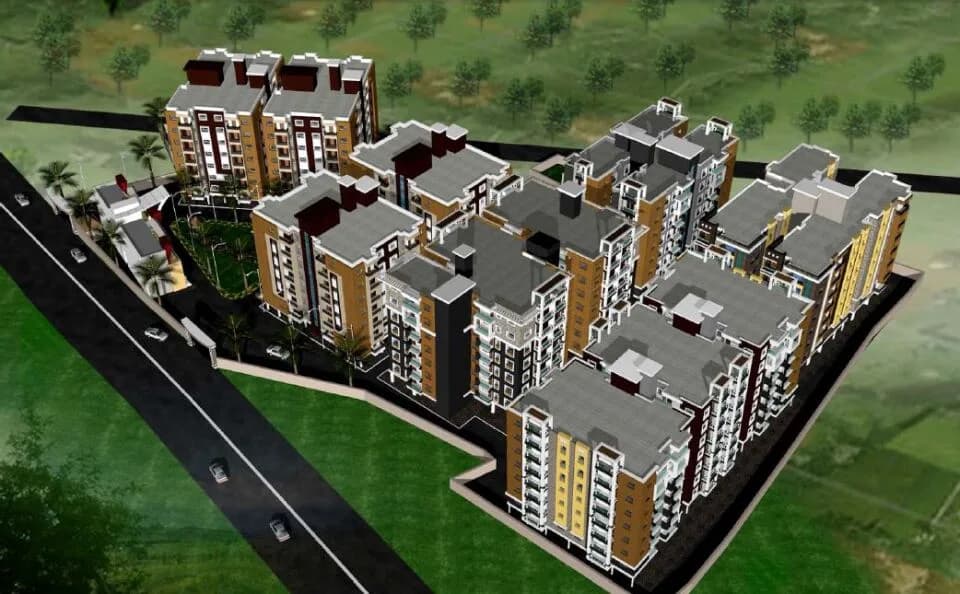
Aerial View
Select a view or open the gallery
Vidhi Vinayak Avenue
Dobo, Jamshedpur
Construction Status
New launch
Possession will start from Jan, 2029
Price on request
Price on request
2 BHK
Carpet Area
706–800 sqft
Price on Request
3 BHK
Carpet Area
994–1099 sqft
Price on Request
Project Details
- Total units
- 188
- Unit sizes
- 706–1,099 sqft · Carpet Area
- Configurations
- 2, 3 BHK
- Property type
- Apartment
- Possession
- Completion in Jan, 2029
Specifications
STRUCTURE RCC
- framed structure designed to withstand wind pressure and seismic effect with concrete hollow blocks / concrete bricks. External wall will be 9" thick and ceiling height from floor to floor will be approximately 11'. External wall will be 9" with concrete brick / hollow block / solid block /
RCC. CAR PARKING
- Sufficient number of car parking spaces for all residents in basement and stilt. Car washing facility with pressure water gun at one common point in the campus.
ROAD & DRAIN
- 20' wide road including cable duct and covered drain.
FLOORING
- Rooms, dining and drawing – 2/2 vitrified tiles. Bathroom floor and utility – matte finish tiles. Balcony – vitrified / ceramic tiles.
KITCHEN
- 1'/1' antiskid ceramic tiles in floor. Ceramic glaze tiles in wall above platform. Cooking platform – Z black granite. Hot and cold water provision along with geyser point. Sink mixture provision.
LIFT
- All towers have 4 passenger lifts and one service lift
(OTIS / KONE
- or equivalent).
BATHROOM
- Floor – 1'/1' antiskid ceramic tiles. Wall – ceramic glaze tiles up to ceiling level. Wall mixture for hot and cold water provision. Geyser point provision for hot and cold water. Basin mixture for hot and cold water provision. Wall-mounted western commode. Shower provision.
ELECTRICAL SAFETY
- Wire –
LSFR
- (Low Smoke Flame Retardant) wire of Polycab / V Guard. Cable – Polycab / KEI. Switch – G.M. / Anchor or equivalent.
MCCB / MCB
- – L&T or equivalent. A.C. point in all bedrooms and living rooms. DG backup in house and common areas (colony main gate, street lights, garden, club, lifts).
SECURITY SYSTEM CCTV
- with recording system in all towers, entrance lobby, main entrance gate, and club house area with 15 days backup. Security guards at the main entrance gate. Intercom connection from apartment to entrance main gate.
DOORS AND WINDOWS
- Engineered wooden door frames of 110/55 mm will be used. Internal doors made of hardwood / engineered wood with both-side flushed door shutter of 30 mm will
As stated by the builder; shown as filed.
RERA Registration
Phase registrations, completion timelines and available documents from the state RERA record.
Phase 1
JHARERA/PROJECT/136/2024
Jharkhand RERA
- Registered on
- Not stated
- Completion by
- Not stated
Snapshot coverage unavailable
Jharkhand is not covered by this registry snapshot
No registration conclusion can be drawn from this snapshot. Check the live state portal before you transact.
- Snapshot checked
- 21 Jul 2026
- Check the official portal
- Open Jharkhand RERA portal ↗
Registry documents
Mirrored from the state RERA registry
No mirrored registry documents available
Document availability varies by state portal. Use the official RERA portal below for the latest filed records.
About Vidhi Vinayak Avenue
For those looking to buy a residential property, here comes one of the choicest offerings in Jamshedpur, at Dobo. Brought to you by Vidhi Developers Pvt. Ltd., Vidhi Vinayak Avenue is among the newest addresses for homebuyers. There are apartments for sale in Vidhi Vinayak Avenue Dobo, Jamshedpur. This is a new launch project right now, and is expected to be delivered by Jan, 2029 . Vidhi Vinayak Avenue Jamshedpur is a RERA-registered housing society, which means all projects details are also available on state RERA website for end-users and investors.…More ↓Less ↑
For those looking to buy a residential property, here comes one of the choicest offerings in Jamshedpur, at Dobo. Brought to you by Vidhi Developers Pvt. Ltd., Vidhi Vinayak Avenue is among the newest addresses for homebuyers. There are apartments for sale in Vidhi Vinayak Avenue Dobo, Jamshedpur. This is a new launch project right now, and is expected to be delivered by Jan, 2029 . Vidhi Vinayak Avenue Jamshedpur is a RERA-registered housing society, which means all projects details are also available on state RERA website for end-users and investors. The RERA registration number of this project is JHARERA/PROJECT/136/2024. Vidhi Developers Pvt. Ltd. is one of the known real estate brands in Jamshedpur.The builder has delivered 1 project so far. There is 1 project of this builder, which is currently under-construction. Read on to know more about must-know features, Vidhi Vinayak Avenue Photos, Floor Plans, and other exciting facts about the project.
Top Facilities
11 facilities recorded for this project
- Gymnasium
- Jogging Track
- Yoga / Meditation Area
- Club House
- Children's Play Area
- Sun Deck
- Party Lawn
- Car Parking
- Gated Community
Location Advantages
Key destinations around Vidhi Vinayak Avenue
Physician's Clinic
Hospital · 0.1 km
Center Point Poly Clinic
Hospital · 0.2 km
Life Line Clinic
Hospital · 0.3 km
Vanguard Hospital and Medical Research Center Pvt Ltd
Hospital · 0.8 km
FPA hospital
Hospital · 1.2 km
Garden
Park · 1.9 km
Market Snapshot for Dobo
Computed from 1 Dobo project in our catalogue.
Government charges
Stamp duty — Urban Areas - 4 % of ValueUrban Areas - 4 % of Value
Stamp duty — Rural Areas - 3 % of Value(Rates applicable to both Male and Female).Rural Areas - 3 % of Value(Rates applicable to both Male and Female).
Registration3 % of Value
As recorded for this state — confirm current rates at registration.
Society Reviews
Reviews by residents
No written reviews yet
Be the first to share a first-hand experience.
Explore life around Vidhi Vinayak Avenue
Understand prices, daily conveniences and connectivity around the project before planning a visit.
Aerial distances measured on the map from the project’s recorded location — straight lines, not routes. Map data © OpenStreetMap contributors.
View on mapHospitals 5
- Physician's Clinic150 m
- Center Point Poly Clinic190 m
- Life Line Clinic350 m
- Vanguard Hospital and Medical Research Center Pvt Ltd810 m
- FPA hospital1.2 km
Parks 1
- Garden1.9 km
Railway 2
- Gamharia Jn.2.1 km
- Birarajpur3.9 km
Straight-line distances, approximate, measured from the project’s recorded location. Data © OpenStreetMap contributors.
About Vidhi Developers Pvt. Ltd.

Vidhi Developers Pvt. Ltd.
2 projects on PropertyBaazi
Vidhi Developers Pvt. Ltd. is a real estate company based in Jamshedpur, Jharkhand, developing residential and commercial projects like Vidhi Vinayak Avenue, Vinayak Garden, and Vinayak Square. They focus on quality construction and customer satisfaction.
Projects by Vidhi Developers Pvt. Ltd.
Frequently Asked Questions
When can I move into Vidhi Vinayak Avenue?
Vidhi Vinayak Avenue is still under construction, with possession expected around Jan, 2029.
Is Vidhi Vinayak Avenue a RERA-registered project?
Yes. Vidhi Vinayak Avenue is registered with the state RERA under number JHARERA/PROJECT/136/2024, which you can verify on the official RERA portal.
What does a home at Vidhi Vinayak Avenue cost?
Vidhi Vinayak Avenue offers 2, 3 BHK Apartment, sized 706–1,099 sq.ft carpet area. Current pricing is shared on request — download the brochure from the project page for the latest price list.
Where is Vidhi Vinayak Avenue and how well-connected is it?
Vidhi Vinayak Avenue is located in Dobo, Jamshedpur.
What can residents enjoy at Vidhi Vinayak Avenue?
Vidhi Vinayak Avenue comes with 11 amenities, including Gymnasium, Club House, Children's Play Area, Jogging Track, Yoga / Meditation Area and Sun Deck.
What's around Vidhi Vinayak Avenue for daily needs?
Close to Vidhi Vinayak Avenue you'll find hospitals such as Vanguard Hospital and Medical Research Center Pvt Ltd and FPA hospital.
Who is developing Vidhi Vinayak Avenue?
Vidhi Vinayak Avenue is being developed by Vidhi Developers Pvt. Ltd..
What stamp duty and registration charges apply at Vidhi Vinayak Avenue?
Beyond the home price, budget for stamp duty (from about 3%) plus registration charges when you buy at Vidhi Vinayak Avenue.
Quick Links
Disclaimer: The material and information contained on this page is provided for general information purposes only and does not constitute an endorsement, warranty, or representation by PropertyBaazi. PropertyBaazi is an information platform and is not a party to any transaction between users. Project details, prices, availability, RERA status and other information are compiled from public records and third-party sources, may change without notice, and should be independently verified with the developer, the relevant RERA authority and your own legal/financial advisors before you rely on them or make any decision.