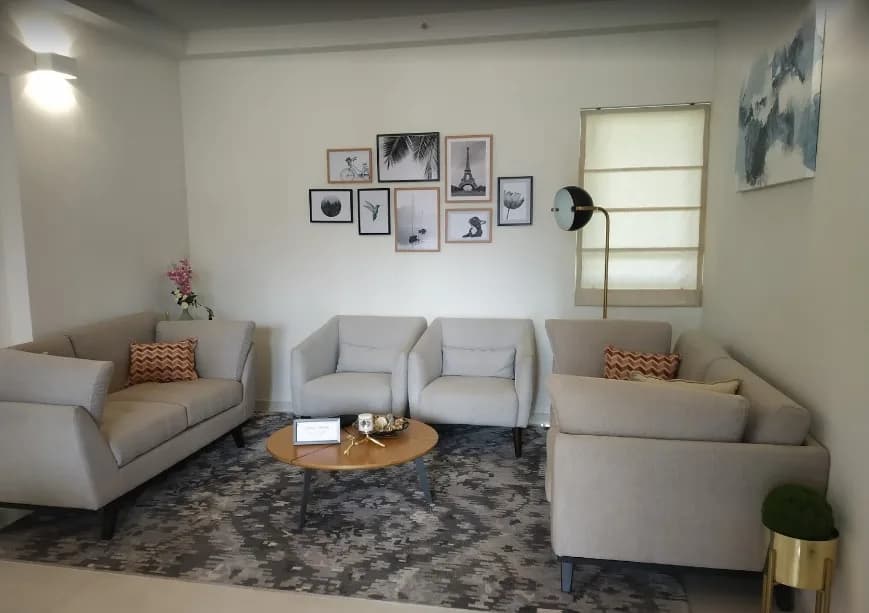
2 BHK Apartment
793 sq.ft.
₹62.99 - 71.25 L
Loading project details…
Outdoors
Elevation
Select a view or open the gallery
Mamurdi, Pune
Construction Status
New launch
₹62.99 L - 88.32 L
Price range· ₹7,896/sqft
2 BHK
Carpet Area
701–793 sqft
₹62.99 - 71.25 L
3 BHK
Carpet Area
991 sqft
₹88.32 L
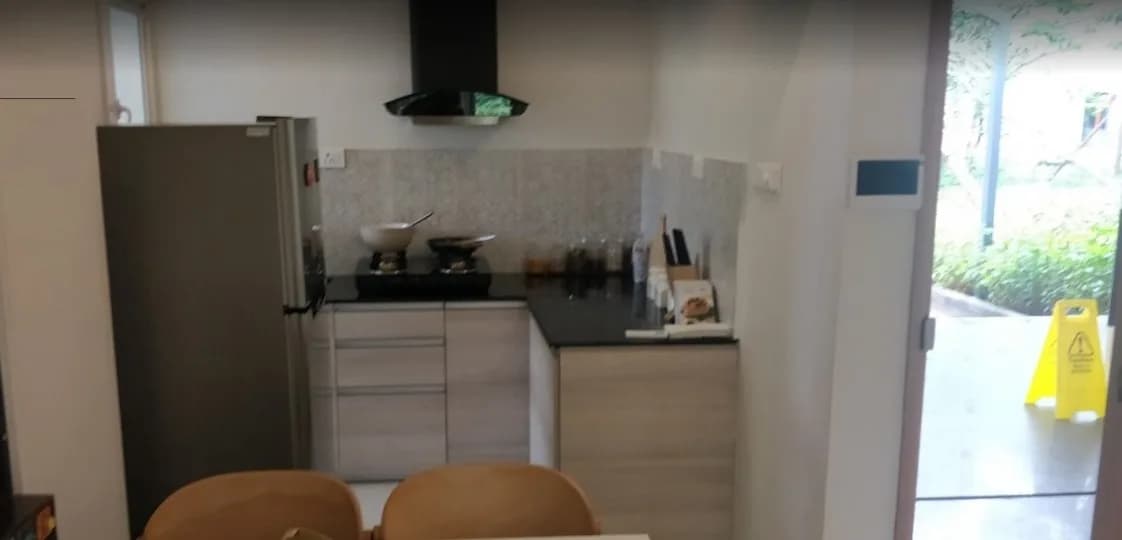
Structure Earthquake resistance RCC structure Flooring Vitrified tiles (2*2) Brickwork and plaster ACC block work and sand plaster and gypsum Cost. Lift High speed branded elevators, Aesthetically Designed Entrance Toilets For residential and commercial buildings Kitchen Granite kitchen Platform Exhaust fan Provisioning ( in all toilets and kitchen ) Paint External walls Coated with paints Internal paint gypsum over plaster Toilet Premium range CP and sanitary fittings Geyser provisioning Rainwater harvesting Provisions for solar water in common toilets Fire Fire fighting system as per Norm with refuge area
As stated by the builder; shown as filed.
Phase registrations, completion timelines and available documents from the state RERA record.
Phase 2
P52100032021
Maharashtra RERA
Phase 1
P52100053517
Maharashtra RERA
P52100032021Registration-number match
Registration number found in MahaRERA
The project registration number matched the registry snapshot. Confirm the current status and filings on the live portal before booking.
Registry documents
Mirrored from MahaRERA
No mirrored registry documents available
Document availability varies by state portal. Use the official RERA portal below for the latest filed records.
Available configurations, areas and recorded pricing.
793 sq.ft.
₹62.99 - 71.25 L
Room dimensions
Room-by-room dimensions from each plan’s published schedule — shown exactly as filed, never estimated.
| Room | Dimensions (as printed) | Area |
|---|---|---|
| Living Room | 3.91 m × 5.26 m | 221 sqft |
| Kitchen | 3.00 m × 2.13 m | 69 sqft |
| Bedroom | 3.50 m × 3.05 m | 115 sqft |
| Master Bedroom | 3.81 m × 3.20 m | 131 sqft |
| Master Bedroom | 3.35 m × 3.05 m | 110 sqft |
| Toilet | 1.40 m × 2.44 m | 37 sqft |
| Toilet | 1.29 m × 1.96 m | 27 sqft |
| Toilet | 2.13 m × 1.19 m | 27 sqft |
| Entrance | 1.25 m × 1.47 m | 20 sqft |
| Terrace | 1.22 m × 3.05 m | 40 sqft |
| Dry Balcony | 1.40 m × 1.78 m | 27 sqft |
| Terrace | 2.01 m × 2.54 m | 55 sqft |
Itemized rooms add up to 879 sqft · super area 793 sqft (walls, circulation and balconies are not itemized)
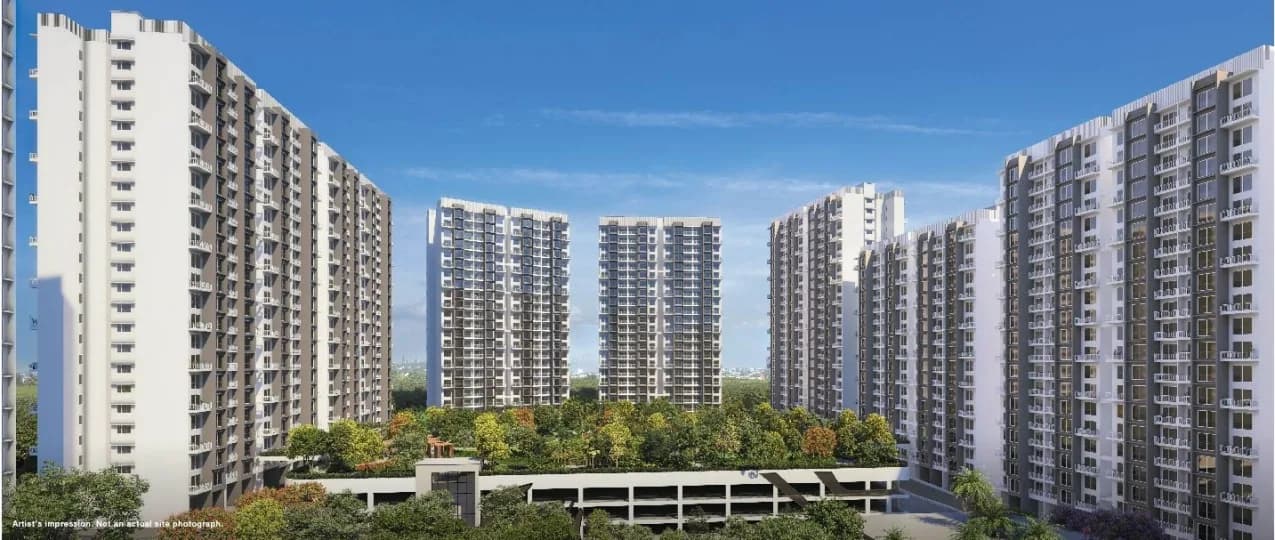
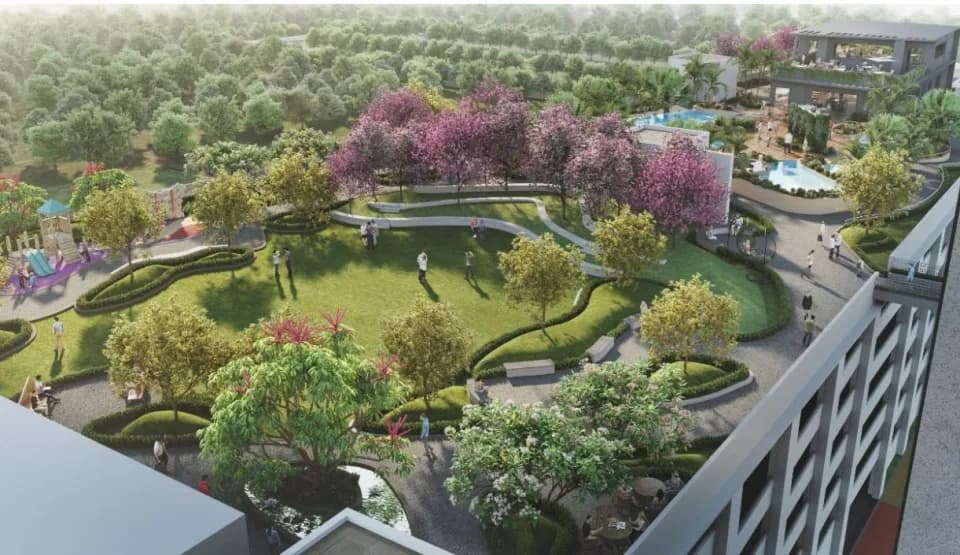
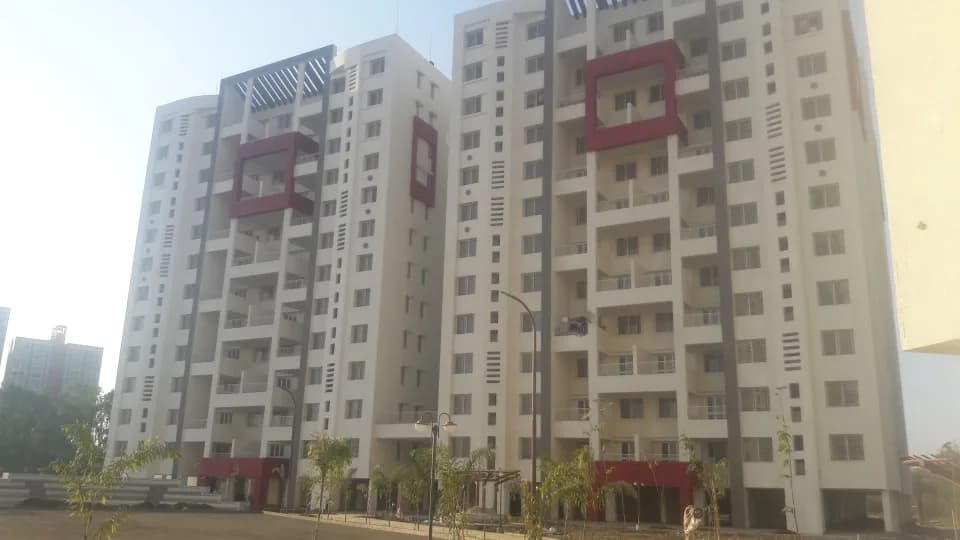
Vighnaharta Life Canvas is a residential development in Mamurdi, Pune. The project is built by Vighnaharta Group. They provide 1bhk, 2bhk, 3bhk apartments with all necessities. Podium Level Amenities 1. Swimming Pool 2. Kids Pool 3. Pool Transit Deck Area 4. Gymnasium 5. Fitness Area 6. Provision for Cafeteria /Other activities Area Allotment 7. Toddlers and Children's play area 8. Area Provision for Tech Zone/Co-working space 9. Area for Indoor Games 10. Area Provision for Society Office CONFIGURATION DETAIL: For wing A : Basement + Ground Floor + Podium +16 Floors Total flats 'A' wing - 126 8 flats per floor 6 - 2bhk 2 - 1bhk For wing B : Basement + Ground Floor + Podium +16 Floors Total flats 'B' wing - 126 8 flats per floor 2 - 3bhk 4 - 2bhk 2 - 1bhk For wing C : Basement + Ground Floor + Podium +16 Floors Total flats 'C' wing - 126 8 flats per floor 2 - 3bhk 2 - 2bhk 4 - 1bhk For wing D : Ground Floor + Podium + 16 Floors Total flats 'C' wing - 126 8 flats per floor 4 - 2bhk 4 - 1bhk Commercial Building: Basement + Ground Floor Retail + Mezzanine + 6 Floors.
12 facilities recorded for this project
Key destinations around Vighnaharta Life Canvas
Pavana Kids School
Nursery /Pre-school · 1.1km
Shree Hospital
Hospital · 1.1km
Symbiosis University
University · 1.9km
Nawu Imperio
Shopping Center/ Market/ Mall · 2.2km
Cantt Shopping Centre
Shopping Center/ Market/ Mall · 4km
Hotel Swagat
Hotel · 4.7km
Official brochure
Vighnaharta Life Canvas
19 pages · 1.7 MB · PDF
Published by the builder; shown as filed.
Reading here is free. Downloading sends your enquiry to the seller so they can follow up.
Price list
Published by the builder; shown as filed. Downloading sends the same enquiry.
Current asking rates for this project, its locality and Pune.
Today’s asking rates
Project, locality and city benchmarks
Recorded state rates for reference. Confirm the applicable amount at registration.
Project and locality asking-rate medians come from the PropertyBaazi project records in the sample shown. Registered rates come from government transaction records. Neither is a valuation, index or forecast.
Computed from 18 Mamurdi projects in our catalogue (9 with a per-sqft price).
18 projects here, by price band
Supply snapshot
New-project listings1
Resale listings1
Units on the market2
Active adverts1
Reviews by residents
No written reviews yet
Be the first to share a first-hand experience.
Understand daily conveniences and connectivity around the project before planning a visit.
Based on 17 projects listed in Mamurdi on PropertyBaazi — our catalog, not a market index.
Distances as recorded by the builder; others measured aerially on the map — straight lines, not routes. Map data © OpenStreetMap contributors.
View on mapMetro & Rail 2
Schools 1
Colleges & Universities 1
Hospitals 1
Shopping & Malls 2
Hotels 1
Distances as recorded when the project was listed — approximate; please confirm on the ground.
Comparable projects around Mamurdi

Vighnaharta Group Pune
1 projects on PropertyBaazi
Vighnaharta Life Canvas has only recently launched, so possession is still some way off.
Yes. Vighnaharta Life Canvas is registered with MahaRERA under numbers P52100032021, P52100053517, which you can verify on the official RERA portal.
Homes at Vighnaharta Life Canvas are priced ₹62.99 L - 88.32 L (about ₹7,896/sq.ft) for 2, 3 BHK Apartment, sized 701–991 sq.ft carpet area.
Vighnaharta Life Canvas is located in Mamurdi, Pune. The railway station is around 2.25 km away.
Vighnaharta Life Canvas is spread across 3 acres, 4 towers, up to 16 floors and 504 homes.
Vighnaharta Life Canvas comes with 12 amenities, including Sewage Treatment Plant, Rain Water Harvesting, Club House, 24/7 Power Backup, 24/7 Water Supply and Landscape Garden.
Close to Vighnaharta Life Canvas you'll find hospitals such as Shivsai Medical & General store and Vardan Clinic, schools like Mahatma Gandhi Marathi Vidyalaya and markets and shopping.
Vighnaharta Life Canvas is being developed by Vighnaharta Group Pune.
Disclaimer: The material and information contained on this page is provided for general information purposes only and does not constitute an endorsement, warranty, or representation by PropertyBaazi. PropertyBaazi is an information platform and is not a party to any transaction between users. Project details, prices, availability, RERA status and other information are compiled from public records and third-party sources, may change without notice, and should be independently verified with the developer, the relevant RERA authority and your own legal/financial advisors before you rely on them or make any decision.