1 BHK Apartment
368.02 sq.ft.
₹Price on Request
Outdoors
Elevation
Select a view or open the gallery
Sawantwadi, Sindhudurg
Construction Status
Ready to move
Possession started on Jul, 2023
₹29 L
Price range· ₹8,302/sqft
1 BHK
Carpet Area
349.29–430 sqft
Price on Request
2 BHK
Built-up Area
801 sqft
₹29 L
Flooring Branded Vitrified Tile (2'x 2')flooring. Designer Ceramic tiles in toilet 7' height dado in toilet Cooking platform Granite cooking platform with designer ceramic tile dado above cooking platform upto 2' height and stainless steel sink. Bathrooms Branded ceramic and CP fittings in bathrooms 7' height ceramic tile dado in bathrooms Windows Anodised aluminium sliding windows with fly mesh shutter Decorative safety railings for windows Doors Flush door for all rooms with S.S.hardware and fittings Painting Emulsion Paint for interior walls Acrylic Paint for exterior walls Electrification All stranded wires and and cables of standard specification Provision of exhaust fan point in kitchen Provision of geyser point in bathroom Provision of AC point in bedrooms
As stated by the builder; shown as filed.
Phase registrations, completion timelines and available documents from the state RERA record.
B2
P52900018490
Maharashtra RERA
B4
P52900046973
Maharashtra RERA
P52900018490Registration-number match
Registration number found in MahaRERA
The project registration number matched the registry snapshot. Confirm the current status and filings on the live portal before booking.
Registry documents
Mirrored from MahaRERA
No mirrored registry documents available
Document availability varies by state portal. Use the official RERA portal below for the latest filed records.
Available configurations, areas and recorded pricing.
368.02 sq.ft.
₹Price on Request
430 sq.ft.
₹Price on Request
801 sq.ft.
₹29 L
699.65 sq.ft.
₹29 L
758 sq.ft.
₹29 L
Room dimensions
Room-by-room dimensions from each plan’s published schedule — shown exactly as filed, never estimated.
| Room | Dimensions (as printed) | Area |
|---|---|---|
| Living And Kitchen | 4.88 m × 3.48 m | 183 sqft |
| Bedroom | 3.48 m × 3.48 m | 130 sqft |
| Toilet | 1.07 m × 1.98 m | 23 sqft |
| Toilet | 1.07 m × 1.98 m | 23 sqft |
Itemized rooms add up to 359 sqft · super area 368.02 sqft (walls, circulation and balconies are not itemized)
| Room | Dimensions (as printed) | Area |
|---|---|---|
| Living And Kitchen | 9.25 m × 3.48 m | 346 sqft |
| Bedroom | 3.15 m × 3.48 m | 118 sqft |
| Bedroom | 3.15 m × 3.48 m | 118 sqft |
| Toilet | 1.22 m × 1.98 m | 26 sqft |
| Toilet | 1.22 m × 1.98 m | 26 sqft |
Itemized rooms add up to 634 sqft · super area 430 sqft (walls, circulation and balconies are not itemized)
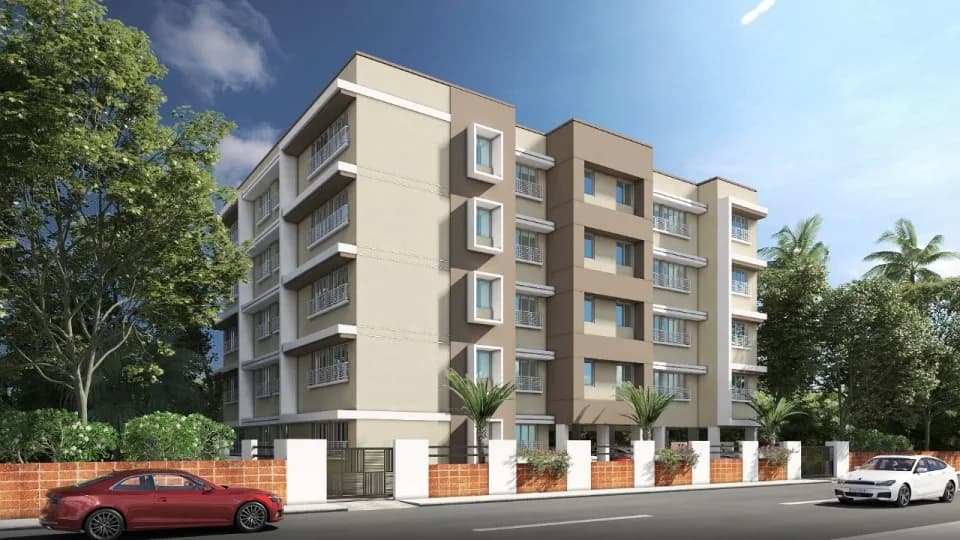
Vijay Naik Vrukshavalli B2 in Sawantwadi, Sindhudurg by Vijay Naik Civil Contractors is a residential project. The project offers Apartment with perfect combination of contemporary architecture and features to provide comfortable living. The Apartment are of the following configurations: 1BHK and 2BHK. The size of the Apartment ranges in between 32.0 Sq. mt and 75.72 Sq. mt Vijay Naik Vrukshavalli B2 offers facilities such as Lift.It also offers Car parking. The Apartment are Vastu complaint. This is a RERA registered project with registration number P52900018490. Bank loan approved from Central Bank of India. It is an under construction project with possession offered in Mar, 2022. The project is spread over a total area of 0.49 acres of land. It has 50% of open space. Vijay Naik Vrukshavalli B2 has a total of 1 towers. The construction is of 3 floors. An accommodation of 36 units has been provided. Vijay Naik Vrukshavalli B2 brochure is also available for easy reference. About City: Sindhudurg is witnessing growth in every aspect. Hence, the real estate market is also witnessing growth. The major drivers of the realty market of this city are booming industries that generate new jobs, infrastructural developments and presence of quality healthcare and educational institutes. The stable demand is to supply ratio further creates an impact on the positivity of real estate markets. The city has a wide mix of…
11 facilities recorded for this project
Key destinations around Vijay Naik Vrukshavalli
Sawantwadi Road
Metro / Rail · 2.0 km
Bhakti Hospital and Maternity Home
Hospital · 2.8 km
Siddhivinayak Orthopaedic Hospital
Hospital · 2.9 km
Mahalaxmi Super Market
Mall / Market · 3.4 km
Current asking rates for this project, its locality and Sindhudurg.
Today’s asking rates
Project, locality and city benchmarks
Recorded state rates for reference. Confirm the applicable amount at registration.
Project and locality asking-rate medians come from the PropertyBaazi project records in the sample shown. Registered rates come from government transaction records. Neither is a valuation, index or forecast.
Computed from 7 Sawantwadi projects in our catalogue (2 with a per-sqft price).
7 projects here, by price band
Supply snapshot
New-project listings1
Units on the market1
Active adverts1
Reviews by residents
No written reviews yet
Be the first to share a first-hand experience.
Understand daily conveniences and connectivity around the project before planning a visit.
Based on 7 projects listed in Sawantwadi on PropertyBaazi — our catalog, not a market index.
Aerial distances measured on the map from the project’s recorded location — straight lines, not routes. Map data © OpenStreetMap contributors.
View on mapMetro & Rail 1
Hospitals 2
Shopping & Markets 1
Straight-line distances, approximate, measured from the project’s recorded location. Data © OpenStreetMap contributors.
Comparable projects around Sawantwadi

Vijay Gangaram Naik
1 projects on PropertyBaazi
Vijay Naik Civil Contractors is a renowned civil contractor and real estate developer in Sindhudurg. It envisages a tomorrow that consists of a perfect balance between nature and modernity. With its prestigious projects, the company strives to fulfill the expectations of its discerning customers. The company aims to make effective use of the latest innovations in development and planning to deliver the best to the customers.
Vijay Naik Vrukshavalli is under construction; its earlier possession date (Jul, 2023) has passed, so confirm the current handover timeline with the developer.
Yes. Vijay Naik Vrukshavalli is registered with MahaRERA under numbers P52900018490, P52900046973, which you can verify on the official RERA portal.
Homes at Vijay Naik Vrukshavalli are priced ₹29 L (about ₹8,302/sq.ft) for 1, 2 BHK Apartment, sized 349.29–430 sq.ft carpet area.
Vijay Naik Vrukshavalli is located in Sawantwadi, Sindhudurg. The railway station is around 1.99 km away.
Vijay Naik Vrukshavalli is spread across 0.5 acres, 1 tower, up to 3 floors and 36 homes.
Vijay Naik Vrukshavalli comes with 11 amenities, including Vastu Compliant, Sewage Treatment Plant, CCTV Camera Security, 24/7 Security, Gated Community and 24/7 Water Supply.
Close to Vijay Naik Vrukshavalli you'll find hospitals such as Bhakti Hospital and Maternity Home and Siddhivinayak Orthopaedic Hospital.
Vijay Naik Vrukshavalli is being developed by Vijay Gangaram Naik.
Disclaimer: The material and information contained on this page is provided for general information purposes only and does not constitute an endorsement, warranty, or representation by PropertyBaazi. PropertyBaazi is an information platform and is not a party to any transaction between users. Project details, prices, availability, RERA status and other information are compiled from public records and third-party sources, may change without notice, and should be independently verified with the developer, the relevant RERA authority and your own legal/financial advisors before you rely on them or make any decision.