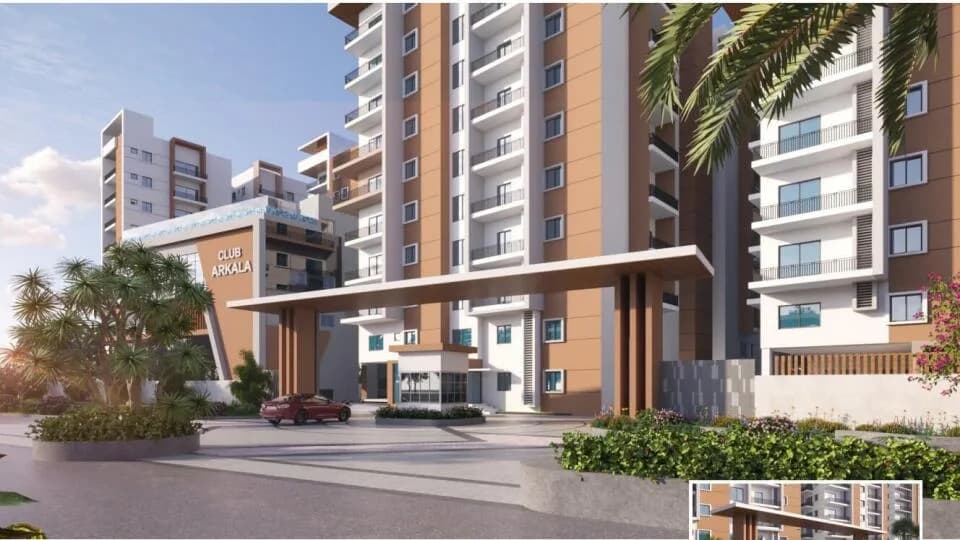
4 BHK Villa
3063 sq.ft.
₹2.77 Cr
Outdoors
Aerial View
Select a view or open the gallery
Tukkuguda, Hyderabad
Construction Status
Under construction
Possession will start from Apr, 2028
₹3.5 Cr - 5.01 Cr
Price range· ₹11,426/sqft
4 BHK
Super Built-up Area
3063–3079 sqft
₹3.5 - 3.52 Cr
5 BHK
Super Built-up Area
4272–4277 sqft
₹5 - 5.01 Cr
As stated by the builder; shown as filed.
Phase registrations, completion timelines and available documents from the state RERA record.
Phase 1
P02400006732
Telangana RERA
Snapshot coverage unavailable
Telangana is not covered by this registry snapshot
No registration conclusion can be drawn from this snapshot. Check the live state portal before you transact.
Registry documents
Mirrored from the state RERA registry
No mirrored registry documents available
Document availability varies by state portal. Use the official RERA portal below for the latest filed records.
Available configurations, areas and recorded pricing.
3063 sq.ft.
₹2.77 Cr
3079 sq.ft.
₹2.79 Cr
4272 sq.ft.
₹3.87 Cr
4277 sq.ft.
₹3.87 Cr
Room dimensions
Room-by-room dimensions from each plan’s published schedule — shown exactly as filed, never estimated.
| Room | Dimensions (as printed) | Area |
|---|---|---|
| Living | 3.66 m × 5.66 m | 223 sqft |
| Kitchen and Dining | 7.72 m × 3.20 m | 266 sqft |
| Bedroom | 3.84 m × 4.42 m | 182 sqft |
| Bedroom | 5.03 m × 3.20 m | 173 sqft |
| Master Bedroom | 3.84 m × 4.42 m | 182 sqft |
| Toilet | 2.59 m × 1.52 m | 42 sqft |
| Toilet | 2.36 m × 1.70 m | 43 sqft |
| Toilet | 1.83 m × 0.94 m | 18 sqft |
| Toilet | 2.36 m × 1.70 m | 43 sqft |
| Toilet | 2.36 m × 1.32 m | 34 sqft |
| Family Room | 3.66 m × 4.11 m | 162 sqft |
| SitOut | 3.96 m × 2.77 m | 118 sqft |
| Lift | 1.24 m × 1.09 m | 15 sqft |
| Lift | 1.24 m × 1.09 m | 15 sqft |
| Portico | 4.11 m × 3.15 m | 139 sqft |
| Walk in Closet | 2.59 m × 1.55 m | 43 sqft |
| Laundrette | 1.91 m × 3.07 m | 63 sqft |
| Terrace | 2.06 m × 3.30 m | 73 sqft |
| Terrace | 3.89 m × 3.30 m | 138 sqft |
| Gym | 3.99 m × 1.45 m | 62 sqft |
| Study | 2.44 m × 2.13 m | 56 sqft |
| Home Theater | 7.72 m × 3.53 m | 293 sqft |
| Lift | 1.24 m × 1.09 m | 15 sqft |
| Puja | 2.44 m × 1.52 m | 40 sqft |
Itemized rooms add up to 2,438 sqft · super area 3,063 sqft (walls, circulation and balconies are not itemized)
| Room | Dimensions (as printed) | Area |
|---|---|---|
| Living Room | 3.66 m × 7.32 m | 288 sqft |
| Kitchen And Dining | 3.83 m × 5.79 m | 239 sqft |
| Bedroom | 3.96 m × 3.66 m | 156 sqft |
| Bedroom | 3.83 m × 4.34 m | 179 sqft |
| Bedroom | 5.18 m × 3.66 m | 204 sqft |
| Toilet | 1.83 m × 0.94 m | 19 sqft |
| Toilet | 2.36 m × 1.63 m | 41 sqft |
| Toilet | 2.44 m × 1.45 m | 38 sqft |
| Toilet | 2.44 m × 1.83 m | 48 sqft |
| Toilet | 1.52 m × 2.29 m | 37 sqft |
| Family Room | 3.66 m × 3.76 m | 148 sqft |
| Lift | 1.25 m × 1.09 m | 15 sqft |
| Dresser | 1.09 m × 1.45 m | 17 sqft |
| Portico | 5.94 m × 3.15 m | 202 sqft |
| Walk In Closet | 2.44 m × 1.70 m | 45 sqft |
| Lift | 1.25 m × 1.09 m | 15 sqft |
| Puja Room | 2.44 m × 1.52 m | 40 sqft |
| Terrace | 3.89 m × 3.96 m | 166 sqft |
| Terrace | 4.29 m × 3.96 m | 183 sqft |
| Lift | 1.25 m × 1.09 m | 15 sqft |
| Pantry | 2.36 m × 1.83 m | 47 sqft |
| Gym | 3.66 m × 1.91 m | 75 sqft |
| Home Office | 2.44 m × 2.13 m | 56 sqft |
| Dresser | 1.52 m × 1.40 m | 23 sqft |
| Sit Out | 3.96 m × 2.77 m | 118 sqft |
| Home Theater | 6.10 m × 3.65 m | 240 sqft |
Itemized rooms add up to 2,654 sqft · super area 3,079 sqft (walls, circulation and balconies are not itemized)
| Room | Dimensions (as printed) | Area |
|---|---|---|
| Drawing Room | 4.95 m × 3.35 m | 179 sqft |
| Living | 4.95 m × 3.76 m | 200 sqft |
| Kitchen and Dining | 6.58 m × 3.66 m | 259 sqft |
| Bedroom | 4.11 m × 4.11 m | 182 sqft |
| Children Bedroom | 4.57 m × 3.66 m | 180 sqft |
| Master Bedroom | 4.22 m × 5.71 m | 259 sqft |
| Bedroom | 5.51 m × 3.66 m | 217 sqft |
| Toilet | 2.06 m × 1.30 m | 29 sqft |
| Toilet | 1.52 m × 3.66 m | 60 sqft |
| Toilet | 2.06 m × 1.30 m | 29 sqft |
| Shower | 1.09 m × 1.32 m | 16 sqft |
| Toilet | 1.52 m × 2.97 m | 49 sqft |
| Toilet | 1.83 m × 1.30 m | 25 sqft |
| Toilet | 2.74 m × 1.52 m | 45 sqft |
| Shower | 1.07 m × 1.32 m | 15 sqft |
| Toilet | 2.62 m × 1.98 m | 56 sqft |
| Puja | 1.52 m × 1.83 m | 30 sqft |
| Dresser | 1.32 m × 0.91 m | 13 sqft |
| Wet Kitchen | 1.98 m × 2.16 m | 46 sqft |
| Family Lounge | 4.95 m × 4.27 m | 227 sqft |
| SitOut | 5.26 m × 2.77 m | 157 sqft |
| StoreService | 1.98 m × 1.37 m | 29 sqft |
| StoreService | 2.16 m × 1.14 m | 27 sqft |
| Parking | 5.41 m × 3.66 m | 213 sqft |
| Lift | 1.24 m × 1.09 m | 15 sqft |
| Terrace | 3.07 m × 3.76 m | 124 sqft |
| Terrace | 2.69 m × 3.76 m | 109 sqft |
| Laundrette | 3.51 m × 2.13 m | 80 sqft |
| Deck | 3.05 m × 4.27 m | 140 sqft |
| Gym | 3.05 m × 2.44 m | 80 sqft |
| Home Office | 2.13 m × 2.44 m | 56 sqft |
| Home Theater | 3.66 m × 5.79 m | 228 sqft |
| Terrace | 5.18 m × 2.24 m | 125 sqft |
| Lift | 1.24 m × 1.09 m | 15 sqft |
| Terrace | 4.57 m × 2.24 m | 110 sqft |
| Lift | 1.24 m × 1.09 m | 15 sqft |
| Maid RoomService | 2.62 m × 2.01 m | 57 sqft |
| Walk in Closet | 2.97 m × 1.70 m | 54 sqft |
Itemized rooms add up to 3,750 sqft · super area 4,272 sqft (walls, circulation and balconies are not itemized)
| Room | Dimensions (as printed) | Area |
|---|---|---|
| Drawing Room | 4.95 m × 3.05 m | 162 sqft |
| Family Room | 3.35 m × 4.06 m | 147 sqft |
| Kitchen | 4.11 m × 3.05 m | 135 sqft |
| Bedroom | 3.66 m × 3.84 m | 151 sqft |
| Master Bedroom | 6.10 m × 3.96 m | 260 sqft |
| Bedroom | 4.11 m × 4.27 m | 189 sqft |
| Bedroom | 5.51 m × 3.84 m | 228 sqft |
| Powder Room | 1.68 m × 1.30 m | 23 sqft |
| Toilet | 3.07 m × 1.83 m | 60 sqft |
| Toilet | 2.62 m × 1.68 m | 47 sqft |
| Toilet | 1.68 m × 1.30 m | 23 sqft |
| Toilet | 1.45 m × 2.44 m | 38 sqft |
| Toilet | 3.07 m × 1.52 m | 50 sqft |
| Toilet | 1.52 m × 1.52 m | 25 sqft |
| Deck | 3.05 m × 4.27 m | 140 sqft |
| Walk in Closet | 3.07 m × 1.91 m | 63 sqft |
| Dining | 4.95 m × 3.76 m | 200 sqft |
| Lift | 1.24 m × 1.09 m | 15 sqft |
| Maid RoomService | 2.62 m × 1.98 m | 56 sqft |
| Walk in Closet | 2.62 m × 1.52 m | 43 sqft |
| Parking | 5.41 m × 5.41 m | 315 sqft |
| Puja | 1.52 m × 1.83 m | 30 sqft |
| Family Room | 4.95 m × 3.76 m | 200 sqft |
| SitOut | 5.26 m × 2.77 m | 157 sqft |
| Lift | 1.24 m × 1.09 m | 15 sqft |
| Wet kitchen | 2.77 m × 2.44 m | 73 sqft |
| Home Theater | 3.66 m × 5.79 m | 228 sqft |
| Lobby | 1.52 m × 2.44 m | 40 sqft |
| Laundrette | 2.62 m × 1.55 m | 44 sqft |
| Pantry | 2.59 m × 1.75 m | 49 sqft |
| Lift | 1.24 m × 1.09 m | 15 sqft |
| Gym | 2.74 m × 2.29 m | 67 sqft |
| Home Office | 2.13 m × 2.29 m | 52 sqft |
| Terrace | 5.18 m × 4.50 m | 251 sqft |
| Terrace | 4.57 m × 4.50 m | 221 sqft |
| StoreService | 1.22 m × 2.44 m | 32 sqft |
Itemized rooms add up to 3,844 sqft · super area 4,277 sqft (walls, circulation and balconies are not itemized)
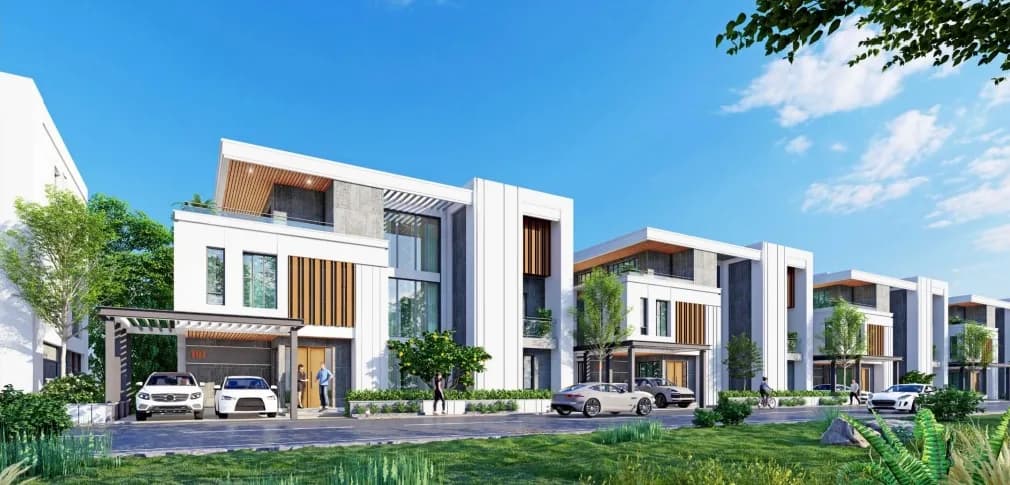
Finest design replete with architectural splendour is the promise of VIJAYAKALPA at the Kshetra Villa Project. It is ensured that the great architectural plans are carefully implemented with matchless quality of perfection where the MEP (Mechanical, Electrical and Plumbing), Structural and Landscaping works perfectly align with our original design. This 3,000 square feet villa offers ample living space, including spacious living, kitchen, and dining areas. It consists of four bedrooms, a loft, and both open and covered terraces. The villa also includes a dedicated lift provision, a puja room, an office space, a gym, a utility area, and a separate laundry room. The patios and decks with larger setbacks serve as additional value contributors. By increasing usability, the property's worth is significantly enhanced without expanding the saleable area.
32 facilities recorded for this project
Key destinations around Vijayakalpa Kshetra
Exit 1, Financial Distt
Office complex · 30 mins
Hyderabad Airport
Airport · 10 mins
TCS
Office complex · 10 mins
Hardware Park
Office complex · 5 mins
World Trade Center
Office complex · 5 mins
Fab CIty
Office complex · 5 mins
Official brochure
Vijayakalpa Kshetra
20 pages · 6.8 MB · PDF
Published by the builder; shown as filed.
Reading here is free. Downloading sends your enquiry to the seller so they can follow up.
Price list
Published by the builder; shown as filed. Downloading sends the same enquiry.
Current asking rates for this project, its locality and Hyderabad.
Today’s asking rates
Project, locality and city benchmarks
Recorded state rates for reference. Confirm the applicable amount at registration.
Project and locality asking-rate medians come from the PropertyBaazi project records in the sample shown. Registered rates come from government transaction records. Neither is a valuation, index or forecast.
Computed from 58 Tukkuguda projects in our catalogue (40 with a per-sqft price).
58 projects here, by price band
Supply snapshot
New-project listings1
Units on the market2
Active adverts1
Reviews by residents
No written reviews yet
Be the first to share a first-hand experience.
Understand daily conveniences and connectivity around the project before planning a visit.
Based on 58 projects listed in Tukkuguda on PropertyBaazi — our catalog, not a market index.
Straight-line distances, approximate. Map data © OpenStreetMap contributors; satellite imagery © Esri, Maxar, Earthstar Geographics.
Business Hubs 5
Roads & Connectivity 2
Airport 1
Distances as recorded when the project was listed — approximate; please confirm on the ground.
Comparable projects around Tukkuguda

VIJAYAKALPA DEVELOPERS PRIVATE LIMITED
1 projects on PropertyBaazi
A UNIQUE PERSPECTIVE TO BUILDING MORE TO IT THAN YOU’D EXPECT. VIJAYAKALPA is an Idea. It’s a philosophy. The insanely unique perspective to building living spaces that are manifested in the oft-overlooked functional and usability aspect of the construction, the top-of-the-line features that gain appreciation for its elegance and sophistication. All bundled up to elevate the value of your prized possession.
Vijayakalpa Kshetra is still under construction, with possession expected around Apr, 2028.
Yes. Vijayakalpa Kshetra is registered with the state RERA under number P02400006732, which you can verify on the official RERA portal.
Homes at Vijayakalpa Kshetra are priced ₹3.5 Cr - 5.01 Cr (about ₹11,426/sq.ft) for 4, 5 BHK Villa, sized 3,063–4,277 sq.ft super built-up area.
Vijayakalpa Kshetra is located in Tukkuguda, Hyderabad.
Vijayakalpa Kshetra is spread across 11.3 acres, up to 3 floors and 126 homes.
Vijayakalpa Kshetra comes with 32 amenities, including Spa, Steam Room, Grocery Shop, Gazebo, Cafeteria and Billiards.
Close to Vijayakalpa Kshetra you'll find hospitals such as Lakshmi Hospital.
Vijayakalpa Kshetra is being developed by VIJAYAKALPA DEVELOPERS PRIVATE LIMITED.
Disclaimer: The material and information contained on this page is provided for general information purposes only and does not constitute an endorsement, warranty, or representation by PropertyBaazi. PropertyBaazi is an information platform and is not a party to any transaction between users. Project details, prices, availability, RERA status and other information are compiled from public records and third-party sources, may change without notice, and should be independently verified with the developer, the relevant RERA authority and your own legal/financial advisors before you rely on them or make any decision.