
Outdoors
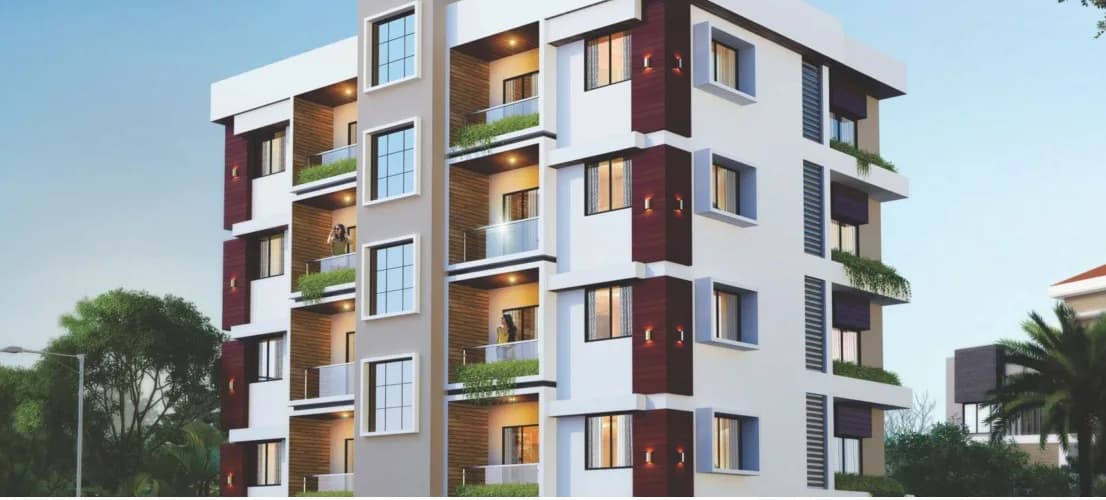
Front view
Select a view or open the gallery
Vikas Sai Heritage
Ulkanagari, Aurangabad
Construction Status
Ready to move
Completed in Mar, 2016
Price on request
Price on request
2 BHK
Area
—
Price on Request
Project Details
- Configurations
- 2 BHK
- Property type
- Apartment
- Possession
- Since Mar, 2016
Specifications
FLOORING
- Best quality verified tiles flooring
KITCHEN
- Grannite platform with S.S Sink of premium quality
TOILET
- Granite door frame with FRP coated shutters Anti-skid flooring with full height dado in 12inch x 18inch tiles and premium quality plumbing fittings
CERAMIC WARE
- Basin and commmodes of hindware/Parryware
ELECTRICAL
- Concealed electrification with A.C. point in master bed with modular switches
WINDOWS
- Powder coated aluminium sliding window with mosquito net and safty grills
DOORS
- Main door
- In teakwood frame with decorative lamunate shutters on both sides
- Other doors
- Best quality flush doors with laminate on one side
PAINTS
- Internal
- Plastic emulsion paint for all rooms
- External
- Premium quality cement paint
LIFT
- Best quality lift
(OTIS / KONE)
- for vertical circulation with generator backup
As stated by the builder; shown as filed.
About Vikas Sai Heritage
Vikas Sai Heritage in Ulkanagari, Aurangabad is a ready to move housing society. This project is a perfect combination of comfort and style, specifically designed to suit your requirements and conveniences. This housing society is now ready to be called home as families have started moving in. Check out some of the features of Vikas Sai Heritage housing society:
Top Facilities
5 facilities recorded for this project
- Car Parking
- 24/7 Power Backup
- Earthquake Resistant
- Video Door Security
- Rain Water Harvesting
Location Advantages
Key destinations around Vikas Sai Heritage
Dr. Jyoti Mahadik Private Hospital
Hospital · 0.2 km
Navdip Superspeciality Hospital
Hospital · 0.3 km
Nawandar Accident Hospital
Hospital · 0.3 km
Saswade Eye Clinic and Laser Centre
Clinic · 0.4 km
Kandharkar Clinic
Clinic · 0.5 km
Pankajkumar and Son's
Supermarket · 0.7 km
Price Comparison
Current asking rates for this project, its locality and Aurangabad.
Today’s asking rates
Project, locality and city benchmarks
Stamp duty and registration · Maharashtra
- Stamp duty — Mumbai & Navi Mumbai - 6% for Males, 5% for Females
- Mumbai & Navi Mumbai - 6% for Males, 5% for Females
- Stamp duty — Thane/Pune/Nagpur/Nashik - 7% for Males, 6% for Females
- Thane/Pune/Nagpur/Nashik - 7% for Males, 6% for Females
- Stamp duty — Rural/Gram Panchayat Jurisdiction- 3% for Males, 2% for Females
- Rural/Gram Panchayat Jurisdiction- 3% for Males, 2% for Females
- Registration
- 1% of transaction value or max up to ₹30,000
Recorded state rates for reference. Confirm the applicable amount at registration.
Project and locality asking-rate medians come from the PropertyBaazi project records in the sample shown. Registered rates come from government transaction records. Neither is a valuation, index or forecast.
Market Snapshot for Ulkanagari
Computed from 3 Ulkanagari projects in our catalogue (1 with a per-sqft price).
3 projects here, by price band
Society Reviews
Reviews by residents
No written reviews yet
Be the first to share a first-hand experience.
Explore life around Vikas Sai Heritage
Understand daily conveniences and connectivity around the project before planning a visit.
Aerial distances measured on the map from the project’s recorded location — straight lines, not routes. Map data © OpenStreetMap contributors.
View on mapSchools 5
- Podar International School850 m
- Saint Francis De Sales High school1.3 km
- Vidnyan Vardhini High School1.6 km
- angel kids international school1.8 km
- Samata Darshan School2.1 km
Colleges 3
- M.S.P Mandal Shivchhatrapati College2 km
- Government College of Engineering, Aurangabad2.1 km
- V.N. Patil Law College2.1 km
Hospitals 3
- Dr. Jyoti Mahadik Private Hospital230 m
- Navdip Superspeciality Hospital260 m
- Nawandar Accident Hospital330 m
Shopping & Markets 2
- RELAINCE MALL710 m
- Dmart1 km
Parks 4
- Mehar Nagar Ground760 m
- New Shreya Nagar Park1 km
- xyz park1.7 km
- abc2 km
Banks 3
- devgiri Bank & ATM Branch830 m
- Indian Overseas Bank1.4 km
- Axis Bank1.6 km
Clinic 2
- Saswade Eye Clinic and Laser Centre420 m
- Kandharkar Clinic510 m
Railway 2
- Mukundawadi2.6 km
- Chhatrapati Sambhajinagar3.4 km
Supermarket 1
- Pankajkumar and Son's650 m
Straight-line distances, approximate, measured from the project’s recorded location. Data © OpenStreetMap contributors.
Similar Projects
Comparable projects around Ulkanagari
About Vikas Developers

Vikas Developers
13 projects on PropertyBaazi
Vikas Developers is a name synonymous with quality and trust. In the business from several years, it is known for providing top notch residential and commercial projects in Aurangabad. It is committed to developing masterpieces in real estate with extraordinary efforts of its highly skilled and hardworking team. With a number of prestigious projects under its belt and several more in the pipeline, the company looks forward to the future with confidence.
Projects by Vikas Developers
Frequently Asked Questions
Is Vikas Sai Heritage ready to move in?
Vikas Sai Heritage is ready to move in, so you can take possession as soon as the paperwork is done.
Does Vikas Sai Heritage have RERA approval?
We don't have a RERA registration on record for Vikas Sai Heritage yet, so it's worth confirming this with the developer before you commit.
How much should I budget for Vikas Sai Heritage?
Vikas Sai Heritage offers 2 BHK Apartment. Current pricing is shared on request — download the brochure from the project page for the latest price list.
Whereabouts is Vikas Sai Heritage, and what's the commute like?
Vikas Sai Heritage is located in Ulkanagari, Aurangabad.
What amenities does Vikas Sai Heritage offer?
Vikas Sai Heritage comes with 5 amenities, including Car Parking, Earthquake Resistant, Video Door Security, 24/7 Power Backup and Rain Water Harvesting.
What conveniences are near Vikas Sai Heritage?
Close to Vikas Sai Heritage you'll find hospitals such as Dr. Jyoti Mahadik Private Hospital and Navdip Superspeciality Hospital, schools like angel kids international school and Samata Darshan School.
Which builder is behind Vikas Sai Heritage?
Vikas Sai Heritage is being developed by Vikas Developers.
What costs should I plan beyond the price of Vikas Sai Heritage?
Beyond the home price, budget for stamp duty (from about 3%) plus registration charges when you buy at Vikas Sai Heritage.
Quick Links
Disclaimer: The material and information contained on this page is provided for general information purposes only and does not constitute an endorsement, warranty, or representation by PropertyBaazi. PropertyBaazi is an information platform and is not a party to any transaction between users. Project details, prices, availability, RERA status and other information are compiled from public records and third-party sources, may change without notice, and should be independently verified with the developer, the relevant RERA authority and your own legal/financial advisors before you rely on them or make any decision.