12
Projects listed
Outdoors
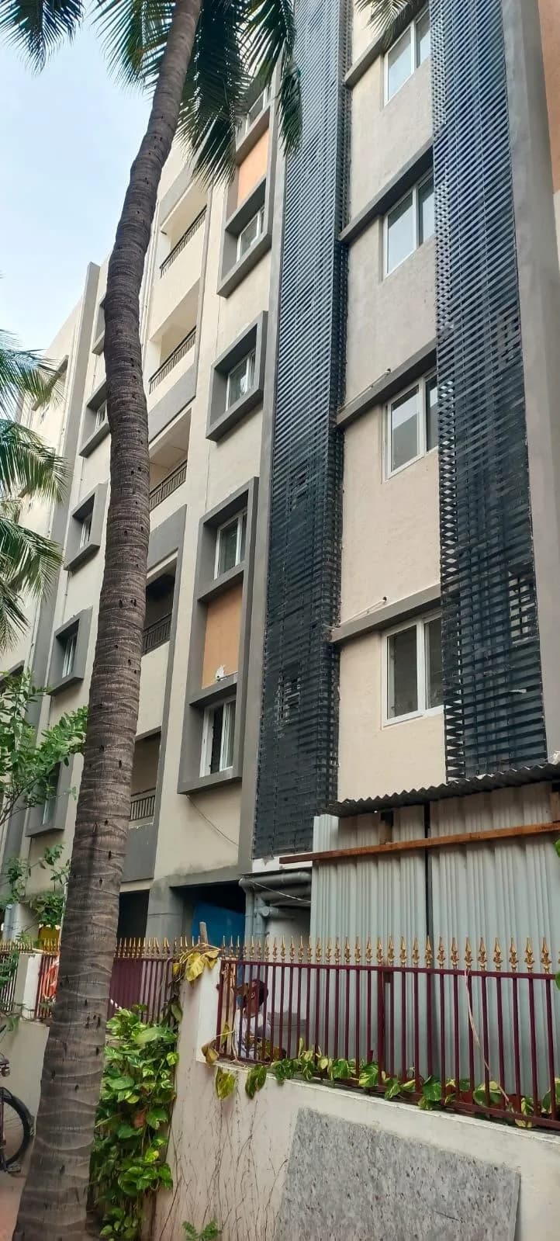
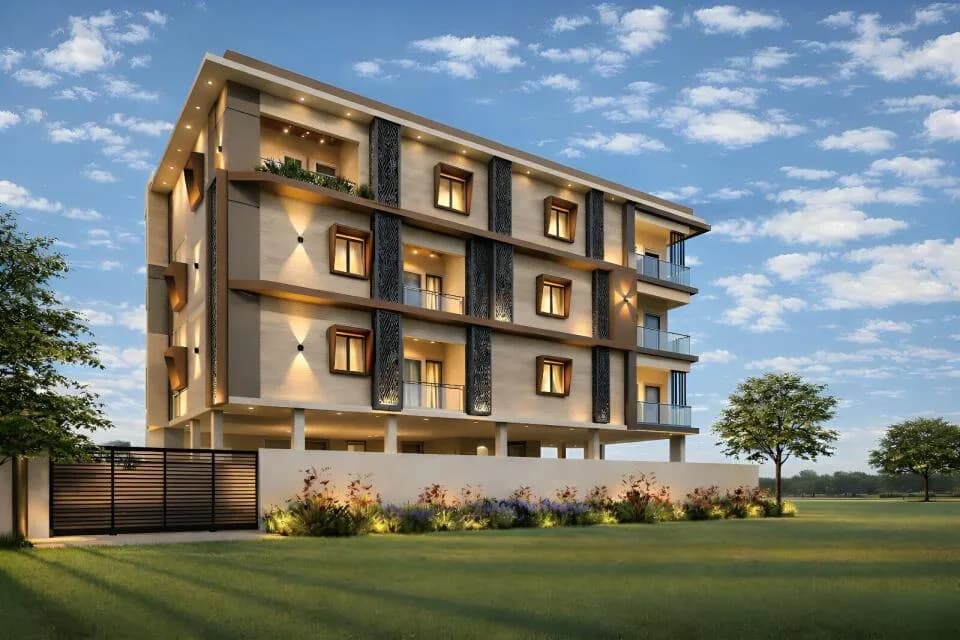
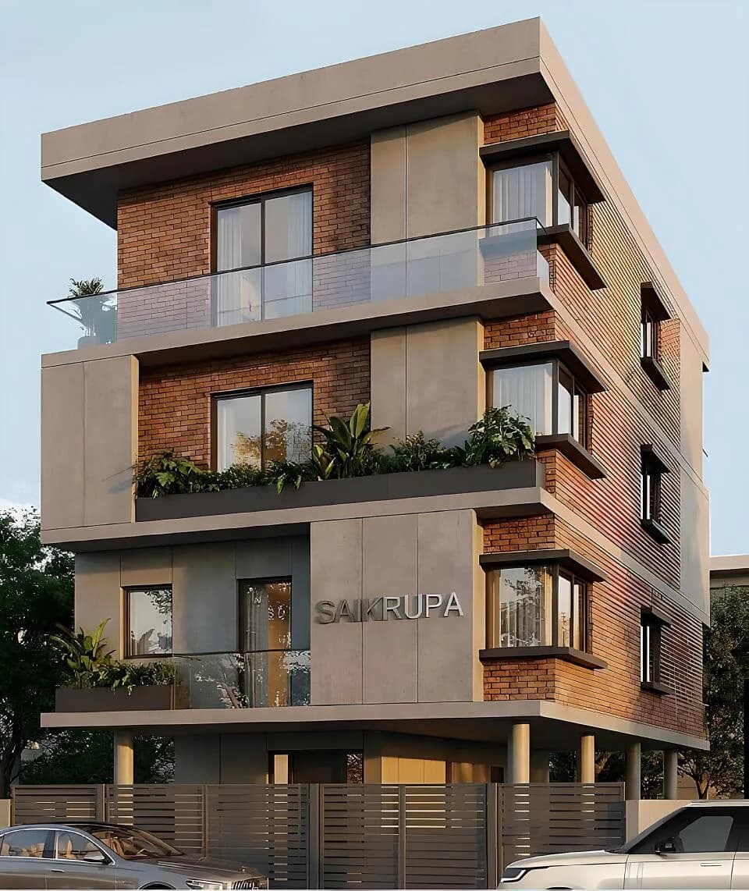
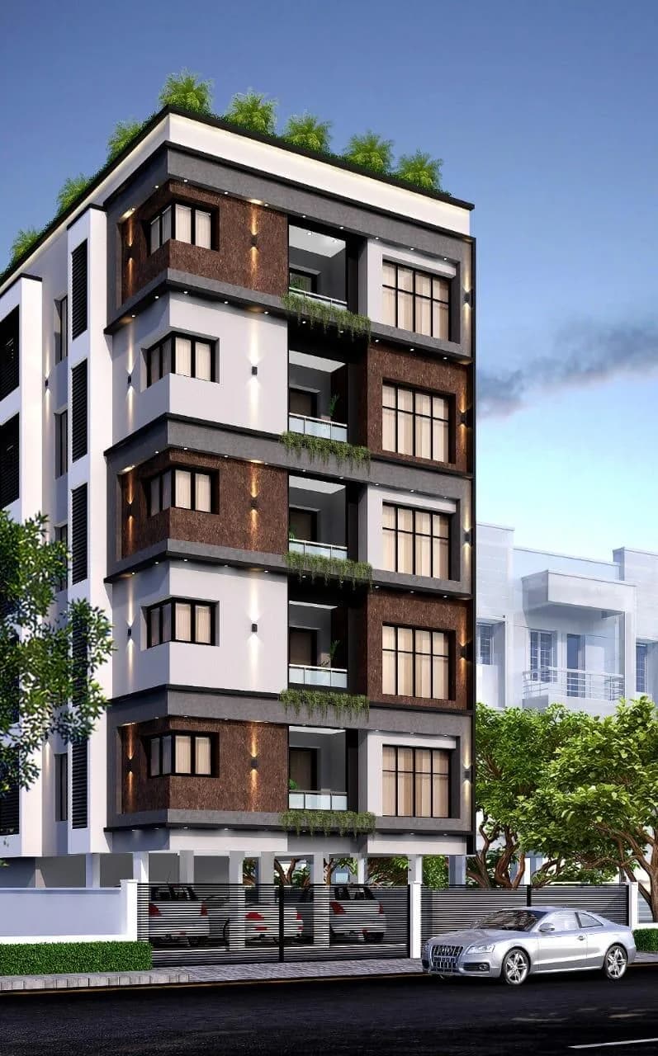
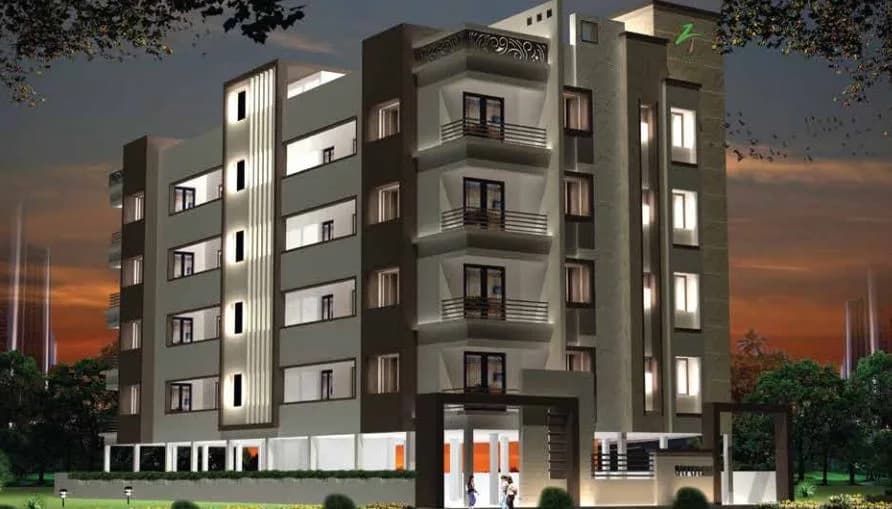
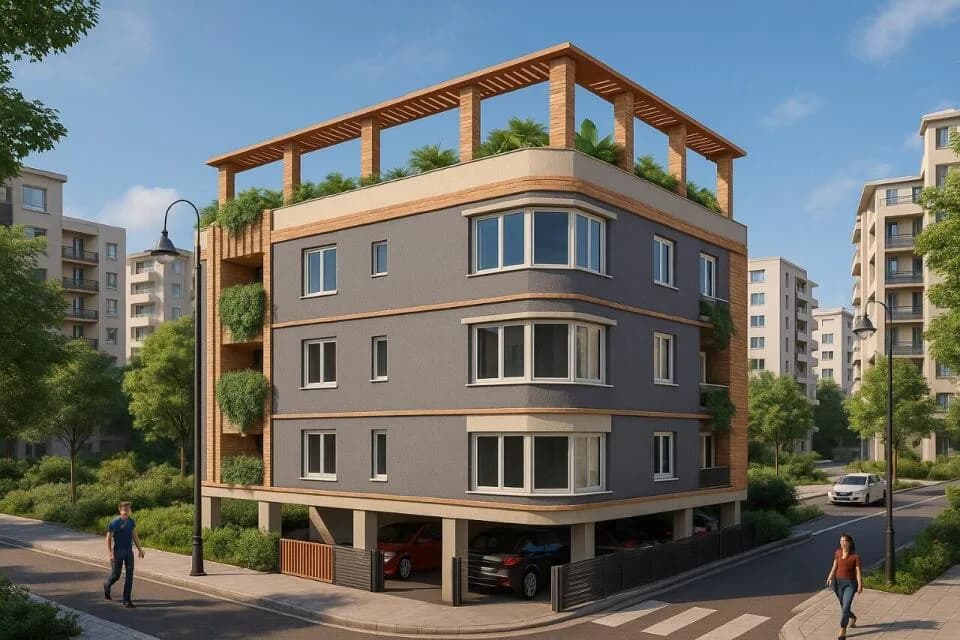
Elevation
Select a view or open the gallery
Kodambakkam, Chennai
Construction Status
Under construction
Possession will start from Jan, 2027
Price on request
Price on request
2 BHK
Built-up Area
973–1051 sqft
Price on Request
As stated by the builder; shown as filed.
Kamalam Vilvam is a thoughtfully designed under-construction project located in the heart of Kodambakkam, created to offer ease and comfort of living. The project features innovative concepts, including the option to customize floor plans and construction designs according to your preferences. We believe in complete customer satisfaction and strive to deliver a happy, loving home tailored to your wishes, ensuring comfort in every aspect of living.
11 facilities recorded for this project
Key destinations around Vilvam
Vadapalani Metro Station
Metro Station · 750 m
SIMS Hospital
Hospital · 850 m
Nexus Vijaya Mall
Shopping Center/ Market/ Mall · 950 m
Kamala Cinemas
Shopping Center/ Market/ Mall · 850 m
Official brochure
Vilvam
9 pages · 4 MB · PDF
Published by the builder; shown as filed.
Reading here is free. Downloading sends your enquiry to the seller so they can follow up.
Price list
Published by the builder; shown as filed. Downloading sends the same enquiry.
Current asking rates for this project, its locality and Chennai.
Today’s asking rates
Project, locality and city benchmarks
Recorded state rates for reference. Confirm the applicable amount at registration.
Project and locality asking-rate medians come from the PropertyBaazi project records in the sample shown. Registered rates come from government transaction records. Neither is a valuation, index or forecast.
Computed from 12 Kodambakkam projects in our catalogue (3 with a per-sqft price).
12 projects here, by price band
Reviews by residents
No written reviews yet
Be the first to share a first-hand experience.
Understand daily conveniences and connectivity around the project before planning a visit.
Based on 12 projects listed in Kodambakkam on PropertyBaazi — our catalog, not a market index.
Distances as recorded by the builder; others measured aerially on the map — straight lines, not routes. Map data © OpenStreetMap contributors.
View on mapMetro & Rail 1
Hospitals 1
Shopping & Malls 2
Distances as recorded when the project was listed — approximate; please confirm on the ground.
Comparable projects around Kodambakkam

Kamalam Builders
3 projects on PropertyBaazi
Kamalam Builders has constructed apartments, individual houses, schools in Chennai. The company was founded in 2000 by Shri. AR. Venkatachalam, with a motive to bring the uniquely styled homes at an affordable range. The builder has constructed flats in a joint venture with other residential contractors in the city. These multi-story buildings offer 2BHK and 3BHK units that are designed with the help of professional engineers. Kamalam Elite, Kamalam Vikram Nest, Kamalam Porur Square are some the successful creations so far. It develops projects in the premium locations that has a high rate of return on the investment. It believes in gaining the trust of its customers by providing hassle-free services.
Vilvam is still under construction, with possession expected around Jan, 2027.
We don't have a RERA registration on record for Vilvam yet, so it's worth confirming this with the developer before you commit.
Vilvam offers 2 BHK Apartment, sized 973–1,051 sq.ft built-up area. Current pricing is shared on request — download the brochure from the project page for the latest price list.
Vilvam is located in Kodambakkam, Chennai.
Vilvam is spread across 0.1 acres, 1 tower, up to 3 floors and 6 homes.
Vilvam comes with 11 amenities, including Terrace Garden, Landscape Garden, Car Parking, Gated Community, Earthquake Resistant and Vastu Compliant.
Close to Vilvam you'll find hospitals such as The Best Hospital Private Ltd and Spot Hospital, schools like Janaki Ramachandran Matriculation Scool and Barathi Vidayala School - Block 2.
Vilvam is being developed by Kamalam Builders.
Disclaimer: The material and information contained on this page is provided for general information purposes only and does not constitute an endorsement, warranty, or representation by PropertyBaazi. PropertyBaazi is an information platform and is not a party to any transaction between users. Project details, prices, availability, RERA status and other information are compiled from public records and third-party sources, may change without notice, and should be independently verified with the developer, the relevant RERA authority and your own legal/financial advisors before you rely on them or make any decision.