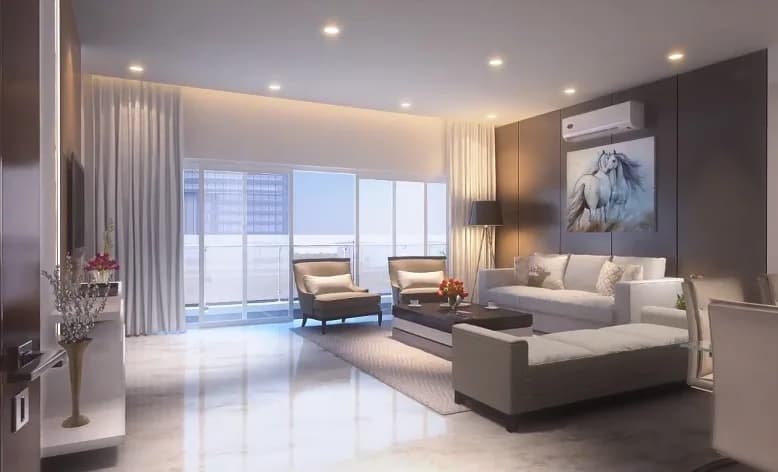
3 BHK Apartment
1640 sq.ft.
₹1.24 Cr
Outdoors
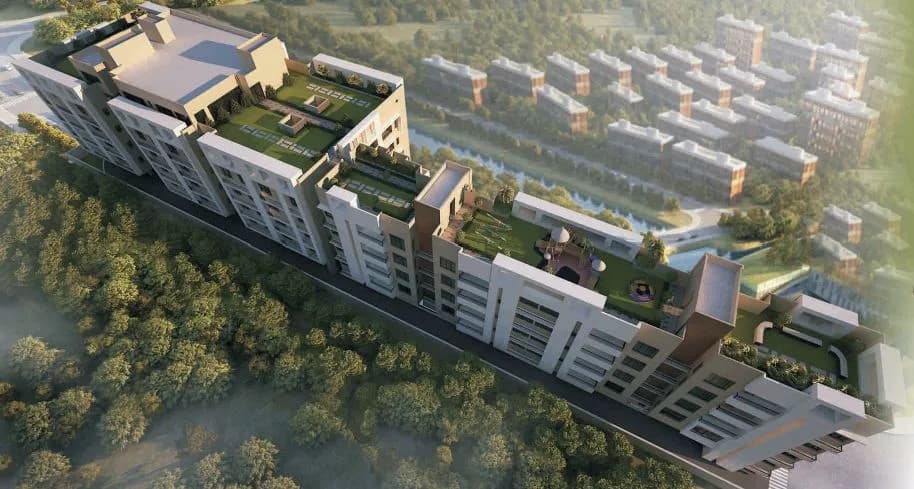
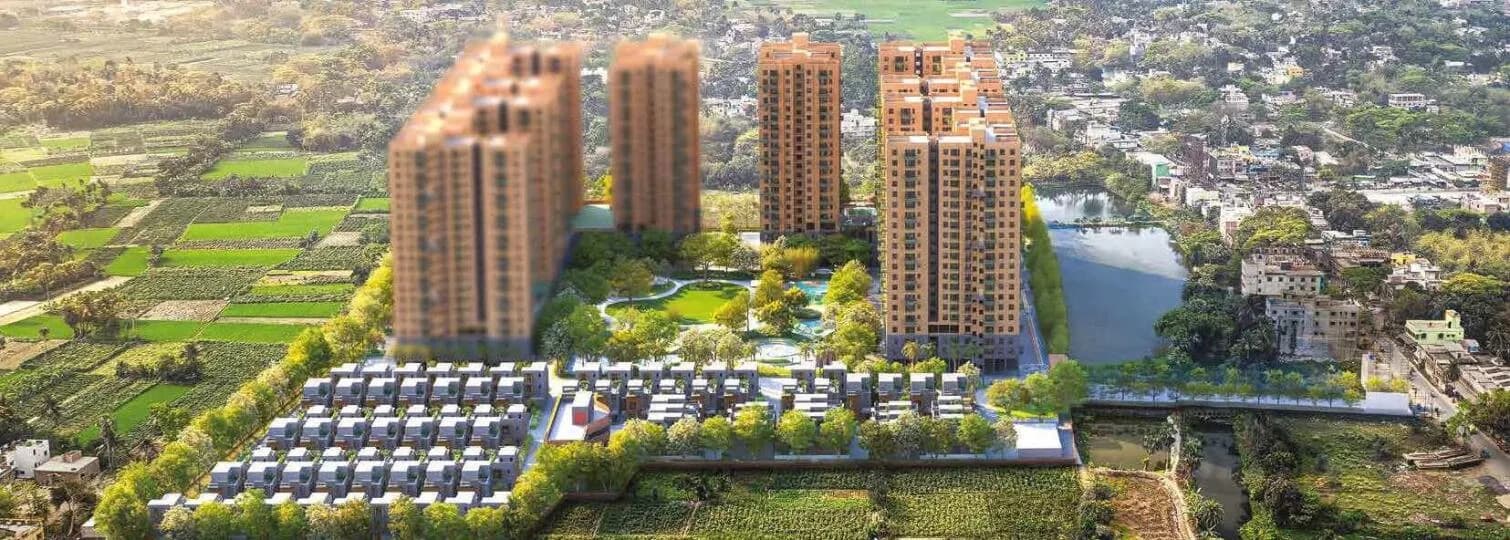
Aerial View
Select a view or open the gallery
New Town, Kolkata
Construction Status
Under construction
Possession will start from Jul, 2027
₹1.24 Cr - 2.1 Cr
Price range· ₹7,577/sqft
3 BHK
Super Built-up Area
1640–1845 sqft
₹1.24 - 1.43 Cr
4 BHK
Super Built-up Area
2130–2620 sqft
₹1.71 - 2.1 Cr
As stated by the builder; shown as filed.
Phase registrations, completion timelines and available documents from the state RERA record.
Phase 1
WBRERA/P/SOU/2023/000103
West Bengal RERA
Snapshot coverage unavailable
West Bengal is not covered by this registry snapshot
No registration conclusion can be drawn from this snapshot. Check the live state portal before you transact.
Registry documents
Mirrored from the state RERA registry
No mirrored registry documents available
Document availability varies by state portal. Use the official RERA portal below for the latest filed records.
Available configurations, areas and recorded pricing.
1640 sq.ft.
₹1.24 Cr
1710 sq.ft.
₹1.3 Cr
1774 sq.ft.
₹1.43 Cr
1845 sq.ft.
₹1.4 Cr
2130 sq.ft.
₹1.71 Cr
2200 sq.ft.
₹1.77 Cr
2270 sq.ft.
₹1.82 Cr
2345 sq.ft.
₹1.88 Cr
2560 sq.ft.
₹2.05 Cr
2620 sq.ft.
₹2.1 Cr
Room dimensions
Room-by-room dimensions from each plan’s published schedule — shown exactly as filed, never estimated.
| Room | Dimensions (as printed) | Area |
|---|---|---|
| Living Room | 4.50 m × 2.97 m | 144 sqft |
| Kitchen | 3.07 m × 2.31 m | 76 sqft |
| Bedroom | 3.61 m × 3.66 m | 142 sqft |
| Bedroom | 3.91 m × 3.66 m | 154 sqft |
| Bedroom | 4.12 m × 3.35 m | 149 sqft |
| Bedroom | 4.22 m × 3.35 m | 152 sqft |
| Toilet | 2.44 m × 1.83 m | 48 sqft |
| Toilet | 2.49 m × 1.52 m | 41 sqft |
| Toilet | 2.46 m × 1.52 m | 40 sqft |
| Powder Room | 1.60 m × 1.52 m | 26 sqft |
| Box | 2.56 m × 1.73 m | 48 sqft |
| Family Living And Dining | 4.70 m × 3.81 m | 193 sqft |
| Foyer | 1.52 m × 2.43 m | 40 sqft |
Itemized rooms add up to 1,253 sqft · super area 1,640 sqft (walls, circulation and balconies are not itemized)
| Room | Dimensions (as printed) | Area |
|---|---|---|
| Living Room | 4.50 m × 2.97 m | 144 sqft |
| Kitchen | 3.07 m × 2.31 m | 76 sqft |
| Bedroom | 3.61 m × 3.66 m | 142 sqft |
| Bedroom | 3.91 m × 3.66 m | 154 sqft |
| Bedroom | 4.12 m × 3.35 m | 149 sqft |
| Bedroom | 4.22 m × 3.35 m | 152 sqft |
| Toilet | 2.44 m × 1.83 m | 48 sqft |
| Toilet | 2.49 m × 1.52 m | 41 sqft |
| Toilet | 2.46 m × 1.52 m | 40 sqft |
| Powder Room | 1.60 m × 1.52 m | 26 sqft |
| Box | 2.56 m × 1.73 m | 48 sqft |
| Family Living And Dining | 4.70 m × 3.81 m | 193 sqft |
| Foyer | 1.52 m × 2.43 m | 40 sqft |
Itemized rooms add up to 1,253 sqft · super area 1,710 sqft (walls, circulation and balconies are not itemized)
| Room | Dimensions (as printed) | Area |
|---|---|---|
| Living Room | 4.60 m × 4.06 m | 201 sqft |
| Kitchen | 2.97 m × 3.28 m | 105 sqft |
| Bedroom | 3.96 m × 4.47 m | 191 sqft |
| Bedroom | 3.91 m × 3.96 m | 167 sqft |
| Bedroom | 3.35 m × 4.47 m | 161 sqft |
| Bedroom | 3.79 m × 3.96 m | 161 sqft |
| Toilet | 1.52 m × 2.74 m | 45 sqft |
| Toilet | 3.30 m × 1.52 m | 54 sqft |
| Toilet | 1.52 m × 2.74 m | 45 sqft |
| Toilet | 1.52 m × 3.28 m | 54 sqft |
| Family Living And Dining | 3.66 m × 4.60 m | 181 sqft |
| Foyer | 2.08 m × 1.52 m | 34 sqft |
Itemized rooms add up to 1,399 sqft · super area 1,774 sqft (walls, circulation and balconies are not itemized)
| Room | Dimensions (as printed) | Area |
|---|---|---|
| Living Room | 4.60 m × 4.06 m | 201 sqft |
| Kitchen | 2.97 m × 3.28 m | 105 sqft |
| Bedroom | 3.96 m × 4.47 m | 191 sqft |
| Bedroom | 3.91 m × 3.96 m | 167 sqft |
| Bedroom | 3.35 m × 4.47 m | 161 sqft |
| Bedroom | 3.79 m × 3.96 m | 161 sqft |
| Toilet | 1.52 m × 2.74 m | 45 sqft |
| Toilet | 3.30 m × 1.52 m | 54 sqft |
| Toilet | 1.52 m × 2.74 m | 45 sqft |
| Toilet | 1.52 m × 3.28 m | 54 sqft |
| Family Living And Dining | 3.66 m × 4.60 m | 181 sqft |
| Foyer | 2.08 m × 1.52 m | 34 sqft |
Itemized rooms add up to 1,399 sqft · super area 1,845 sqft (walls, circulation and balconies are not itemized)
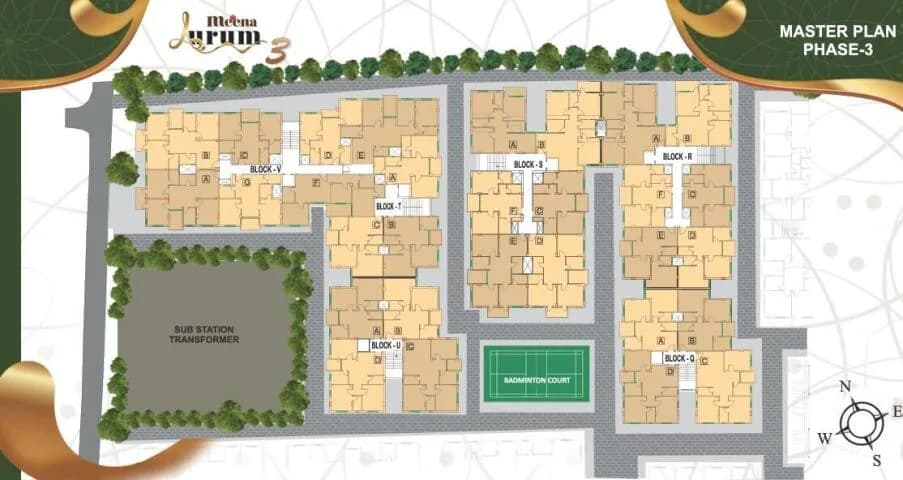
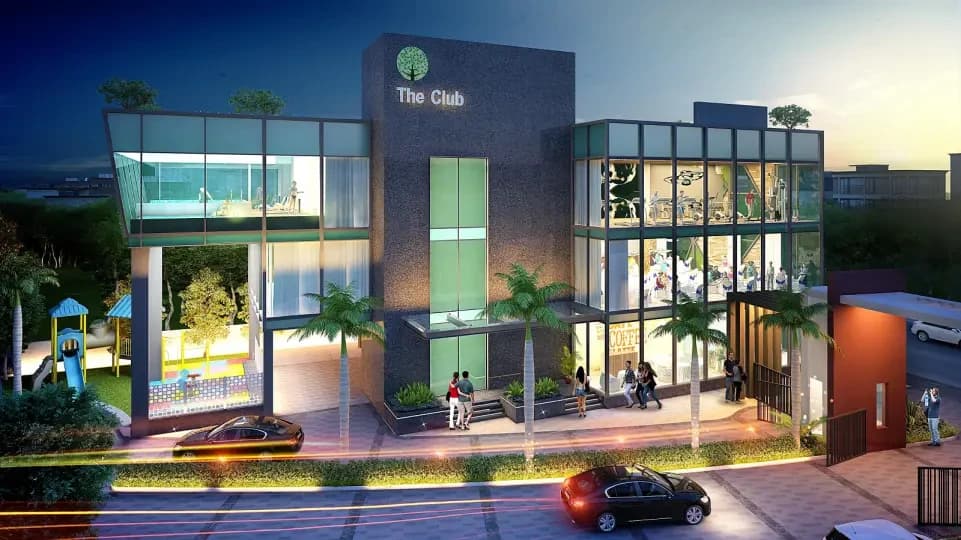
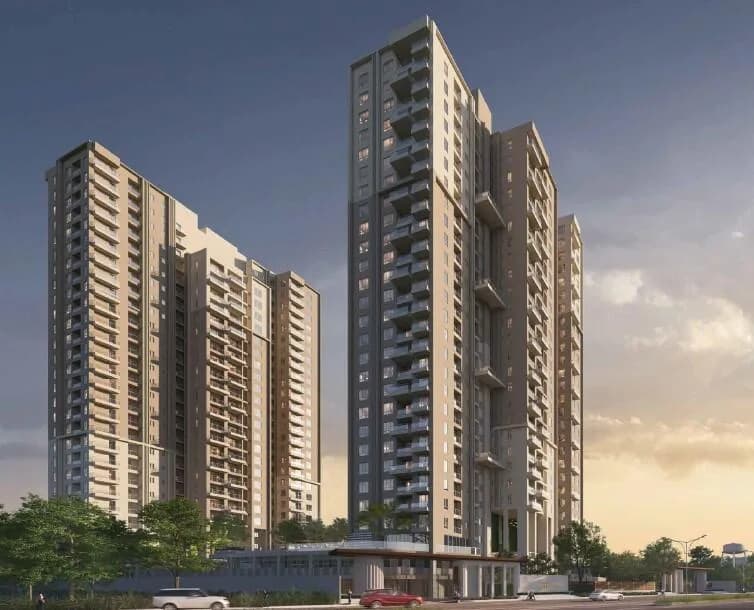
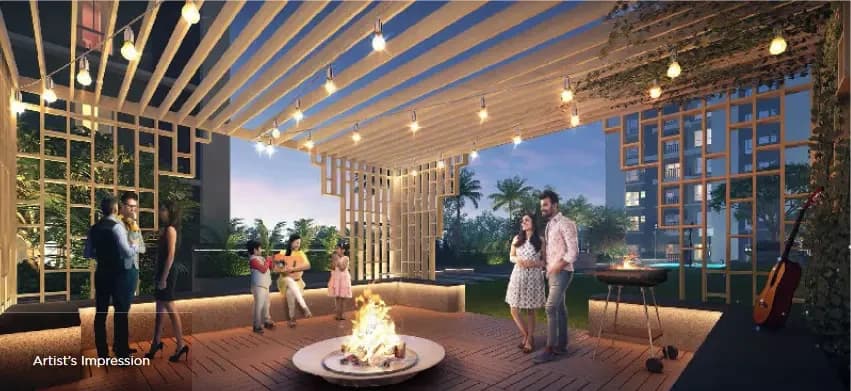
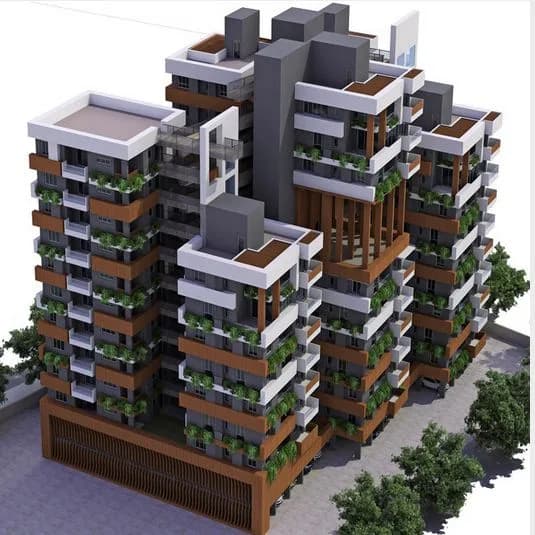
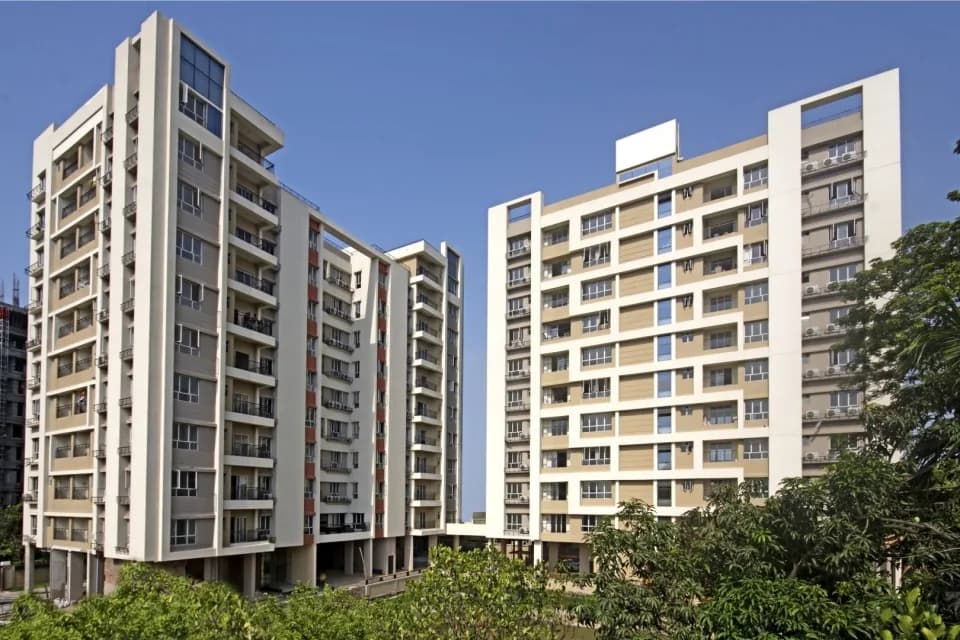
Vinayak Atlantis Kolkata is an acclaimed project of Vinayak Group, Kolkata. The project is located in New Town, the city’s planned satellite township. The project has upscale luxurious apartments in the affordable luxury price segment. Vinayak Atlantis Kolkata offers Vastu-compliant homes registered with Indian Green Building Council (IGBC) as green buildings. Vinayak Atlantis New Town has 2 towers with 25 floors. Both towers are suitably designed to ensure proper ventilation, ample space, and natural lighting to the abode. Vinayak Atlantis New Town is spread across an area of 2.14 acres. Each tower has 3 BHK and 4 BHK apartments totaling 132 units. The carpet area of the 3 BHK flat is 1,230 sq ft, whereas the same for the 4 BHK flat is 2,130 sq ft. The 3D floor plan is also available for both 3 BHK and 4 BHK flats to get a bird's eye view of the project. In the Vinayak Atlantis New Town project, a 3 BHK apartment comes at a price of Rs 1.11 crore and the 4 BHK apartment at Rs 1.49 crore onwards. Vinayak Atlantis Kolkata provides extravagant facilities such as a lounge, infinity pool, swimming pool, changing area, reflexology park, Gazebo, fountain, changing area, library, and multipurpose court. Other amenities such as a toddler pool, party lawn, Vastu-compliant, amphitheatre, indoor games, children’s play area, car parking, indoor games facility, yoga and meditation centre, jogging track, gymnasium, landscape garden, and lifts are also available at no extra cost. Adding to…
23 facilities recorded for this project
Key destinations around Vinayak Atlantis
Newtown School
School · 1.6 km
Biswa Bangla Sarani Highway
Highway · 2.2 km
Central Mall
Shopping Center/ Market/ Mall · 2.5 km
WS Co-Works
Office complex · 3.0 km
NKDA Football Stadium
Stadium · 3.3 km
Belle Vue Hospital
Hospital · 3.6 km
Official brochure
Vinayak Atlantis
26 pages · 7.5 MB · PDF
Published by the builder; shown as filed.
Reading here is free. Downloading sends your enquiry to the seller so they can follow up.
Recorded year-on-year movement and today’s asking-rate position for Vinayak Atlantis.
Recorded 12-month movement
Asking rates · YoYProject
Vinayak Atlantis
-14.3%
Locality
New Town
+2.3%
Today’s asking rates
Project, locality and city benchmarks
Project and locality asking-rate medians come from the PropertyBaazi project records in the sample shown. Registered rates come from government transaction records. Neither is a valuation, index or forecast.
Computed from 283 New Town projects in our catalogue (153 with a per-sqft price).
283 projects here, by price band
Supply snapshot
New-project listings4
Resale listings7
Units on the market12
Active adverts4
Reviews by residents
No written reviews yet
Be the first to share a first-hand experience.
Understand daily conveniences and connectivity around the project before planning a visit.
Based on 272 projects listed in New Town on PropertyBaazi — our catalog, not a market index.
Distances as recorded by the builder — approximate; please confirm on the ground.
View on mapMetro & Rail 2
Schools 1
Colleges & Universities 1
Hospitals 1
Shopping & Malls 1
Business Hubs 1
Roads & Connectivity 1
Airport 1
Sports & Stadiums 1
Golf 1
Distances as recorded when the project was listed — approximate; please confirm on the ground.
Comparable projects around New Town
Vinayak Group Kolkata
12 projects on PropertyBaazi
Vinayak Group celebrates 35 years in business. They have a team of over 100 associates. Currently, they are constructing 5 million square feet of real estate space with another 4 million square feet to be launched soon. The group has successfully completed over 45 projects, bringing happiness to over 7,000 families. They have built large and medium gated complexes in Kolkata. Some of their notable projects include Blossom County, Raintree, and Cosmopolis. Vinayak Group's headquarters are located in South Kolkata, and they have recently moved to a larger office space.
Vinayak Atlantis is still under construction, with possession expected around Jul, 2027.
Yes. Vinayak Atlantis is registered with the state RERA under number WBRERA/P/SOU/2023/000103, which you can verify on the official RERA portal.
Homes at Vinayak Atlantis are priced ₹1.24 Cr - 2.1 Cr (about ₹7,577/sq.ft) for 3, 4 BHK Apartment, sized 1,640–2,620 sq.ft super built-up area.
Vinayak Atlantis is located in New Town, Kolkata.
Vinayak Atlantis is spread across 2.1 acres, 2 towers, up to 25 floors and 132 homes.
Vinayak Atlantis comes with 23 amenities, including Infinity Pool, Swimming Pool, Lounge, Reflexology Park, Changing Area and Gazebo.
Close to Vinayak Atlantis you'll find hospitals such as Sanjeevani Health and Lifestyle Pvt Ltd, schools like the newtown school and (Acharya Tulsi Academy) Orchids The International School, Newtown.
Vinayak Atlantis is being developed by Vinayak Group Kolkata.
Disclaimer: The material and information contained on this page is provided for general information purposes only and does not constitute an endorsement, warranty, or representation by PropertyBaazi. PropertyBaazi is an information platform and is not a party to any transaction between users. Project details, prices, availability, RERA status and other information are compiled from public records and third-party sources, may change without notice, and should be independently verified with the developer, the relevant RERA authority and your own legal/financial advisors before you rely on them or make any decision.