2 BHK Apartment
1602 sq.ft.
₹82 L
Outdoors
Aerial View
Select a view or open the gallery
Raysan, Gandhinagar
Construction Status
Ready to move
Completed in Oct, 2025
₹89 L - 1.35 Cr
Price range· ₹5,150/sqft
2 BHK
Super Built-up Area
1728 sqft
₹89 - 90 L
3 BHK
Super Built-up Area
2412–2520 sqft
₹1.21 - 1.35 Cr
As stated by the builder; shown as filed.
Phase registrations, completion timelines and available documents from the state RERA record.
Phase 1
PR/GJ/GANDHINAGAR/GANDHINAGAR/AUDA/MAA07612/A2M/230523
Gujarat RERA
Indicative project-name match
A similarly named project was found in GujRERA
This match used project name and state, not the registration number. Treat it as indicative and verify the number on the live portal.
Registry documents
Mirrored from GujRERA
Requesting a download sends your enquiry to the seller. Once sent, other documents for this project stay unlocked for this browser session.
Registration certificate
Registration: PR/GJ/GANDHINAGAR/GANDHINAGAR/AUDA/MAA07612/A2M/EX1/020725/310826124 KB
Extension certificate
Registration: PR/GJ/GANDHINAGAR/GANDHINAGAR/AUDA/MAA07612/A2M/EX1/020725/310826124 KB
Files are shown as captured in our registry snapshot. Always confirm the latest record on the official state portal before you transact.
Available configurations, areas and recorded pricing.
1602 sq.ft.
₹82 L
2196 sq.ft.
₹1.16 Cr
Room dimensions
Room-by-room dimensions from each plan’s published schedule — shown exactly as filed, never estimated.
| Room | Dimensions (as printed) | Area |
|---|---|---|
| Living | 4.34 m × 3.30 m | 154 sqft |
| Kitchen | 2.25 m × 3.06 m | 74 sqft |
| Bedroom | 3.03 m × 3.59 m | 117 sqft |
| Bedroom | 3.32 m × 3.90 m | 139 sqft |
| Toilet | 1.70 m × 1.82 m | 33 sqft |
| Toilet | 2.24 m × 1.52 m | 37 sqft |
| Dining | 2.27 m × 3.17 m | 78 sqft |
Itemized rooms add up to 632 sqft · super area 1,602 sqft (walls, circulation and balconies are not itemized)
| Room | Dimensions (as printed) | Area |
|---|---|---|
| Living | 4.97 m × 3.16 m | 169 sqft |
| Kitchen | 1.94 m × 3.58 m | 75 sqft |
| Bedroom | 3.46 m × 3.00 m | 112 sqft |
| Bedroom | 3.46 m × 4.18 m | 156 sqft |
| Bedroom | 3.20 m × 4.19 m | 144 sqft |
| Toilet | 2.15 m × 1.49 m | 35 sqft |
| Toilet | 2.25 m × 1.50 m | 36 sqft |
| Toilet | 2.15 m × 1.35 m | 31 sqft |
| Dining | 3.20 m × 3.24 m | 112 sqft |
Itemized rooms add up to 870 sqft · super area 2,196 sqft (walls, circulation and balconies are not itemized)
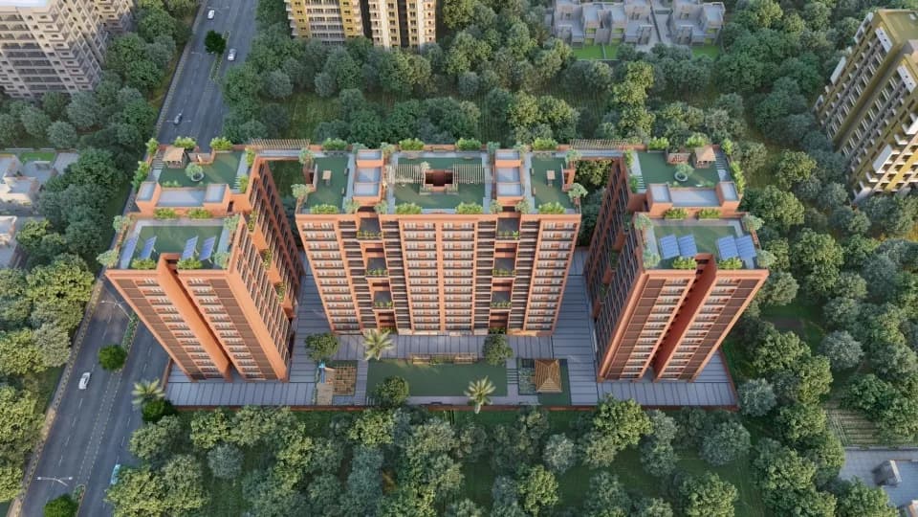
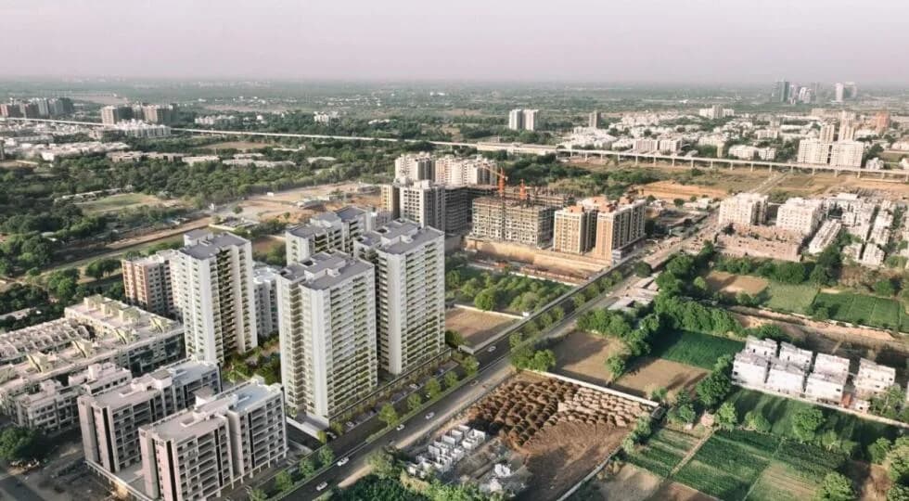
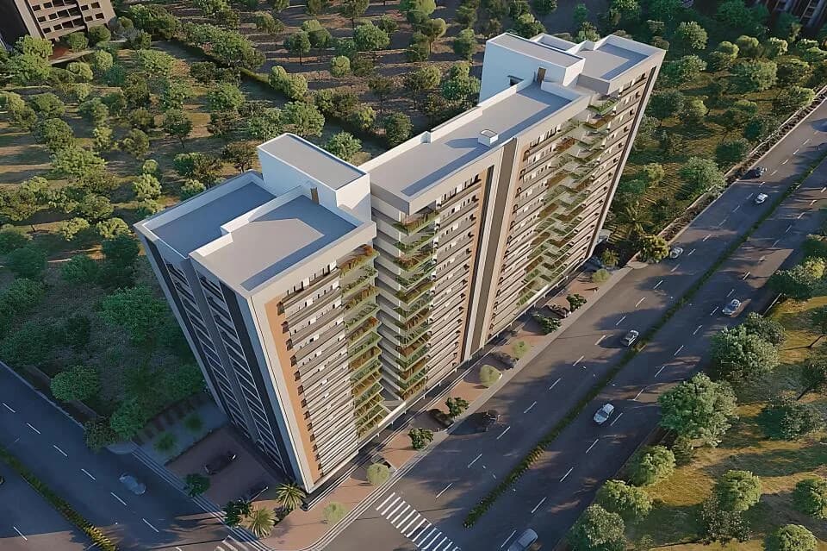
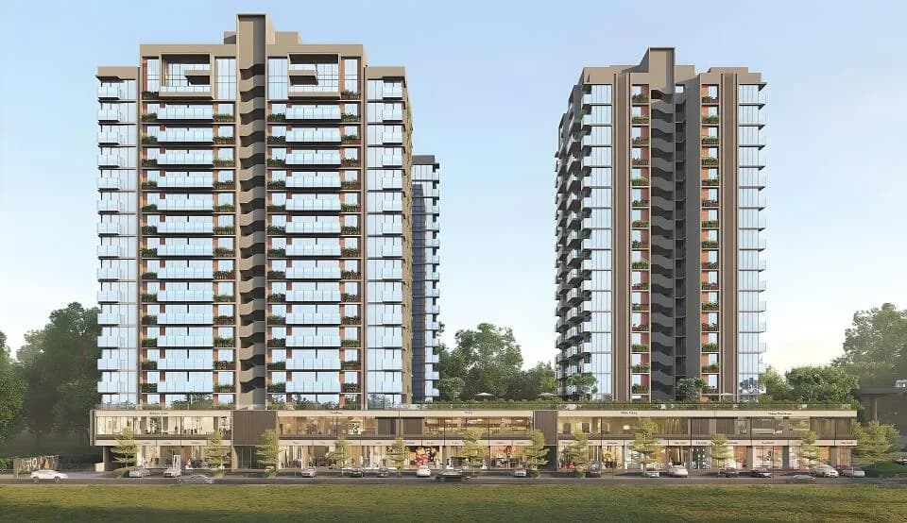
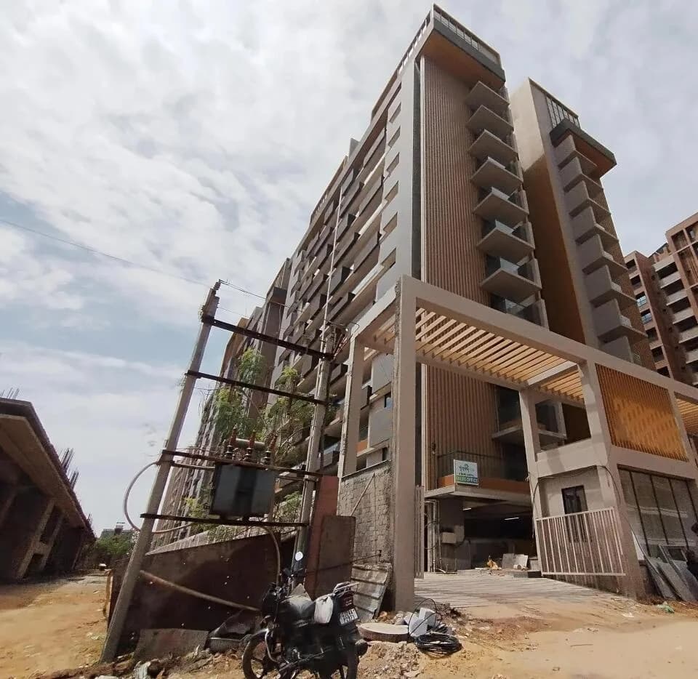
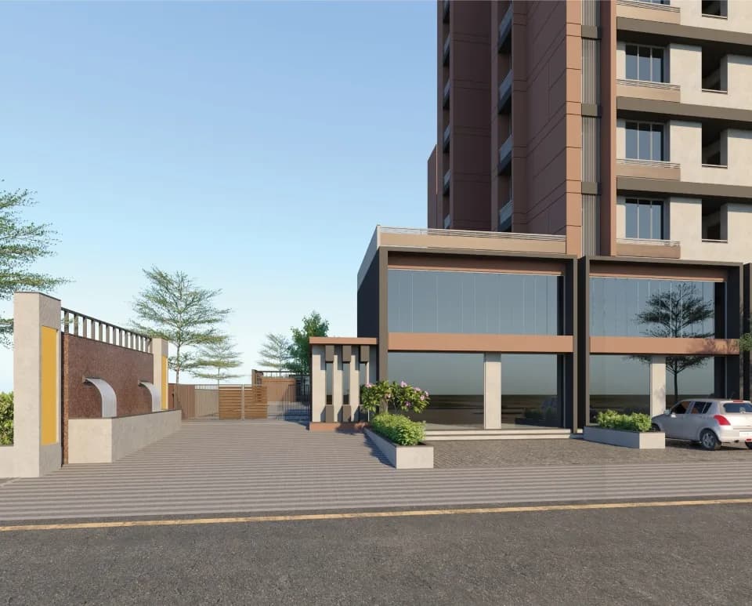
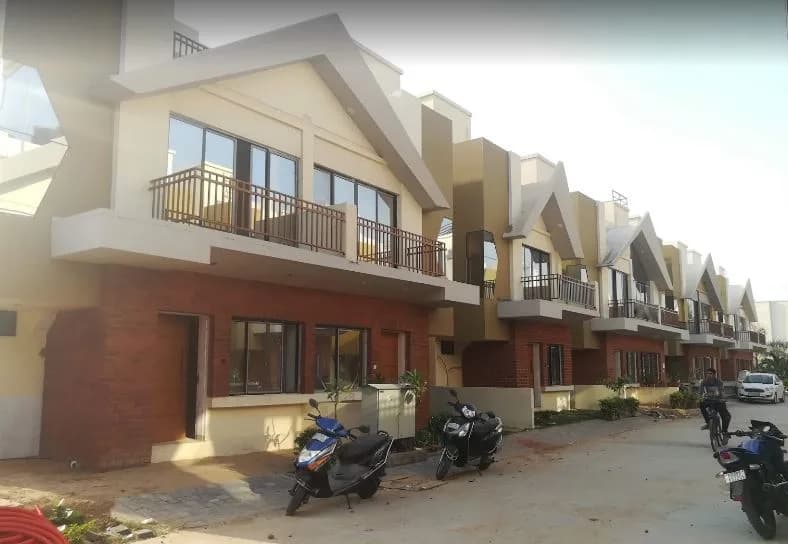
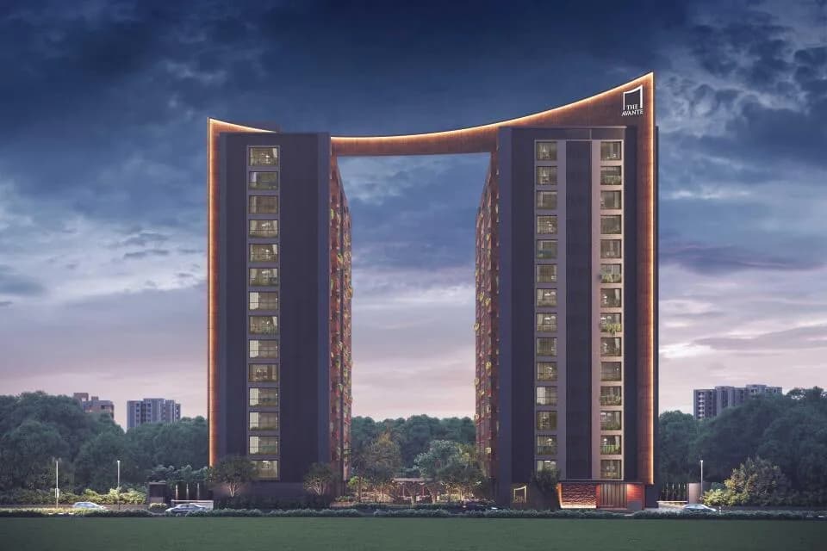
Vinayak Courtyard is a residential development in Raysan, Gandhinagar. The project is built by Vinayak Group. They provide 2BHK,3BHK apartments with all necessities. 3 and 2 BHK Apartment Project is locatedd in Raysan, Gandhinagar Beautifully Cornered with widest 375 Ft GIFT city road , adjoining to National level PDPU Engineering , GNLU LAW university & Gandhinagar metro route. Stunning Features 1. 60,000 Sq. Ft Garden ( COURTYARD ) in the middle of the scheme, which is largest open garden in any project. 2. With 75% open land space Central Courtyard includes Gazebo, Setouts and Fishpond, Tropical forest 3. Basement parking with Dual parking space 4. 2 Superior Elevators in each block 5. Triple foyer entrance design for each flat 6. Resort style Grand Entrance with 3 gate entry and Waterfalls fountains 7. Club house with Sports, Gymnasium and multiple amazing amenities 8. All flats designed as per Vastu with Pooja room 9. Terrace Penthouses are available 10. Commercial spaces for shops, offices, banquet is also available
32 facilities recorded for this project
Key destinations around Vinayak Courtyard
PDPU
University · 0 Km
Gujarat Law University
University · 0 Km
GIFT City
Others · 1 Km
Metro Route
Metro Station · 1 Km
Mahavirpuram
Religious Place · 1.2 Km
International School
School · 2 Km
Official brochure
Vinayak Courtyard
5 pages · 6.8 MB · PDF
Published by the builder; shown as filed.
Reading here is free. Downloading sends your enquiry to the seller so they can follow up.
Price list
Published by the builder; shown as filed. Downloading sends the same enquiry.
Current asking rates for this project, its locality and Gandhinagar.
Today’s asking rates
Project, locality and city benchmarks
Recorded state rates for reference. Confirm the applicable amount at registration.
Project and locality asking-rate medians come from the PropertyBaazi project records in the sample shown. Registered rates come from government transaction records. Neither is a valuation, index or forecast.
Computed from 37 Raysan projects in our catalogue (21 with a per-sqft price).
37 projects here, by price band
Reviews by residents
No written reviews yet
Be the first to share a first-hand experience.
Understand daily conveniences and connectivity around the project before planning a visit.
Based on 32 projects listed in Raysan on PropertyBaazi — our catalog, not a market index.
Distances as recorded by the builder — approximate; please confirm on the ground.
View on mapMetro & Rail 1
Schools 1
Colleges & Universities 2
Hospitals 1
Business Hubs 2
Roads & Connectivity 1
Places of Worship 1
Others 1
Distances as recorded when the project was listed — approximate; please confirm on the ground.
Comparable projects around Raysan

Vinayak Group
4 projects on PropertyBaazi
Vinayak Group is recognized as a trusted name in the real estate space of Vadodara. Company’s portfolio includes apartments, villas, row houses and commercial cum residential developments. The company has to its credit numerous exemplary projects that stand as testimony to its name. It believes that a home is not just a building made up of brick and mortar and ensures that its every project is a perfect balance of all natural elements.
Vinayak Courtyard was completed in Oct, 2025 (per our records).
Yes. Vinayak Courtyard is registered with GujRERA under number PR/GJ/GANDHINAGAR/GANDHINAGAR/AUDA/MAA07612/A2M/230523, which you can verify on the official RERA portal.
Homes at Vinayak Courtyard are priced ₹89 L - 1.35 Cr (about ₹5,150/sq.ft) for 2, 3 BHK Apartment, sized 1,728–2,520 sq.ft super built-up area.
Vinayak Courtyard is located in Raysan, Gandhinagar.
Vinayak Courtyard is spread across 4.2 acres, 8 towers, up to 8 floors and 294 homes.
Vinayak Courtyard comes with 32 amenities, including Natural Pond, Skating Rink, Wi-Fi Connectivity, Pool Table, Cafeteria and Fountain.
Vinayak Courtyard is being developed by Vinayak Group.
Beyond the home price, budget for stamp duty (from about 4.9%) plus registration charges when you buy at Vinayak Courtyard.
Disclaimer: The material and information contained on this page is provided for general information purposes only and does not constitute an endorsement, warranty, or representation by PropertyBaazi. PropertyBaazi is an information platform and is not a party to any transaction between users. Project details, prices, availability, RERA status and other information are compiled from public records and third-party sources, may change without notice, and should be independently verified with the developer, the relevant RERA authority and your own legal/financial advisors before you rely on them or make any decision.