4 BHK Apartment
1717 sq.ft.
₹1.68 Cr
Outdoors
Elevation
Select a view or open the gallery
Bawadia Kalan, Bhopal
Construction Status
Ready to move
Possession completed (May 2025)
₹1.68 Cr
Price range· ₹9,784/sqft
4 BHK
Carpet Area
1717 sqft
₹1.68 Cr
5 BHK
Carpet Area
2195–3257 sqft
Price on Request
As stated by the builder; shown as filed.
Phase registrations, completion timelines and available documents from the state RERA record.
Phase 2
P-BPL-22-3619
Madhya Pradesh RERA
Phase 1
P-BPL-22-3615
Madhya Pradesh RERA
VIRASHA NISARGA LUXURIA
P-BPL-23-3841
Madhya Pradesh RERA
Snapshot coverage unavailable
Madhya Pradesh is not covered by this registry snapshot
No registration conclusion can be drawn from this snapshot. Check the live state portal before you transact.
Registry documents
Mirrored from the state RERA registry
No mirrored registry documents available
Document availability varies by state portal. Use the official RERA portal below for the latest filed records.
Available configurations, areas and recorded pricing.
1717 sq.ft.
₹1.68 Cr
1806 sq.ft.
₹1.68 Cr
1932 sq.ft.
₹1.68 Cr
2195 sq.ft.
₹Price on Request
3257 sq.ft.
₹Price on Request
Room dimensions
Room-by-room dimensions from each plan’s published schedule — shown exactly as filed, never estimated.
| Room | Dimensions (as printed) | Area |
|---|---|---|
| Drawing Room | 5.11 m × 3.43 m | 188 sqft |
| Kitchen | 2.64 m × 3.45 m | 98 sqft |
| Bedroom | 4.27 m × 3.35 m | 154 sqft |
| Bedroom | 4.57 m × 3.35 m | 165 sqft |
| Bedroom | 3.66 m × 4.98 m | 196 sqft |
| Bedroom | 3.66 m × 4.88 m | 192 sqft |
| Toilet | 1.85 m × 1.42 m | 28 sqft |
| Toilet | 1.52 m × 3.20 m | 52 sqft |
| Shower | 0.94 m × 1.57 m | 16 sqft |
| Toilet | 2.44 m × 1.52 m | 40 sqft |
| Toilet | 2.39 m × 3.66 m | 94 sqft |
| Balcony | 2.74 m × 1.22 m | 36 sqft |
| Family Area | 7.01 m × 4.37 m | 330 sqft |
| UtilityService | 4.90 m × 1.52 m | 80 sqft |
| Balcony | 2.29 m × 0.71 m | 17 sqft |
| StoreService | 1.22 m × 1.52 m | 20 sqft |
| Balcony | 2.74 m × 1.22 m | 36 sqft |
| Balcony | 7.01 m × 1.82 m | 137 sqft |
Itemized rooms add up to 1,879 sqft · super area 1,717 sqft (walls, circulation and balconies are not itemized)
| Room | Dimensions (as printed) | Area |
|---|---|---|
| Drawing Room | 3.79 m × 3.45 m | 141 sqft |
| Kitchen | 2.97 m × 3.45 m | 110 sqft |
| Bedroom | 4.57 m × 3.35 m | 165 sqft |
| Bedroom | 4.88 m × 3.35 m | 176 sqft |
| Bedroom | 4.27 m × 4.98 m | 229 sqft |
| Bedroom | 4.57 m × 4.88 m | 240 sqft |
| Toilet | 1.83 m × 3.20 m | 63 sqft |
| Toilet | 2.74 m × 1.52 m | 45 sqft |
| Toilet | 2.44 m × 1.68 m | 44 sqft |
| Toilet | 2.44 m × 2.26 m | 59 sqft |
| StoreService | 1.22 m × 1.52 m | 20 sqft |
| Balcony | 2.74 m × 1.22 m | 36 sqft |
| UtilityService | 4.72 m × 1.73 m | 88 sqft |
| Puja | 1.83 m × 2.90 m | 57 sqft |
| Family Area | 7.01 m × 4.27 m | 322 sqft |
| Shower | 1.22 m × 1.63 m | 21 sqft |
| Balcony | 0.61 m × 2.16 m | 14 sqft |
| Balcony | 7.01 m × 1.85 m | 140 sqft |
| Balcony | 2.29 m × 1.22 m | 30 sqft |
| Foyer | 1.52 m × 1.62 m | 27 sqft |
Itemized rooms add up to 2,027 sqft · super area 1,806 sqft (walls, circulation and balconies are not itemized)
| Room | Dimensions (as printed) | Area |
|---|---|---|
| Drawing Room | 5.03 m × 3.45 m | 187 sqft |
| Kitchen | 3.05 m × 3.45 m | 113 sqft |
| Bedroom | 4.27 m × 3.35 m | 154 sqft |
| Bedroom | 4.57 m × 3.35 m | 165 sqft |
| Bedroom | 4.88 m × 4.98 m | 261 sqft |
| Bedroom | 5.54 m × 4.88 m | 291 sqft |
| Shower | 1.07 m × 1.63 m | 19 sqft |
| Toilet | 1.83 m × 3.20 m | 63 sqft |
| Toilet | 2.13 m × 1.42 m | 33 sqft |
| Toilet | 2.59 m × 1.52 m | 43 sqft |
| Toilet | 2.67 m × 3.66 m | 105 sqft |
| StoreService | 1.22 m × 1.52 m | 20 sqft |
| Foyer | 1.83 m × 1.63 m | 32 sqft |
| Balcony | 2.74 m × 1.22 m | 36 sqft |
| Family Area | 7.32 m × 4.27 m | 336 sqft |
| Balcony | 1.22 m × 2.39 m | 31 sqft |
| Balcony | 7.01 m × 1.85 m | 140 sqft |
| Balcony | 2.74 m × 1.22 m | 36 sqft |
| UtilityService | 4.90 m × 1.52 m | 80 sqft |
| Puja | 1.80 m × 2.89 m | 56 sqft |
Itemized rooms add up to 2,201 sqft · super area 1,932 sqft (walls, circulation and balconies are not itemized)
| Room | Dimensions (as printed) | Area |
|---|---|---|
| Drawing Room | 3.81 m × 3.76 m | 154 sqft |
| Kitchen | 3.05 m × 3.45 m | 113 sqft |
| Bedroom | 5.11 m × 4.14 m | 227 sqft |
| Bedroom | 4.24 m × 3.66 m | 167 sqft |
| Bedroom | 4.24 m × 4.06 m | 186 sqft |
| Bedroom | 4.27 m × 3.35 m | 154 sqft |
| Bedroom | 4.57 m × 3.35 m | 165 sqft |
| Toilet | 1.83 m × 3.20 m | 63 sqft |
| Toilet | 2.36 m × 3.66 m | 93 sqft |
| Toilet | 2.44 m × 1.52 m | 40 sqft |
| Shower | 0.94 m × 1.63 m | 16 sqft |
| Toilet | 1.85 m × 1.42 m | 28 sqft |
| Toilet | 2.72 m × 2.03 m | 59 sqft |
| Balcony | 2.74 m × 1.22 m | 36 sqft |
| Foyer | 1.83 m × 1.93 m | 38 sqft |
| Lounge | 2.97 m × 3.30 m | 106 sqft |
| Puja | 1.83 m × 2.90 m | 57 sqft |
| Family Area | 7.01 m × 4.27 m | 322 sqft |
| Balcony | 7.01 m × 1.85 m | 140 sqft |
| StoreService | 1.22 m × 1.32 m | 17 sqft |
| Balcony | 2.74 m × 1.22 m | 36 sqft |
| UtilityService | 5.44 m × 1.83 m | 107 sqft |
| Balcony | 2.74 m × 1.21 m | 36 sqft |
Itemized rooms add up to 2,360 sqft · super area 2,195 sqft (walls, circulation and balconies are not itemized)
| Room | Dimensions (as printed) | Area |
|---|---|---|
| Kitchen | 5.49 m × 3.35 m | 198 sqft |
| Bedroom | 3.35 m × 4.93 m | 178 sqft |
| Bedroom | 3.96 m × 5.49 m | 234 sqft |
| Master Bedroom | 6.10 m × 4.57 m | 300 sqft |
| Bedroom | 5.49 m × 3.96 m | 234 sqft |
| Bedroom | 5.49 m × 4.27 m | 252 sqft |
| Toilet | 1.83 m × 1.37 m | 27 sqft |
| Toilet | 1.52 m × 2.44 m | 40 sqft |
| Toilet | 3.35 m × 2.95 m | 106 sqft |
| Toilet | 2.74 m × 2.03 m | 60 sqft |
| Toilet | 2.13 m × 2.13 m | 49 sqft |
| Toilet | 1.83 m × 3.05 m | 60 sqft |
| Toilet | 1.52 m × 1.83 m | 30 sqft |
| Lounge | 8.56 m × 5.41 m | 498 sqft |
| Dresser | 2.13 m × 1.83 m | 42 sqft |
| Balcony | 6.71 m × 1.22 m | 88 sqft |
| Terrace | 11.58 m × 2.74 m | 342 sqft |
| Balcony | 1.98 m × 1.22 m | 26 sqft |
| Pooja | 2.44 m × 1.22 m | 32 sqft |
| Drawing Room | 5.49 m × 4.27 m | 252 sqft |
| Dresser | 3.35 m × 2.74 m | 99 sqft |
| Dresser | 1.52 m × 1.98 m | 32 sqft |
| Balcony | 3.96 m × 1.52 m | 65 sqft |
| Lounge | 5.49 m × 4.67 m | 276 sqft |
| Dresser | 2.74 m × 2.03 m | 60 sqft |
| Servant RoomService | 3.05 m × 2.13 m | 70 sqft |
| Dresser | 1.83 m × 3.30 m | 65 sqft |
| WashService | 1.98 m × 4.88 m | 104 sqft |
| Balcony | 5.49 m × 1.22 m | 72 sqft |
| StoreService | 2.13 m × 1.32 m | 30 sqft |
Itemized rooms add up to 3,921 sqft · super area 3,257 sqft (walls, circulation and balconies are not itemized)
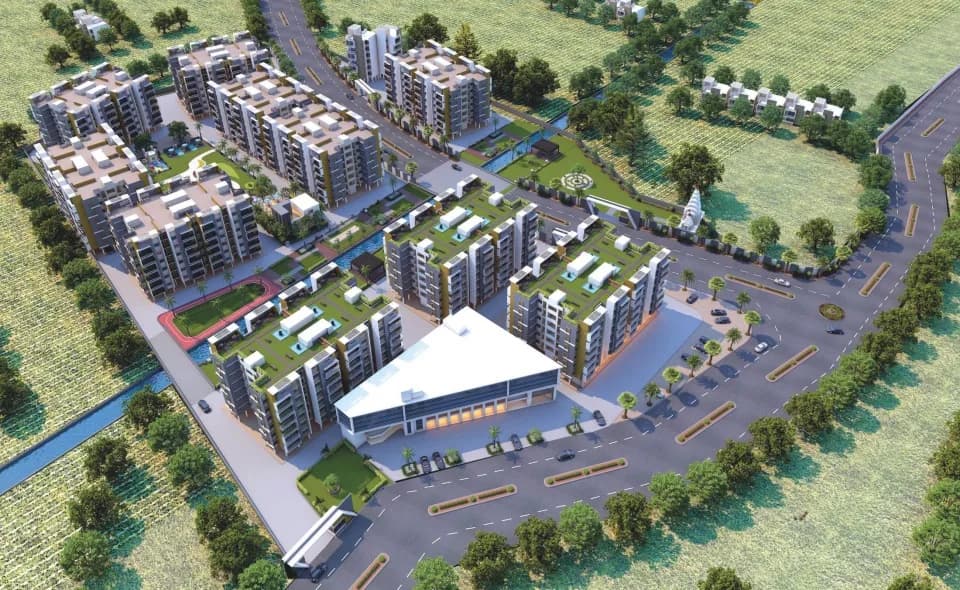
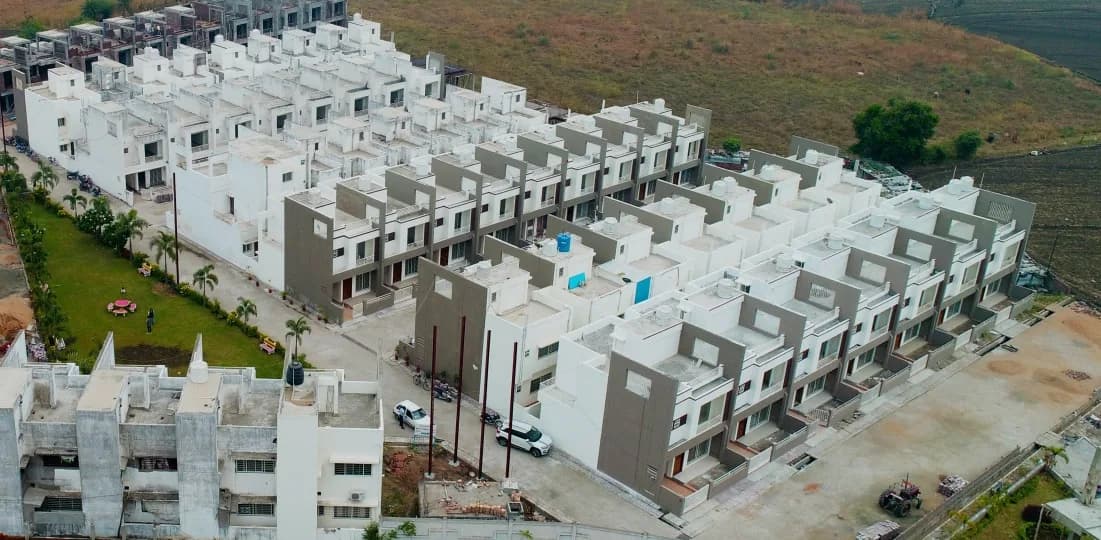
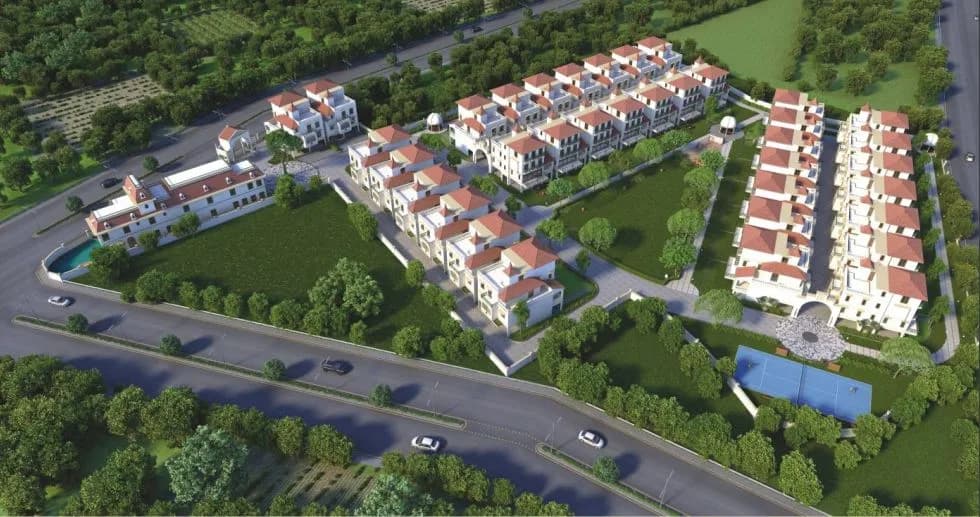
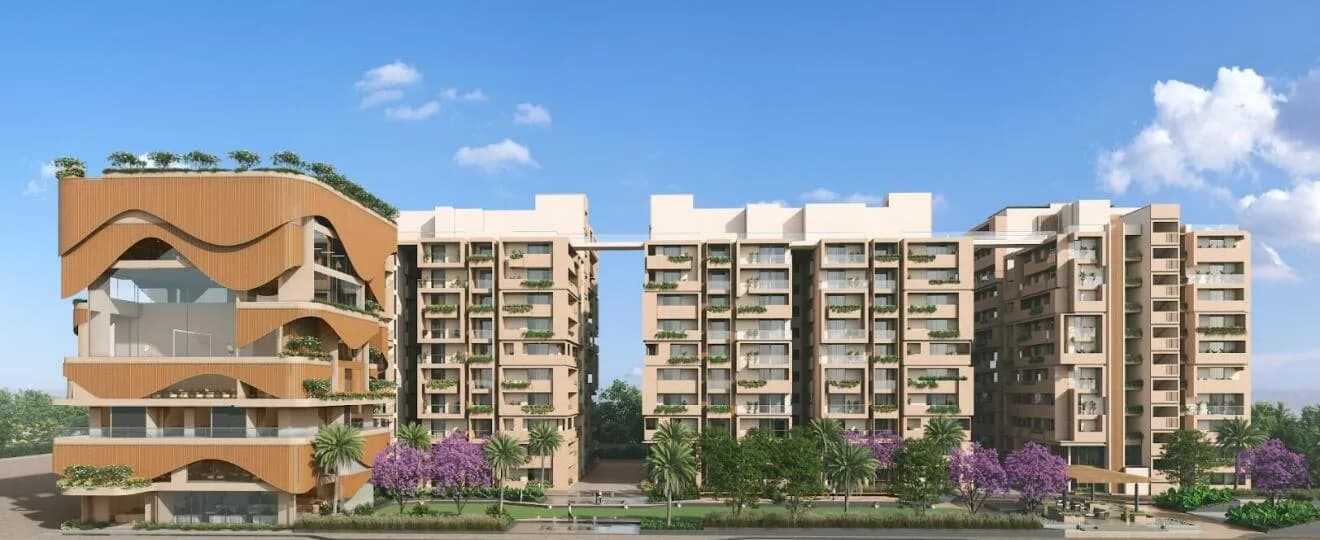
Virasha Nisarga is an ongoing luxury residential township developed and constructed by Virasha Group, at 200 ft. Road, E-8 Ext., Bawadia Kalan, Bhopal (M.P). A posh, happening well connected, easily accessible and most promising location of E-8 Extension Arera Colony, Bhopal. Virasha Nisarga offers an exclusive premium, luxurious 4 & 5 BHK spacious Apartments. Virasha Nisarga is a charming blend of "Elite Living" with the best of contemporary amenities that ensures a warm and luxurious lifestyle in the finest address. The unique combination of aesthetically perfect luxurious living spaces in an ultra-modern township on a single floor with extremely high-quality construction standards and an experienced approach set apart “Virasha Nisarga” homes for high-end living. Virasha Group a renowned name in the real estate market of Bhopal, with a proven track record, well known for its reliability and delivering happiness to the customers. Virasha Nisarga is located on the 200 ft. wide master plan road of E-8 Ext. Bawadia Kalan.
24 facilities recorded for this project
Key destinations around Virasha Nisarga
Shahpura Police Station
Others · 1.2 Km
J.K. Hospital
Hospital · 1.5 Km
Aura Mall (Trilanga)
Shopping Center/ Market/ Mall · 1.5 Km
Bansal Hospital
Hospital · 3 Km
Aashima Mall
Shopping Center/ Market/ Mall · 3 Km
Shahpura Lake
Others · 3.5 Km
Official brochure
Virasha Nisarga
10 pages · 8.3 MB · PDF
Published by the builder; shown as filed.
Reading here is free. Downloading sends your enquiry to the seller so they can follow up.
Price list
Published by the builder; shown as filed. Downloading sends the same enquiry.
Current asking rates for this project, its locality and Bhopal.
Today’s asking rates
Project, locality and city benchmarks
Project and locality asking-rate medians come from the PropertyBaazi project records in the sample shown. Registered rates come from government transaction records. Neither is a valuation, index or forecast.
Computed from 59 Bawadia Kalan projects in our catalogue (42 with a per-sqft price).
59 projects here, by price band
Supply snapshot
New-project listings1
Units on the market2
Active adverts1
Reviews by residents
No written reviews yet
Be the first to share a first-hand experience.
Understand daily conveniences and connectivity around the project before planning a visit.
Based on 56 projects listed in Bawadia Kalan on PropertyBaazi — our catalog, not a market index.
Distances as recorded by the builder — approximate; please confirm on the ground.
View on mapMetro & Rail 1
Schools 1
Hospitals 2
Shopping & Malls 4
Airport 1
Others 3
Distances as recorded when the project was listed — approximate; please confirm on the ground.
Comparable projects around Bawadia Kalan

VIRASHA NISARGA INFRA
1 projects on PropertyBaazi
Virasha Group had set its foundation three decades back with a vision to develop quality and luxurious property spaces. Each home, crafted by Virasha Group emphasizes construction craftsmanship, durability, and quality, affordability in the highest standards of accuracy and timeliness. CONSTRUCTION COMPLETED AND ONGOING AS 18 LACS SQFT. OF BUILT-UP AREA
Virasha Nisarga is under construction; its earlier possession date (May 2025) has passed, so confirm the current handover timeline with the developer.
Yes. Virasha Nisarga is registered with the state RERA under numbers P-BPL-22-3619, P-BPL-22-3615, P-BPL-23-3841, which you can verify on the official RERA portal.
Homes at Virasha Nisarga are priced ₹1.68 Cr (about ₹9,784/sq.ft) for 4, 5 BHK Apartment, sized 1,717–3,257 sq.ft carpet area.
Virasha Nisarga is located in Bawadia Kalan, Bhopal. The railway station is around 2.61 km away.
Virasha Nisarga is 8 towers, up to 10 floors and 220 homes.
Virasha Nisarga comes with 24 amenities, including Swimming Pool, Lounge, Card Room, Visitors Parking, Gazebo and Earthquake Resistant.
Close to Virasha Nisarga you'll find hospitals such as LN Medical Collage and J.K Hospital and J.K Hospital, schools like Orion International School and World Way School.
Virasha Nisarga is being developed by VIRASHA NISARGA INFRA.
Disclaimer: The material and information contained on this page is provided for general information purposes only and does not constitute an endorsement, warranty, or representation by PropertyBaazi. PropertyBaazi is an information platform and is not a party to any transaction between users. Project details, prices, availability, RERA status and other information are compiled from public records and third-party sources, may change without notice, and should be independently verified with the developer, the relevant RERA authority and your own legal/financial advisors before you rely on them or make any decision.