
Outdoors
Elevation
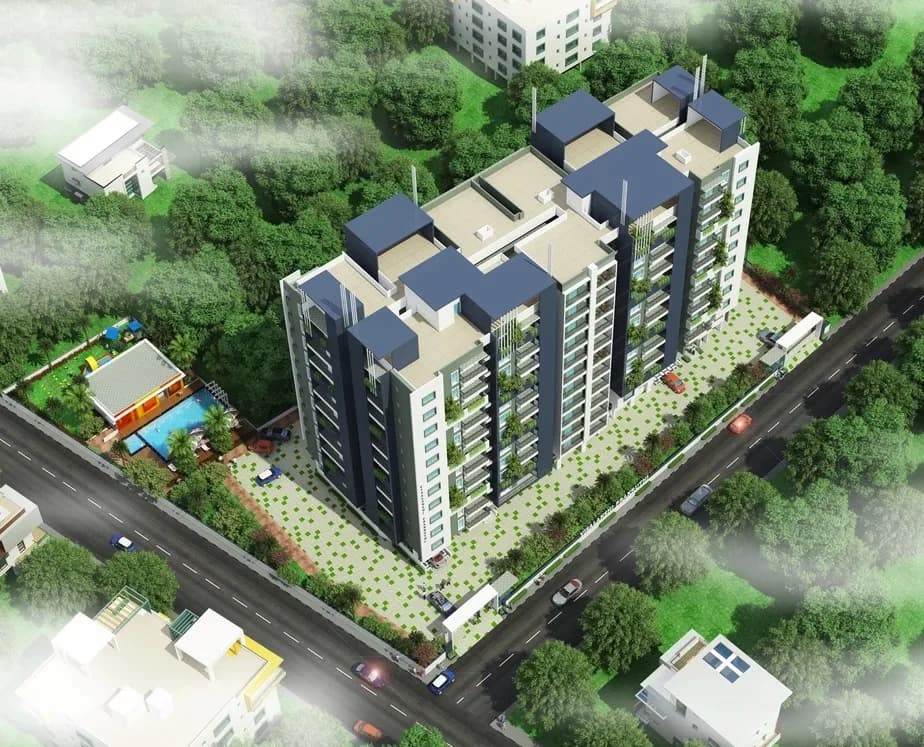
Select a view or open the gallery
Visalakshi Nagama Serenity
Essel gardens, Bengaluru
Construction Status
New launch
Possession will start from Jun, 2030
Price on request
Price on request
2 BHK
Super Built-up Area
1380 sqft
Price on Request
3 BHK
Super Built-up Area
1610–1925 sqft
Price on Request
Project Details
- Project area
- 1 acres
- Towers
- 1
- Total units
- 63
- Floors
- 10
- Open area
- 15%
- Unit sizes
- 1,380–1,925 sqft · Super Built-up Area
- Configurations
- 2, 3 BHK
- Property type
- Apartment
- Possession
- Completion in Jun, 2030
Specifications
- Structure Earthquake resistant, seismic zone II compliant RCC structure with solid block walls. Painting Internal finish includes two coats of putty and two coats of paint over one coat of primer. External walls will have one coat of primer and two coats of exterior emulsion. MS grills will be finished with one coat of primer and two coats of enamel paint. Door frames will have one coat of primer and two coats of enamel paint. Doors Main door will have a teak wood frame with both sides veneer finished with melamine polish. Bedroom doors will have a teakwood frame with flush shutter finished with laminate on both sides. Toilet doors will have a teakwood frame with flush shutter finished with laminate on one side and paint finish on the other side. Windows
UPVC
- sliding windows will be provided with mosquito mesh and MS safety grill provision. Tiles Living, dining, bedrooms, kitchen, and utility areas will have vitrified tiles. Toilets will have anti-skid ceramic tiles with wall dado up to seven feet height. Plumbing Concealed plumbing will be provided with CP fittings and sanitary ware of reputed make. Utility A stainless steel sink with granite platform will be provided. Electrical and plumbing points will be provided for home appliances. Kitchen Electrical and plumbing points will be provided for home appliances. Power Backup Twenty-four hours standby power of one kilowatt will be provided for each flat, lifts, and common areas. One hundred percent power backup will be available in common areas. Security System Twenty-four hours
CCTV
- surveillance will be provided in all common points of the building. Lifts Two lifts of ten and thirteen passenger capacity will be provided conforming to IS standards. Electrical Power supply of four kilowatt with split AC points in master bedroom, living, dining, and other bedrooms. Modular switches of reputed make will be provided. Fire-resistant concealed copper wiring will be done with adequate electrical points. Provision for exhau
As stated by the builder; shown as filed.
RERA Registration
Phase registrations, completion timelines and available documents from the state RERA record.
Phase 1
PRM/KA/RERA/1251/446/PR/040925/008059
Karnataka RERA
- Registered on
- Not stated
- Completion by
- Not stated
PRM/KA/RERA/1251/446/PR/040925/008059Registration-number match
Registration number found in K-RERA
The project registration number matched the registry snapshot. Confirm the current status and filings on the live portal before booking.
- Snapshot checked
- 21 Jul 2026
- Check the official portal
- Open K-RERA portal ↗
- Registry ID
- PRM/KA/RERA/1251/446/PR/040925/008059
- Registry promoter
- Visalakshi Housing Projects
Registry documents
Mirrored from K-RERA
Requesting a download sends your enquiry to the seller. Once sent, other documents for this project stay unlocked for this browser session.
Registration certificate
Registration: PRM/KA/RERA/1251/446/PR/040925/0080591.3 MB
Commencement certificate
Registration: PRM/KA/RERA/1251/446/PR/040925/008059404 KB
Approved building plan
Registration: PRM/KA/RERA/1251/446/PR/040925/0080591.3 MB
Sectional drawing
Registration: PRM/KA/RERA/1251/446/PR/040925/0080591.3 MB
Brochure
Registration: PRM/KA/RERA/1251/446/PR/040925/00805920 KB
NOC — Escom Electricity
Registration: PRM/KA/RERA/1251/446/PR/040925/008059676 KB
NOCs6
NOC — Kwssb Water
Registration: PRM/KA/RERA/1251/446/PR/040925/00805957 KB
NOC — Kspcb
Registration: PRM/KA/RERA/1251/446/PR/040925/0080591.9 MB
NOC — Fire Force Department
Registration: PRM/KA/RERA/1251/446/PR/040925/008059276 KB
NOC — Airport Authority Of India
Registration: PRM/KA/RERA/1251/446/PR/040925/008059755 KB
NOC — Bsnl
Registration: PRM/KA/RERA/1251/446/PR/040925/0080591.5 MB
NOC — Coastal Regulation Zone Authority
Registration: PRM/KA/RERA/1251/446/PR/040925/008059590 KB
Progress & status reports9
Quarterly progress report
Registration: PRM/KA/RERA/1251/446/PR/040925/008059622 KB
Quarterly progress report (2)
Registration: PRM/KA/RERA/1251/446/PR/040925/0080591.7 MB
Quarterly progress report (3)
Registration: PRM/KA/RERA/1251/446/PR/040925/0080591.3 MB
Quarterly progress report (4)
Registration: PRM/KA/RERA/1251/446/PR/040925/0080592.0 MB
Quarterly progress report (5)
Registration: PRM/KA/RERA/1251/446/PR/040925/0080591.6 MB
Quarterly progress report (6)
Registration: PRM/KA/RERA/1251/446/PR/040925/0080591.5 MB
Quarterly progress report (7)
Registration: PRM/KA/RERA/1251/446/PR/040925/008059597 KB
Quarterly progress report (8)
Registration: PRM/KA/RERA/1251/446/PR/040925/0080591013 KB
Quarterly progress report (9)
Registration: PRM/KA/RERA/1251/446/PR/040925/0080591.2 MB
Other registry documents1
Brochure (2)
Registration: PRM/KA/RERA/1251/446/PR/040925/0080594.9 MB
Files are shown as captured in our registry snapshot. Always confirm the latest record on the official state portal before you transact.
About Visalakshi Nagama Serenity
For those looking to buy a residential property, here comes one of the choicest offerings in Bangalore North, at Essel gardens. Brought to you by VISALAKSHI HOUSING PROJECTS, Visalakshi Nagama Serenity is among the newest addresses for homebuyers. There are apartments for sale in Visalakshi Nagama Serenity Essel gardens, Bangalore. This is a new launch project right now, and is expected to be delivered by Jun, 2030 . Visalakshi Nagama Serenity Bangalore North is a RERA-registered housing society, which means all projects details are also available on…More ↓Less ↑
For those looking to buy a residential property, here comes one of the choicest offerings in Bangalore North, at Essel gardens. Brought to you by VISALAKSHI HOUSING PROJECTS, Visalakshi Nagama Serenity is among the newest addresses for homebuyers. There are apartments for sale in Visalakshi Nagama Serenity Essel gardens, Bangalore. This is a new launch project right now, and is expected to be delivered by Jun, 2030 . Visalakshi Nagama Serenity Bangalore North is a RERA-registered housing society, which means all projects details are also available on state RERA website for end-users and investors. The RERA registration number of this project is PRM/KA/RERA/1251/446/PR/040925/008059. VISALAKSHI HOUSING PROJECTS is one of the known real estate brands in Bangalore North.The builder has delivered 3 projects so far. There is 1 project of this builder, which is currently under-construction. Read on to know more about must-know features, Visalakshi Nagama Serenity Photos, Floor Plans, Payment Plans, Brochure download procedure and other exciting facts about the project.
Top Facilities
18 facilities recorded for this project
- Swimming Pool
- Gymnasium
- Table Tennis
- Club House
- Party Lawn
- Community Hall
- Entrance Lobby
- DG Availability
- 24/7 Power Backup
Location Advantages
Key destinations around Visalakshi Nagama Serenity
Orchids The International School
School · 550 M
State Highway 104
Highway · 5.2 Km
New Life Speciality Hospital
Hospital · 5.2 Km
Bhartiya Mall Of Bengaluru
Shopping Center/ Market/ Mall · 6.2 Km
The Leela Bhartiya City
Hotel · 6.3 Km
Garden City University
University · 7.9 Km
View Official Brochure
Official brochure
Visalakshi Nagama Serenity
6 pages · 10.9 MB · PDF
Published by the builder; shown as filed.
Reading here is free. Downloading sends your enquiry to the seller so they can follow up.
Price list
Published by the builder; shown as filed. Downloading sends the same enquiry.
Market Snapshot for Essel gardens
Computed from 1 Essel gardens project in our catalogue.
Government charges
Stamp duty — 2 % of Value up to Rs 20 Lakh2 % of Value up to Rs 20 Lakh
Stamp duty — 3 % of Value between Rs 21–45 Lakh3 % of Value between Rs 21–45 Lakh
Stamp duty — 5 % of Value above Rs 45 Lakh(Rates applicable to both male and female).5 % of Value above Rs 45 Lakh(Rates applicable to both male and female).
Registration1 % of Value
As recorded for this state — confirm current rates at registration.
Society Reviews
Reviews by residents
No written reviews yet
Be the first to share a first-hand experience.
Explore life around Visalakshi Nagama Serenity
Understand prices, daily conveniences and connectivity around the project before planning a visit.
Distances as recorded by the builder — approximate; please confirm on the ground.
View on mapMetro & Rail 2
- Benniganahalli Metro Station10.2 Km
- SMVT Bengaluru Railway Station10.4 Km
Schools 1
- Orchids The International School550 M
Colleges & Universities 1
- Garden City University7.9 Km
Hospitals 1
- New Life Speciality Hospital5.2 Km
Shopping & Malls 1
- Bhartiya Mall Of Bengaluru6.2 Km
Business Hubs 1
- Nokia L5 Manyata Business Park9.4 Km
Roads & Connectivity 1
- State Highway 1045.2 Km
Airport 1
- Kempegowda International Airport23.1 Km
Hotels 1
- The Leela Bhartiya City6.3 Km
Sports & Stadiums 1
- M.Chinnaswamy Stadium13.7 Km
Distances as recorded when the project was listed — approximate; please confirm on the ground.
About VISALAKSHI HOUSING PROJECTS

VISALAKSHI HOUSING PROJECTS
2 projects on PropertyBaazi
VISALAKSHI HOUSING PROJECTS aims to redefine Bangalore’s real estate industry by developing and delivering state of the art projects. It is committed to providing quality spaces that enrich today and envisage tomorrow. It strives to make its presence felt by developing high-quality projects that provide value for money and the highest customer satisfaction. The company leaves no stone unturned in ensuring that the property-related needs and expectations of the customers are met.
Projects by VISALAKSHI HOUSING PROJECTS
Frequently Asked Questions
What's the possession timeline at Visalakshi Nagama Serenity?
Visalakshi Nagama Serenity is still under construction, with possession expected around Jun, 2030.
Is Visalakshi Nagama Serenity a RERA-registered project?
Yes. Visalakshi Nagama Serenity is registered with K-RERA under number PRM/KA/RERA/1251/446/PR/040925/008059, which you can verify on the official RERA portal.
How much should I budget for Visalakshi Nagama Serenity?
Visalakshi Nagama Serenity offers 2, 3 BHK Apartment, sized 1,380–1,925 sq.ft super built-up area. Current pricing is shared on request — download the brochure from the project page for the latest price list.
Where is Visalakshi Nagama Serenity and how well-connected is it?
Visalakshi Nagama Serenity is located in Essel gardens, Bengaluru.
How big is the Visalakshi Nagama Serenity project?
Visalakshi Nagama Serenity is spread across 1 acres, 1 tower, up to 10 floors and 63 homes.
What can residents enjoy at Visalakshi Nagama Serenity?
Visalakshi Nagama Serenity comes with 18 amenities, including Swimming Pool, Gymnasium, Club House, Terrace Garden, Party Lawn and Table Tennis.
What's around Visalakshi Nagama Serenity for daily needs?
Close to Visalakshi Nagama Serenity you'll find hospitals such as Medi Derma Hospital and Eshawar HospItal, schools like L.B.S. School.
Who is developing Visalakshi Nagama Serenity?
Visalakshi Nagama Serenity is being developed by VISALAKSHI HOUSING PROJECTS.
Quick Links
Disclaimer: The material and information contained on this page is provided for general information purposes only and does not constitute an endorsement, warranty, or representation by PropertyBaazi. PropertyBaazi is an information platform and is not a party to any transaction between users. Project details, prices, availability, RERA status and other information are compiled from public records and third-party sources, may change without notice, and should be independently verified with the developer, the relevant RERA authority and your own legal/financial advisors before you rely on them or make any decision.