
Outdoors
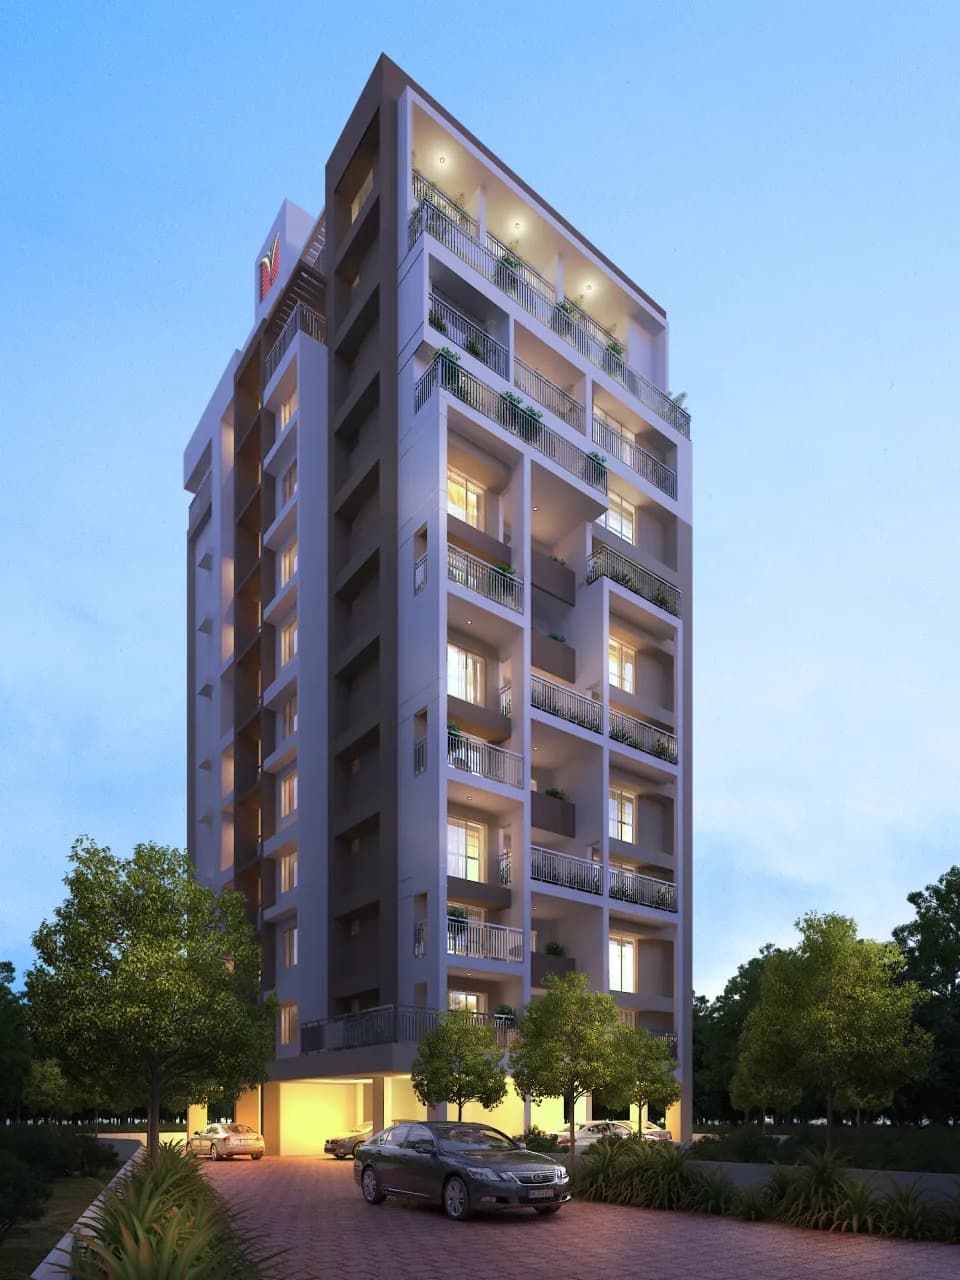
Elevation
Select a view or open the gallery
Vishraam Vihara
Kottapuram, Thrissur
Construction Status
New launch
Possession will start from Mar, 2030
Price on request
Price on request
2 BHK
Carpet Area
647 sqft
Price on Request
3 BHK
Carpet Area
955–982 sqft
Price on Request
4 BHK
Carpet Area
1227 sqft
Price on Request
Project Details
- Project area
- 0.29 acres
- Towers
- 1
- Total units
- 25
- Floors
- 10
- Unit sizes
- 647–1,227 sqft · Carpet Area
- Configurations
- 2, 3, 4 BHK
- Property type
- Apartment
- Possession
- Completion in Mar, 2030
Specifications
FOUNDATION RCC
- Bored cast in situ DMC Piles as per the soil strata and design.
STRUCTURE RCC
- framed structure with masonry wall partitions. The structure surface including masonry walls shall be cement plastered. The structure shall be Designed and built as per the prevailing IS code.
INTERNAL AND EXTERNAL MASONRY
- The masonry unit used shall be 200mm/150mm thick solid Concrete block for external and 200mm/150mm/100mm thick internal wall partitions as per the design.
INTERNAL AND EXTERNAL PLASTERING
- Ceiling Plastering with cement mortar with a minimum thickness of 9 mm. Internal Plastering with cement mortar with a minimum thickness of 12 mm. External Plastering with cement mortar with a minimum of 15 mm thick whereas for flush walls 20 mm thick in two-layer coat (first coat 9 mm thick & second coat 11 mm thick).
WALLS AND CEILING FINISHES
- Ceiling finish with two coat Cement based putty, one coat primer and two coat Plastic Emulsion with roller finish. Internal wall finish with two coat Cement based putty, one coat primer and two coat Plastic Emulsion with roller finish.
DOORS AND WINDOWS
- Main door
- 8 feet Laminated pre-hung veneer door with engineered door frame/equivalent for Main door.
- Bed room doors & Kitchen door
- Ready made door- both sides laminated flush door shutter 35 mm thickness with jambs including all necessary fittings. Toilet
- Doors
- Ready made door- both sides laminated flush doors with jambs including all necessary fittings.
- Balcony doors
- Sliding doors fully glazed with
UPVC
- / superior quality aluminum powder coated sections.
- Windows & Ventilators
- Sliding/openable type with
UPVC
- / superior quality aluminum powder coated sections.
FLOORING
- 9 mm thick Vitrified tile Flooring & Skirting with 3 mm spacer filled with sanded grout for Entrance, Living, dining, Bed rooms, Kitchen, Work area, etc. Toilet:- Ceramic antiskid Floor tiles for toilet floor with 3 mm spacer filled with Epoxy & glazed tile dado up to the height of false ceiling. Kitchen No granit
As stated by the builder; shown as filed.
RERA Registration
Phase registrations, completion timelines and available documents from the state RERA record.
Phase 1
K-RERA/PRJ/TSR/048/2025
Kerala RERA
- Registered on
- Not stated
- Completion by
- Not stated
Snapshot coverage unavailable
Kerala is not covered by this registry snapshot
No registration conclusion can be drawn from this snapshot. Check the live state portal before you transact.
- Snapshot checked
- 21 Jul 2026
- Check the official portal
- Open K-RERA (Kerala) portal ↗
Registry documents
Mirrored from the state RERA registry
No mirrored registry documents available
Document availability varies by state portal. Use the official RERA portal below for the latest filed records.
About Vishraam Vihara
Vishraam Vihara is an address where fine living and prime location both stand eternally transformed. Nestled in the heart of the city in Kottappuram, Vishraam Vihara offers excellent connectivity, with its close proximity to M.G.Road, Swaraj Round, Punkunnam & West Fort Junction
Top Facilities
7 facilities recorded for this project
- Gymnasium
- Children's Play Area
- Multipurpose Hall
- Car Parking
- CCTV Camera Security
- Security Cabin
- Fire Fighting Systems
Location Advantages
Key destinations around Vishraam Vihara
Harisree Vidya Nidhi School
School · 5 mins
Punkunnam
Connectivity · 5 mins
West Fort Hospital
Hospital · 3 mins
Selex Mall
Shopping Center/ Market/ Mall · 10 mins
Thrissur IT Park
Office complex · 3 mins
Railway Station
Railway Station · 5 mins
View Official Brochure
Official brochure
Vishraam Vihara
26 pages · 5.7 MB · PDF
Published by the builder; shown as filed.
Reading here is free. Downloading sends your enquiry to the seller so they can follow up.
Price Comparison
Current asking rates for this project, its locality and Thrissur.
Today’s asking rates
Project, locality and city benchmarks
Stamp duty and registration · Kerala
- Stamp duty
- 8% of the value, applicable to both Male and Female.
- Registration
- 2% of Value
Recorded state rates for reference. Confirm the applicable amount at registration.
Project and locality asking-rate medians come from the PropertyBaazi project records in the sample shown. Registered rates come from government transaction records. Neither is a valuation, index or forecast.
Market Snapshot for Kottapuram
Computed from 2 Kottapuram projects in our catalogue (1 with a per-sqft price).
2 projects here, by price band
Society Reviews
Reviews by residents
No written reviews yet
Be the first to share a first-hand experience.
Explore life around Vishraam Vihara
Understand daily conveniences and connectivity around the project before planning a visit.
Aerial distances measured on the map from the project’s recorded location — straight lines, not routes. Map data © OpenStreetMap contributors.
View on mapMetro & Rail 1
- Railway Station5 mins
Schools 1
- Harisree Vidya Nidhi School5 mins
Hospitals 1
- West Fort Hospital3 mins
Shopping & Malls 1
- Selex Mall10 mins
Business Hubs 1
- Thrissur IT Park3 mins
Roads & Connectivity 2
- Punkunnam5 mins
- Swaraj Round3 mins
Bus & Transit 1
- KSRTC Bus Stand3 mins
Distances as recorded when the project was listed — approximate; please confirm on the ground.
Similar Projects
Comparable projects around Kottapuram
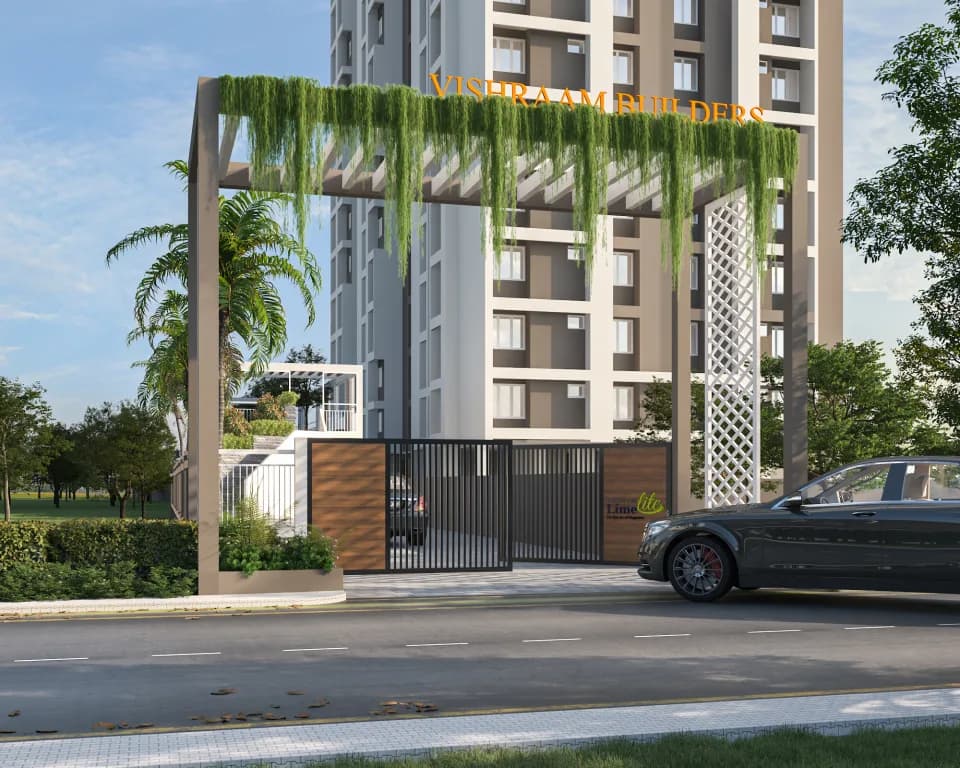
About Vishraam Builders

Vishraam Builders
19 projects on PropertyBaazi
Excellence Every day, every way This had been our motto during our long, arduous, exhaustive but rewarding journey since the last 22 Years, 46 projects, 3000 plus satisfied customers and counting in Thrissur, Guruvayoor, Palakkad and Kochi. ISO 9001 – 2015. The smile of satisfaction on our clients’ face says it all. We are proud of the fact that our clients are our brand ambassadors and feel humbled by their love and affection over the years. Transparency and customer service are not mere words from a dictionary but is essentially our way of life.
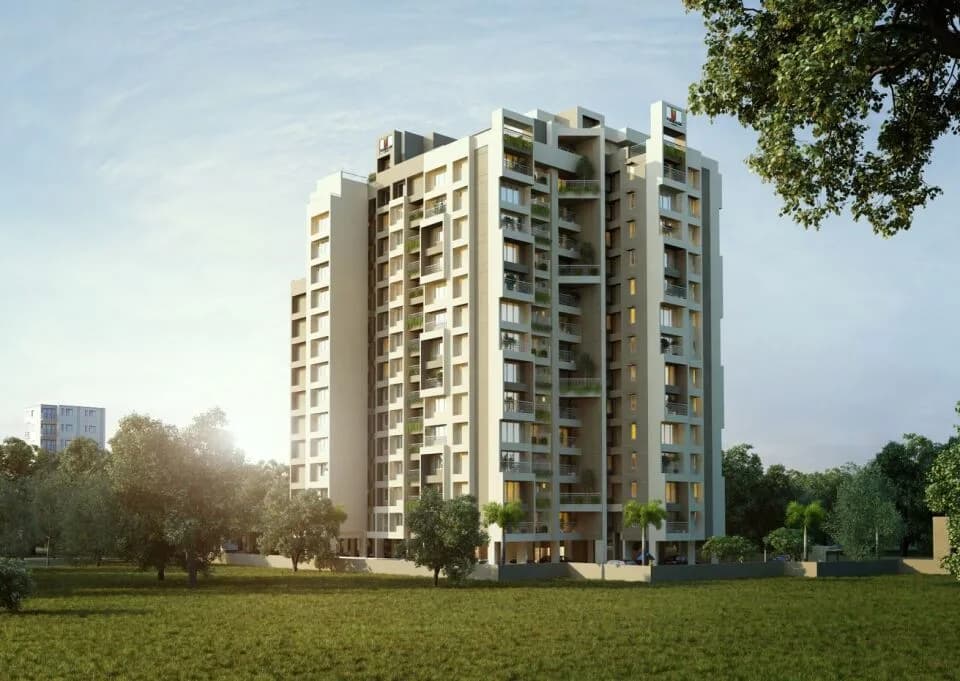
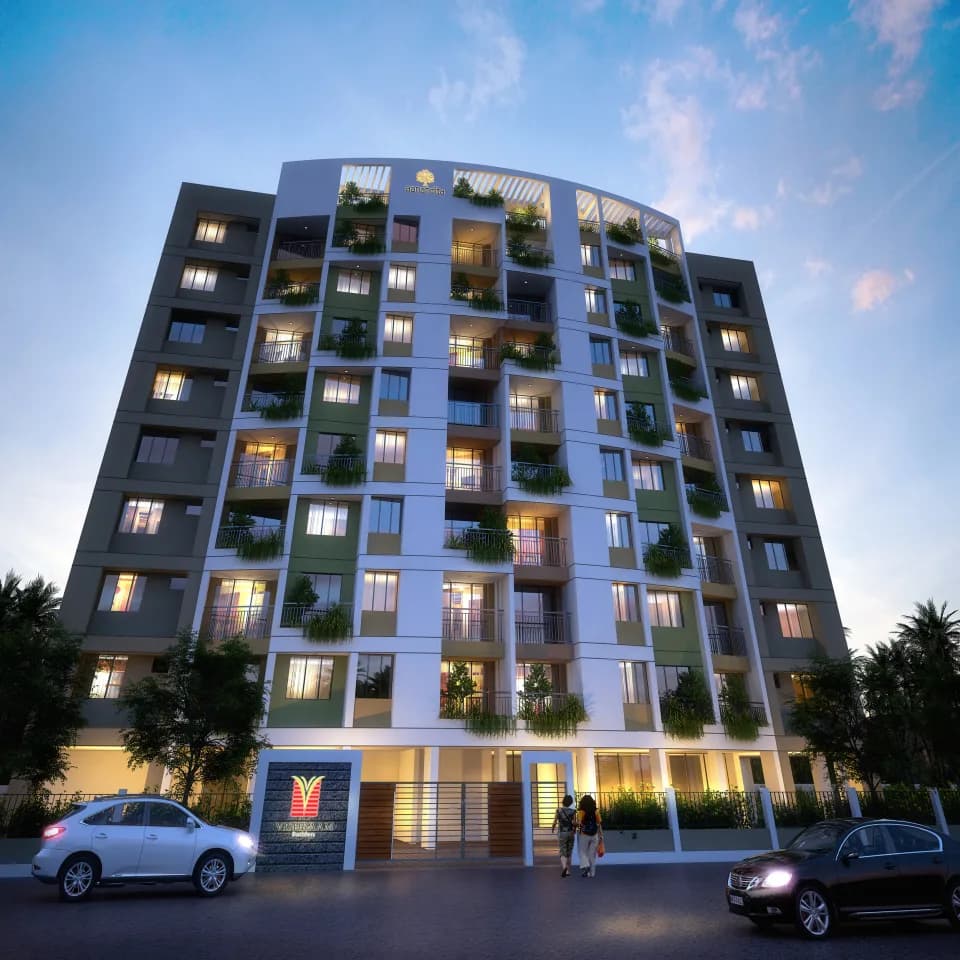
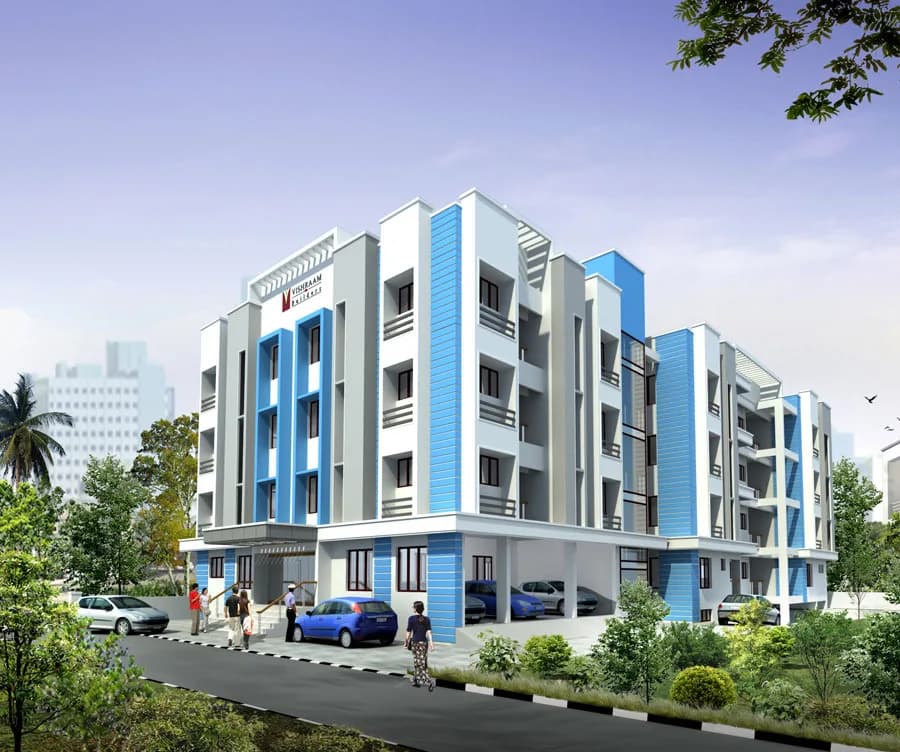
Projects by Vishraam Builders

Frequently Asked Questions
What's the possession timeline at Vishraam Vihara?
Vishraam Vihara is still under construction, with possession expected around Mar, 2030.
Does Vishraam Vihara have RERA approval?
Yes. Vishraam Vihara is registered with the state RERA under number K-RERA/PRJ/TSR/048/2025, which you can verify on the official RERA portal.
What does a home at Vishraam Vihara cost?
Vishraam Vihara offers 2, 3, 4 BHK Apartment, sized 647–1,227 sq.ft carpet area. Current pricing is shared on request — download the brochure from the project page for the latest price list.
Whereabouts is Vishraam Vihara, and what's the commute like?
Vishraam Vihara is located in Kottapuram, Thrissur.
What's the scale of Vishraam Vihara?
Vishraam Vihara is spread across 0.3 acres, 1 tower, up to 10 floors and 25 homes.
What amenities does Vishraam Vihara offer?
Vishraam Vihara comes with 7 amenities, including Gymnasium, Children's Play Area, Multipurpose Hall, Car Parking, CCTV Camera Security and Security Cabin.
What conveniences are near Vishraam Vihara?
Close to Vishraam Vihara you'll find hospitals such as West Fort and Alpha palliative care, schools like Namboothiri vidhyalayam and vivekodayam boys higher secondary school.
Which builder is behind Vishraam Vihara?
Vishraam Vihara is being developed by Vishraam Builders.
Quick Links
Disclaimer: The material and information contained on this page is provided for general information purposes only and does not constitute an endorsement, warranty, or representation by PropertyBaazi. PropertyBaazi is an information platform and is not a party to any transaction between users. Project details, prices, availability, RERA status and other information are compiled from public records and third-party sources, may change without notice, and should be independently verified with the developer, the relevant RERA authority and your own legal/financial advisors before you rely on them or make any decision.