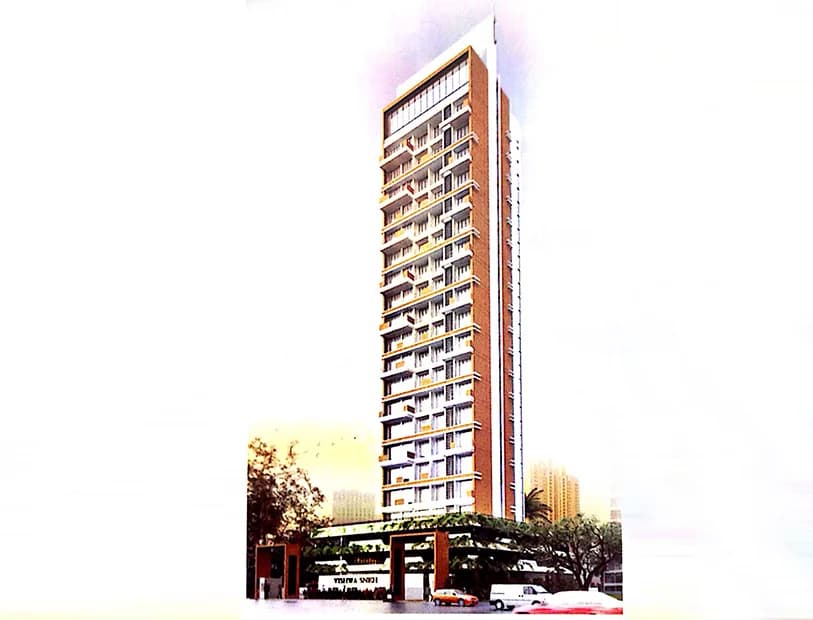
2 BHK Apartment
1131 sq.ft.
₹1.05 - 1.7 Cr
Outdoors
Elevation Plan
Select a view or open the gallery
Sector 23 Ulwe, Navi Mumbai
Construction Status
Ready to move
Completed in Mar, 2015
₹1.05 Cr - 1.7 Cr
Price range· ₹14,383/sqft
2 BHK
Carpet Area
730–780 sqft
₹1.05 - 1.7 Cr
Earthquake resistant RCC framed structure External plumbing will be in PVC of standard brands 3 phase electrical connection to every apartment Standby generator for lift and lighting in common areas Concealed copper wiring with adequate electrical points Modular switches of superior brand 1 internet and 2 telephone points in hall and bedrooms Sanitary wares of reputed brands Laminated wooden flush doors (internal doors and toilet doors) Sliding windows will be done in anodized heavy aluminium sections Provision for mosquito net panel in windows Marble sills for windows Internal walls finish with stucco and plastic emulsion paint Quality CP fittings of superior brands Vitrified flooring in living area and ceramic in rest of the areas Granite kitchen platform with stainless steel sink and service platform Glazed tiles in kitchen up to 2.1 meters Dado designer glazed tiles in the toilets up to 2.1 meters Provision for hot water geyser in all toilets Provision for exhaust fans in toilets Granite frame for toilet Concealed plumbing in toilets
As stated by the builder; shown as filed.
Available configurations, areas and recorded pricing.
1131 sq.ft.
₹1.05 - 1.7 Cr
1166 sq.ft.
₹1.05 - 1.7 Cr
1175 sq.ft.
₹1.05 - 1.7 Cr
1535 sq.ft.
₹1.05 - 1.7 Cr
Room dimensions
Room-by-room dimensions from each plan’s published schedule — shown exactly as filed, never estimated.
| Room | Dimensions (as printed) | Area |
|---|---|---|
| Living Room | 3.35 m × 5.11 m | 184 sqft |
| Kitchen | 2.21 m × 2.90 m | 69 sqft |
| Bedroom | 3.20 m × 3.81 m | 131 sqft |
| Bedroom | 3.05 m × 3.66 m | 120 sqft |
| Toilet | 1.35 m × 2.16 m | 31 sqft |
| Toilet | 1.35 m × 2.16 m | 31 sqft |
| Dining | 1.22 m × 3.15 m | 41 sqft |
Itemized rooms add up to 607 sqft · super area 1,131 sqft (walls, circulation and balconies are not itemized)
| Room | Dimensions (as printed) | Area |
|---|---|---|
| Living Room | 3.35 m × 5.11 m | 184 sqft |
| Kitchen | 2.21 m × 2.90 m | 69 sqft |
| Bedroom | 3.05 m × 3.66 m | 120 sqft |
| Bedroom | 3.20 m × 3.81 m | 131 sqft |
| Toilet | 1.35 m × 2.16 m | 31 sqft |
| Toilet | 1.35 m × 2.16 m | 31 sqft |
| Dining | 1.22 m × 3.15 m | 41 sqft |
Itemized rooms add up to 607 sqft · super area 1,166 sqft (walls, circulation and balconies are not itemized)
| Room | Dimensions (as printed) | Area |
|---|---|---|
| Living Room | 3.35 m × 5.11 m | 184 sqft |
| Kitchen | 2.21 m × 2.90 m | 69 sqft |
| Bedroom | 3.20 m × 3.81 m | 131 sqft |
| Bedroom | 3.05 m × 3.66 m | 120 sqft |
| Toilet | 1.35 m × 2.16 m | 31 sqft |
| Toilet | 1.35 m × 2.16 m | 31 sqft |
| Dining | 1.22 m × 3.15 m | 41 sqft |
Itemized rooms add up to 607 sqft · super area 1,175 sqft (walls, circulation and balconies are not itemized)
| Room | Dimensions (as printed) | Area |
|---|---|---|
| Living Room | 3.35 m × 5.11 m | 184 sqft |
| Kitchen | 2.21 m × 2.90 m | 69 sqft |
| Bedroom | 3.20 m × 3.81 m | 131 sqft |
| Bedroom | 3.05 m × 3.66 m | 120 sqft |
| Toilet | 1.35 m × 2.16 m | 31 sqft |
| Toilet | 1.35 m × 2.16 m | 31 sqft |
| Dining | 1.22 m × 3.15 m | 41 sqft |
Itemized rooms add up to 607 sqft · super area 1,535 sqft (walls, circulation and balconies are not itemized)
Vishwa Siyona in Sector 23 Ulwe, Navi Mumbai is a ready-to-move housing society. It offers apartments in varied budget range. These units are a perfect combination of comfort and style, specifically designed to suit your requirements and conveniences. There are 2BHK apartments available in this project. This housing society is now ready to be called home as families have started moving in. Check out some of the features of Vishwa Siyona housing society: *Vishwa Siyona Sector 23 Ulwe has single tower, with 12 floors each and 48 units on offer.
13 facilities recorded for this project
Key destinations around Vishwa Siyona
Radcliff School
School · 0.9 km
Baman-Dongri
Metro / Rail · 1.2 km
Jio Institute
College · 1.6 km
Targhar
Metro / Rail · 1.6 km
Kharkopar
Metro / Rail · 2.9 km
CBD Belapur
Railway · 4.8 km
Official brochure
Vishwa Siyona
12 pages · 3 MB · PDF
Published by the builder; shown as filed.
Reading here is free. Downloading sends your enquiry to the seller so they can follow up.
Price list
Published by the builder; shown as filed. Downloading sends the same enquiry.
Current asking rates for this project, its locality and Navi Mumbai.
Today’s asking rates
Project, locality and city benchmarks
Recorded state rates for reference. Confirm the applicable amount at registration.
Project and locality asking-rate medians come from the PropertyBaazi project records in the sample shown. Registered rates come from government transaction records. Neither is a valuation, index or forecast.
Computed from 20 Sector 23 Ulwe projects in our catalogue (18 with a per-sqft price).
20 projects here, by price band
Reviews by residents
No written reviews yet
Be the first to share a first-hand experience.
Understand daily conveniences and connectivity around the project before planning a visit.
Based on 20 projects listed in Sector 23 Ulwe on PropertyBaazi — our catalog, not a market index.
Aerial distances measured on the map from the project’s recorded location — straight lines, not routes. Map data © OpenStreetMap contributors.
View on mapMetro & Rail 3
Schools 1
Colleges 1
Railway 1
Straight-line distances, approximate, measured from the project’s recorded location. Data © OpenStreetMap contributors.
Comparable projects around Sector 23 Ulwe

Vishwa Green Realtors Builders
3 projects on PropertyBaazi
Vishwa Green Realtors Pvt. Ltd is an established real estate company of Mumbai, well known for quality Living and Working Spaces, timely delivery and superior customer support services. The Company has grown as one of the leading and most dependable names in real estate and property development in Mumbai. Vishwa Green Realtors Pvt. Ltd is backed by decades of professional experience in delivering the best in residential commercial projects ensuring Trust, Quality and Value for money offerings to its customers and successfully delivered the projects every time on time. Our aim is to continue to develop solutions that make ?living better? through Construction of ?World Class? Living and Working Spaces. Everything we do revolves around people and their lives. The company?s objective will be c
Vishwa Siyona was completed in Mar, 2015 (per our records).
We don't have a RERA registration on record for Vishwa Siyona yet, so it's worth confirming this with the developer before you commit.
Homes at Vishwa Siyona are priced ₹1.05 Cr - 1.7 Cr (about ₹14,383/sq.ft) for 2 BHK Apartment, sized 730–780 sq.ft carpet area.
Vishwa Siyona is located in Sector 23 Ulwe, Navi Mumbai. The railway station is around 1.22 km away.
Vishwa Siyona is 1 tower, up to 12 floors and 48 homes.
Vishwa Siyona comes with 13 amenities, including Property Staff, Multipurpose Court, Rain Water Harvesting, Club House, 24/7 Power Backup and Gymnasium.
Vishwa Siyona is being developed by Vishwa Green Realtors Builders.
Beyond the home price, budget for stamp duty (from about 5%) plus registration charges when you buy at Vishwa Siyona.
Disclaimer: The material and information contained on this page is provided for general information purposes only and does not constitute an endorsement, warranty, or representation by PropertyBaazi. PropertyBaazi is an information platform and is not a party to any transaction between users. Project details, prices, availability, RERA status and other information are compiled from public records and third-party sources, may change without notice, and should be independently verified with the developer, the relevant RERA authority and your own legal/financial advisors before you rely on them or make any decision.