6
Projects listed
Moodabidri, Mangaluru
Construction Status
Ready to move
Possession completed (Oct 2025)
Price on request
Price on request
2 BHK
Carpet Area
980–1090 sqft
Price on Request
3 BHK
Carpet Area
1360–1490 sqft
Price on Request
Spacious common areas and staircase with Granite Flooring Superior designer locks for all inside doors. Attractive melamine /PU coated decorative main entrance door Superior vitrified floor tiles for internal spaces of the apartment Designer glazed tiles for toilets (Full height) and Kitchen (24" above platform). Granite platform with Stainless Steel sink for kitchen C.P. Plumbing Fittings for toilets and kitchen. Branded Sanitary Ware in all the toilets. Putty Finished Acrylic Distemper painting for ceiling and walls. Modular Electrical Switches Electrical Wiring using RR cable/V Guard/Havells/Finolex Double Coat Exterior plastering. External painting of the building with exterior Apex paints. Compound wall and Gate. Aluminum Windows with Steel grills. Wooden Door Frames with good quality decorative flush door shutters for rooms and Fibrotech shutters for toilets. Metal Putty Finish Enamel Paint for Doors and Window Shutters and external emulsion paint for frames.All types of door and window fixtures. Electrical fittings for Car parking and Yard. Up to 3KW Power provided for each apartment with single phase meter. Water proof treatment done for sunken RCC Slab. Pressure checked plumbing and drainage lines to ensure total leak proof toilets. Flush tanks for Commodes and Floor mounted EWC for common and attached toilet. Hot and cold mixer unit for all bathrooms. Provision for exhaust fan (Kitchen and Toilet) fixing and connecting water purifiers near the kitchen sink. Plumbing and drainage connection with power point for washing machine.
As stated by the builder; shown as filed.
Phase registrations, completion timelines and available documents from the state RERA record.
Phase 1
PRM/KA/RERA/1257/334/PR/210804/004229
Karnataka RERA
PRM/KA/RERA/1257/334/PR/210804/004229Registration-number match
Registration number found in K-RERA
The project registration number matched the registry snapshot. Confirm the current status and filings on the live portal before booking.
Registry documents
Mirrored from K-RERA
Requesting a download sends your enquiry to the seller. Once sent, other documents for this project stay unlocked for this browser session.
Registration certificate
Registration: PRM/KA/RERA/1257/334/PR/210804/0042291.0 MB
Commencement certificate
Registration: PRM/KA/RERA/1257/334/PR/210804/004229758 KB
Approved layout plan
Registration: PRM/KA/RERA/1257/334/PR/210804/004229818 KB
Approved layout plan (2)
Registration: PRM/KA/RERA/1257/334/PR/210804/004229818 KB
Area development plan
Registration: PRM/KA/RERA/1257/334/PR/210804/0042293.0 MB
Encumbrance certificate
Registration: PRM/KA/RERA/1257/334/PR/210804/004229591 KB
Brochure (2)
Registration: PRM/KA/RERA/1257/334/PR/210804/004229178 KB
Files are shown as captured in our registry snapshot. Always confirm the latest record on the official state portal before you transact.
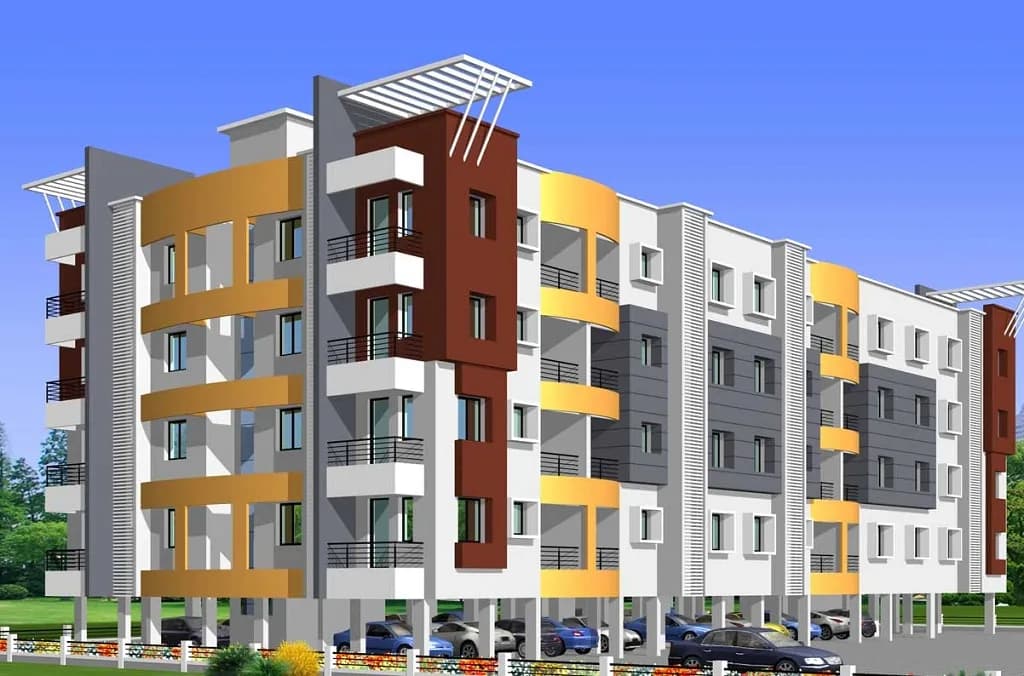
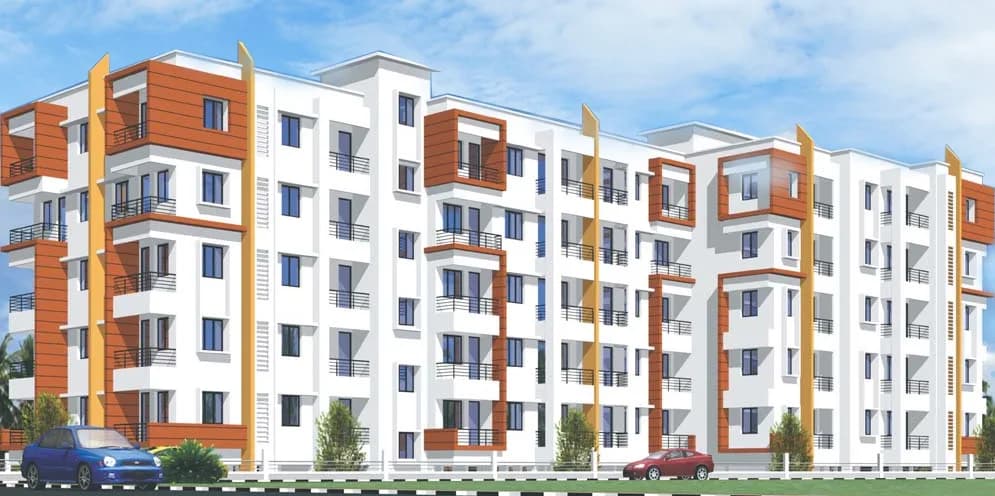
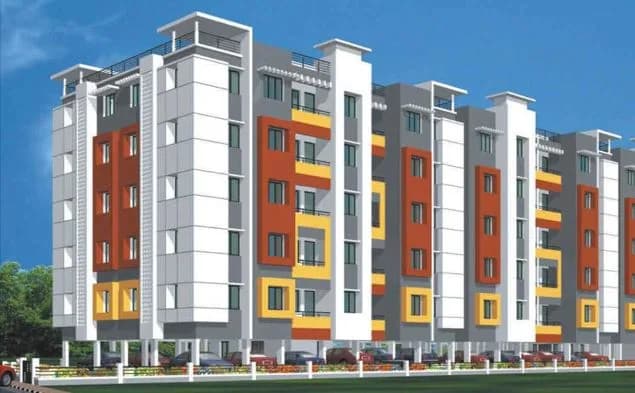
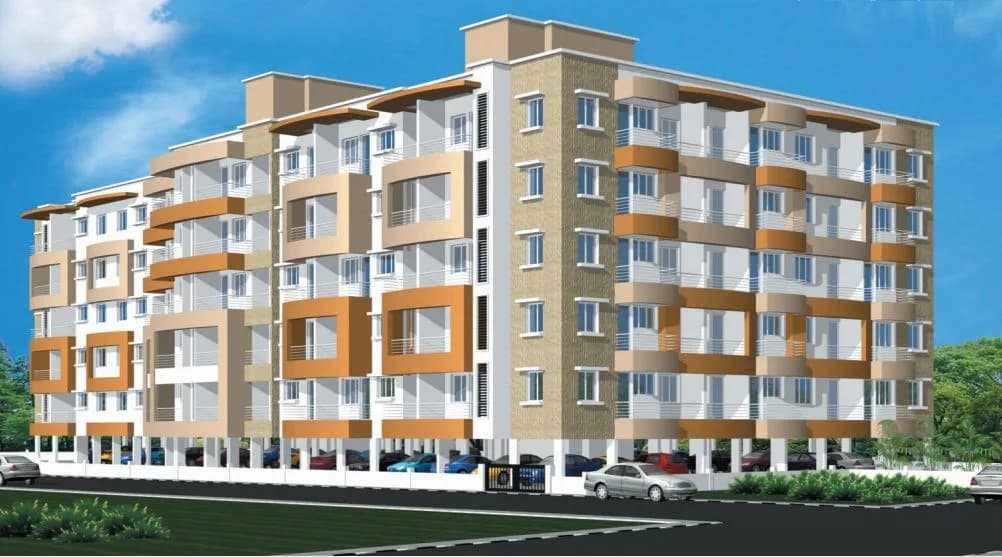
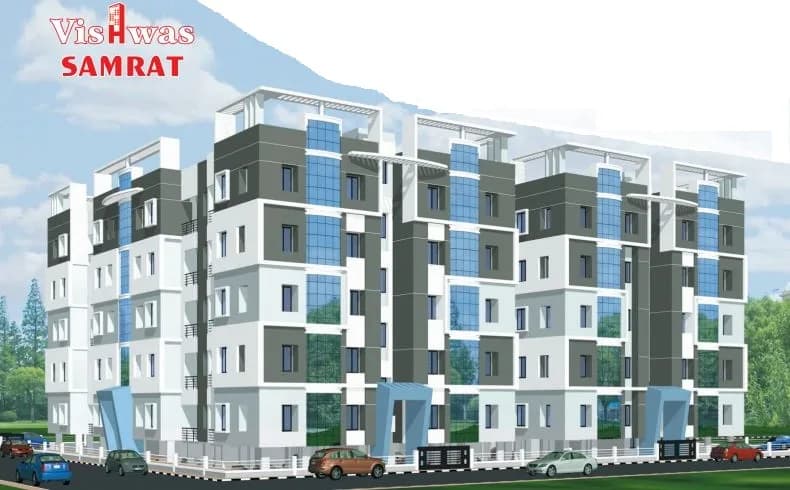
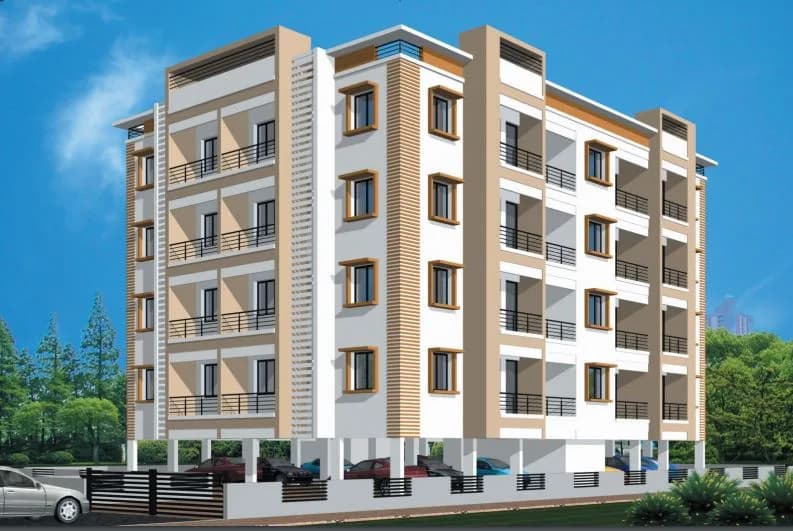
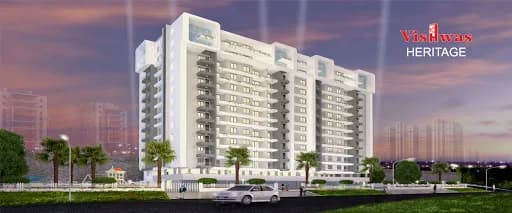
Check out Vishwas Neethi Heights in Moodabidri, one of the upcoming under-construction housing societies in Mangalore. This society will have all basic facilities and amenities to suit homebuyer’s needs and requirements. Brought to you by Vishwas Bawa Builders, Vishwas Neethi Heights is scheduled for possession in Oct, 2025. This housing society has multiple property options to offer, in varied price range, making it one of the most suitable address to own, that too in your budget. Being a RERA-registered society, the project details and other important information is also available on state RERA portal. The RERA registration number of this project is PRM/KA/RERA/1257/334/PR/210804/004229. Vishwas Bawa Builders is one of the known real estate brands in Mangalore.The builder has delivered 44 projects so far. Around 1 project is upcoming. Here’s everything you need to know about the must-know features of this housing society along with Vishwas Neethi Heights, Photos, Floor Plans, Brochure download procedure and other exciting facts about your future home:
8 facilities recorded for this project
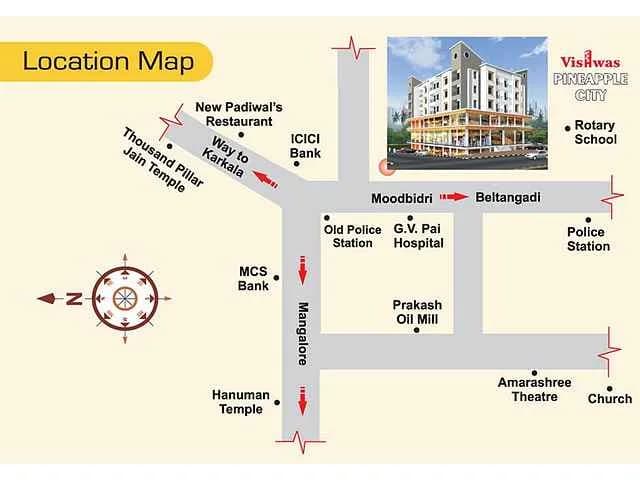
Key destinations around Vishwas Neethi Heights
Babu Rajendra Prasad High School
School · 1.2 KM
Rotary English Medium School
School · 900 Meter
prantya school
School · 1.9 KM
Jain High School
School · 800 Meter
New Padiwals Restaurant
Hotel · 400 Meter
Rahmaniya Hotel
Hotel · 160 Meter
Official brochure
Vishwas Neethi Heights
4 pages · 4.5 MB · PDF
Published by the builder; shown as filed.
Reading here is free. Downloading sends your enquiry to the seller so they can follow up.
Computed from 8 Moodabidri projects in our catalogue.
Government charges
Stamp duty — 5% on properties above Rs 45 lakhs5% on properties above Rs 45 lakhs
Stamp duty — 3% on properties between Rs 21-45 lakhs3% on properties between Rs 21-45 lakhs
Stamp duty — 2% on properties under Rs 20 lakhs2% on properties under Rs 20 lakhs
Registration1% of the transaction value
As recorded for this state — confirm current rates at registration.
Reviews by residents
No written reviews yet
Be the first to share a first-hand experience.
Understand prices, daily conveniences and connectivity around the project before planning a visit.
Based on 6 projects listed in Moodabidri on PropertyBaazi — our catalog, not a market index.
Distances as recorded by the builder — approximate; please confirm on the ground.
View on mapSchools 5
Hospitals 1
Shopping & Malls 1
Banks & ATMs 4
Hotels 3
Fuel 1
Distances as recorded when the project was listed — approximate; please confirm on the ground.
Comparable projects around Moodabidri

Vishwas Bawa Builders
27 projects on PropertyBaazi
Vishwas Bawa Builders was established in 2002, with an aim to provide outstanding properties. Since then, Vishwas Bawa has carved a niche for itself in the real estate industry with main focus on Mangalore, Bengaluru and Moodabidri. Its core values are customer satisfaction, trust, quality, integrity and commitment. The main focus of the builder is on fulfilling the high demand for housing in Mangalore. It is known for its extraordinary properties boasting beautiful architectural designs. It makes sure that every project is well optimized such that customers get the best value for their money.
Vishwas Neethi Heights is under construction; its earlier possession date (Oct 2025) has passed, so confirm the current handover timeline with the developer.
Yes. Vishwas Neethi Heights is registered with K-RERA under number PRM/KA/RERA/1257/334/PR/210804/004229, which you can verify on the official RERA portal.
Vishwas Neethi Heights offers 2, 3 BHK Apartment, sized 980–1,490 sq.ft carpet area. Current pricing is shared on request — download the brochure from the project page for the latest price list.
Vishwas Neethi Heights is located in Moodabidri, Mangaluru.
Vishwas Neethi Heights is spread across 0.7 acres, 1 tower, up to 4 floors and 124 homes.
Vishwas Neethi Heights comes with 8 amenities, including Piped Gas, 24/7 Security, 24/7 Power Backup, 24/7 Water Supply, Lift(s) and Car Parking.
Close to Vishwas Neethi Heights you'll find hospitals such as Sri Durga Day Care Centre, schools like Digambar Jain English Medium School and banks.
Vishwas Neethi Heights is being developed by Vishwas Bawa Builders.
Disclaimer: The material and information contained on this page is provided for general information purposes only and does not constitute an endorsement, warranty, or representation by PropertyBaazi. PropertyBaazi is an information platform and is not a party to any transaction between users. Project details, prices, availability, RERA status and other information are compiled from public records and third-party sources, may change without notice, and should be independently verified with the developer, the relevant RERA authority and your own legal/financial advisors before you rely on them or make any decision.