1 BHK Apartment
660 sq.ft.
₹Price on Request
Others
Image
Select a view or open the gallery
Pandeshwar, Mangaluru
Construction Status
Ready to move
Price on request
Price on request
1 BHK
Super Built-up Area
660 sqft
Price on Request
2 BHK
Super Built-up Area
995–1090 sqft
Price on Request
Fully framed RCC Structure with car parking facility in basement and ground floor Double Coat Exterior plastering with water proof treatment External painting of the building with exterior Apex paints Compound wall and gate Aluminum windows with steel grills RCC frames with good quality decorative flush door shutters for rooms and fibrotic shutters for toilets Metal putty finishes enamel paint for doors and window Shutters and external emulsion paint for frames All types of door and window fixtures Electrical fittings for common toilet, car parking and yard 3 KW Power provided for each apartment with single phase meter Water supply with bore well/open well in addition to the corporation water supply Pastel coloured, type wash basin for dining Separate drain pipe to drain water to the basement floor wherever possible Water proof treatment done for sunken RCC slab Pressure checked plumbing and drainage lines to ensure total leak proof toilets Flush tanks for Commodes Hot and cold mixer unit for all bathrooms Floor mounted EWC for common attached toilet Designer wall tiles for up to 7 feet height in toilets Provision for exhaust fan Provision for fixing water purifiers near the kitchen sink Plumbing and drainage connection with power point for washing machine
As stated by the builder; shown as filed.
Available configurations, areas and recorded pricing.
660 sq.ft.
₹Price on Request
995 sq.ft.
₹Price on Request
1000 sq.ft.
₹Price on Request
1090 sq.ft.
₹Price on Request
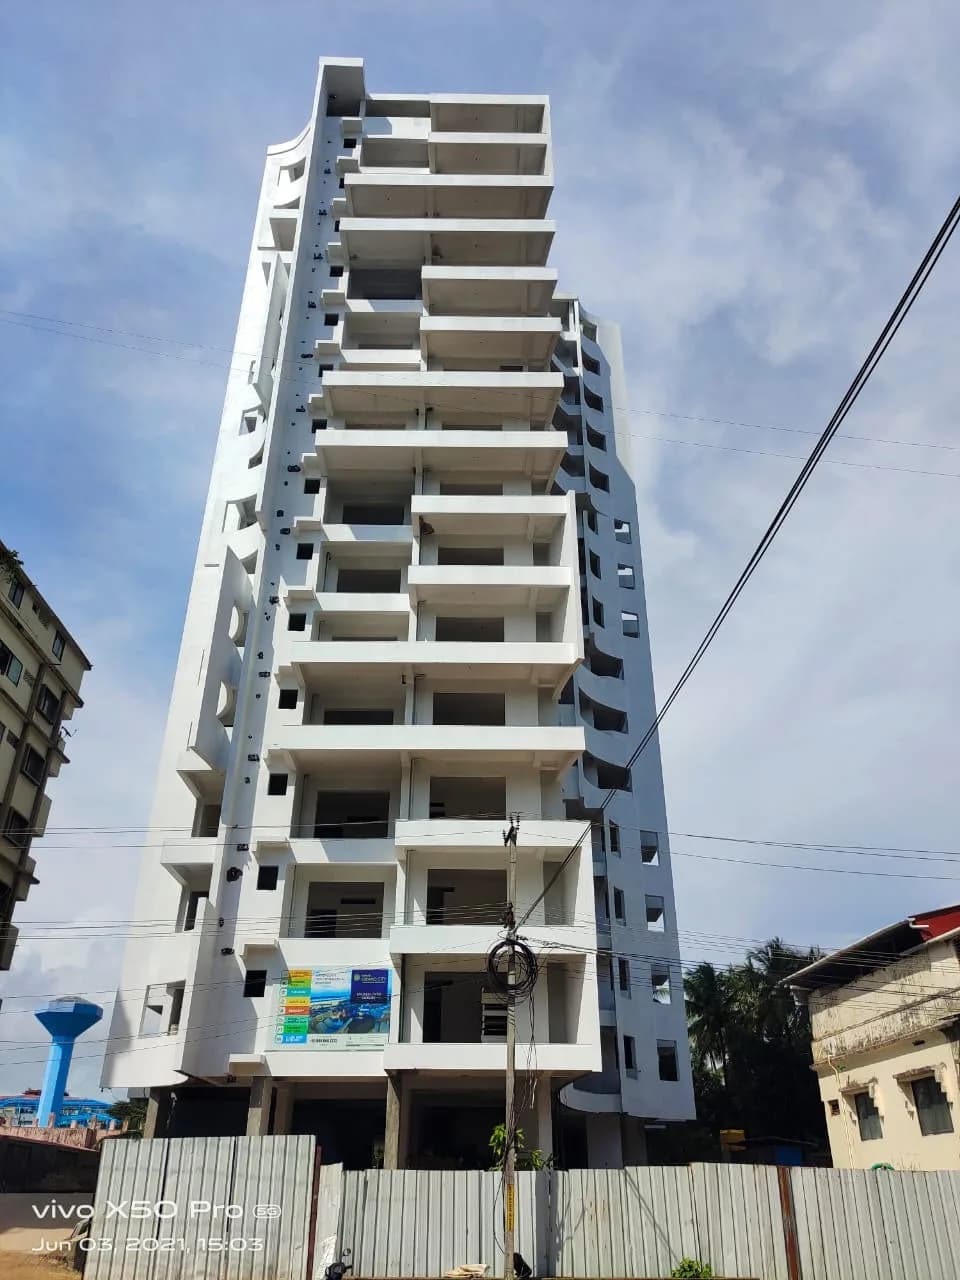
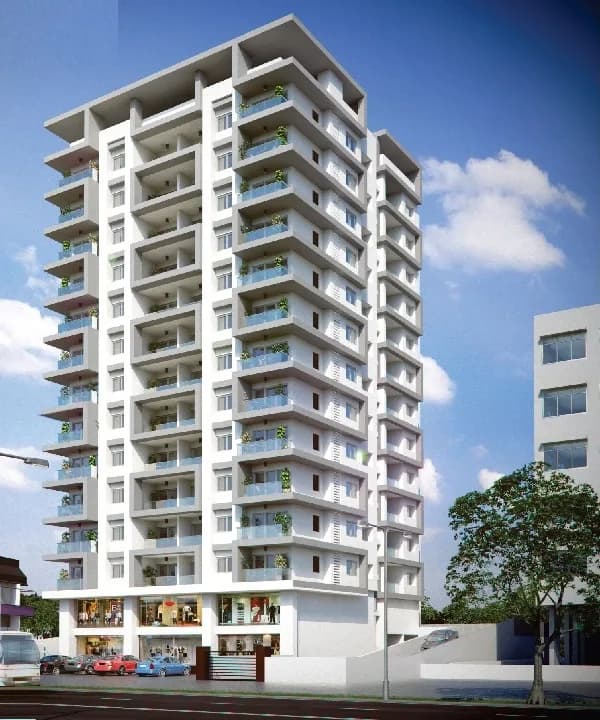
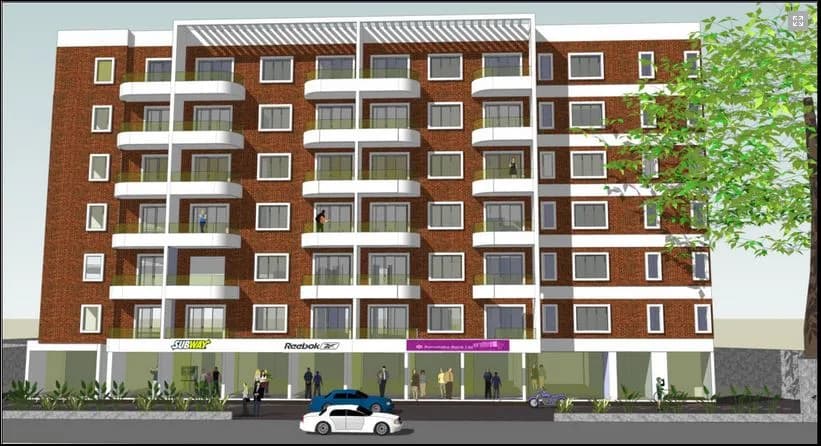
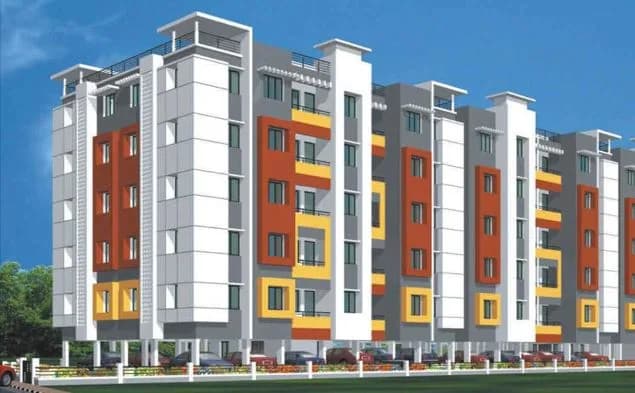
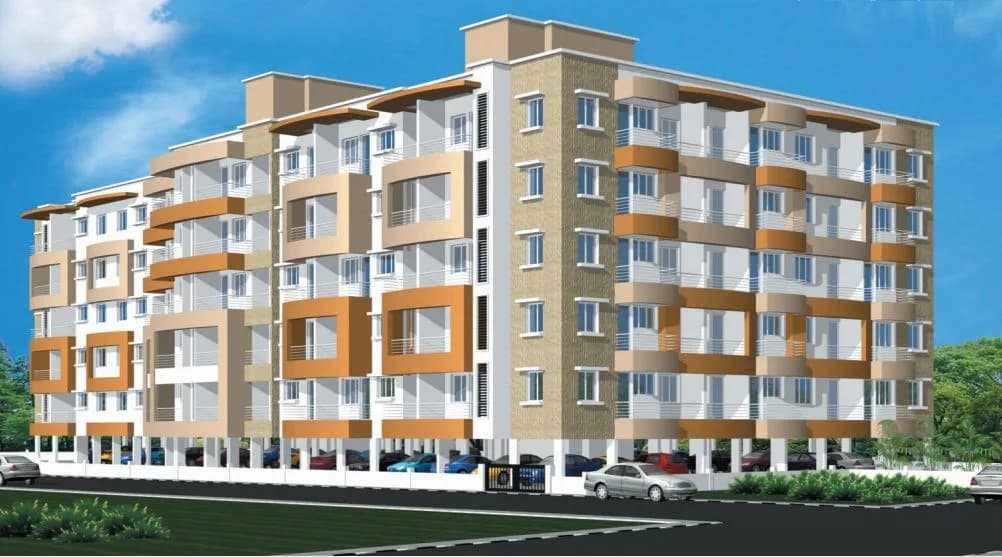
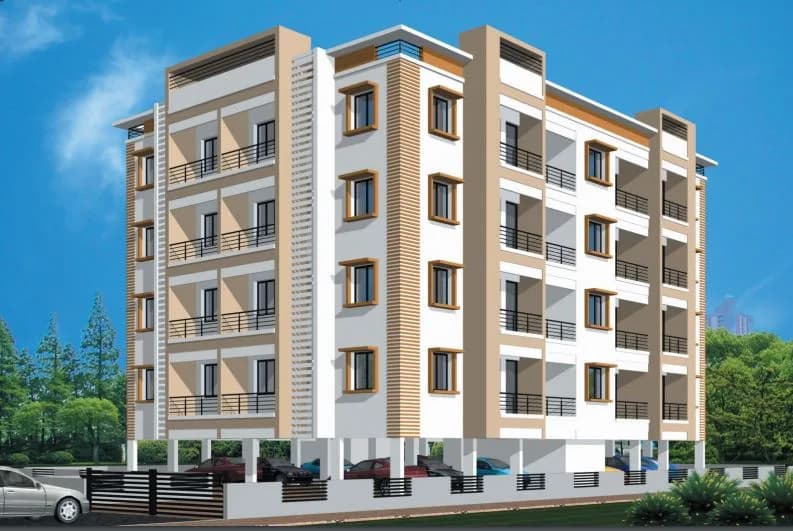
Vishwas Orchid in Pandeshwar, Mangalore is a ready-to-move housing society. This project is a perfect combination of comfort and style, specifically designed to suit your requirements and conveniences. This housing society is now ready to be called home as families have started moving in. Check out some of the features of Vishwas Orchid housing society:
7 facilities recorded for this project
Key destinations around Vishwas Orchid
More Super Market
Mall / Market · 0.1 km
Allahabad Bank
Bank · 0.2 km
Fiza by Nexus
Mall / Market · 0.5 km
St Annes Comp Pu College
College · 0.6 km
Rozario High School
School · 0.6 km
Carmel English School
School · 0.6 km
Current asking rates for this project, its locality and Mangaluru.
Today’s asking rates
Project, locality and city benchmarks
Recorded state rates for reference. Confirm the applicable amount at registration.
Project and locality asking-rate medians come from the PropertyBaazi project records in the sample shown. Registered rates come from government transaction records. Neither is a valuation, index or forecast.
Computed from 10 Pandeshwar projects in our catalogue (2 with a per-sqft price).
10 projects here, by price band
Reviews by residents
No written reviews yet
Be the first to share a first-hand experience.
Understand daily conveniences and connectivity around the project before planning a visit.
Based on 9 projects listed in Pandeshwar on PropertyBaazi — our catalog, not a market index.
Aerial distances measured on the map from the project’s recorded location — straight lines, not routes. Map data © OpenStreetMap contributors.
View on mapMetro & Rail 1
Schools 4
Colleges 3
Hospitals 5
Shopping & Markets 4
Parks 3
Banks 4
Clinic 1
Pharmacy 2
Railway 1
Supermarket 1
Straight-line distances, approximate, measured from the project’s recorded location. Data © OpenStreetMap contributors.
Comparable projects around Pandeshwar

Vishwas Bawa Builders
27 projects on PropertyBaazi
Vishwas Bawa Builders was established in 2002, with an aim to provide outstanding properties. Since then, Vishwas Bawa has carved a niche for itself in the real estate industry with main focus on Mangalore, Bengaluru and Moodabidri. Its core values are customer satisfaction, trust, quality, integrity and commitment. The main focus of the builder is on fulfilling the high demand for housing in Mangalore. It is known for its extraordinary properties boasting beautiful architectural designs. It makes sure that every project is well optimized such that customers get the best value for their money.
We don't have a RERA registration on record for Vishwas Orchid yet, so it's worth confirming this with the developer before you commit.
Vishwas Orchid offers 1, 2 BHK Apartment, sized 660–1,090 sq.ft super built-up area. Current pricing is shared on request — download the brochure from the project page for the latest price list.
Vishwas Orchid is located in Pandeshwar, Mangaluru. The railway station is around 1.22 km away.
Vishwas Orchid comes with 7 amenities, including Video Door Security, 24/7 Power Backup, 24/7 Water Supply, Landscape Garden, Children's Play Area and Car Parking.
Close to Vishwas Orchid you'll find hospitals such as Dr. M. V. Shettys Hospital and Urban Health Centre, schools like Carmel English School and Manipal School.
Vishwas Orchid is being developed by Vishwas Bawa Builders.
Beyond the home price, budget for stamp duty (from about 2%) plus registration charges when you buy at Vishwas Orchid.
Disclaimer: The material and information contained on this page is provided for general information purposes only and does not constitute an endorsement, warranty, or representation by PropertyBaazi. PropertyBaazi is an information platform and is not a party to any transaction between users. Project details, prices, availability, RERA status and other information are compiled from public records and third-party sources, may change without notice, and should be independently verified with the developer, the relevant RERA authority and your own legal/financial advisors before you rely on them or make any decision.