3 BHK Apartment
1306 sq.ft.
₹2.82 Cr
Loading project details…
Demo_flat
Living Room
Select a view or open the gallery
Yelahanka, Bengaluru
Construction Status
Under construction
Possession will start from Dec, 2026
₹3.28 Cr - 4.38 Cr
Price range· ₹26,496/sqft
3 BHK
Carpet Area
1239–1558 sqft
₹3.28 - 4.38 Cr
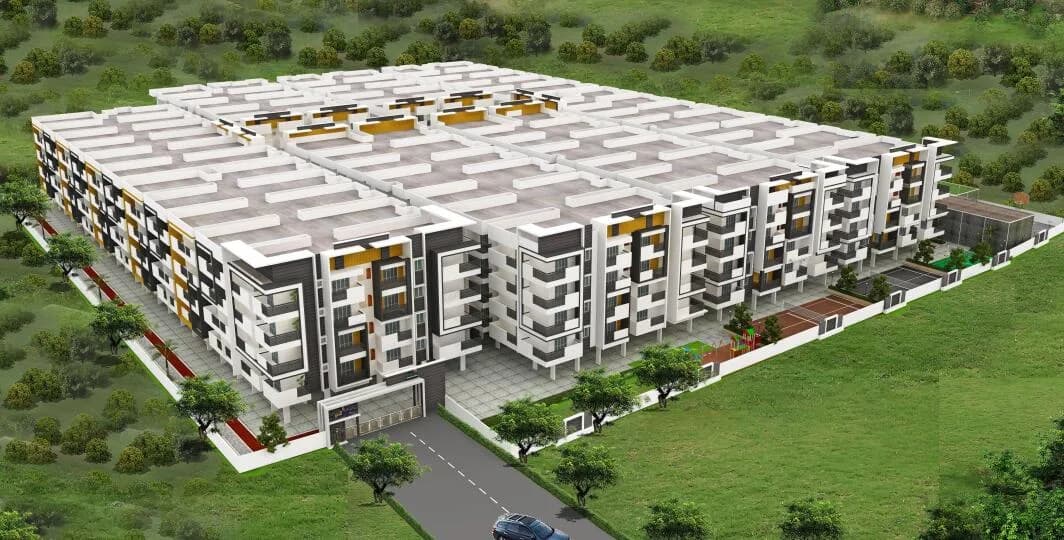
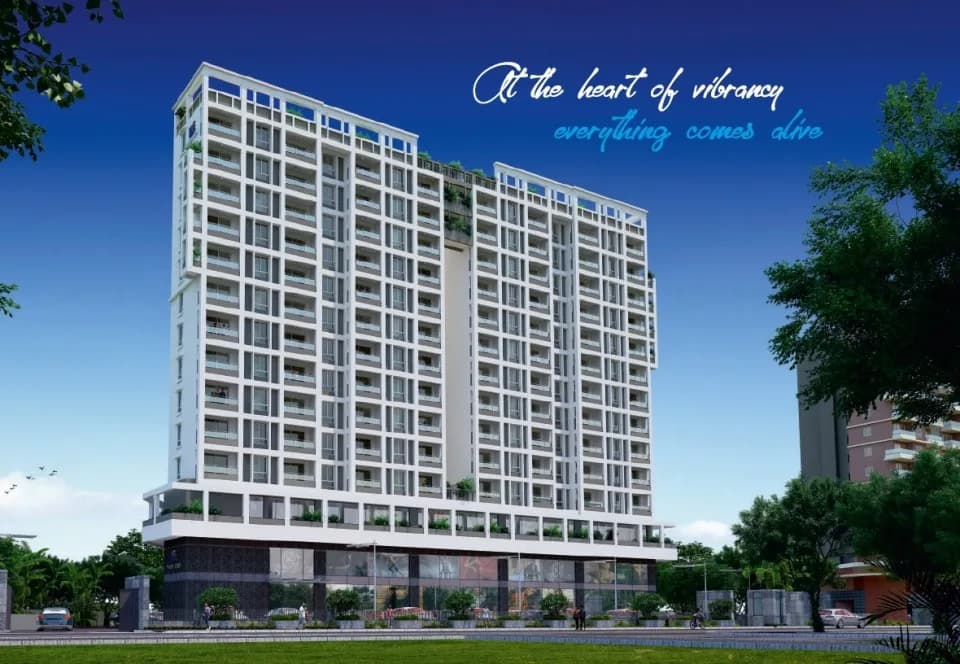
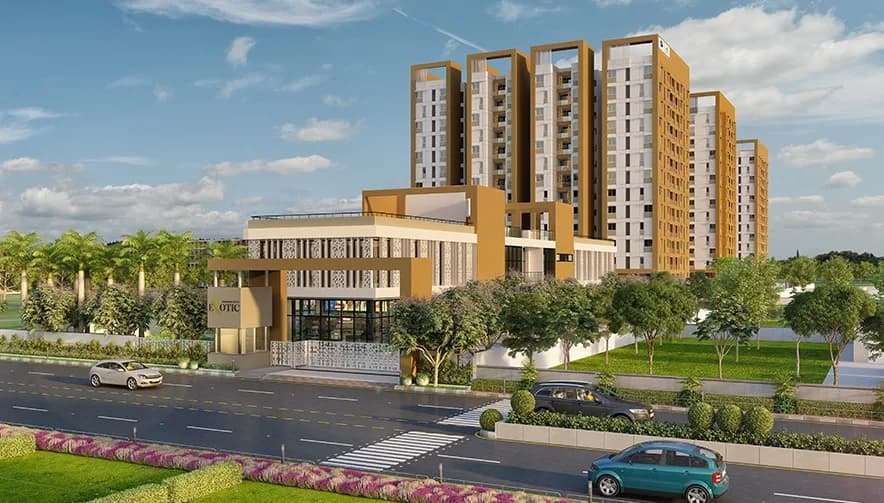
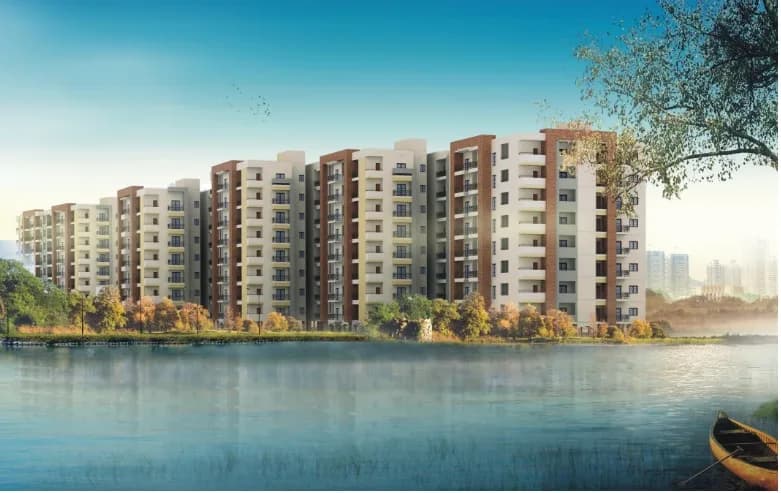
A 15-storey high rise structure comprising exclusive 236 units in 4.15 acres offering optimum utilisation of space and practical design.
As stated by the builder; shown as filed.
Phase registrations, completion timelines and available documents from the state RERA record.
Phase 1
PRM/KA/RERA/1251/309/PR/011022/005287
Karnataka RERA
PRM/KA/RERA/1251/309/PR/011022/005287Registration-number match
Registration number found in K-RERA
The project registration number matched the registry snapshot. Confirm the current status and filings on the live portal before booking.
Registry documents
Mirrored from K-RERA
Requesting a download sends your enquiry to the seller. Once sent, other documents for this project stay unlocked for this browser session.
Registration certificate
Registration: PRM/KA/RERA/1251/309/PR/011022/0052871016 KB
Commencement certificate
Registration: PRM/KA/RERA/1251/309/PR/011022/00528767 KB
Approved layout plan
Registration: PRM/KA/RERA/1251/309/PR/011022/0052872.0 MB
Approved layout plan (2)
Registration: PRM/KA/RERA/1251/309/PR/011022/005287139 KB
Sectional drawing
Registration: PRM/KA/RERA/1251/309/PR/011022/0052877.0 MB
Area development plan
Registration: PRM/KA/RERA/1251/309/PR/011022/005287139 KB
NOC — Escom Electricity
Registration: PRM/KA/RERA/1251/309/PR/011022/005287342 KB
NOC — Kwssb Water
Registration: PRM/KA/RERA/1251/309/PR/011022/005287139 KB
NOC — Fire Force Department
Registration: PRM/KA/RERA/1251/309/PR/011022/005287278 KB
NOC — Airport Authority Of India
Registration: PRM/KA/RERA/1251/309/PR/011022/005287245 KB
NOC — Kspcb
Registration: PRM/KA/RERA/1251/309/PR/011022/005287513 KB
NOC — Seiaa
Registration: PRM/KA/RERA/1251/309/PR/011022/005287814 KB
Quarterly progress report
Registration: PRM/KA/RERA/1251/309/PR/011022/0052874.0 MB
Quarterly progress report (2)
Registration: PRM/KA/RERA/1251/309/PR/011022/0052871.0 MB
Quarterly progress report (3)
Registration: PRM/KA/RERA/1251/309/PR/011022/005287256 KB
Quarterly progress report (4)
Registration: PRM/KA/RERA/1251/309/PR/011022/005287564 KB
Quarterly progress report (5)
Registration: PRM/KA/RERA/1251/309/PR/011022/0052871.0 MB
Quarterly progress report (6)
Registration: PRM/KA/RERA/1251/309/PR/011022/005287226 KB
Quarterly progress report (7)
Registration: PRM/KA/RERA/1251/309/PR/011022/005287726 KB
Quarterly progress report (8)
Registration: PRM/KA/RERA/1251/309/PR/011022/0052871.0 MB
Quarterly progress report (9)
Registration: PRM/KA/RERA/1251/309/PR/011022/005287123 KB
Brochure
Registration: PRM/KA/RERA/1251/309/PR/011022/005287139 KB
Files are shown as captured in our registry snapshot. Always confirm the latest record on the official state portal before you transact.
Available configurations, areas and recorded pricing.
1306 sq.ft.
₹2.82 Cr
1390 sq.ft.
₹3.18 Cr
1558 sq.ft.
₹3.57 Cr
1909 sq.ft.
₹4.37 Cr
1962 sq.ft.
₹4.49 Cr
2016 sq.ft.
₹4.62 Cr
Room dimensions
Room-by-room dimensions from each plan’s published schedule — shown exactly as filed, never estimated.
| Room | Dimensions (as printed) | Area |
|---|---|---|
| Living And Dining | 4.50 m × 6.35 m | 307 sqft |
| Kitchen | 2.77 m × 3.10 m | 92 sqft |
| Bedroom | 3.35 m × 3.96 m | 143 sqft |
| Bedroom | 4.50 m × 3.50 m | 170 sqft |
| Master Bedroom | 4.50 m × 3.50 m | 170 sqft |
| Toilet | 2.77 m × 1.52 m | 45 sqft |
| Toilet | 2.77 m × 1.63 m | 48 sqft |
| Toilet | 2.77 m × 1.63 m | 48 sqft |
| UtilityService | 2.77 m × 2.52 m | 75 sqft |
| Foyer | 2.87 m × 1.04 m | 32 sqft |
| Walk In Wardrobe | 1.60 m × 1.78 m | 31 sqft |
| Walk In Wardrobe | 1.60 m × 1.78 m | 31 sqft |
| Balcony | 1.47 m × 2.46 m | 39 sqft |
| Balcony | 1.25 m × 3.00 m | 40 sqft |
| Balcony | 0.65 m × 3.00 m | 21 sqft |
Itemized rooms add up to 1,292 sqft · super area 1,306 sqft (walls, circulation and balconies are not itemized)
| Room | Dimensions (as printed) | Area |
|---|---|---|
| Living And Dining | 4.50 m × 6.35 m | 307 sqft |
| Kitchen | 2.77 m × 3.30 m | 98 sqft |
| Bedroom | 3.35 m × 3.96 m | 143 sqft |
| Master Bedroom | 4.50 m × 3.50 m | 170 sqft |
| Bedroom | 4.50 m × 3.50 m | 170 sqft |
| Toilet | 2.77 m × 1.63 m | 48 sqft |
| Toilet | 2.77 m × 1.52 m | 45 sqft |
| Toilet | 2.77 m × 1.63 m | 48 sqft |
| Toilet | 1.19 m × 1.27 m | 16 sqft |
| Balcony | 1.52 m × 3.01 m | 49 sqft |
| Foyer | 1.70 m × 1.52 m | 28 sqft |
| Walk In Wardrobe | 1.96 m × 1.78 m | 37 sqft |
| UtilityService | 4.14 m × 1.37 m | 61 sqft |
| Maids RoomService | 1.45 m × 2.16 m | 34 sqft |
| Walk In Wardrobe | 1.75 m × 1.78 m | 34 sqft |
Itemized rooms add up to 1,288 sqft · super area 1,390 sqft (walls, circulation and balconies are not itemized)
| Room | Dimensions (as printed) | Area |
|---|---|---|
| Living And Dining | 4.50 m × 6.35 m | 307 sqft |
| Kitchen | 2.77 m × 4.72 m | 141 sqft |
| Bedroom | 3.35 m × 3.96 m | 143 sqft |
| Bedroom | 4.50 m × 3.50 m | 170 sqft |
| Master Bedroom | 4.50 m × 3.50 m | 170 sqft |
| Toilet | 2.77 m × 1.52 m | 45 sqft |
| Toilet | 2.77 m × 1.63 m | 48 sqft |
| Toilet | 1.19 m × 1.80 m | 23 sqft |
| Toilet | 2.77 m × 1.63 m | 48 sqft |
| UtilityService | 2.01 m × 3.53 m | 76 sqft |
| Studio | 2.77 m × 2.34 m | 70 sqft |
| Maids RoomService | 2.01 m × 2.41 m | 52 sqft |
| Foyer | 2.87 m × 1.52 m | 47 sqft |
| Walk In Wardrobe | 1.75 m × 1.78 m | 34 sqft |
| Walk In Wardrobe | 1.78 m × 1.96 m | 37 sqft |
| Balcony | 1.47 m × 2.46 m | 39 sqft |
| Balcony | 1.25 m × 3.00 m | 40 sqft |
| Balcony | 0.65 m × 3.00 m | 21 sqft |
Itemized rooms add up to 1,511 sqft · super area 1,558 sqft (walls, circulation and balconies are not itemized)
| Room | Dimensions (as printed) | Area |
|---|---|---|
| Living And Dining | 4.50 m × 6.35 m | 307 sqft |
| Kitchen | 2.77 m × 3.10 m | 92 sqft |
| Bedroom | 4.50 m × 3.50 m | 170 sqft |
| Master Bedroom | 4.50 m × 3.50 m | 170 sqft |
| Bedroom | 3.35 m × 3.96 m | 143 sqft |
| Toilet | 2.77 m × 1.63 m | 48 sqft |
| Toilet | 2.77 m × 1.63 m | 48 sqft |
| Toilet | 2.77 m × 1.52 m | 45 sqft |
| Balcony | 1.60 m × 3.33 m | 57 sqft |
| Walk in Wardrobe | 1.60 m × 1.78 m | 31 sqft |
| Foyer | 2.87 m × 1.42 m | 44 sqft |
| Balcony | 0.86 m × 3.56 m | 33 sqft |
| Walk in Wardrobe | 1.60 m × 1.77 m | 30 sqft |
Itemized rooms add up to 1,218 sqft · super area 1,909 sqft (walls, circulation and balconies are not itemized)
| Room | Dimensions (as printed) | Area |
|---|---|---|
| Living And Dining | 4.50 m × 6.35 m | 307 sqft |
| Kitchen | 2.77 m × 3.10 m | 92 sqft |
| Bedroom | 3.35 m × 3.96 m | 143 sqft |
| Bedroom | 4.50 m × 3.50 m | 170 sqft |
| Master Bedroom | 4.50 m × 3.50 m | 170 sqft |
| Toilet | 2.77 m × 1.63 m | 48 sqft |
| Toilet | 2.77 m × 1.52 m | 45 sqft |
| Toilet | 2.77 m × 1.63 m | 48 sqft |
| Balcony | 1.50 m × 2.62 m | 42 sqft |
| Balcony | 0.86 m × 3.53 m | 33 sqft |
| Walk in Wardrobe | 1.60 m × 1.78 m | 31 sqft |
| Walk in Wardrobe | 1.60 m × 1.78 m | 31 sqft |
| Balcony | 1.60 m × 3.35 m | 58 sqft |
| Foyer | 2.87 m × 1.42 m | 44 sqft |
Itemized rooms add up to 1,262 sqft · super area 1,962 sqft (walls, circulation and balconies are not itemized)
| Room | Dimensions (as printed) | Area |
|---|---|---|
| Living And Dining | 4.50 m × 6.35 m | 307 sqft |
| Kitchen | 2.77 m × 3.30 m | 98 sqft |
| Bedroom | 4.50 m × 3.50 m | 170 sqft |
| Master Bedroom | 4.50 m × 3.50 m | 170 sqft |
| Bedroom | 3.35 m × 3.96 m | 143 sqft |
| Toilet | 2.77 m × 1.63 m | 48 sqft |
| Toilet | 1.19 m × 1.27 m | 16 sqft |
| Toilet | 2.77 m × 1.52 m | 45 sqft |
| Toilet | 2.77 m × 1.63 m | 48 sqft |
| Walk in Wardrobe | 1.75 m × 1.78 m | 34 sqft |
| Maid RoomService | 1.45 m × 2.16 m | 34 sqft |
| Foyer | 1.70 m × 1.52 m | 28 sqft |
| Walk in Wardrobe | 1.96 m × 1.78 m | 37 sqft |
| Balcony | 0.86 m × 3.56 m | 33 sqft |
| Balcony | 1.60 m × 3.32 m | 57 sqft |
Itemized rooms add up to 1,268 sqft · super area 2,016 sqft (walls, circulation and balconies are not itemized)
Launched VISISTA at Yelahanka, Bangalore North We have witnessed houseful curious business partners today exchanging their views and sales plans with us. We thank you #channelpartners for making this event a big success with your presence. Exclusive 21 days of EOI Phase for our Channel Partners with Brokerages starting at 3% and above. Vista Spaces | Okas (PRM/KA/RERA/1251/309/PR/011022/005287) brings to you an exquisite lifestyle project - VISISTA ,located in the serene Judicial layout of Yelahanka, Off Hebbal. The location needs no introduction - Located in the neighbourhood dotted with serene 1200 acres GKVK campus, better connectivity to airport, CBD and all social infrastructure. A 15-storey high rise structure comprising exclusive 236 units in 4.15 acres offering optimum utilisation of space and practical design. Pricing - Starts at 2 cr - 2.40 cr
Key destinations around Visista by Vista Spaces Okas
K K Hospital
Hospital · 3.2 km
Byatarayanapura Metro Station
Metro Station · 3.2 km
The Galleria Mall
Shopping Center/ Market/ Mall · 3.3 km
Yelahanka Junction
Railway Station · 4.1 km
NH 44
Highway · 5.2 km
University of Agricultural Sciences
University · 5.4 km
Official brochure
Visista by Vista Spaces Okas
12 pages · 22.4 MB · PDF
Published by the builder; shown as filed.
Reading here is free. Downloading sends your enquiry to the seller so they can follow up.
Price list
Published by the builder; shown as filed. Downloading sends the same enquiry.
Current asking rates for this project, its locality and Bengaluru.
Today’s asking rates
Project, locality and city benchmarks
Recorded state rates for reference. Confirm the applicable amount at registration.
Project and locality asking-rate medians come from the PropertyBaazi project records in the sample shown. Registered rates come from government transaction records. Neither is a valuation, index or forecast.
Computed from 156 Yelahanka projects in our catalogue (94 with a per-sqft price).
156 projects here, by price band
Reviews by residents
No written reviews yet
Be the first to share a first-hand experience.
Understand daily conveniences and connectivity around the project before planning a visit.
Based on 151 projects listed in Yelahanka on PropertyBaazi — our catalog, not a market index.
Distances as recorded by the builder; others measured aerially on the map — straight lines, not routes. Map data © OpenStreetMap contributors.
View on mapMetro & Rail 2
Schools 1
Colleges & Universities 1
Hospitals 1
Shopping & Malls 1
Roads & Connectivity 1
Airport 1
Distances as recorded when the project was listed — approximate; please confirm on the ground.
Comparable projects around Yelahanka

Vista Spaces
3 projects on PropertyBaazi
Vista Spaces is a real estate development company focused on city-centric projects. They prioritize transparency, professionalism, and reliability in their investments in residential and commercial properties. The company is known for creating green living spaces in high-value locations, with a reputation for completing projects on time and as promised.
Visista by Vista Spaces Okas is still under construction, with possession expected around Dec, 2026.
Yes. Visista by Vista Spaces Okas is registered with K-RERA under number PRM/KA/RERA/1251/309/PR/011022/005287, which you can verify on the official RERA portal.
Homes at Visista by Vista Spaces Okas are priced ₹3.28 Cr - 4.38 Cr (about ₹26,496/sq.ft) for 3 BHK Apartment, sized 1,239–1,558 sq.ft carpet area.
Visista by Vista Spaces Okas is located in Yelahanka, Bengaluru. The nearest metro is about 3.2 km away, the railway station is around 2.70 km away and the airport is about 21.9 km away.
Visista by Vista Spaces Okas is spread across 4.2 acres, 4 towers, up to 15 floors and 236 homes.
Close to Visista by Vista Spaces Okas you'll find hospitals such as North City CT Scan and Venus Bone & Joint Centre, schools like Jnanadeepika School and Nathaniel School of Music and banks and markets and shopping.
Visista by Vista Spaces Okas is being developed by Vista Spaces.
Beyond the home price, budget for stamp duty (from about 2%) plus registration charges when you buy at Visista by Vista Spaces Okas.
Disclaimer: The material and information contained on this page is provided for general information purposes only and does not constitute an endorsement, warranty, or representation by PropertyBaazi. PropertyBaazi is an information platform and is not a party to any transaction between users. Project details, prices, availability, RERA status and other information are compiled from public records and third-party sources, may change without notice, and should be independently verified with the developer, the relevant RERA authority and your own legal/financial advisors before you rely on them or make any decision.