2 BHK Apartment
795 sq.ft.
₹2.7 Cr
Outdoors
Elevation
Select a view or open the gallery
Chakala, Mumbai
Construction Status
Under construction
Possession will start from Dec, 2026
₹2.7 Cr - 3.89 Cr
Price range· ₹22,027/sqft
2 BHK
Carpet Area
825 sqft
₹2.7 Cr
3 BHK
Carpet Area
1075–1093 sqft
₹3.25 - 3.89 Cr
Wooden Flooring in the master bedroom Vitrified Tile Flooring Anti Skid Tiles Flooring in Bathroom Main Door Finished in Teak Wood with Brass Fittings Anodised Aluminium Sliding Windows Ceramic Tile Kitchen RCC Frame Structure to withstand seismic forces
As stated by the builder; shown as filed.
Phase registrations, completion timelines and available documents from the state RERA record.
Phase 2
P51800005340
Maharashtra RERA
P51800005340Registration-number match
Registration number found in MahaRERA
The project registration number matched the registry snapshot. Confirm the current status and filings on the live portal before booking.
Registry documents
Mirrored from MahaRERA
No mirrored registry documents available
Document availability varies by state portal. Use the official RERA portal below for the latest filed records.
Available configurations, areas and recorded pricing.
795 sq.ft.
₹2.7 Cr
801 sq.ft.
₹2.7 Cr
813 sq.ft.
₹2.7 Cr
816 sq.ft.
₹2.7 Cr
818 sq.ft.
₹2.7 Cr
820 sq.ft.
₹2.7 Cr
915 sq.ft.
₹3.25 - 3.89 Cr
1074 sq.ft.
₹3.25 - 3.89 Cr
1081 sq.ft.
₹3.25 - 3.89 Cr
1086 sq.ft.
₹3.25 - 3.89 Cr
Room dimensions
Room-by-room dimensions from each plan’s published schedule — shown exactly as filed, never estimated.
| Room | Dimensions (as printed) | Area |
|---|---|---|
| Living | 6.63 m × 3.35 m | 239 sqft |
| Kitchen | 2.13 m × 3.96 m | 91 sqft |
| Bedroom | 4.11 m × 3.12 m | 138 sqft |
| Bedroom | 4.11 m × 3.12 m | 138 sqft |
| Toilet | 1.22 m × 2.06 m | 27 sqft |
| Toilet | 2.13 m × 1.22 m | 28 sqft |
| Dining | 3.28 m × 1.68 m | 59 sqft |
Itemized rooms add up to 720 sqft · super area 795 sqft (walls, circulation and balconies are not itemized)
| Room | Dimensions (as printed) | Area |
|---|---|---|
| Living | 7.24 m × 3.43 m | 267 sqft |
| Kitchen | 3.43 m × 2.21 m | 82 sqft |
| Bedroom | 3.05 m × 3.05 m | 100 sqft |
| Bedroom | 3.05 m × 4.57 m | 150 sqft |
| Toilet | 3.05 m × 1.22 m | 40 sqft |
| Toilet | 1.30 m × 2.13 m | 30 sqft |
| Dining | 4.11 m × 1.68 m | 74 sqft |
Itemized rooms add up to 743 sqft · super area 801 sqft (walls, circulation and balconies are not itemized)
| Room | Dimensions (as printed) | Area |
|---|---|---|
| Living And Dining | 7.32 m × 3.05 m | 240 sqft |
| Kitchen | 2.21 m × 3.66 m | 87 sqft |
| Bedroom | 3.05 m × 5.49 m | 180 sqft |
| Bedroom | 2.97 m × 4.27 m | 136 sqft |
| Toilet | 1.30 m × 2.44 m | 34 sqft |
| Toilet | 1.37 m × 2.74 m | 40 sqft |
| Foyer | 2.21 m × 1.52 m | 36 sqft |
Itemized rooms add up to 753 sqft · super area 813 sqft (walls, circulation and balconies are not itemized)
| Room | Dimensions (as printed) | Area |
|---|---|---|
| Living And Dining | 3.05 m × 7.16 m | 235 sqft |
| Kitchen | 2.21 m × 3.89 m | 92 sqft |
| Bedroom | 4.42 m × 3.20 m | 152 sqft |
| Bedroom | 5.18 m × 3.10 m | 173 sqft |
| Toilet | 1.37 m × 2.74 m | 40 sqft |
| Toilet | 1.37 m × 2.74 m | 40 sqft |
| Passage | 2.44 m × 1.07 m | 28 sqft |
Itemized rooms add up to 760 sqft · super area 816 sqft (walls, circulation and balconies are not itemized)
| Room | Dimensions (as printed) | Area |
|---|---|---|
| Living | 3.05 m × 7.09 m | 232 sqft |
| Kitchen | 2.21 m × 3.66 m | 87 sqft |
| Bedroom | 3.05 m × 5.49 m | 180 sqft |
| Bedroom | 4.65 m × 3.05 m | 152 sqft |
| Toilet | 1.22 m × 2.74 m | 36 sqft |
| Toilet | 2.51 m × 1.22 m | 33 sqft |
| Passage | 4.27 m × 0.91 m | 42 sqft |
| Dining | 0.69 m × 3.20 m | 24 sqft |
Itemized rooms add up to 786 sqft · super area 818 sqft (walls, circulation and balconies are not itemized)
| Room | Dimensions (as printed) | Area |
|---|---|---|
| Living | 3.12 m × 6.10 m | 205 sqft |
| Kitchen | 3.05 m × 2.21 m | 72 sqft |
| Bedroom | 2.97 m × 5.18 m | 166 sqft |
| Bedroom | 3.05 m × 3.66 m | 120 sqft |
| Toilet | 2.21 m × 1.52 m | 36 sqft |
| Toilet | 1.37 m × 2.74 m | 40 sqft |
| Dining | 3.20 m × 3.04 m | 105 sqft |
Itemized rooms add up to 744 sqft · super area 820 sqft (walls, circulation and balconies are not itemized)
| Room | Dimensions (as printed) | Area |
|---|---|---|
| Living And Dining | 6.40 m × 3.12 m | 215 sqft |
| Kitchen | 2.06 m × 3.68 m | 82 sqft |
| Bedroom | 3.20 m × 3.66 m | 126 sqft |
| Bedroom | 4.57 m × 3.05 m | 150 sqft |
| Bedroom | 2.44 m × 4.42 m | 116 sqft |
| Toilet | 2.74 m × 1.22 m | 36 sqft |
| Toilet | 2.82 m × 1.22 m | 37 sqft |
| Foyer | 3.43 m × 2.28 m | 84 sqft |
Itemized rooms add up to 846 sqft · super area 915 sqft (walls, circulation and balconies are not itemized)
| Room | Dimensions (as printed) | Area |
|---|---|---|
| Living | 3.43 m × 7.01 m | 259 sqft |
| Kitchen | 2.13 m × 3.66 m | 84 sqft |
| Bedroom | 4.50 m × 3.20 m | 155 sqft |
| Bedroom | 3.05 m × 4.27 m | 140 sqft |
| Bedroom | 3.05 m × 5.26 m | 172 sqft |
| Toilet | 1.22 m × 2.74 m | 36 sqft |
| Toilet | 1.30 m × 2.21 m | 31 sqft |
| Toilet | 1.22 m × 2.74 m | 36 sqft |
| Passage | 2.29 m × 1.22 m | 30 sqft |
| Dining | 1.91 m × 2.29 m | 47 sqft |
| Passage | 3.28 m × 0.91 m | 32 sqft |
Itemized rooms add up to 1,022 sqft · super area 1,074 sqft (walls, circulation and balconies are not itemized)
| Room | Dimensions (as printed) | Area |
|---|---|---|
| Living | 3.05 m × 7.09 m | 232 sqft |
| Kitchen | 2.29 m × 3.96 m | 97 sqft |
| Bedroom | 3.05 m × 4.80 m | 157 sqft |
| Bedroom | 3.89 m × 3.96 m | 166 sqft |
| Bedroom | 4.72 m × 3.12 m | 159 sqft |
| Toilet | 1.30 m × 2.82 m | 39 sqft |
| Toilet | 2.97 m × 1.37 m | 44 sqft |
| Toilet | 1.22 m × 2.74 m | 36 sqft |
| Dining | 1.60 m × 3.20 m | 55 sqft |
Itemized rooms add up to 985 sqft · super area 1,081 sqft (walls, circulation and balconies are not itemized)
| Room | Dimensions (as printed) | Area |
|---|---|---|
| Living | 7.47 m × 3.43 m | 276 sqft |
| Kitchen | 2.13 m × 3.89 m | 89 sqft |
| Bedroom | 4.27 m × 3.05 m | 140 sqft |
| Bedroom | 4.57 m × 3.20 m | 157 sqft |
| Bedroom | 5.18 m × 3.05 m | 170 sqft |
| Toilet | 3.43 m × 1.22 m | 45 sqft |
| Toilet | 1.52 m × 2.21 m | 36 sqft |
| Toilet | 2.82 m × 1.30 m | 39 sqft |
| Dining | 3.28 m × 1.29 m | 46 sqft |
Itemized rooms add up to 998 sqft · super area 1,086 sqft (walls, circulation and balconies are not itemized)
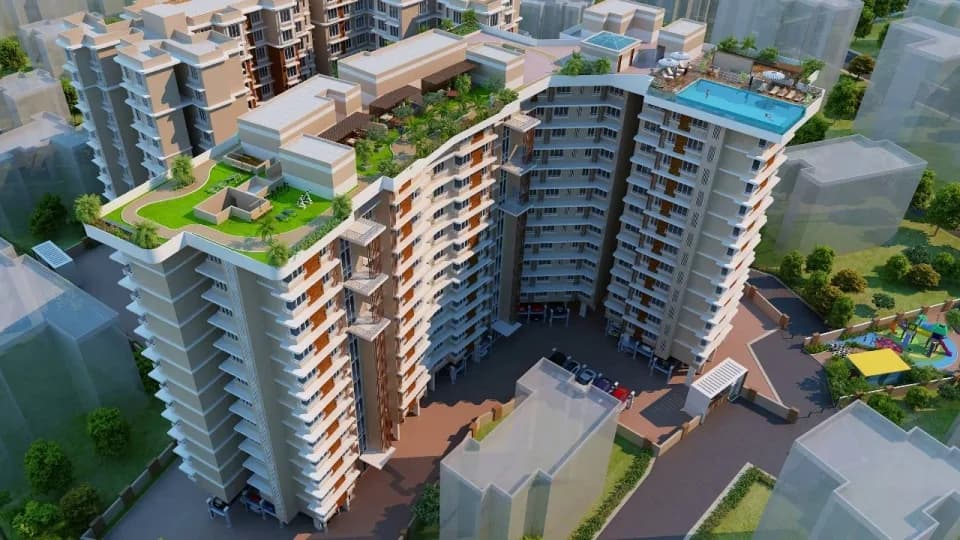
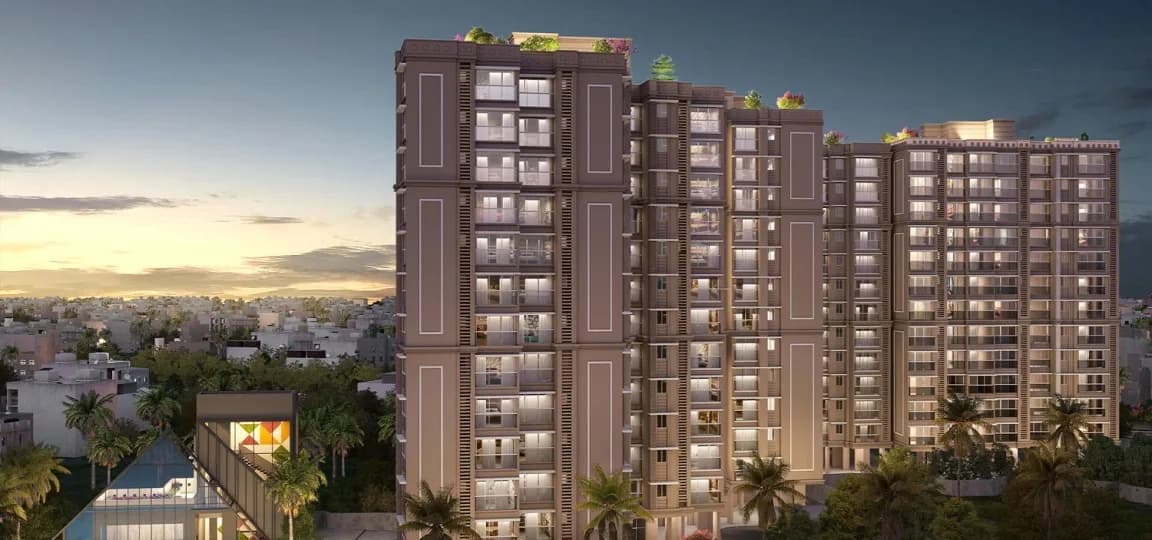
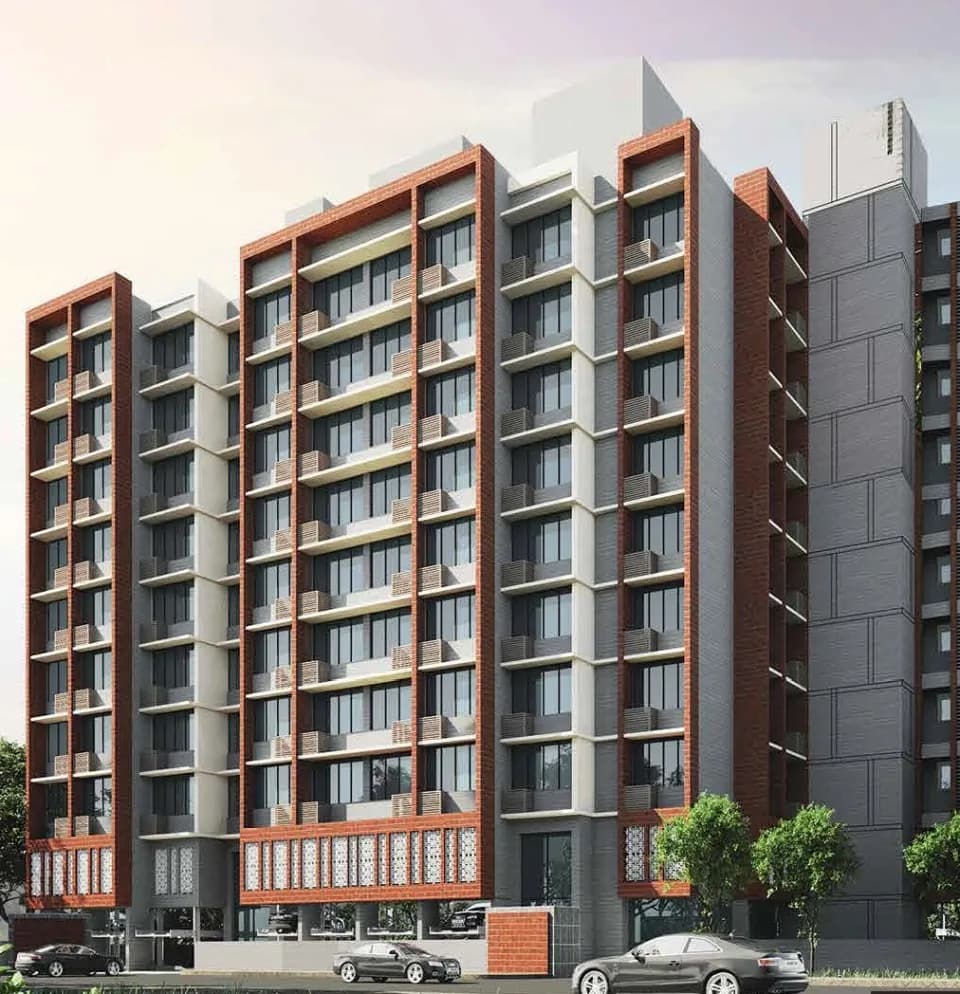
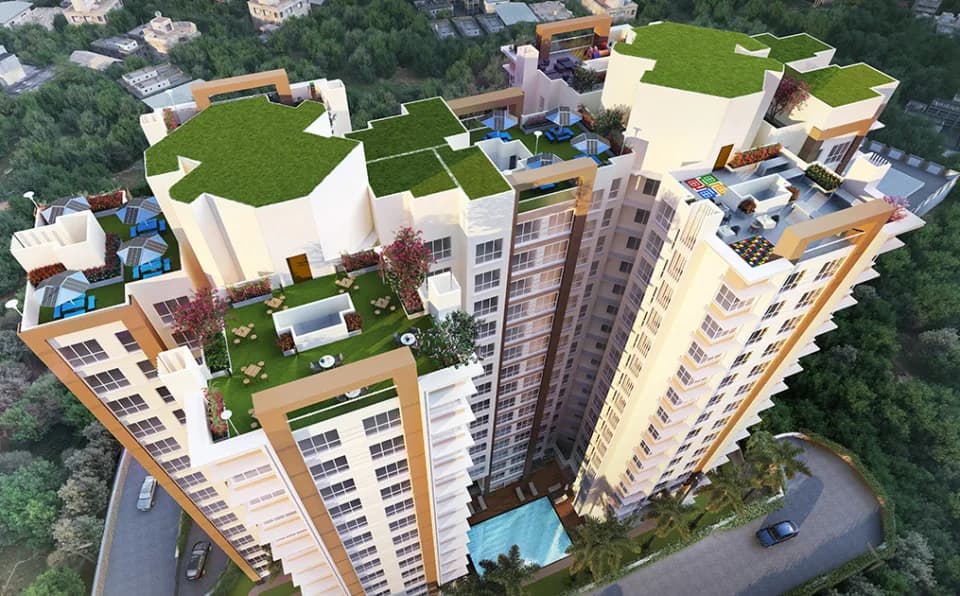
VKG Krishna Residences by Vijay Khetan Group is an under-construction project in Western Mumbai, offering luxury with the blend of elegance and exclusivity. This upcoming address will be home for designer residences, ensuring comfort and well-being to its owners. VKG Krishna Residences is scheduled for possession in Dec, 2026 and will offer expansive apartments in various configurations. VKG Krishna Residences has uniquely designed floor plans and layouts to ensure ease and convenience for its residents. It promises a stress-free life for its residents where privacy and freedom come hand-in-hand for all homeowners. Built for a special few, VKG Krishna Residences Chakala has 4 towers in this project, with 7 floors each and just 141 units to offer. VKG Krishna Residences will be an upscale address as it will be spread over an area of 1.84 acres, making it one of the most lavishly built projects in the Western Mumbai region. There is an impressive range of conveniences for every resident and each home at VKG Krishna Residences will have a beautiful view, ensuring a relaxing atmosphere for its owners after a taxing day at work.
31 facilities recorded for this project
Key destinations around VKG Krishna Residences
State Bank of India Chakala Branch
Bank · 88 Meter
Chakala Fish Market
Shopping Center/ Market/ Mall · 500 Meter
Parsi Wada Bus Stop
Bus Stop · 700 Meter
Bombay Cambridge International School
School · 800 Meter
Shiv Mandir
Religious Place · 950 Meter
ICICI Bank JB Nagar HUL Campus
Bank · 1.0 Km
Recorded year-on-year movement and today’s asking-rate position for VKG Krishna Residences.
Recorded 12-month movement
Asking rates · YoYProject
VKG Krishna Residences
+2%
Locality
Chakala
+4.9%
Today’s asking rates
Project, locality and city benchmarks
Recorded state rates for reference. Confirm the applicable amount at registration.
Project and locality asking-rate medians come from the PropertyBaazi project records in the sample shown. Registered rates come from government transaction records. Neither is a valuation, index or forecast.
Computed from 15 Chakala projects in our catalogue (4 with a per-sqft price).
15 projects here, by price band
Reviews by residents
No written reviews yet
Be the first to share a first-hand experience.
Understand daily conveniences and connectivity around the project before planning a visit.
Based on 11 projects listed in Chakala on PropertyBaazi — our catalog, not a market index.
Distances as recorded by the builder — approximate; please confirm on the ground.
View on mapSchools 4
Hospitals 3
Shopping & Malls 1
Parks 1
Banks & ATMs 3
Bus & Transit 1
Places of Worship 1
Others 1
Distances as recorded when the project was listed — approximate; please confirm on the ground.
Comparable projects around Chakala

Vijay Khetan Group
5 projects on PropertyBaazi
The parent company, Krishna Developers Pvt Ltd, started in 2001. It is known as VKG Vijay Khetan Group in the real estate sector. Under Mr. Vijay Khetan's leadership, VKG has become a prominent name in Mumbai. They have a diverse portfolio in residential, commercial, I.T Parks and business centers. VKG focuses on trust, commitment, integrity, and entrepreneurial spirits. They are expanding into infrastructure, hospitality, and mall development. VKG partners with international architects for high-quality design. Their projects are known for strategic locations and luxury.
VKG Krishna Residences is still under construction, with possession expected around Dec, 2026.
Yes. VKG Krishna Residences is registered with MahaRERA under number P51800005340, which you can verify on the official RERA portal.
Homes at VKG Krishna Residences are priced ₹2.7 Cr - 3.89 Cr (about ₹22,027/sq.ft) for 2, 3 BHK Apartment, sized 825–1,093 sq.ft carpet area.
VKG Krishna Residences is located in Chakala, Mumbai. The nearest metro is about 1.33 km away and the railway station is around 1.80 km away.
VKG Krishna Residences is spread across 1.8 acres, 4 towers, up to 7 floors and 141 homes.
VKG Krishna Residences comes with 31 amenities, including Swimming Pool, Laundry, Changing Area, Restaurant, High Speed Elevators and Waiting Lounge.
Close to VKG Krishna Residences you'll find hospitals such as Goel Hospital and goel hospital, schools like Shri Kalgidar Mission High School and Mumbai Public School.
VKG Krishna Residences is being developed by Vijay Khetan Group.
Disclaimer: The material and information contained on this page is provided for general information purposes only and does not constitute an endorsement, warranty, or representation by PropertyBaazi. PropertyBaazi is an information platform and is not a party to any transaction between users. Project details, prices, availability, RERA status and other information are compiled from public records and third-party sources, may change without notice, and should be independently verified with the developer, the relevant RERA authority and your own legal/financial advisors before you rely on them or make any decision.