
Outdoors
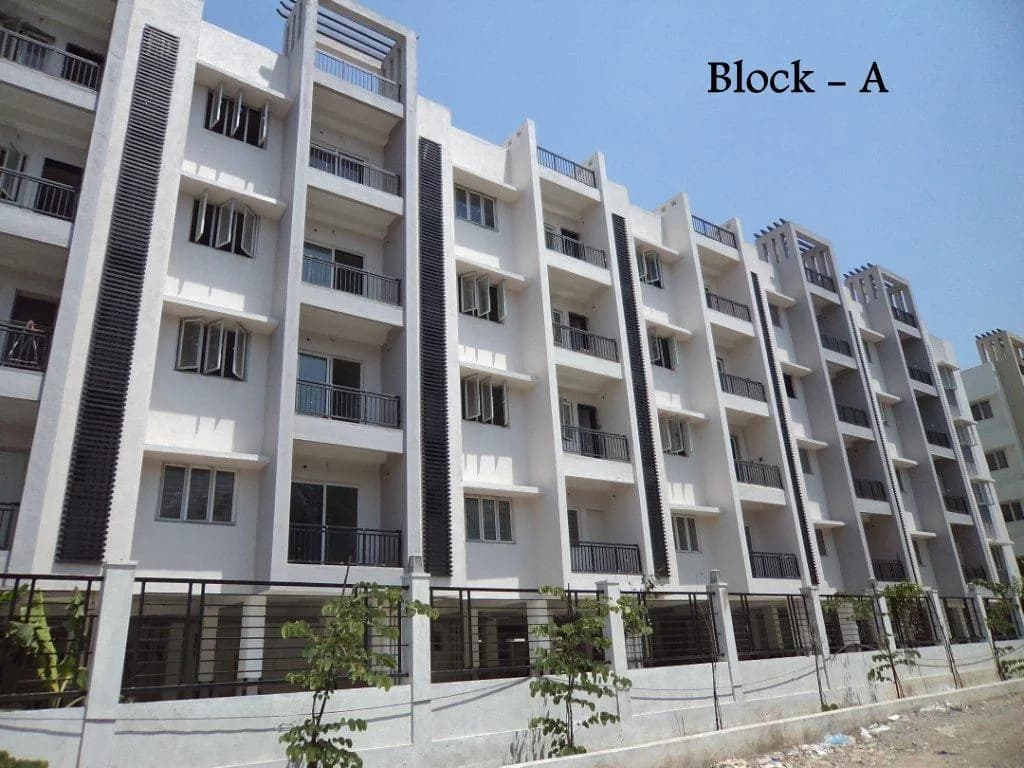
Elevation
Select a view or open the gallery
Voora Vidyasagar Oswal Gardens Phase 1
Korukkupet, Chennai
Construction Status
Ready to move
Completed in Mar, 2024
Price on request
Price on request
2 BHK
Super Built-up Area
1029–1253 sqft
Price on Request
3 BHK
Super Built-up Area
1121–2074 sqft
Price on Request
4 BHK
Super Built-up Area
2091–2985 sqft
Price on Request
Project Details
- Project area
- 3 acres
- Towers
- 18
- Total units
- 38
- Floors
- 5
- Unit sizes
- 1,029–2,985 sqft · Super Built-up Area
- Configurations
- 2, 3, 4 BHK
- Property type
- Apartment
- Possession
- Since Mar, 2024
Specifications
STRUCTURE RCC
- frame structure with Seismic Zone 3. Walls will be of solid block masonry.
DOORS AND WINDOWS
- Main door frame will be of quality teak wood and door will be of branded quality. Flush door and other doors will be of seasoned wood. Windows of Anodised Aluminium with clear glass. Main door with brass fittings and other doors of powder quoted quality aluminum fittings.
ELECTRICAL WIRING
- Concealed copper wiring with anchor or equivalent switches, plugs sockets. Three phase power will be provided for each flat. Electrical fan points in living room, dining & bed room. Light points in living, dining, bed rooms, kitchen,washing area and balcony.
FLOORING AND WALL DADO
- Flooring will be with good quality vitrified tiles for foyer, living and dining with skirting. Bed rooms will be of quality ceramic tiles. Toilets, kitchen and balcony flooring will have anti-skid tiles Toilet tiles will be plain soft colour up to 7ft height.
PLUMBING AND SANITARY FITTINGS
- All tap fittings will be of Jaguar (continental) or equivalent fittings All sanitary ware will be of parryware or equivalent make.
WATER SUPPLY
- One common bore wells and Metro Sumps for each block will be provided. One overhead tank with separate water lines for each block. Treatment plant of international standards. Recycled water used for flushing and gardening.
WALL FINISHES
- Putty with Acrylic Emulsion for interior walls Asian Paints or equivalent. Ceiling painting OBD over putty. Exterior walls painted with weather shield paint Asian paints or equivalent. Melamine matt finish paint for main door. Enamel paint for other doors.
KITCHEN
- 20mm black granite slab will be provided for kitchen counter. A single bowl stainless steel sink with drain board will be provided.
As stated by the builder; shown as filed.
RERA Registration
Phase registrations, completion timelines and available documents from the state RERA record.
Vidyasagar Oswal Garden
TN/29/Building/0253/2021 dated 13/08/2021
Tamil Nadu RERA
- Registered on
- Not stated
- Completion by
- Not stated
Registration-number match
Registration number found in TNRERA
The project registration number matched the registry snapshot. Confirm the current status and filings on the live portal before booking.
- Snapshot checked
- 21 Jul 2026
- Check the official portal
- Open TNRERA portal ↗
- Registry ID
- TN/29/Building/0253/2021
- Registry promoter
- M/s. ISP Infrastructures Pvt. Ltd.
- Registry project status
- Progress of Work as on December 2023
Registry documents
Mirrored from TNRERA
Requesting a download sends your enquiry to the seller. Once sent, other documents for this project stay unlocked for this browser session.
Carpet area statement
Registration: TN/29/Building/0253/2021390 KB
Current status report
Registration: TN/29/Building/0253/2021650 KB
Files are shown as captured in our registry snapshot. Always confirm the latest record on the official state portal before you transact.
About Voora Vidyasagar Oswal Gardens Phase 1
Voora Vidyasagar Oswal Gardens Phase 1 in Korukkupet, Chennai is a ready-to-move housing society. It offers apartments in varied budget range. These units are a perfect combination of comfort and style, specifically designed to suit your requirements and conveniences. There are 2BHK, 3BHK and 4BHK Apartments available in this project. This housing society is now ready to be called home as families have started moving in. Check out some of the features of Voora Vidyasagar Oswal Gardens Phase 1 housing society: *Voora Vidyasagar Oswal Gardens Phase 1…More ↓Less ↑
Voora Vidyasagar Oswal Gardens Phase 1 in Korukkupet, Chennai is a ready-to-move housing society. It offers apartments in varied budget range. These units are a perfect combination of comfort and style, specifically designed to suit your requirements and conveniences. There are 2BHK, 3BHK and 4BHK Apartments available in this project. This housing society is now ready to be called home as families have started moving in. Check out some of the features of Voora Vidyasagar Oswal Gardens Phase 1 housing society: *Voora Vidyasagar Oswal Gardens Phase 1 Korukkupet has 18 towers, with 5 floors each and 38 units on offer. *Spread over an area of 3 acres, Voora Vidyasagar Oswal Gardens Phase 1 Korukkupet, Chennai is one of the spacious housing societies in the Chennai North region. With all the basic amenities available, Voora Vidyasagar Oswal Gardens Phase 1 fits into your budget and your lifestyle.
Top Facilities
14 facilities recorded for this project
- Swimming Pool
- Gymnasium
- Badminton Court
- Basketball Court
- Yoga / Meditation Area
- Lawn Tennis Court
- Dart Board
- Club House
- Children's Play Area
Location Advantages
Key destinations around Voora Vidyasagar Oswal Gardens Phase 1
Chennai Corporation School
School · 0.3 km
Don Bosco Higher Secondary School
School · 0.9 km
Roselin Gandhi Hospital
Hospital · 1.0 km
RJR Middle School
School · 1.0 km
Korukkupet
Metro / Rail · 1.0 km
Vasan Eye Care Hospital, Tondiarpet
Hospital · 1.0 km
Market Snapshot for Korukkupet
Computed from 2 Korukkupet projects in our catalogue.
Government charges
Stamp duty7 % of the value, applicable to both Male and Female.
Registration3 % for Female
Registration4 % for Male
As recorded for this state — confirm current rates at registration.
Society Reviews
Reviews by residents
No written reviews yet
Be the first to share a first-hand experience.
Explore life around Voora Vidyasagar Oswal Gardens Phase 1
Understand prices, daily conveniences and connectivity around the project before planning a visit.
Aerial distances measured on the map from the project’s recorded location — straight lines, not routes. Map data © OpenStreetMap contributors.
View on mapMetro & Rail 4
- Korukkupet990 m
- வண்ணாரப்பேட்டை1.1 km
- Washermanpet1.1 km
- Tondiarpet2.2 km
Schools 3
- Chennai Corporation School250 m
- Don Bosco Higher Secondary School900 m
- RJR Middle School980 m
Colleges 4
- St Joseph Technical Institute1.2 km
- Dr. Ambedkar Government Arts College1.4 km
- Sir Theagaraya College1.4 km
- NIIT3 km
Hospitals 4
- Roselin Gandhi Hospital970 m
- Vasan Eye Care Hospital, Tondiarpet1 km
- Hemakamal Nursing Home1 km
- Chennai Corporation Hospital1.3 km
Shopping & Markets 4
- ARS SUPER MARKET2.1 km
- Rakshkumar & Co2.1 km
- Gupta pan bhandar2.2 km
- Lily Pond Shopping Complex3.3 km
Parks 3
- Corporation Park1.1 km
- Mint Park1.1 km
- Sivagnanam Park1.3 km
Banks 3
- Axis Bank1.4 km
- State Bank of India1.4 km
- Punjab National Bank1.5 km
Clinic 1
- Ishwarya Nursing Home1.1 km
Pharmacy 2
- Right Pharmacy1.3 km
- Rajeshwar Medicals1.3 km
Straight-line distances, approximate, measured from the project’s recorded location. Data © OpenStreetMap contributors.
Similar Projects
Comparable projects around Korukkupet
About Voora Group
Voora Group
4 projects on PropertyBaazi
Voora Group is a respected real estate developer in Chennai with over three decades of experience. They have constructed over 2 million sq.ft of properties, catering to people of all needs and status. Their key factor for success is customer satisfaction, servicing thousands of clients with a wide range of products. Voora is dedicated to innovation and providing services using state-of-the-art technology.
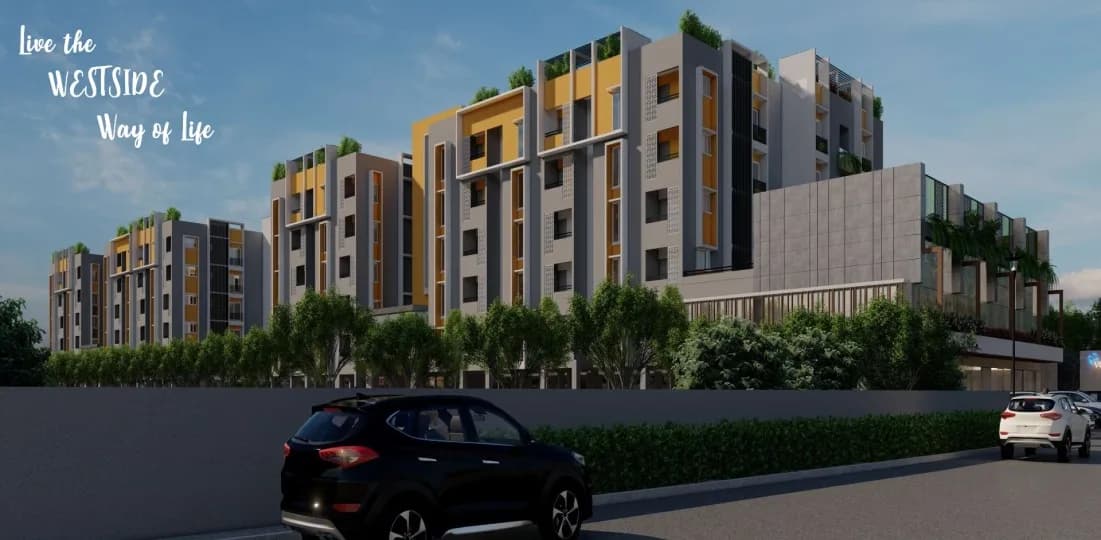
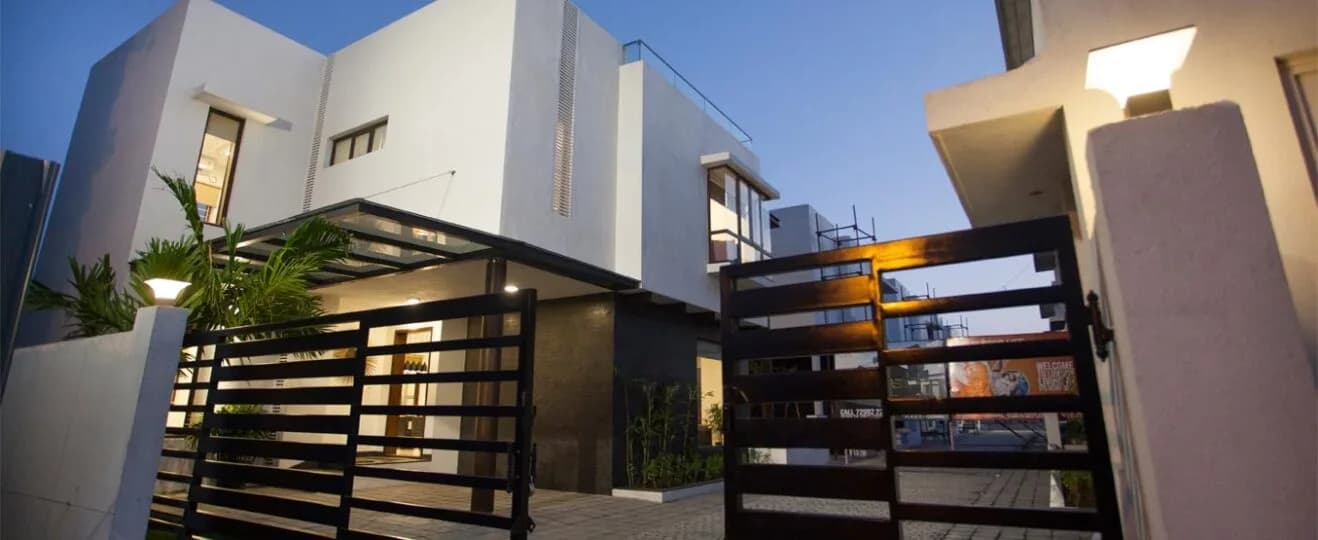
Projects by Voora Group
Frequently Asked Questions
What's the possession timeline at Voora Vidyasagar Oswal Gardens Phase 1?
Voora Vidyasagar Oswal Gardens Phase 1 was completed in Mar, 2024 (per our records).
Is Voora Vidyasagar Oswal Gardens Phase 1 a RERA-registered project?
Yes. Voora Vidyasagar Oswal Gardens Phase 1 is registered with TNRERA under number TN/29/Building/0253/2021 dated 13/08/2021, which you can verify on the official RERA portal.
What are prices and sizes like at Voora Vidyasagar Oswal Gardens Phase 1?
Voora Vidyasagar Oswal Gardens Phase 1 offers 2, 3, 4 BHK Apartment, sized 1,029–2,985 sq.ft super built-up area. Current pricing is shared on request — download the brochure from the project page for the latest price list.
Where is Voora Vidyasagar Oswal Gardens Phase 1 and how well-connected is it?
Voora Vidyasagar Oswal Gardens Phase 1 is located in Korukkupet, Chennai. The nearest metro is about 1.08 km away.
How big is the Voora Vidyasagar Oswal Gardens Phase 1 project?
Voora Vidyasagar Oswal Gardens Phase 1 is spread across 3 acres, 18 towers, up to 5 floors and 38 homes.
What can residents enjoy at Voora Vidyasagar Oswal Gardens Phase 1?
Voora Vidyasagar Oswal Gardens Phase 1 comes with 14 amenities, including Swimming Pool, Gymnasium, Club House, Children's Play Area, Badminton Court and Basketball Court.
What's around Voora Vidyasagar Oswal Gardens Phase 1 for daily needs?
Close to Voora Vidyasagar Oswal Gardens Phase 1 you'll find hospitals such as Roselin Gandhi Hospital and Vasan Eye Care Hospital, Tondiarpet, schools like RJR Middle School.
Who is developing Voora Vidyasagar Oswal Gardens Phase 1?
Voora Vidyasagar Oswal Gardens Phase 1 is being developed by Voora Group.
Quick Links
Disclaimer: The material and information contained on this page is provided for general information purposes only and does not constitute an endorsement, warranty, or representation by PropertyBaazi. PropertyBaazi is an information platform and is not a party to any transaction between users. Project details, prices, availability, RERA status and other information are compiled from public records and third-party sources, may change without notice, and should be independently verified with the developer, the relevant RERA authority and your own legal/financial advisors before you rely on them or make any decision.