3 BHK Apartment
1162.5 sq.ft.
₹7.67 Cr
Others
Location Plan
Select a view or open the gallery
Worli, Mumbai
Construction Status
Ready to move
Completed in Dec, 2022
₹15 Cr - 18.9 Cr
Price range· ₹50,533/sqft
3 BHK
Carpet Area
1700 sqft
₹15 - 17 Cr
4 BHK
Carpet Area
2320 sqft
₹18.9 Cr
5 BHK
Carpet Area
2320 sqft
₹17.5 Cr
Phase registrations, completion timelines and available documents from the state RERA record.
VRAJ TIARA
P51900002902
Maharashtra RERA
P51900002902Registration-number match
Registration number found in MahaRERA
The project registration number matched the registry snapshot. Confirm the current status and filings on the live portal before booking.
Registry documents
Mirrored from MahaRERA
No mirrored registry documents available
Document availability varies by state portal. Use the official RERA portal below for the latest filed records.
Available configurations, areas and recorded pricing.
1162.5 sq.ft.
₹7.67 Cr
1160 sq.ft.
₹7.65 Cr
1160.57 sq.ft.
₹15 - 17 Cr
4340 sq.ft.
₹38 Cr
2320 sq.ft.
₹20.31 Cr
Room dimensions
Room-by-room dimensions from each plan’s published schedule — shown exactly as filed, never estimated.
| Room | Dimensions (as printed) | Area |
|---|---|---|
| Living Room | 3.05 m × 5.99 m | 197 sqft |
| Kitchen | 2.13 m × 3.73 m | 86 sqft |
| Bedroom | 2.69 m × 3.40 m | 99 sqft |
| Bedroom | 4.04 m × 3.91 m | 170 sqft |
| Bedroom | 4.04 m × 3.35 m | 146 sqft |
| Toilet | 1.52 m × 2.85 m | 47 sqft |
| Toilet | 1.75 m × 2.31 m | 44 sqft |
| Toilet | 1.65 m × 1.22 m | 22 sqft |
| Balcony | 4.95 m × 1.22 m | 65 sqft |
| Balcony | 4.65 m × 1.22 m | 61 sqft |
| Passage | 1.68 m × 1.14 m | 21 sqft |
| Dresser | 1.52 m × 1.78 m | 29 sqft |
| Dining | 3.23 m × 2.13 m | 74 sqft |
Itemized rooms add up to 1,061 sqft · super area 1,160 sqft (walls, circulation and balconies are not itemized)
| Room | Dimensions (as printed) | Area |
|---|---|---|
| Living Room | 3.05 m × 5.99 m | 197 sqft |
| Kitchen | 2.13 m × 3.73 m | 86 sqft |
| Bedroom | 2.69 m × 3.40 m | 99 sqft |
| Bedroom | 4.04 m × 3.91 m | 170 sqft |
| Bedroom | 4.04 m × 3.35 m | 146 sqft |
| Toilet | 1.52 m × 2.85 m | 47 sqft |
| Toilet | 1.75 m × 2.31 m | 44 sqft |
| Toilet | 1.65 m × 1.22 m | 22 sqft |
| Balcony | 4.95 m × 1.22 m | 65 sqft |
| Balcony | 4.65 m × 1.22 m | 61 sqft |
| Passage | 1.68 m × 1.14 m | 21 sqft |
| Dresser | 1.52 m × 1.78 m | 29 sqft |
| Dining | 3.23 m × 2.13 m | 74 sqft |
Itemized rooms add up to 1,061 sqft · super area 1,160.57 sqft (walls, circulation and balconies are not itemized)
| Room | Dimensions (as printed) | Area |
|---|---|---|
| Living Room | 7.14 m × 5.79 m | 445 sqft |
| Kitchen | 4.04 m × 2.44 m | 106 sqft |
| Bedroom | 4.32 m × 3.35 m | 156 sqft |
| Bedroom | 4.04 m × 3.91 m | 170 sqft |
| Bedroom | 4.09 m × 4.65 m | 205 sqft |
| Toilet | 1.96 m × 1.22 m | 26 sqft |
| Toilet | 1.93 m × 1.52 m | 32 sqft |
| Toilet | 2.31 m × 1.52 m | 38 sqft |
| Toilet | 1.88 m × 2.72 m | 55 sqft |
| Dresser | 1.93 m × 1.83 m | 38 sqft |
| Dresser | 2.44 m × 1.83 m | 48 sqft |
| Dining | 4.17 m × 3.25 m | 146 sqft |
| Balcony | 1.09 m × 5.71 m | 67 sqft |
| Balcony | 9.59 m × 1.12 m | 116 sqft |
Itemized rooms add up to 1,648 sqft · super area 1,162.5 sqft (walls, circulation and balconies are not itemized)
| Room | Dimensions (as printed) | Area |
|---|---|---|
| Living Room | 7.14 m × 5.99 m | 460 sqft |
| Kitchen | 3.43 m × 2.59 m | 96 sqft |
| Bedroom | 4.04 m × 3.91 m | 170 sqft |
| Bedroom | 4.32 m × 3.35 m | 156 sqft |
| Bedroom | 3.43 m × 3.58 m | 132 sqft |
| Bedroom | 4.04 m × 3.91 m | 170 sqft |
| Bedroom | 4.32 m × 3.35 m | 156 sqft |
| Toilet | 2.54 m × 1.52 m | 42 sqft |
| Toilet | 2.54 m × 1.47 m | 40 sqft |
| Toilet | 2.54 m × 1.47 m | 40 sqft |
| Toilet | 2.31 m × 1.52 m | 38 sqft |
| Toilet | 1.98 m × 1.35 m | 29 sqft |
| Toilet | 2.31 m × 1.52 m | 38 sqft |
| Balcony | 5.56 m × 1.22 m | 73 sqft |
| Balcony | 9.40 m × 1.22 m | 123 sqft |
| Dresser | 2.54 m × 1.78 m | 49 sqft |
| Balcony | 5.56 m × 1.22 m | 73 sqft |
| Dining | 4.12 m × 3.25 m | 144 sqft |
| Puja | 3.38 m × 2.29 m | 83 sqft |
Itemized rooms add up to 2,112 sqft · super area 4,340 sqft (walls, circulation and balconies are not itemized)
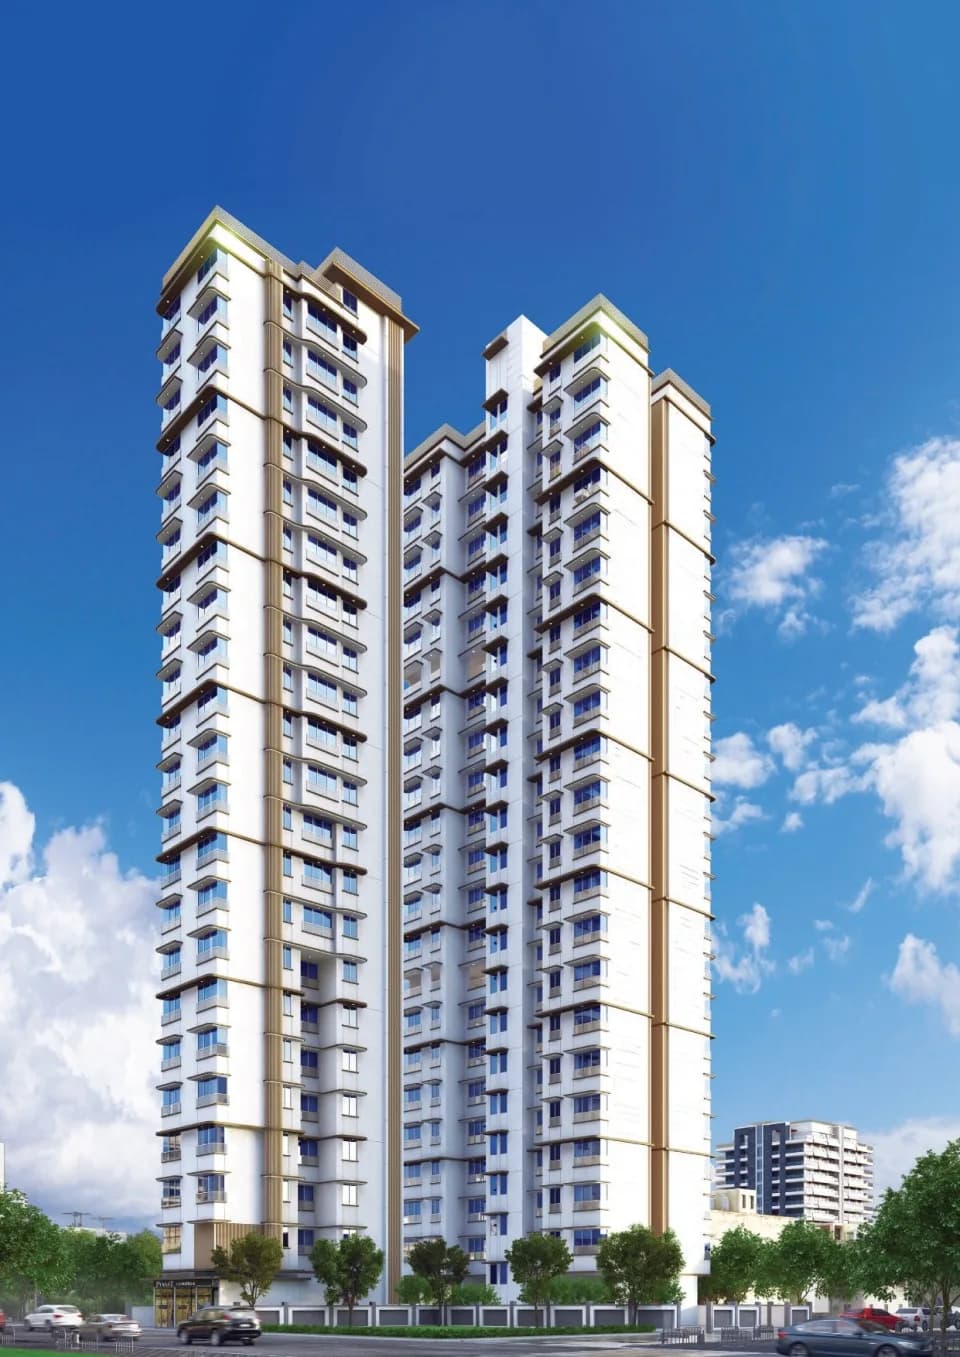
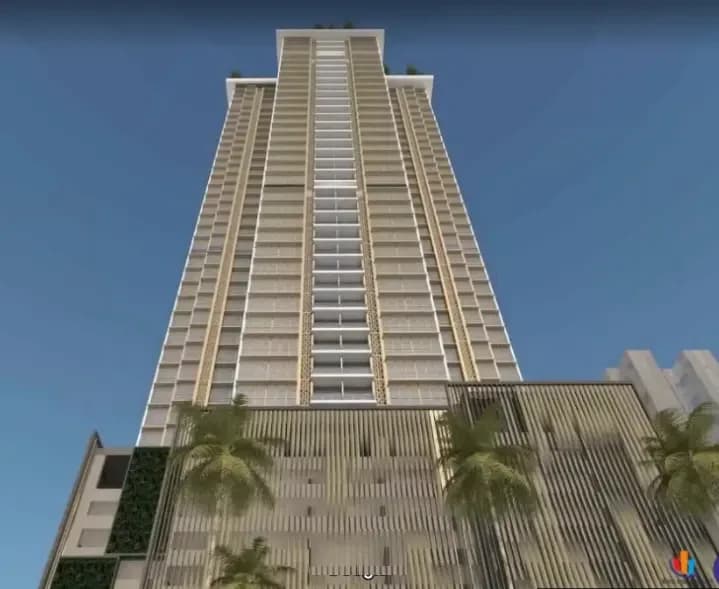
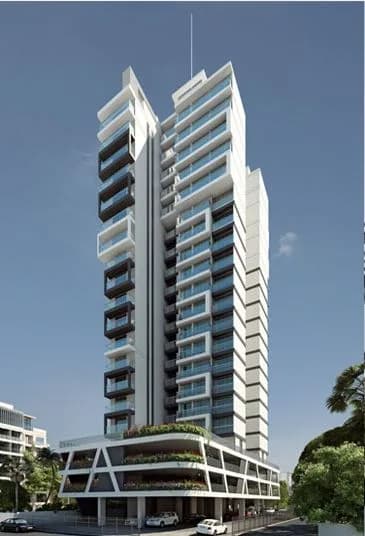
Vraj Tiara in Worli, Mumbai South by Vraj Group is a residential project. The project offers Apartment with perfect combination of contemporary architecture and features to provide comfortable living. *3 & 5* BHK Apts 3 Bhk: – *1164* sq ft (Rera carpet) - 5.51Cr 5 Bhk :- *2328* sq ft. ,Price - 11.02 Cr. Vraj Tiara offers facilities such as Gymnasium and Lift. It also has amenities like Golf course and Jogging track. It also offers services like Garbage disposal. It also offers Car parking. The project is Vastu complaint. This is a RERA registered project with registration number P51900002902. It is an under construction project with possession offered in Jun, 2022. The project is spread over a total area of 0.28 acres of land. Vraj Tiara has a total of 1 towers. The construction is of 32 floors. An accommodation of 55 units has been provided. About City: The financial capital of India, Mumbai is soared with fueling demands of commercial as well as residential real estate. The expansion to every remote micro-market is a strong signal of rising demands in the city. The builders are coming up with new developments to cater to the need of the buyers. The real estate market of the city is affected by a number of reasons. The migration of a large population from all-over India, developing infrastructure to ease connectivity between the micro-markets and availability to inventory to cater to every need are the reasons for the…
22 facilities recorded for this project
Key destinations around Vraj Tiara
Camp Restaurant
Others · 400m
Mumbai Eats
Others · 170m
Recorded year-on-year movement and today’s asking-rate position for Vraj Tiara.
Recorded 12-month movement
Asking rates · YoYProject
Vraj Tiara
+3.6%
Locality
Worli
+16.2%
Today’s asking rates
Project, locality and city benchmarks
Recorded state rates for reference. Confirm the applicable amount at registration.
Project and locality asking-rate medians come from the PropertyBaazi project records in the sample shown. Registered rates come from government transaction records. Neither is a valuation, index or forecast.
Computed from 35 Worli projects in our catalogue (26 with a per-sqft price).
35 projects here, by price band
Reviews by residents
No written reviews yet
Be the first to share a first-hand experience.
Understand daily conveniences and connectivity around the project before planning a visit.
Based on 33 projects listed in Worli on PropertyBaazi — our catalog, not a market index.
Distances as recorded by the builder; others measured aerially on the map — straight lines, not routes. Map data © OpenStreetMap contributors.
View on mapOthers 2
Distances as recorded when the project was listed — approximate; please confirm on the ground.
Comparable projects around Worli
Vraj Group Mumbai
4 projects on PropertyBaazi
Vraj Group was founded over two decades ago under the exemplary leadership of Late Mr. Vrajlal Babaria. Each of the company’s projects is thoughtfully designed to become self-sustaining and friendly. It thrives on the pillars of ambition, grit, and perseverance. Right from the concept to commissioning of the mammoth structures, the company’s focus is to create projects that embody the promise of difference and deliver a holistic lifestyle to its residents. Vraj Green Valley and Vrajlal Aangan are some of the prestigious projects developed by the group.
Vraj Tiara was completed in Dec, 2022 (per our records).
Yes. Vraj Tiara is registered with MahaRERA under number P51900002902, which you can verify on the official RERA portal.
Homes at Vraj Tiara are priced ₹15 Cr - 18.9 Cr (about ₹50,533/sq.ft) for 3, 4, 5 BHK Apartment, sized 1,700–2,320 sq.ft carpet area.
Vraj Tiara is located in Worli, Mumbai. The railway station is around 1.71 km away.
Vraj Tiara is spread across 0.3 acres, 1 tower, up to 32 floors and 55 homes.
Vraj Tiara comes with 22 amenities, including Lounge, Golf Course, Barbecue, High Speed Elevators, Waiting Lounge and Cafeteria.
Close to Vraj Tiara you'll find hospitals such as BMC Hospital and Worli Hospital For Women, schools like Prabhadevi Municipal School and Worli Seaface Municipal School.
Vraj Tiara is being developed by Vraj Group Mumbai.
Disclaimer: The material and information contained on this page is provided for general information purposes only and does not constitute an endorsement, warranty, or representation by PropertyBaazi. PropertyBaazi is an information platform and is not a party to any transaction between users. Project details, prices, availability, RERA status and other information are compiled from public records and third-party sources, may change without notice, and should be independently verified with the developer, the relevant RERA authority and your own legal/financial advisors before you rely on them or make any decision.