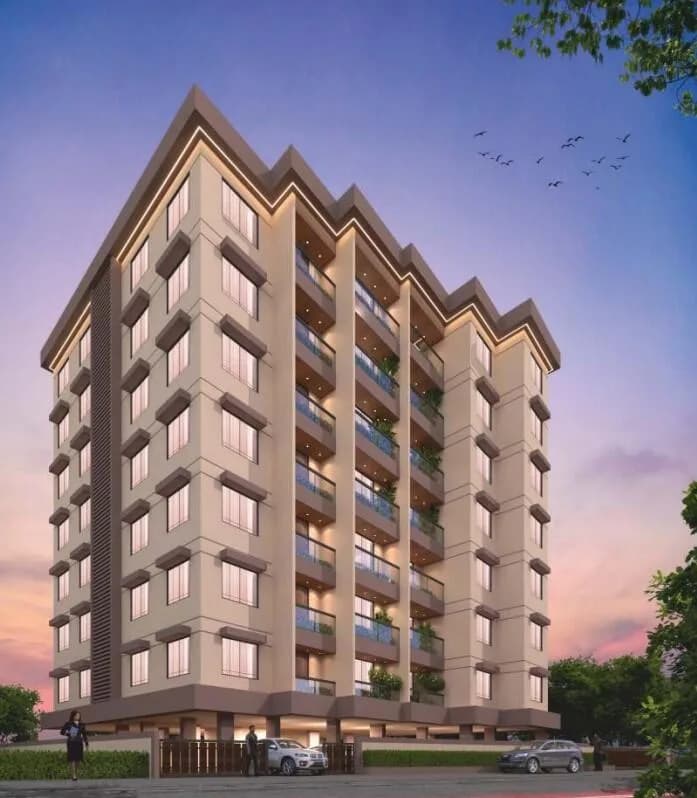
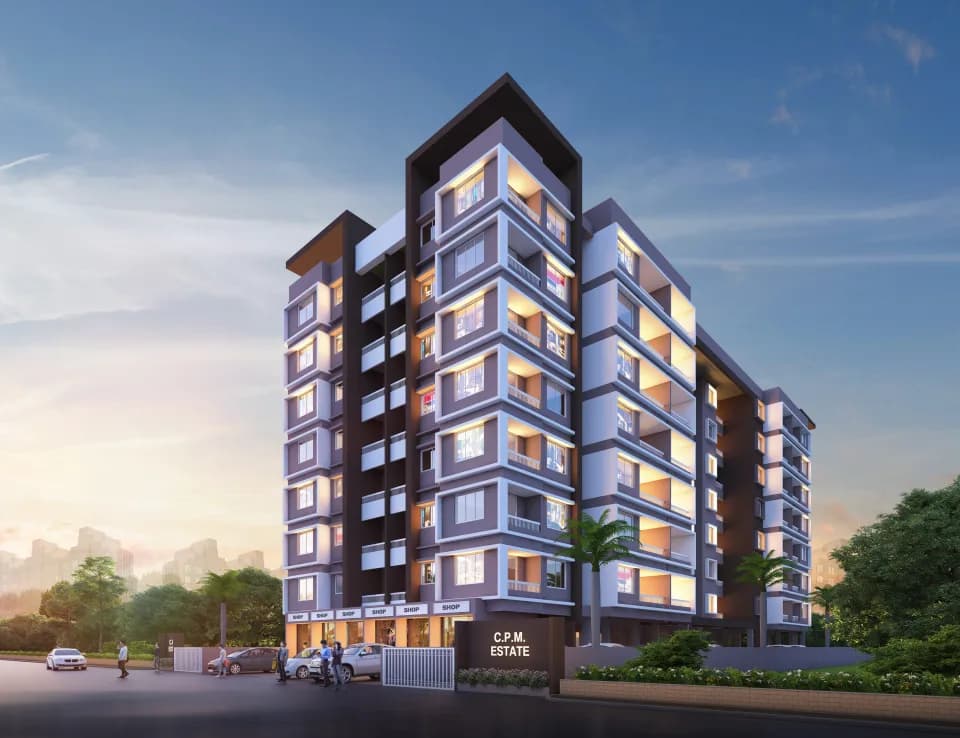
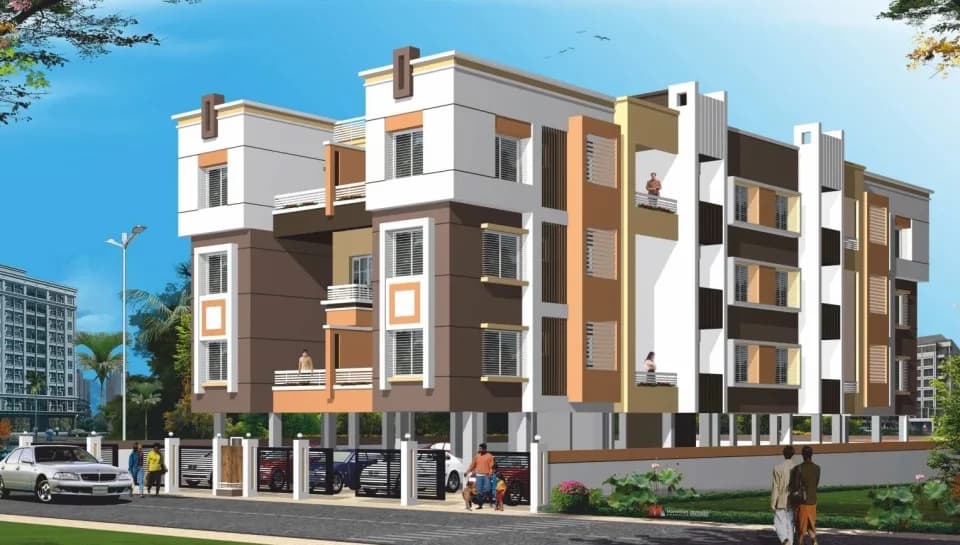
1 BHK Apartment
651 sq.ft.
Outdoors
Elevation
Select a view or open the gallery
Adgaon, Nashik
Construction Status
Ready to move
Possession completed (Dec 2024)
₹29 L
Price range· ₹3,558/sqft
2 BHK
Super Built-up Area
675 sqft
₹29 L
Locality Peaceful secured and well developed area. Structure Earthquake Resistant R.C.C. framed structure with external wall 6" thick & internal wall 4" thick. R.C.C. loft will be provided in the kitchen. Plaster Sand face External Double Coat Plaster & Neru Finished Internal Plaster. Kitchen Granite platform with stainless steel sink and Decorative wall tiles up to window level. Flooring Vitrified tiles 2 x 4 in the flat area. Bathroom In all W.C. & Bath designer Digital tiles up to 7ft. height. Electrification Full concealed electrification with sufficient points & switches. Plumbing Concealed plumbing with good quality wall Mixture and other bath accessories will be provided. Colour Outer paint Asian Apex Altima water proofing and Inner Emulsion paint with wall putty. Doors & Hardware Decorative Laminated Main doors with eye Glasses & attractive fitting and other Doors are also Laminated. Main doors in Wooden frame & others are in R.C.C. Windows Three track powder coated aluminum sliding windows with Mosquito net & safety grill with Sil patty in all rooms and Marble frame in Hall only.
As stated by the builder; shown as filed.
Phase registrations, completion timelines and available documents from the state RERA record.
Phase 1
P51600029679
Maharashtra RERA
P51600029679Registration-number match
Registration number found in MahaRERA
The project registration number matched the registry snapshot. Confirm the current status and filings on the live portal before booking.
Registry documents
Mirrored from MahaRERA
No mirrored registry documents available
Document availability varies by state portal. Use the official RERA portal below for the latest filed records.
Available configurations, areas and recorded pricing.
651 sq.ft.
685 sq.ft.
707 sq.ft.
712 sq.ft.
861 sq.ft.
₹29 L
955 sq.ft.
₹29 L
974 sq.ft.
₹29 L
980 sq.ft.
₹29 L
998 sq.ft.
₹29 L
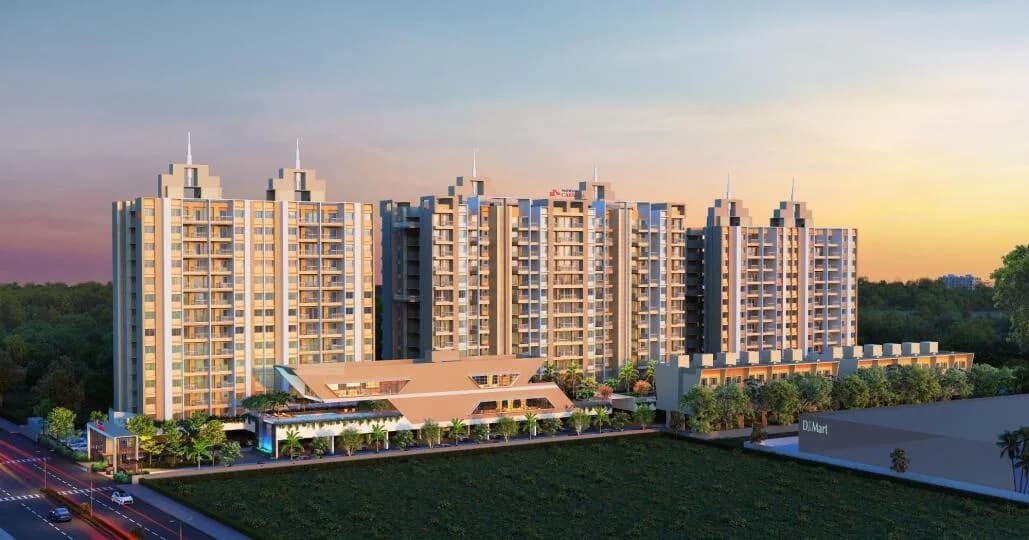
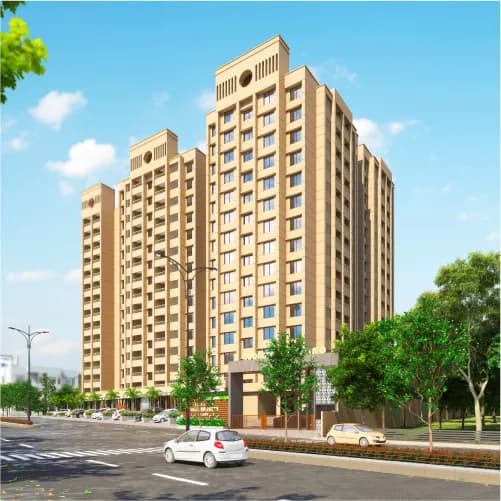
Check out Vrindavan Park in Adgaon, one of the upcoming under-construction housing societies in Nasik. This society will have all basic facilities and amenities to suit homebuyer’s needs and requirements. Brought to you by Siddhivinayak Buildcon Nasik, Vrindavan Park is scheduled for possession in Dec, 2024. This housing society has multiple property options to offer, in varied price range, making it one of the most suitable address to own, that too in your budget. Being a RERA-registered society, the project details and other important information is also available on state RERA portal. The RERA registration number of this project is P51600029679. Siddhivinayak Buildcon Nasik is one of the known real estate brands in Nasik.The builder has delivered 1 project so far. Around 1 project is upcoming. Here’s everything you need to know about the must-know features of this housing society along with Vrindavan Park, Photos, Floor Plans, Brochure download procedure and other exciting facts about your future home:
12 facilities recorded for this project
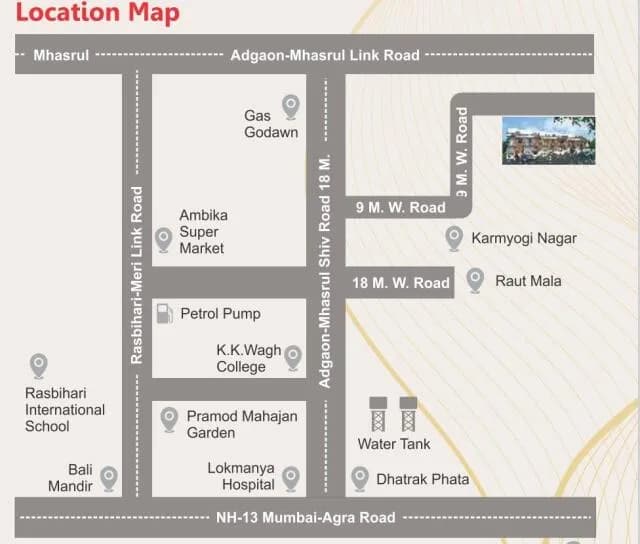
Key destinations around Vrindavan Park
D Mart
Shopping Center/ Market/ Mall · 3.5 Km
Nashik Road Rly Station
Railway Station · 7 Km
Lokmanya Hospital
Hospital · 1.5 Km
KK Wagh School/ College
School · 2 Km
Official brochure
Vrindavan Park
7 pages · 9.1 MB · PDF
Published by the builder; shown as filed.
Reading here is free. Downloading sends your enquiry to the seller so they can follow up.
Current asking rates for this project, its locality and Nashik.
Today’s asking rates
Project, locality and city benchmarks
Recorded state rates for reference. Confirm the applicable amount at registration.
Project and locality asking-rate medians come from the PropertyBaazi project records in the sample shown. Registered rates come from government transaction records. Neither is a valuation, index or forecast.
Computed from 25 Adgaon projects in our catalogue (5 with a per-sqft price).
25 projects here, by price band
Supply snapshot
New-project listings1
Units on the market2
Active adverts1
Reviews by residents
No written reviews yet
Be the first to share a first-hand experience.
Understand daily conveniences and connectivity around the project before planning a visit.
Based on 23 projects listed in Adgaon on PropertyBaazi — our catalog, not a market index.
Distances as recorded by the builder; others measured aerially on the map — straight lines, not routes. Map data © OpenStreetMap contributors.
View on mapMetro & Rail 1
Schools 1
Hospitals 1
Shopping & Malls 1
Distances as recorded when the project was listed — approximate; please confirm on the ground.
Comparable projects around Adgaon

Siddhivinayak Buildcon Nasik
2 projects on PropertyBaazi
Siddhivinayak Buildcon, a registered partnership firm. The firm is an authorized member of CREDAI. The firm started executing in and around Nashik. Existing project Residential is a symbol of strong values synergizing with technical proficiency. The Siddhivinayak Buildcon is headquartered in Nasik and started their operations long ago, is trusted for their quality work and timely possession.
Vrindavan Park is under construction; its earlier possession date (Dec 2024) has passed, so confirm the current handover timeline with the developer.
Yes. Vrindavan Park is registered with MahaRERA under number P51600029679, which you can verify on the official RERA portal.
Homes at Vrindavan Park are priced ₹29 L (about ₹3,558/sq.ft) for 2 BHK Apartment, sized 675 sq.ft super built-up area.
Vrindavan Park is located in Adgaon, Nashik.
Vrindavan Park is spread across 0.5 acres, 3 towers, up to 7 floors and 101 homes.
Vrindavan Park comes with 12 amenities, including Solar Lighting, Power Back up Lift, Multipurpose Hall, CCTV Camera Security, Rain Water Harvesting and 24/7 Security.
Close to Vrindavan Park you'll find hospitals such as Suparanas Home Division Of Uddhav Memorial Hospital and Dr. Ahire's Anand Hospital.
Vrindavan Park is being developed by Siddhivinayak Buildcon Nasik.
Disclaimer: The material and information contained on this page is provided for general information purposes only and does not constitute an endorsement, warranty, or representation by PropertyBaazi. PropertyBaazi is an information platform and is not a party to any transaction between users. Project details, prices, availability, RERA status and other information are compiled from public records and third-party sources, may change without notice, and should be independently verified with the developer, the relevant RERA authority and your own legal/financial advisors before you rely on them or make any decision.