3 BHK Villa
3705 sq.ft.
₹Price on Request
Electronic City, Bengaluru
Construction Status
Ready to move
Possession started on May, 2021
Price on request
Price on request
3 BHK
Built-up Area
3705–3845 sqft
Price on Request
As stated by the builder; shown as filed.
Phase registrations, completion timelines and available documents from the state RERA record.
Phase 1
PRM/KA/RERA/1251/308/PR/180319/001808
Karnataka RERA
Phase 2
PRM/KA/RERA/1251/308/PR/211222/005548
Karnataka RERA
PRM/KA/RERA/1251/308/PR/180319/001808PRM/KA/RERA/1251/308/PR/211222/005548Registration-number match
Registration number found in K-RERA
The project registration number matched the registry snapshot. Confirm the current status and filings on the live portal before booking.
Registry documents
Mirrored from K-RERA
Requesting a download sends your enquiry to the seller. Once sent, other documents for this project stay unlocked for this browser session.
Registration certificate
Registration: PRM/KA/RERA/1251/308/PR/180319/0018081018 KB
Registration certificate
Registration: PRM/KA/RERA/1251/308/PR/211222/0055481.3 MB
Commencement certificate
Registration: PRM/KA/RERA/1251/308/PR/180319/001808390 KB
Commencement certificate
Registration: PRM/KA/RERA/1251/308/PR/211222/005548390 KB
Occupancy certificate
Registration: PRM/KA/RERA/1251/308/PR/180319/0018081.4 MB
Occupancy certificate
Registration: PRM/KA/RERA/1251/308/PR/211222/0055482.5 MB
Completion certificate
Registration: PRM/KA/RERA/1251/308/PR/211222/005548718 KB
Approved layout plan
Registration: PRM/KA/RERA/1251/308/PR/180319/0018082.5 MB
Approved layout plan
Registration: PRM/KA/RERA/1251/308/PR/211222/0055484.7 MB
Approved layout plan (2)
Registration: PRM/KA/RERA/1251/308/PR/211222/00554812 KB
Area development plan
Registration: PRM/KA/RERA/1251/308/PR/180319/0018081.7 MB
Sectional drawing
Registration: PRM/KA/RERA/1251/308/PR/211222/00554812 KB
Area development plan
Registration: PRM/KA/RERA/1251/308/PR/211222/0055484.7 MB
Encumbrance certificate
Registration: PRM/KA/RERA/1251/308/PR/180319/001808575 KB
Encumbrance certificate (2)
Registration: PRM/KA/RERA/1251/308/PR/180319/001808160 KB
NOC — Escom Electricity
Registration: PRM/KA/RERA/1251/308/PR/211222/005548434 KB
NOC — Kwssb Water
Registration: PRM/KA/RERA/1251/308/PR/211222/005548377 KB
NOC — Fire Force Department
Registration: PRM/KA/RERA/1251/308/PR/211222/00554879 KB
NOC — Kspcb
Registration: PRM/KA/RERA/1251/308/PR/211222/005548558 KB
Brochure
Registration: PRM/KA/RERA/1251/308/PR/180319/0018082.6 MB
Brochure (2)
Registration: PRM/KA/RERA/1251/308/PR/180319/0018088.6 MB
Brochure
Registration: PRM/KA/RERA/1251/308/PR/211222/0055483.9 MB
Files are shown as captured in our registry snapshot. Always confirm the latest record on the official state portal before you transact.
Available configurations, areas and recorded pricing.
3705 sq.ft.
₹Price on Request
3770 sq.ft.
₹Price on Request
3841 sq.ft.
₹Price on Request
3845 sq.ft.
₹Price on Request
Room dimensions
Room-by-room dimensions from each plan’s published schedule — shown exactly as filed, never estimated.
| Room | Dimensions (as printed) | Area |
|---|---|---|
| Living | 3.81 m × 4.83 m | 198 sqft |
| Home Theater | 4.62 m × 4.27 m | 212 sqft |
| Family Room | 5.79 m × 4.27 m | 266 sqft |
| Kitchen | 3.05 m × 3.20 m | 105 sqft |
| Bedroom | 4.42 m × 4.57 m | 217 sqft |
| Master Bedroom | 4.72 m × 5.59 m | 284 sqft |
| Master Bedroom | 4.22 m × 3.81 m | 173 sqft |
| Toilet | 2.90 m × 1.68 m | 52 sqft |
| Toilet | 2.13 m × 2.44 m | 56 sqft |
| Toilet | 1.83 m × 3.05 m | 60 sqft |
| Toilet | 1.83 m × 1.14 m | 22 sqft |
| Powder Room | 1.83 m × 1.04 m | 20 sqft |
| Toilet | 2.13 m × 1.52 m | 35 sqft |
| Dining | 7.87 m × 4.27 m | 362 sqft |
| Parking | 4.57 m × 6.40 m | 315 sqft |
| Dresser | 2.13 m × 2.13 m | 49 sqft |
| Foyer | 4.57 m × 1.83 m | 90 sqft |
| UtilityService | 3.05 m × 1.37 m | 45 sqft |
| SitOut | 2.24 m × 3.86 m | 93 sqft |
| Puja | 2.13 m × 1.73 m | 40 sqft |
| Dresser | 1.83 m × 2.54 m | 50 sqft |
| Servant RoomService | 1.83 m × 2.29 m | 45 sqft |
| Pantry | 1.98 m × 1.52 m | 32 sqft |
| SitOut | 2.24 m × 4.67 m | 112 sqft |
Itemized rooms add up to 2,933 sqft · super area 3,705 sqft (walls, circulation and balconies are not itemized)
| Room | Dimensions (as printed) | Area |
|---|---|---|
| Living | 3.81 m × 4.83 m | 198 sqft |
| Home Theater | 4.62 m × 4.27 m | 212 sqft |
| Family Room | 5.79 m × 4.27 m | 266 sqft |
| Kitchen | 3.05 m × 3.20 m | 105 sqft |
| Bedroom | 4.42 m × 4.57 m | 217 sqft |
| Master Bedroom | 4.72 m × 5.59 m | 284 sqft |
| Master Bedroom | 4.22 m × 3.81 m | 173 sqft |
| Toilet | 2.90 m × 1.68 m | 52 sqft |
| Toilet | 2.13 m × 2.44 m | 56 sqft |
| Toilet | 1.83 m × 3.05 m | 60 sqft |
| Toilet | 1.83 m × 1.14 m | 22 sqft |
| Powder Room | 1.83 m × 1.04 m | 20 sqft |
| Toilet | 2.13 m × 1.52 m | 35 sqft |
| Dining | 7.87 m × 4.27 m | 362 sqft |
| Parking | 4.57 m × 6.40 m | 315 sqft |
| Dresser | 2.13 m × 2.13 m | 49 sqft |
| Foyer | 4.57 m × 1.83 m | 90 sqft |
| UtilityService | 3.05 m × 1.37 m | 45 sqft |
| SitOut | 2.24 m × 3.86 m | 93 sqft |
| Puja | 2.13 m × 1.73 m | 40 sqft |
| Dresser | 1.83 m × 2.54 m | 50 sqft |
| Servant RoomService | 1.83 m × 2.29 m | 45 sqft |
| Pantry | 1.98 m × 1.52 m | 32 sqft |
| SitOut | 2.24 m × 4.67 m | 112 sqft |
Itemized rooms add up to 2,933 sqft · super area 3,770 sqft (walls, circulation and balconies are not itemized)
| Room | Dimensions (as printed) | Area |
|---|---|---|
| Living | 5.79 m × 4.62 m | 288 sqft |
| Home Theater | 4.93 m × 5.99 m | 318 sqft |
| Family Room | 4.47 m × 4.32 m | 208 sqft |
| Kitchen | 3.20 m × 4.37 m | 150 sqft |
| Bedroom | 4.27 m × 5.99 m | 275 sqft |
| Bedroom | 3.91 m × 4.22 m | 178 sqft |
| Bedroom | 5.79 m × 3.81 m | 237 sqft |
| Toilet | 2.64 m × 1.93 m | 55 sqft |
| Toilet | 2.59 m × 1.68 m | 47 sqft |
| Toilet | 2.13 m × 3.86 m | 89 sqft |
| Toilet | 0.91 m × 1.83 m | 18 sqft |
| Toilet | 2.34 m × 1.52 m | 38 sqft |
| Powder Room | 2.13 m × 1.07 m | 24 sqft |
| Dining | 4.93 m × 3.86 m | 205 sqft |
| Parking | 2.90 m × 8.99 m | 280 sqft |
| Balcony | 4.01 m × 1.37 m | 59 sqft |
| Dresser | 2.24 m × 3.86 m | 93 sqft |
| UtilityService | 3.40 m × 2.13 m | 78 sqft |
| SitOut | 4.01 m × 2.13 m | 92 sqft |
| Balcony | 3.00 m × 4.62 m | 149 sqft |
| Pantry | 2.13 m × 1.52 m | 35 sqft |
| Servant RoomService | 1.52 m × 2.44 m | 40 sqft |
| Puja | 1.52 m × 1.83 m | 30 sqft |
| Bar Area | 3.86 m × 3.86 m | 160 sqft |
| Open Terrace | 3.81 m × 4.27 m | 175 sqft |
| Balcony | 4.01 m × 1.37 m | 59 sqft |
Itemized rooms add up to 3,380 sqft · super area 3,841 sqft (walls, circulation and balconies are not itemized)
| Room | Dimensions (as printed) | Area |
|---|---|---|
| Living | 3.81 m × 4.83 m | 198 sqft |
| Home Theater | 4.62 m × 4.27 m | 212 sqft |
| Family Room | 5.79 m × 4.27 m | 266 sqft |
| Kitchen | 3.05 m × 3.20 m | 105 sqft |
| Bedroom | 4.42 m × 4.57 m | 217 sqft |
| Master Bedroom | 4.72 m × 5.59 m | 284 sqft |
| Master Bedroom | 4.22 m × 3.81 m | 173 sqft |
| Toilet | 2.90 m × 1.68 m | 52 sqft |
| Toilet | 2.13 m × 2.44 m | 56 sqft |
| Toilet | 1.83 m × 3.05 m | 60 sqft |
| Toilet | 1.83 m × 1.14 m | 22 sqft |
| Powder Room | 1.83 m × 1.04 m | 20 sqft |
| Toilet | 2.13 m × 1.52 m | 35 sqft |
| Dining | 7.87 m × 4.27 m | 362 sqft |
| Parking | 4.57 m × 6.40 m | 315 sqft |
| Dresser | 2.13 m × 2.13 m | 49 sqft |
| Foyer | 4.57 m × 1.83 m | 90 sqft |
| UtilityService | 3.05 m × 1.37 m | 45 sqft |
| SitOut | 2.24 m × 3.86 m | 93 sqft |
| Puja | 2.13 m × 1.73 m | 40 sqft |
| Dresser | 1.83 m × 2.54 m | 50 sqft |
| Servant RoomService | 1.83 m × 2.29 m | 45 sqft |
| Pantry | 1.98 m × 1.52 m | 32 sqft |
| SitOut | 2.24 m × 4.67 m | 112 sqft |
Itemized rooms add up to 2,933 sqft · super area 3,845 sqft (walls, circulation and balconies are not itemized)
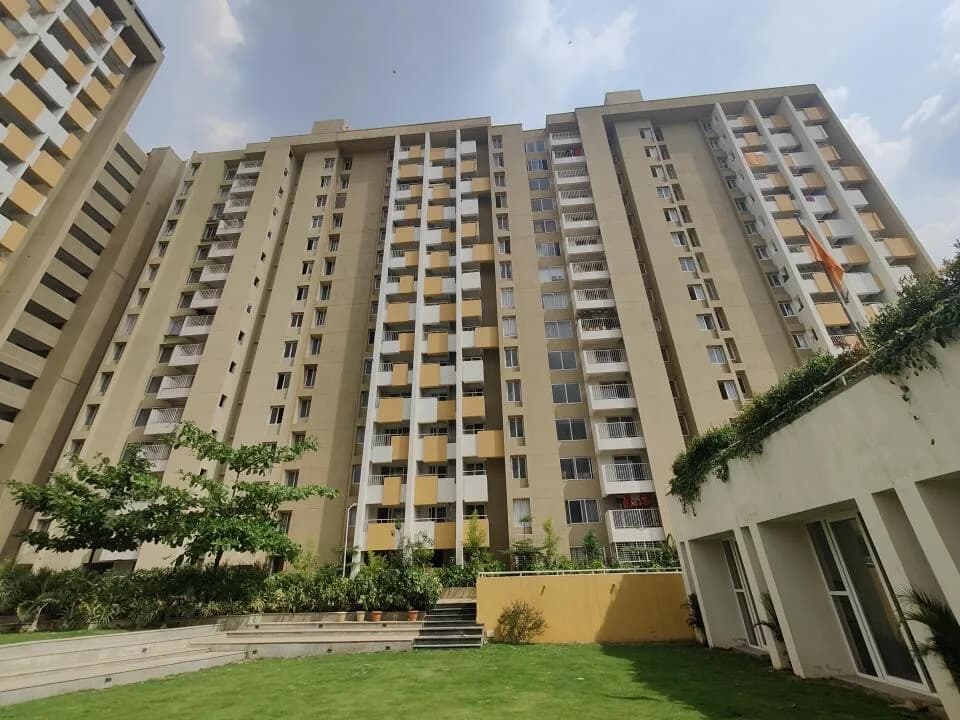
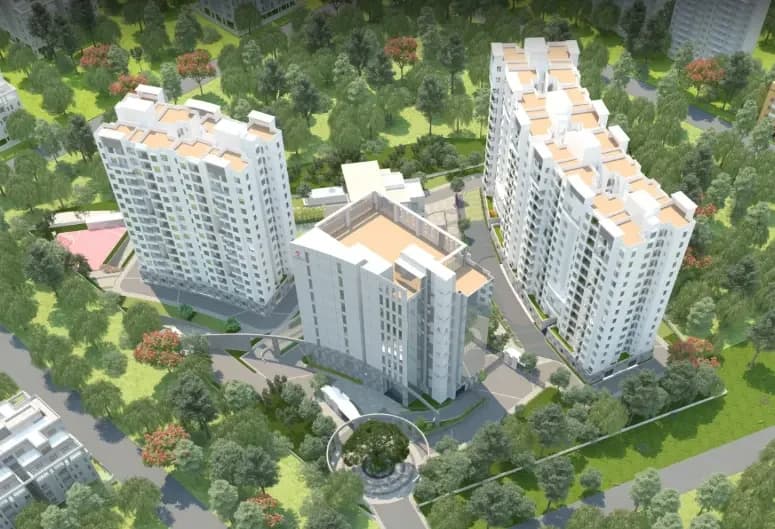
VRR Golden Enclave in Electronic City, Bangalore South is a ready-to-move housing society. This project is a perfect combination of comfort and style, specifically designed to suit your requirements and conveniences. This housing society is now ready to be called home as families have started moving in. Check out some of the features of VRR Golden Enclave housing society:
11 facilities recorded for this project
Key destinations around VRR Golden Enclave
Huskur Road
Metro / Rail · 0.1 km
A
Metro / Rail · 0.1 km
Veerasandra Lake Park
Park · 0.2 km
B
Metro / Rail · 0.2 km
Lulu Hypermarket
Mall / Market · 0.3 km
M5 ECity Mall
Mall / Market · 0.4 km
Current asking rates for this project, its locality and Bengaluru.
Today’s asking rates
Project, locality and city benchmarks
Recorded state rates for reference. Confirm the applicable amount at registration.
Project and locality asking-rate medians come from the PropertyBaazi project records in the sample shown. Registered rates come from government transaction records. Neither is a valuation, index or forecast.
Computed from 116 Electronic City projects in our catalogue (71 with a per-sqft price).
116 projects here, by price band
Reviews by residents
No written reviews yet
Be the first to share a first-hand experience.
Understand daily conveniences and connectivity around the project before planning a visit.
Based on 114 projects listed in Electronic City on PropertyBaazi — our catalog, not a market index.
Aerial distances measured on the map from the project’s recorded location — straight lines, not routes. Map data © OpenStreetMap contributors.
View on mapMetro & Rail 5
Schools 6
+1 more
Colleges 3
Hospitals 6
+1 more
Shopping & Markets 3
Parks 3
Banks 3
Clinic 1
Pharmacy 2
Railway 2
Straight-line distances, approximate, measured from the project’s recorded location. Data © OpenStreetMap contributors.
Comparable projects around Electronic City

VRR Builders
3 projects on PropertyBaazi
Since the inception in 1984, VRR Co. is a prestigious name of realty world which is located in Bangalore. It has a clean and successful track record of finalizing more than 110 projects. It has constructed state-to-art buildings and has contributed in many land mark building in Bangalore, Karnataka such as Indian Institute of Science I. I. Sc., Indian Satellite Research Organisation I. S. R. O., Jawaharlal Nehru Centre for Advanced Scientific Research J. N. C. A. S. R., Central Public Works Dept. C. P. W. D., Bharath Sanchar Nigam Limited B. S. N. L., to name a few. VRR Co. provides range of services as builders and developers, the core expertise is in the development of luxury villas and townships. Along with that it provides specialized services into construction of research and developm
VRR Golden Enclave is under construction; its earlier possession date (May, 2021) has passed, so confirm the current handover timeline with the developer.
Yes. VRR Golden Enclave is registered with K-RERA under numbers PRM/KA/RERA/1251/308/PR/180319/001808, PRM/KA/RERA/1251/308/PR/211222/005548, which you can verify on the official RERA portal.
VRR Golden Enclave offers 3 BHK Villa, sized 3,705–3,845 sq.ft built-up area. Current pricing is shared on request — download the brochure from the project page for the latest price list.
VRR Golden Enclave is located in Electronic City, Bengaluru. The nearest metro (Huskur road) is close by and the railway station is around 4.70 km away.
VRR Golden Enclave is spread across 7 acres, up to 2 floors and 110 homes.
VRR Golden Enclave comes with 11 amenities, including Swimming Pool, Vastu Compliant, Club House, 24/7 Power Backup, Gymnasium and 24/7 Water Supply.
Close to VRR Golden Enclave you'll find hospitals such as apollo medical shop and Bhumika Hospital, schools like Silicon Valley School, Konappana Agrahara and Infont Pub Sch.
VRR Golden Enclave is being developed by VRR Builders.
Disclaimer: The material and information contained on this page is provided for general information purposes only and does not constitute an endorsement, warranty, or representation by PropertyBaazi. PropertyBaazi is an information platform and is not a party to any transaction between users. Project details, prices, availability, RERA status and other information are compiled from public records and third-party sources, may change without notice, and should be independently verified with the developer, the relevant RERA authority and your own legal/financial advisors before you rely on them or make any decision.