3 BHK Apartment
901 sq.ft.
₹Price on Request
Outdoors
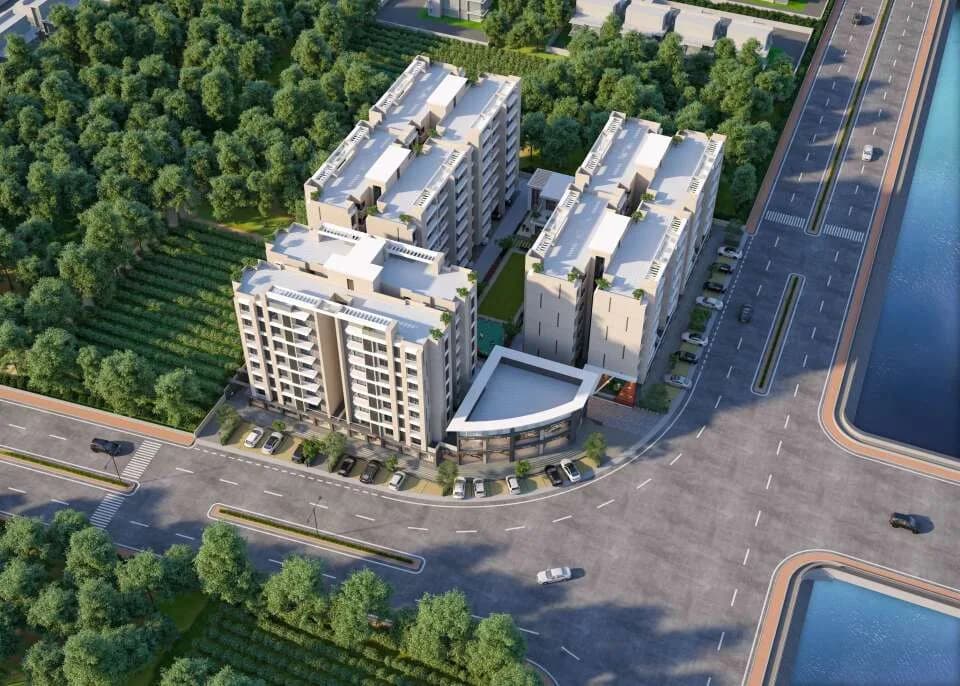
Aerial View
Select a view or open the gallery
Waghodia Road, Vadodara
Construction Status
Under construction
Possession will start from Jun, 2027
Price on request
Price on request
3 BHK
Carpet Area
901–1049.3 sqft
Price on Request
4 BHK
Carpet Area
1423.9 sqft
Price on Request
As stated by the builder; shown as filed.
Phase registrations, completion timelines and available documents from the state RERA record.
Phase 1
PR/GJ/VADODARA/VADODARA/Vadodara Municipal Corporation/MN211AA10111/031022
Gujarat RERA
PR/GJ/VADODARA/VADODARA/VADODARAMUNICIPALCORPORATION/MN211AA10111/031022Registration-number match
Registration number found in GujRERA
The project registration number matched the registry snapshot. Confirm the current status and filings on the live portal before booking.
Registry documents
Mirrored from GujRERA
Requesting a download sends your enquiry to the seller. Once sent, other documents for this project stay unlocked for this browser session.
Registration certificate
Registration: PR/GJ/VADODARA/VADODARA/VADODARAMUNICIPALCORPORATION/MN211AA10111/031022128 KB
Files are shown as captured in our registry snapshot. Always confirm the latest record on the official state portal before you transact.
Available configurations, areas and recorded pricing.
901 sq.ft.
₹Price on Request
1049.3 sq.ft.
₹Price on Request
1423.9 sq.ft.
₹Price on Request
Room dimensions
Room-by-room dimensions from each plan’s published schedule — shown exactly as filed, never estimated.
| Room | Dimensions (as printed) | Area |
|---|---|---|
| Living Room | 5.03 m × 3.05 m | 165 sqft |
| Kitchen And Dining | 4.34 m × 2.92 m | 137 sqft |
| Bedroom | 3.05 m × 3.66 m | 120 sqft |
| Bedroom | 3.66 m × 3.05 m | 120 sqft |
| Bedroom | 3.05 m × 3.05 m | 100 sqft |
| Toilet | 1.78 m × 1.75 m | 34 sqft |
| Toilet | 1.17 m × 2.13 m | 27 sqft |
| Toilet | 1.70 m × 1.17 m | 21 sqft |
| Balcony | 1.14 m × 2.92 m | 36 sqft |
| WashService | 1.98 m × 1.16 m | 25 sqft |
Itemized rooms add up to 785 sqft · super area 901 sqft (walls, circulation and balconies are not itemized)
| Room | Dimensions (as printed) | Area |
|---|---|---|
| Living Room | 4.88 m × 3.35 m | 176 sqft |
| Kitchen And Dining | 4.45 m × 3.96 m | 190 sqft |
| Bedroom | 3.96 m × 3.20 m | 136 sqft |
| Bedroom | 3.05 m × 3.05 m | 100 sqft |
| Bedroom | 3.96 m × 3.05 m | 130 sqft |
| Toilet | 1.29 m × 2.13 m | 30 sqft |
| Toilet | 1.91 m × 1.22 m | 25 sqft |
| Toilet | 2.21 m × 1.22 m | 29 sqft |
| Balcony | 1.32 m × 3.35 m | 48 sqft |
| Foyer | 1.25 m × 1.52 m | 20 sqft |
| WashService | 2.01 m × 1.29 m | 28 sqft |
| Store RoomService | 1.45 m × 1.52 m | 24 sqft |
Itemized rooms add up to 936 sqft · super area 1,049.3 sqft (walls, circulation and balconies are not itemized)
| Room | Dimensions (as printed) | Area |
|---|---|---|
| Living And Dining | 3.66 m × 5.94 m | 234 sqft |
| Kitchen | 3.05 m × 2.85 m | 93 sqft |
| Bedroom | 3.50 m × 3.96 m | 149 sqft |
| Bedroom | 3.05 m × 2.44 m | 80 sqft |
| Bedroom | 3.05 m × 3.66 m | 120 sqft |
| Bedroom | 3.50 m × 3.66 m | 138 sqft |
| Toilet | 1.29 m × 1.68 m | 23 sqft |
| Toilet | 2.29 m × 1.40 m | 34 sqft |
| Toilet | 1.52 m × 1.78 m | 29 sqft |
| Toilet | 2.08 m × 1.52 m | 34 sqft |
| Store RoomService | 1.60 m × 1.22 m | 21 sqft |
| Dresser | 1.22 m × 1.52 m | 20 sqft |
| Foyer | 1.60 m × 1.37 m | 24 sqft |
| WashService | 2.08 m × 1.68 m | 38 sqft |
| Balcony | 1.93 m × 4.37 m | 91 sqft |
| Puja Room | 1.83 m × 1.45 m | 29 sqft |
| Dresser | 1.52 m × 1.37 m | 22 sqft |
Itemized rooms add up to 1,179 sqft · super area 1,423.9 sqft (walls, circulation and balconies are not itemized)
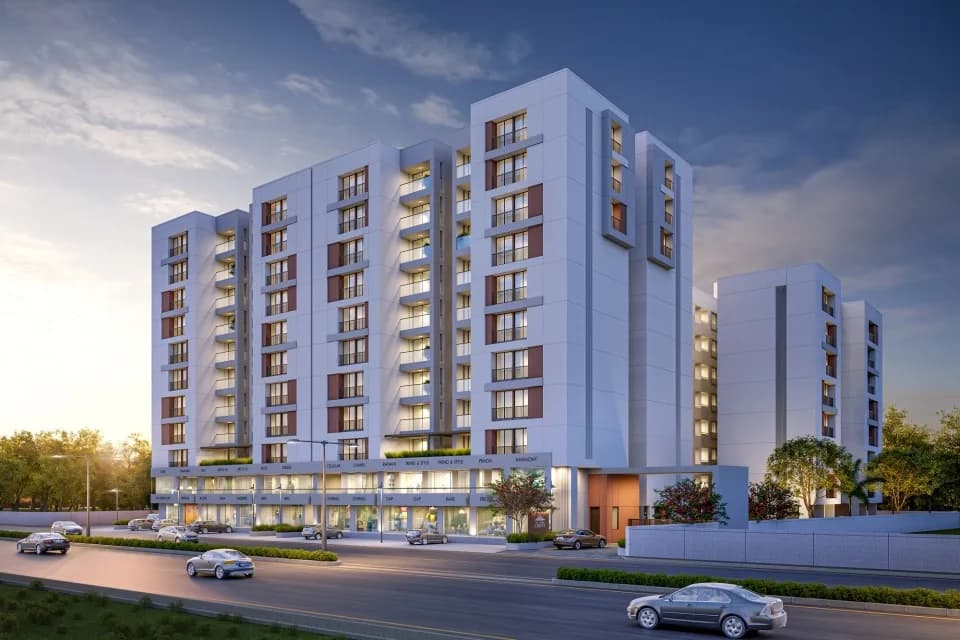
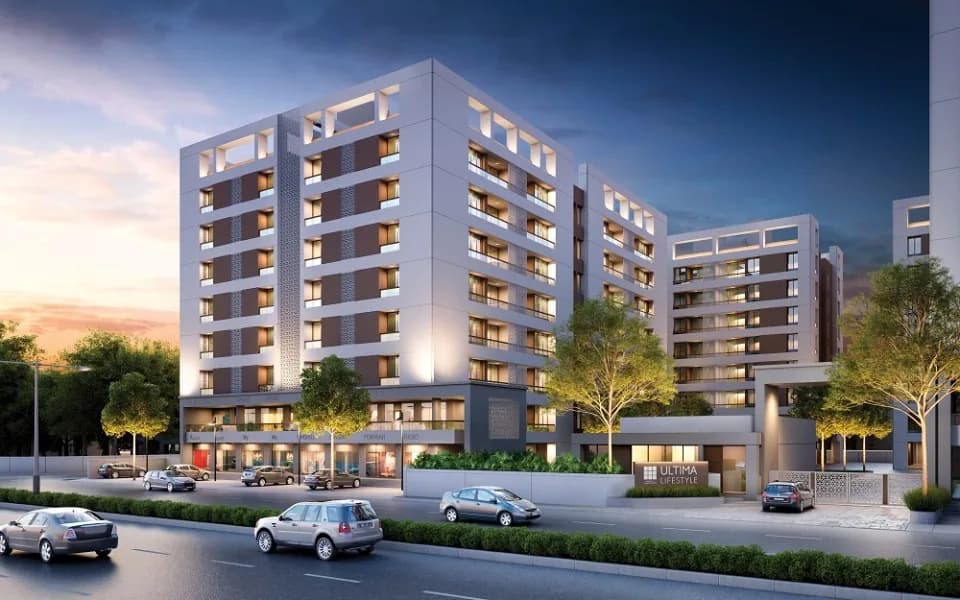
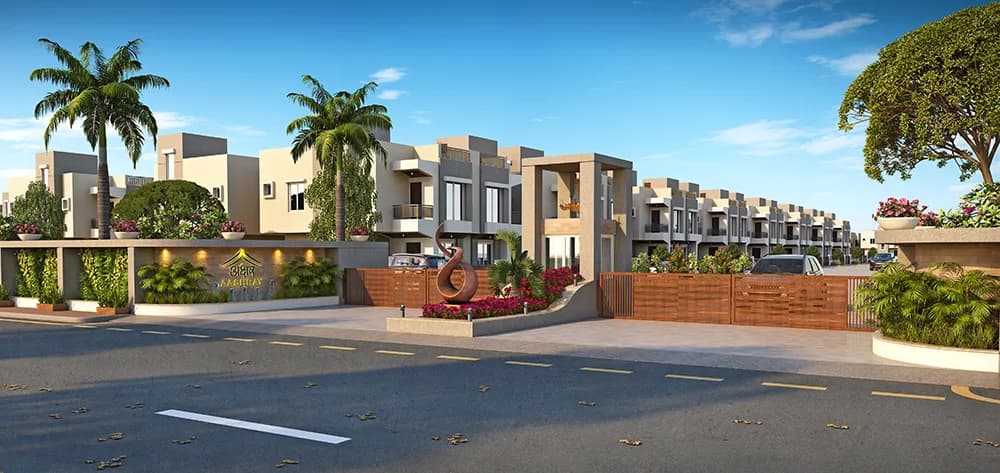
Providing you with a lavish style of living Dhimahi Infra Vrundavan Bliss by Dhimahi Infra is a residential development situated in Waghodia Road, Vadodara. This project is spanned across a wide area and natural beauty throughout. All of this is situated in a convenient and friendly neighborhood with outstanding amenities. The project is approved by Gujarat RERA. FEATURES Kid's Pick & Drop Point Bike Parking Zumba Kinder Garten Box Cricket Business Lounge Residence Passage Commercial Lift Entrance Foyer with Door Lock & Video Conference Call Podium Parking Podium Landscape Garden Ramp for Podium Parking Outdoor Leisure Space Deck with Water Body & Fountain
41 facilities recorded for this project
Key destinations around Vrundavan Bliss
NH 48
Highway · 180 Mtr
Pratapnagar railway station
Railway Station · 6.8 Km
Sigma University
University · 5.9 Km
Taksh Galaxy Mall
Shopping Center/ Market/ Mall · 5.1 Km
Shree Ambe Vidyalaya
School · 1.6 Km
Ami hospital
Hospital · 1 Km
Current asking rates for this project, its locality and Vadodara.
Today’s asking rates
Project, locality and city benchmarks
Recorded state rates for reference. Confirm the applicable amount at registration.
Project and locality asking-rate medians come from the PropertyBaazi project records in the sample shown. Registered rates come from government transaction records. Neither is a valuation, index or forecast.
Computed from 107 Waghodia Road projects in our catalogue (74 with a per-sqft price).
107 projects here, by price band
Reviews by residents
No written reviews yet
Be the first to share a first-hand experience.
Understand daily conveniences and connectivity around the project before planning a visit.
Based on 105 projects listed in Waghodia Road on PropertyBaazi — our catalog, not a market index.
Distances as recorded by the builder — approximate; please confirm on the ground.
View on mapMetro & Rail 1
Schools 1
Colleges & Universities 1
Hospitals 1
Shopping & Malls 1
Business Hubs 1
Roads & Connectivity 1
Airport 2
Hotels 1
Sports & Stadiums 1
Golf 1
Others 1
Distances as recorded when the project was listed — approximate; please confirm on the ground.
Comparable projects around Waghodia Road

Dhimahi Infra
1 projects on PropertyBaazi
Dhimahi Infra Private Limited is a Gujarat based private ltd. The corporate identification number CIN of Dhimahi Infra Private Limited is U45309GJ2022PTC130842 and registration number is U45309GJ2022PTC130842 it has been classified as company limited by shares and is registered under registrar of companies Ahmedabad India. It aspire o serve in construction activities across the India.
Vrundavan Bliss is still under construction, with possession expected around Jun, 2027.
Yes. Vrundavan Bliss is registered with GujRERA under number PR/GJ/VADODARA/VADODARA/Vadodara Municipal Corporation/MN211AA10111/031022, which you can verify on the official RERA portal.
Vrundavan Bliss offers 3, 4 BHK Apartment, sized 901–1,423.9 sq.ft carpet area. Current pricing is shared on request — download the brochure from the project page for the latest price list.
Vrundavan Bliss is located in Waghodia Road, Vadodara. The railway station is around 4.90 km away.
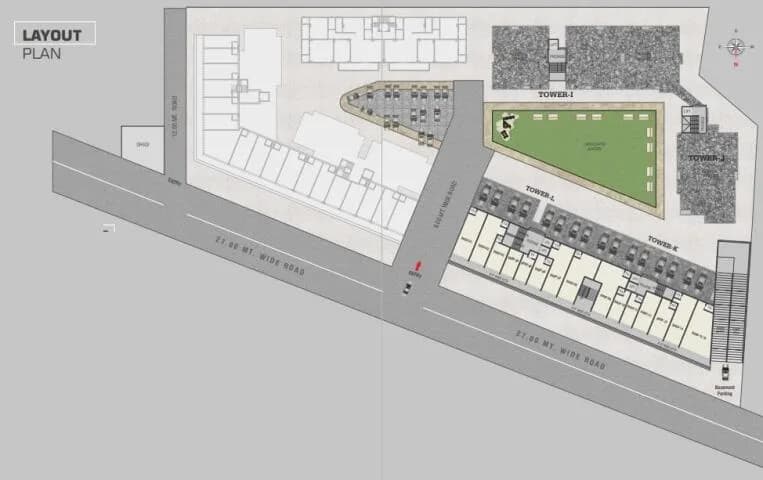
Vrundavan Bliss is spread across 1.1 acres, 3 towers, up to 14 floors and 172 homes.
Vrundavan Bliss comes with 41 amenities, including Home Theatre, Business Lounge, Reading Lounge, Volley Ball Court, RO System and Creche / Day Care.
Close to Vrundavan Bliss you'll find hospitals such as Ami Hospital and Kalrav Children Hospital.
Vrundavan Bliss is being developed by Dhimahi Infra.
Disclaimer: The material and information contained on this page is provided for general information purposes only and does not constitute an endorsement, warranty, or representation by PropertyBaazi. PropertyBaazi is an information platform and is not a party to any transaction between users. Project details, prices, availability, RERA status and other information are compiled from public records and third-party sources, may change without notice, and should be independently verified with the developer, the relevant RERA authority and your own legal/financial advisors before you rely on them or make any decision.