
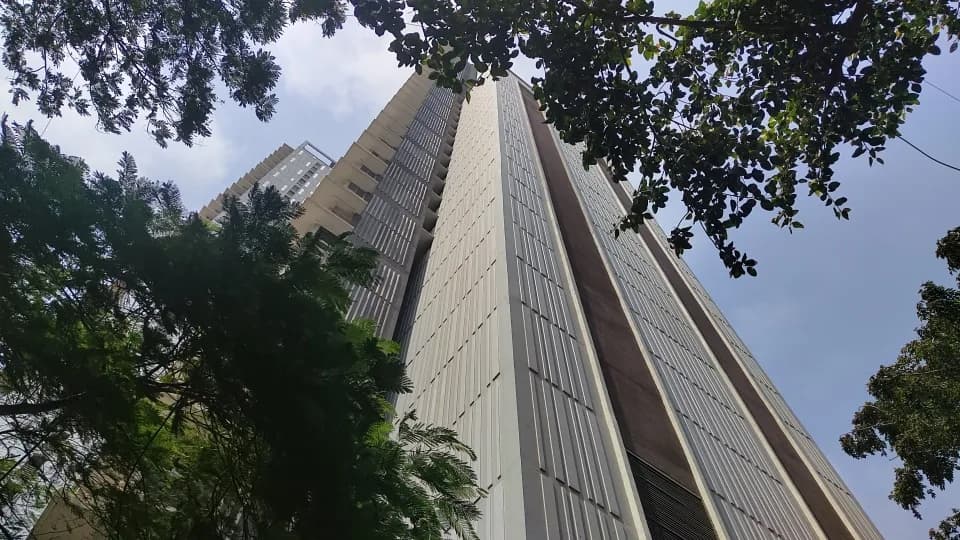
Outdoors
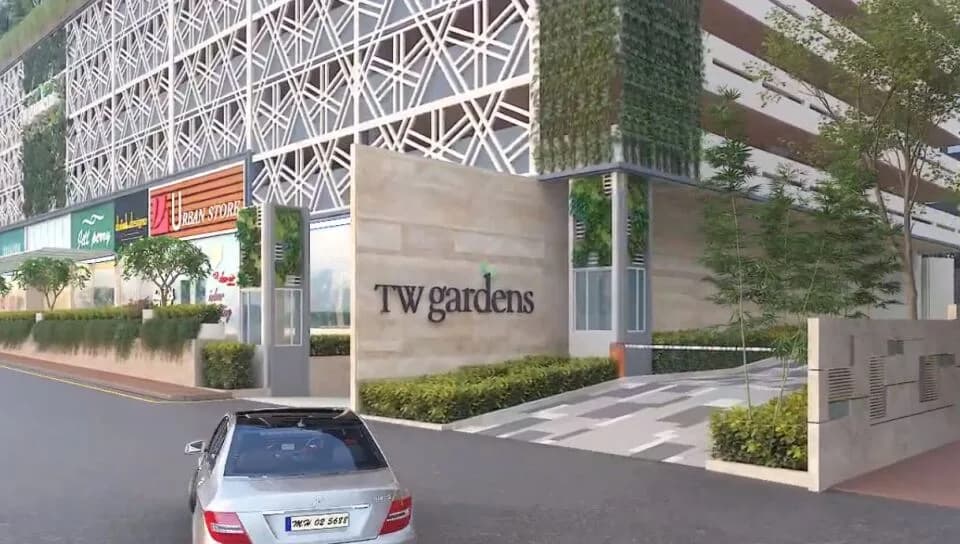
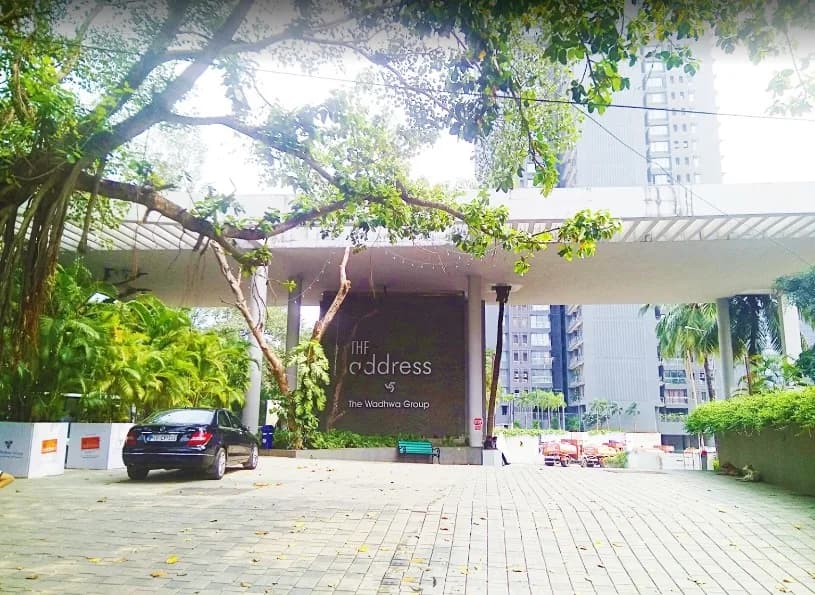
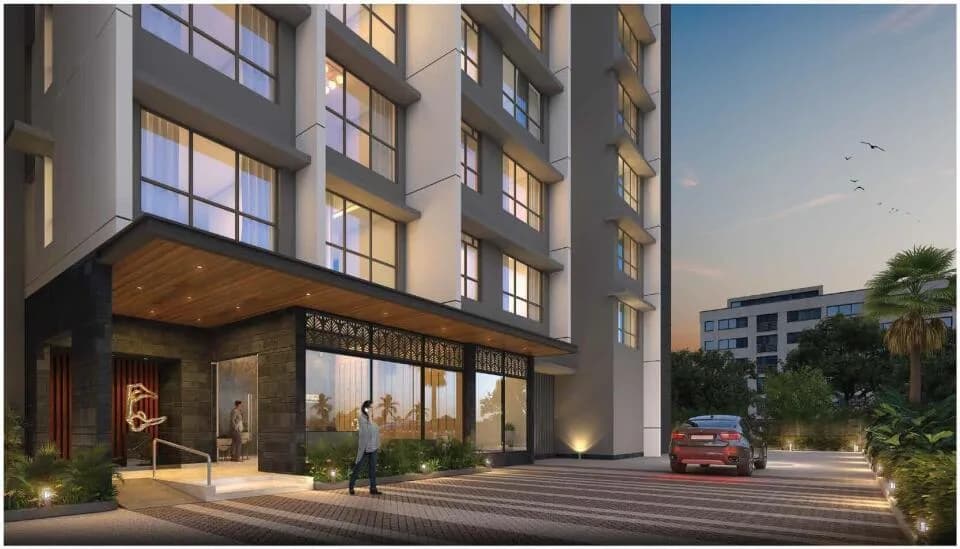
Entrance
Select a view or open the gallery
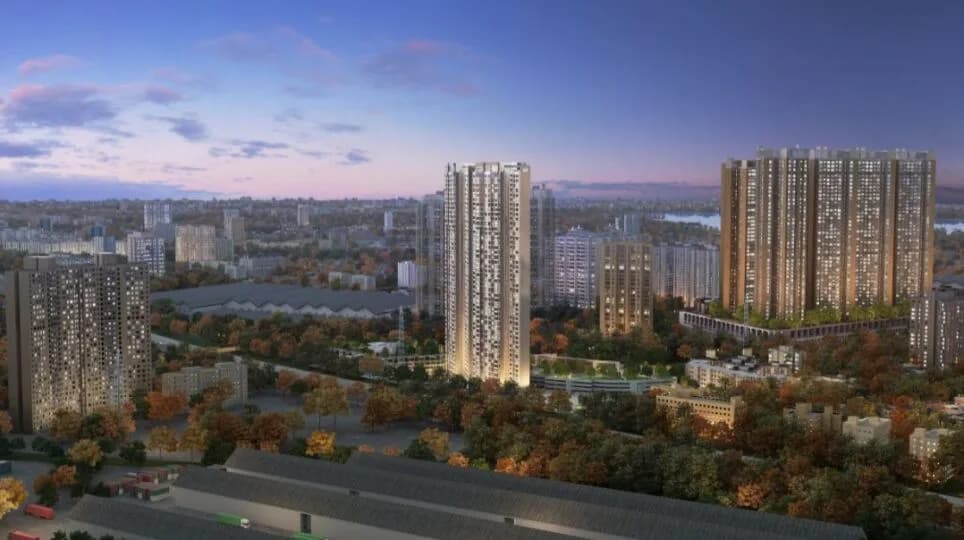
Wadhwa W54
Mahalaxmi Sindhi Colony, Mumbai
Construction Status
Ready to move
Completed in Nov, 2017
₹4.05 Cr
Price range· ₹22,350/sqft
3 BHK
Carpet Area
1812 sqft
₹4.05 Cr
Project Details
- Project area
- 1.85 acres
- Towers
- 1
- Total units
- 68
- Floors
- 44
- Unit sizes
- 1,812 sqft · Carpet Area
- Price per sqft
- ₹22,350
- Configurations
- 3 BHK
- Property type
- Apartment
- Possession
- Since Nov, 2017
Specifications
FLOORING
- Vitrified tiles in living room / dining room High pressure laminate wooden flooring in bedroom Anti-skid tiles in balcony/ terrace Ceramic tiles in utility area
WALLS POP
- punning with health acrylic emulsion paint in living room/ dining room/ bedroom Weather proof paint in balcony/ terrace Ceramic tiles in utility area
CEILINGS
- Plastic emulsion paint/ oil bound distemper in living room/ dining room/ bedroom Weather proof paint in balcony/ terrace Oil bound distemper/ part box ceiling in utility area
DOORS
- Internal door
- Skin door
- External door
UPVC/
- powder coated or anodized aluminium doors
WINDOWS UPVC/
- powder coated or anodized aluminium glazing
KITCHEN
- Flooring
- Matt finish homogeneous ceramic tiles/ vitrified tiles
- Walls
- Tiles up to 2 feet above the counter and rest health acrylic emulsion paint
- Ceiling
- Plastic emulsion paint/ oil bound distemper/ part box ceiling Skin door/
UPVC/
- powder coated or anodized aluminium doors
- Others
- International style modular kitchen, granite counter top, stainless steel sink and CP fittings
TOILETS
- Flooring
- Matt finish homogeneous ceramic tiles/ vitrified tiles
- Walls
- Matt finish homogeneous ceramic tiles
- Ceiling
- Plastic emulsion paint/ oil bound distemper/ part box ceiling
- Doors
- Skin doors shutters
- Other
- High quality chinaware, CP fittings, natural stone counter
ELECTRICAL
- Copper electrical wiring in concealed conduits with MCB, fiber optics cable for TV, telephone and premium modular switches
As stated by the builder; shown as filed.
About Wadhwa W54
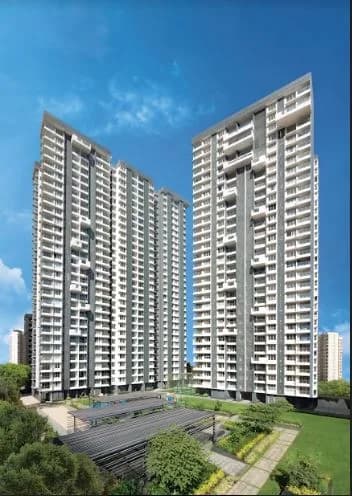
Wadhwa W54 in Mahalaxmi Sindhi Colony, Matunga, Mumbai is a ready-to-move housing society. It offers apartments in varied budget range. These units are a perfect combination of comfort and style, specifically designed to suit your requirements and conveniences. There are 3BHK apartments available in this project. This housing society is now ready to be called home as families have started moving in. Check out some of the features of Wadhwa W54 housing society: *Wadhwa W54 Mahalaxmi Sindhi Colony has single tower, with 44 floors each and 68 units on…More ↓Less ↑
Wadhwa W54 in Mahalaxmi Sindhi Colony, Matunga, Mumbai is a ready-to-move housing society. It offers apartments in varied budget range. These units are a perfect combination of comfort and style, specifically designed to suit your requirements and conveniences. There are 3BHK apartments available in this project. This housing society is now ready to be called home as families have started moving in. Check out some of the features of Wadhwa W54 housing society: *Wadhwa W54 Mahalaxmi Sindhi Colony has single tower, with 44 floors each and 68 units on offer. *Spread over an area of 1.85 acres, Wadhwa W54 Mahalaxmi Sindhi Colony, Matunga, Mumbai is one of the spacious housing societies in the Mumbai South region. With all the basic amenities available, Wadhwa W54 fits into your budget and your lifestyle. *Mahalaxmi Sindhi Colony, Matunga, Mumbai has good connectivity to some of the important areas in the proximity such as Hinduja Hospital, Bombay Scottish and Four Seasons, Worli and so on.
Top Facilities
33 facilities recorded for this project
- Swimming Pool
- Gymnasium
- Jogging Track
- Squash Court
- Skating Rink
- Yoga / Meditation Area
- Chess
- Table Tennis
- Club House
Location Advantages
Key destinations around Wadhwa W54
Hinduja Hospital
Hospital · 1.6 KM
Bombay Scottish
School · 1.5 KM
Four Seasons, Worli
Hotel · 5.4 KM
Atria Mall
Shopping Center/ Market/ Mall · 5.8 KM
BKC
Office complex · 7.9 KM
University of Mumbai
University · 11.8 KM
View Official Brochure
Official brochure
Wadhwa W54
8 pages · 0.7 MB · PDF
Published by the builder; shown as filed.
Reading here is free. Downloading sends your enquiry to the seller so they can follow up.
Price Comparison
Current asking rates for this project, its locality and Mumbai.
Today’s asking rates
Project, locality and city benchmarks
Stamp duty and registration · Maharashtra
- Stamp duty — Mumbai & Navi Mumbai - 6% for Males, 5% for Females
- Mumbai & Navi Mumbai - 6% for Males, 5% for Females
- Stamp duty — Thane/Pune/Nagpur/Nashik - 7% for Males, 6% for Females
- Thane/Pune/Nagpur/Nashik - 7% for Males, 6% for Females
- Stamp duty — Rural/Gram Panchayat Jurisdiction- 3% for Males, 2% for Females
- Rural/Gram Panchayat Jurisdiction- 3% for Males, 2% for Females
- Registration
- 1% of transaction value or max up to ₹30,000
Recorded state rates for reference. Confirm the applicable amount at registration.
Project and locality asking-rate medians come from the PropertyBaazi project records in the sample shown. Registered rates come from government transaction records. Neither is a valuation, index or forecast.
Market Snapshot for Mahalaxmi Sindhi Colony
Computed from 2 Mahalaxmi Sindhi Colony projects in our catalogue (2 with a per-sqft price).
2 projects here, by price band
Society Reviews
Reviews by residents
No written reviews yet
Be the first to share a first-hand experience.
Explore life around Wadhwa W54
Understand daily conveniences and connectivity around the project before planning a visit.
Distances as recorded by the builder — approximate; please confirm on the ground.
View on mapMetro & Rail 1
- Matunga Road station600 Mtr
Schools 1
- Bombay Scottish1.5 KM
Colleges & Universities 1
- University of Mumbai11.8 KM
Hospitals 1
- Hinduja Hospital1.6 KM
Shopping & Malls 1
- Atria Mall5.8 KM
Business Hubs 2
- BKC7.9 KM
- The Executive Centre6.8 Km
Roads & Connectivity 1
- Eastern Express Highway1.6 KM
Airport 1
- Chhatrapati Shivaji Maharaj airport10 KM
Hotels 1
- Four Seasons, Worli5.4 KM
Golf 1
- The Bombay Presidency Golf Club9.3 KM
Distances as recorded when the project was listed — approximate; please confirm on the ground.
Similar Projects
Comparable projects around Mahalaxmi Sindhi Colony
About The Wadhwa Group

The Wadhwa Group
25 projects on PropertyBaazi
The Wadhwa Group has a rich legacy spanning over half a century, built on trust from customers and stakeholders. They are a prominent real estate company in Mumbai, with projects encompassing approximately 4.21 million square meters. The group excels in timely project completion, innovative design, and strong planning. They are known for offering a professional and employee-friendly work environment. The group has a vast clientele of over 20,000 satisfied customers and 150 MNC corporate tenants.
Projects by The Wadhwa Group
Frequently Asked Questions
When can I move into Wadhwa W54?
Wadhwa W54 was completed in Nov, 2017 (per our records).
Is Wadhwa W54 a RERA-registered project?
We don't have a RERA registration on record for Wadhwa W54 yet, so it's worth confirming this with the developer before you commit.
What does a home at Wadhwa W54 cost?
Homes at Wadhwa W54 are priced ₹4.05 Cr (about ₹22,350/sq.ft) for 3 BHK Apartment, sized 1,812 sq.ft carpet area.
Where is Wadhwa W54 and how well-connected is it?
Wadhwa W54 is located in Mahalaxmi Sindhi Colony, Mumbai.
How big is the Wadhwa W54 project?
Wadhwa W54 is spread across 1.9 acres, 1 tower, up to 44 floors and 68 homes.
What can residents enjoy at Wadhwa W54?
Wadhwa W54 comes with 33 amenities, including Swimming Pool, Gymnasium, Club House, Children's Play Area, Theatre and Terrace Garden.
What's around Wadhwa W54 for daily needs?
Close to Wadhwa W54 you'll find hospitals such as Dr Thakur Hospital and Surlata Hospital, schools like R.C.Mahim Municipal Urdu Primary and Shishuvihar Madhyamik Vidhyala.
Who is developing Wadhwa W54?
Wadhwa W54 is being developed by The Wadhwa Group.
Quick Links
Disclaimer: The material and information contained on this page is provided for general information purposes only and does not constitute an endorsement, warranty, or representation by PropertyBaazi. PropertyBaazi is an information platform and is not a party to any transaction between users. Project details, prices, availability, RERA status and other information are compiled from public records and third-party sources, may change without notice, and should be independently verified with the developer, the relevant RERA authority and your own legal/financial advisors before you rely on them or make any decision.