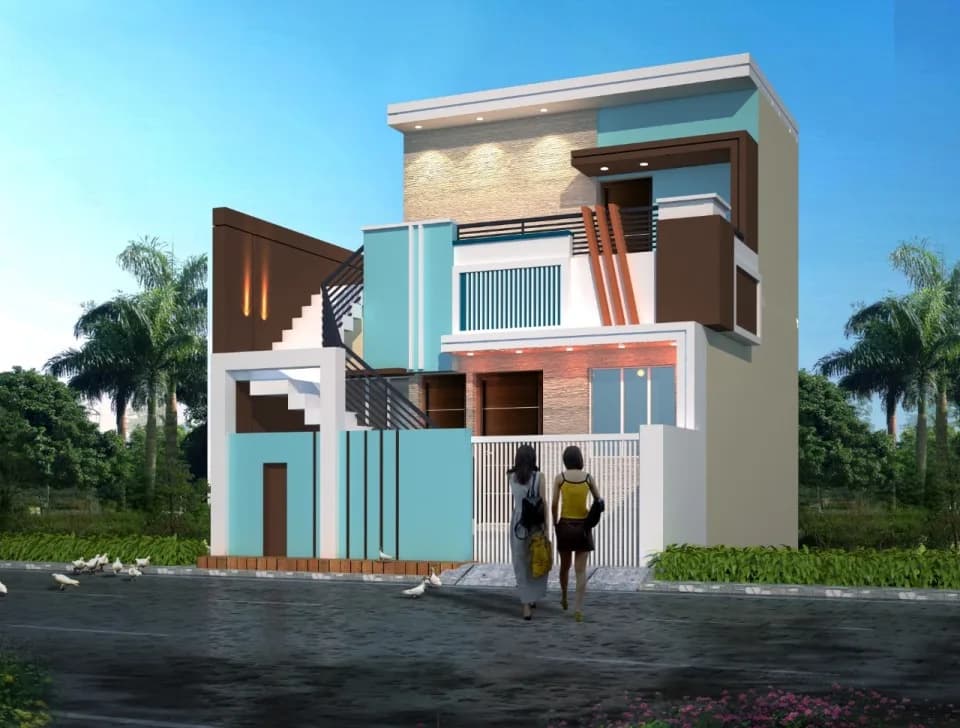
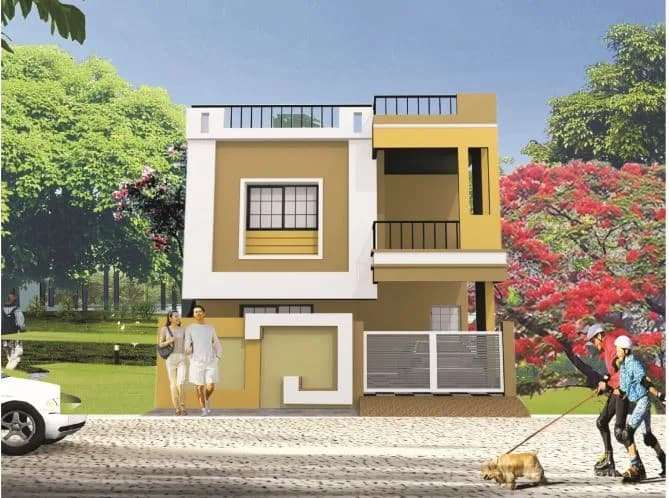
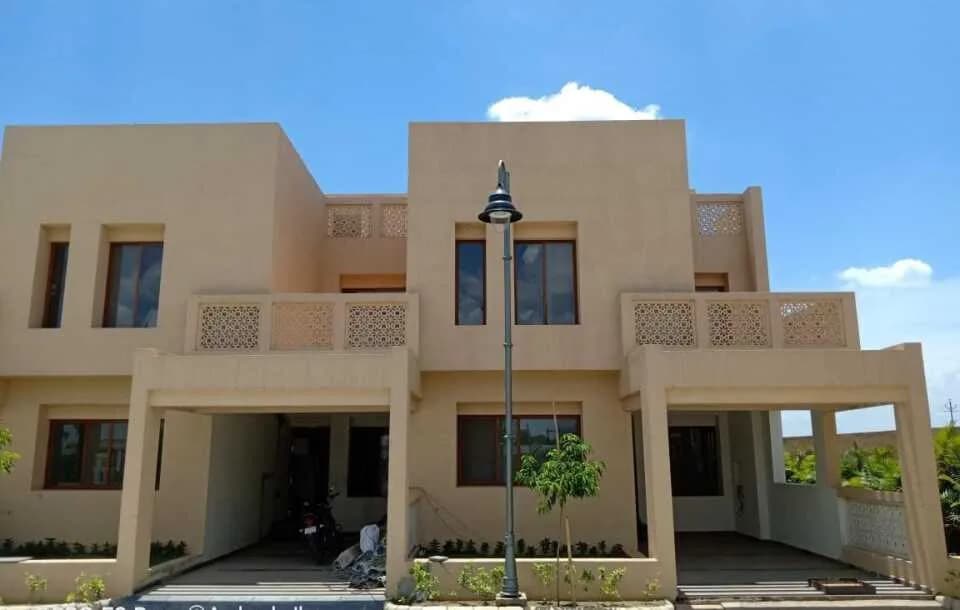
3 BHK Villa
1295 sq.ft.
₹Price on Request
Outdoors
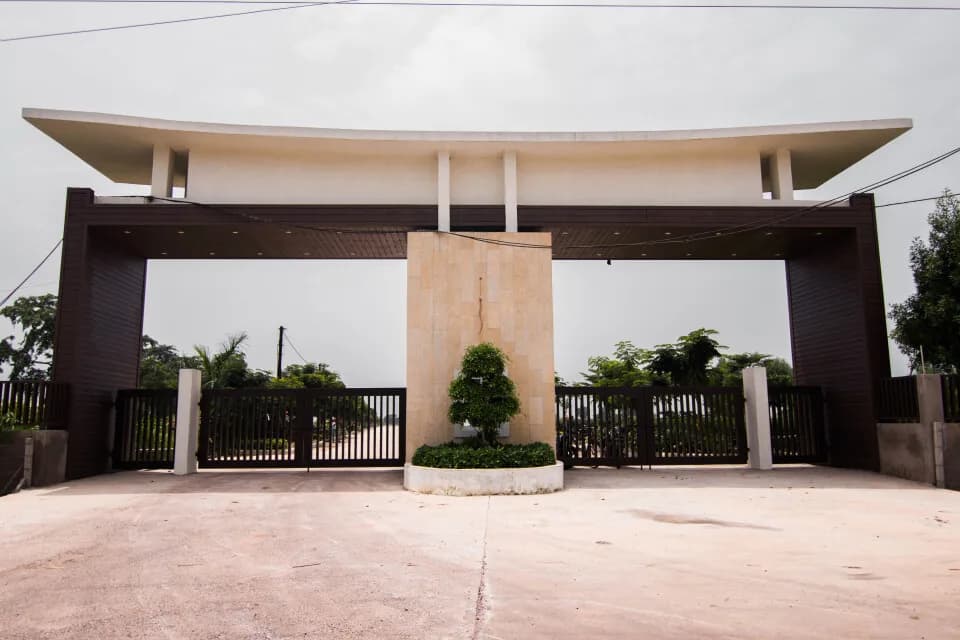
Entrance
Select a view or open the gallery
Kamal Vihar, Raipur
Construction Status
Ready to move
Completed in Mar, 2020
₹58.82 L - 68.85 L
Price range
3 BHK
Area
—
Price on Request
2X2 vitrified tiles 1X1 antiskid tiles in lobby Jaguar or equivalent bath fitting Legrand or equivalent switches Finolex or equivalent wires and cables Granite kitchen platform with branded sink 7' Dado tiles for all bedrooms Aluminium powder coated/anodized French windows Asian Paints or equivalent for outer and inner coating Balcony railing with MS Decorative heavy duty main door with laminated finish and all other doors are plain flush doors
As stated by the builder; shown as filed.
Phase registrations, completion timelines and available documents from the state RERA record.
Phase 1
PCGRERA160618000213
Chhattisgarh RERA
Snapshot coverage unavailable
Chhattisgarh is not covered by this registry snapshot
No registration conclusion can be drawn from this snapshot. Check the live state portal before you transact.
Registry documents
Mirrored from the state RERA registry
No mirrored registry documents available
Document availability varies by state portal. Use the official RERA portal below for the latest filed records.
Available configurations, areas and recorded pricing.
1295 sq.ft.
₹Price on Request
1875 sq.ft.
₹Price on Request
1925 sq.ft.
₹Price on Request
Room dimensions
Room-by-room dimensions from each plan’s published schedule — shown exactly as filed, never estimated.
| Room | Dimensions (as printed) | Area |
|---|---|---|
| Drawing And Dining | 3.66 m × 6.71 m | 264 sqft |
| Kitchen | 3.53 m × 2.01 m | 76 sqft |
| Bedroom | 3.53 m × 2.84 m | 108 sqft |
| Bedroom | 3.53 m × 2.59 m | 98 sqft |
| Bedroom | 3.53 m × 3.15 m | 120 sqft |
| Powder Room | 1.83 m × 1.30 m | 25 sqft |
| Toilet | 2.62 m × 1.30 m | 36 sqft |
| Toilet | 2.59 m × 1.37 m | 38 sqft |
| Toilet | 2.44 m × 1.37 m | 36 sqft |
| Living And Study | 3.76 m × 7.01 m | 284 sqft |
| Terrace | 3.76 m × 2.13 m | 86 sqft |
| Garden | 3.53 m × 2.16 m | 82 sqft |
| Parking | 2.69 m × 3.56 m | 103 sqft |
| UtilityService | 3.76 m × 1.50 m | 61 sqft |
| Dresser | 0.97 m × 1.22 m | 13 sqft |
| UtilityService | 3.73 m × 1.09 m | 44 sqft |
| Terrace | 7.39 m × 8.91 m | 709 sqft |
Itemized rooms add up to 2,183 sqft · super area 1,295 sqft (walls, circulation and balconies are not itemized)
| Room | Dimensions (as printed) | Area |
|---|---|---|
| Drawing And Dining | 3.66 m × 8.00 m | 315 sqft |
| Kitchen | 3.53 m × 2.44 m | 93 sqft |
| Bedroom | 3.66 m × 2.74 m | 108 sqft |
| Bedroom | 3.53 m × 3.05 m | 116 sqft |
| Bedroom | 3.53 m × 3.66 m | 139 sqft |
| Toilet | 2.44 m × 1.37 m | 36 sqft |
| Toilet | 2.51 m × 1.37 m | 37 sqft |
| Toilet | 2.44 m × 1.37 m | 36 sqft |
| Powder Room | 1.52 m × 1.22 m | 20 sqft |
| Living And Study | 3.66 m × 8.10 m | 319 sqft |
| Terrace | 3.66 m × 2.13 m | 84 sqft |
| Garden | 3.53 m × 2.08 m | 79 sqft |
| UtilityService | 4.06 m × 2.44 m | 107 sqft |
| Parking | 2.24 m × 3.76 m | 90 sqft |
| Dresser | 0.91 m × 1.47 m | 14 sqft |
| UtilityService | 3.66 m × 1.09 m | 43 sqft |
| Terrace | 7.42 m × 9.88 m | 789 sqft |
Itemized rooms add up to 2,425 sqft · super area 1,875 sqft (walls, circulation and balconies are not itemized)
| Room | Dimensions (as printed) | Area |
|---|---|---|
| Drawing And Dining | 3.45 m × 7.72 m | 287 sqft |
| Kitchen | 3.76 m × 2.13 m | 86 sqft |
| Bedroom | 3.56 m × 2.44 m | 93 sqft |
| Bedroom | 3.35 m × 3.30 m | 119 sqft |
| Bedroom | 3.45 m × 3.15 m | 117 sqft |
| Toilet | 2.54 m × 1.37 m | 37 sqft |
| Toilet | 2.44 m × 1.37 m | 36 sqft |
| Toilet | 1.47 m × 3.15 m | 50 sqft |
| Toilet | 1.52 m × 1.22 m | 20 sqft |
| Garden | 3.76 m × 2.01 m | 81 sqft |
| Living And Study | 3.45 m × 6.27 m | 233 sqft |
| Terrace | 3.35 m × 2.16 m | 78 sqft |
| Vestibule | 0.91 m × 1.37 m | 13 sqft |
| Garden | 3.63 m × 2.54 m | 99 sqft |
| Parking | 2.69 m × 3.96 m | 115 sqft |
| Dresser | 1.98 m × 3.15 m | 67 sqft |
| UtilityService | 3.35 m × 2.01 m | 72 sqft |
| Terrace | 7.04 m × 10.03 m | 760 sqft |
Itemized rooms add up to 2,363 sqft · super area 1,925 sqft (walls, circulation and balconies are not itemized)
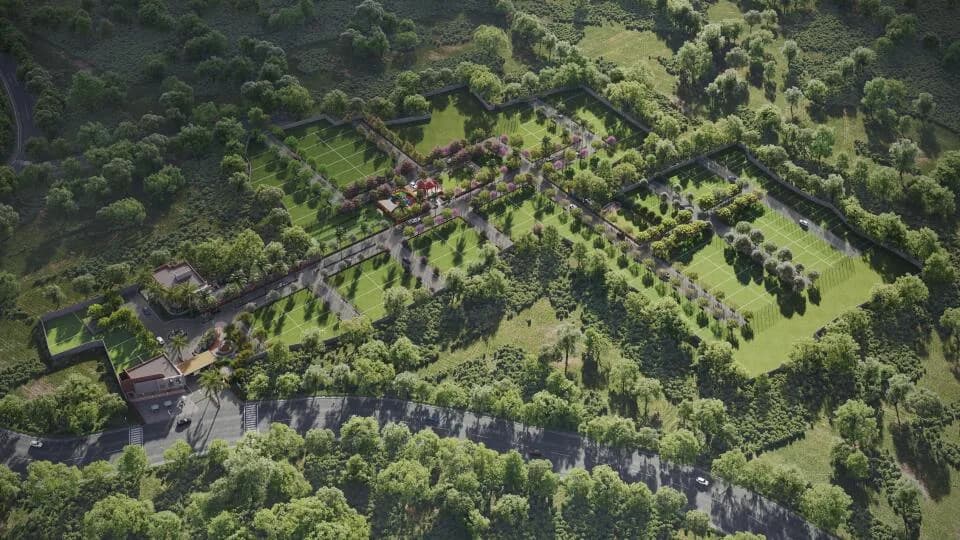
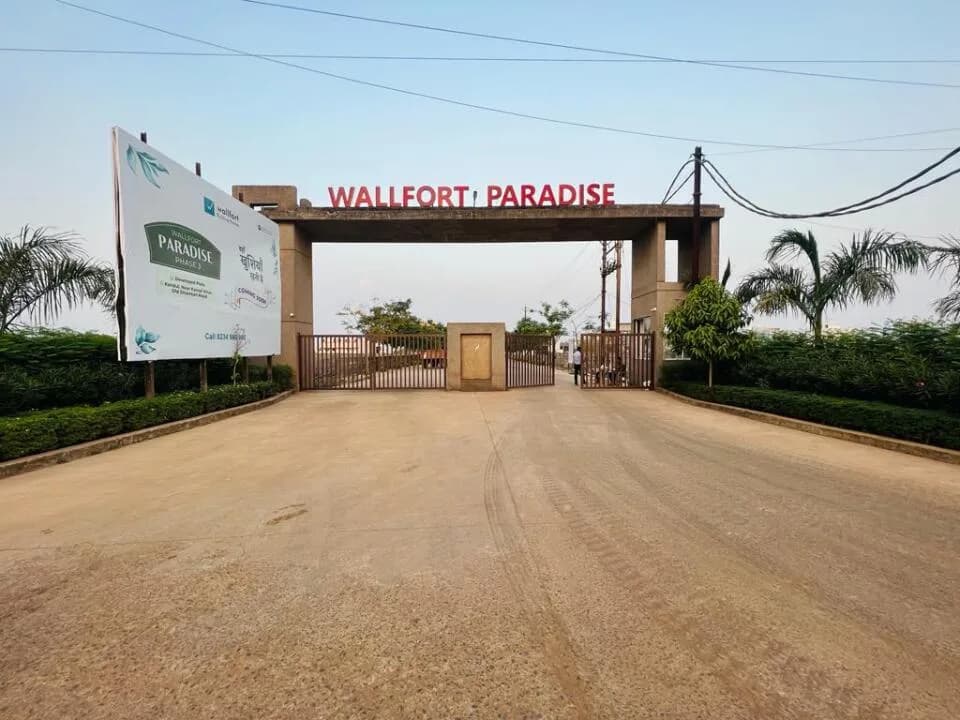
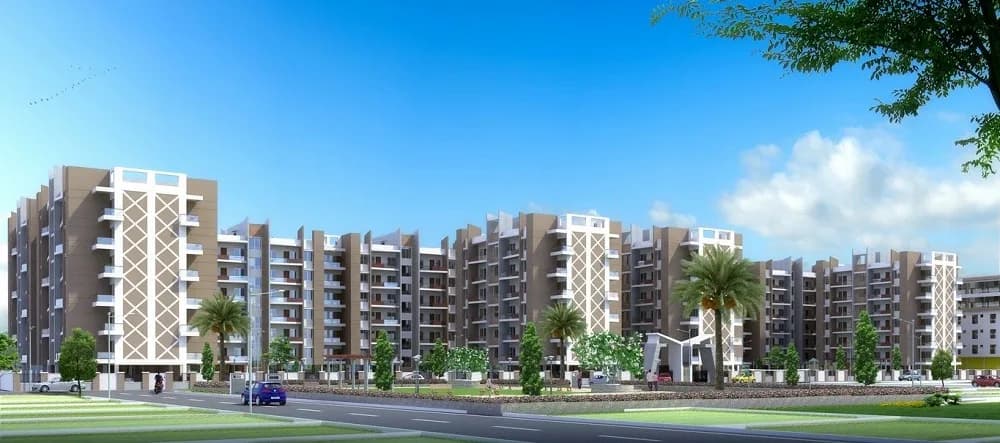
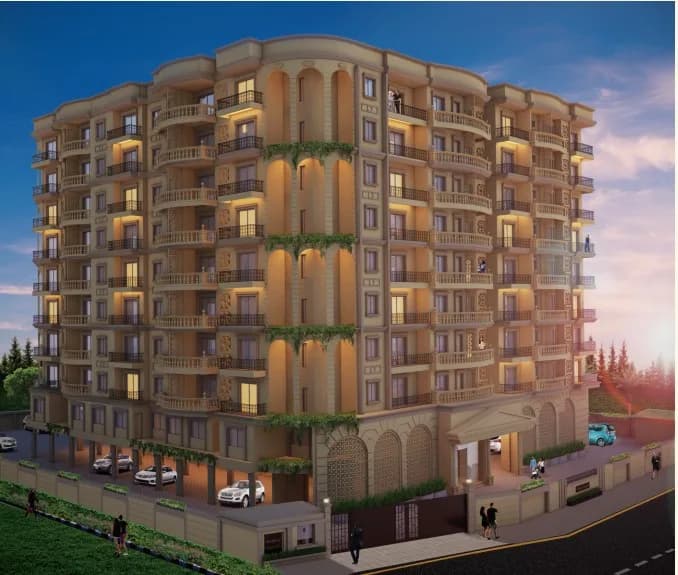
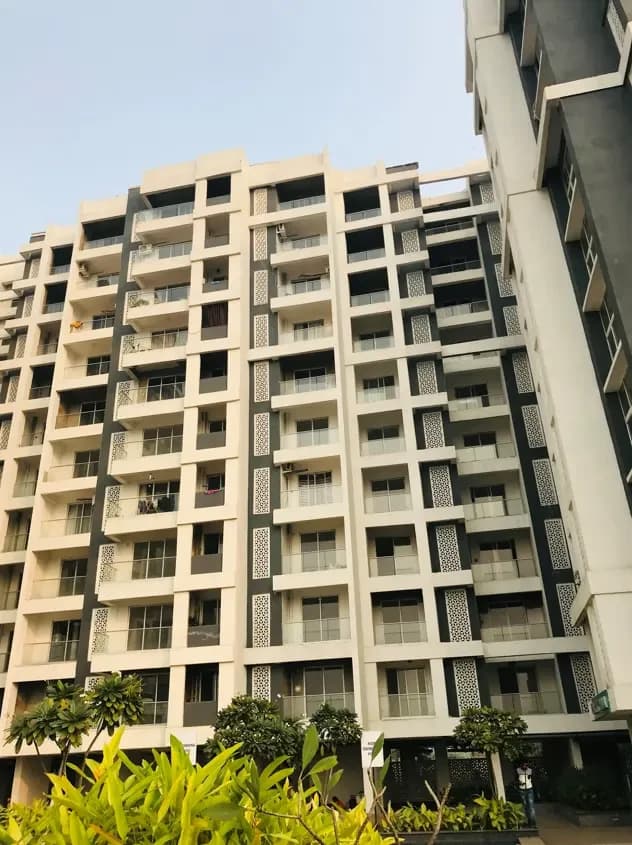
Wallfort Panorama in Kamal Vihar, Raipur is a ready-to-move housing society. It offers villas in varied budget range. These units are a perfect combination of comfort and style, specifically designed to suit your requirements and conveniences. There are 3BHK villas available in this project. This housing society is now ready to be called home as families have started moving in. Check out some of the features of Wallfort Panorama housing society: *Spread over an area of 2.76 acres, Wallfort Panorama is one of the spacious housing societies in the Raipur region. With all the basic amenities available, Wallfort Panorama fits into your budget and your lifestyle.
12 facilities recorded for this project
Key destinations around Wallfort Panorama
Krishna Public School
School · 0.9 km
lalpur wholesale fruit market
Mall / Market · 1.4 km
Narayana Hrudayalaya Mmi Hospital (Managed By Narayana Hrudayalaya Pvt Ltd - Bangalore) - Raipur
Hospital · 1.8 km
Narayana Hrudayalaya Mmi Hospital (Managed By Narayana Hrudayalaya Pvt Ltd - Ban
Hospital · 1.8 km
Govt.School Dumartarai
School · 1.9 km
Shri Ganesh Vinayak Eye Hospital
Hospital · 1.9 km
Current asking rates for this project, its locality and Raipur.
Today’s asking rates
Project, locality and city benchmarks
Project and locality asking-rate medians come from the PropertyBaazi project records in the sample shown. Registered rates come from government transaction records. Neither is a valuation, index or forecast.
Computed from 7 Kamal Vihar projects in our catalogue (4 with a per-sqft price).
7 projects here, by price band
Supply snapshot
Resale listings5
Units on the market5
Reviews by residents
No written reviews yet
Be the first to share a first-hand experience.
Understand daily conveniences and connectivity around the project before planning a visit.
Based on 7 projects listed in Kamal Vihar on PropertyBaazi — our catalog, not a market index.
Aerial distances measured on the map from the project’s recorded location — straight lines, not routes. Map data © OpenStreetMap contributors.
View on mapSchools 4
Colleges 2
Hospitals 4
Shopping & Markets 5
Parks 3
Banks 1
Railway 2
Straight-line distances, approximate, measured from the project’s recorded location. Data © OpenStreetMap contributors.
Comparable projects around Kamal Vihar

Wallfort Properties
15 projects on PropertyBaazi
Wallfort Properties is one of the most trusted real estate companies in Raipur. It goes beyond the matrices of traditional business excellence and lays emphasis on managing relationships with the stakeholders. It strives to become a world-class real estate development company with the highest standards of professionalism, ethics, and customer service. It thrives on the pillars of superior quality, innovative practices, and employee contentment. Since its inception, the company has successfully completed many projects and has received much recognition with prestigious awards and accolades.
Wallfort Panorama is ready to move in, so you can take possession as soon as the paperwork is done.
Yes. Wallfort Panorama is registered with the state RERA under number PCGRERA160618000213, which you can verify on the official RERA portal.
Homes at Wallfort Panorama are priced ₹58.82 L - 68.85 L for 3 BHK Villa.
Wallfort Panorama is located in Kamal Vihar, Raipur. The railway station is around 3.67 km away.
Wallfort Panorama is spread across 2.8 acres, up to 2 floors and 44 homes.
Wallfort Panorama comes with 12 amenities, including Swimming Pool, Laundry, Property Staff, Rain Water Harvesting, Club House and 24/7 Power Backup.
Close to Wallfort Panorama you'll find hospitals such as Narayana Hrudayalaya Mmi Hospital (Managed By Narayana Hrudayalaya Pvt Ltd - Ban and Shri Ganesh Vinayak Eye Hospital, schools like Krishna Public School and Govt.School Dumartarai.
Wallfort Panorama is being developed by Wallfort Properties.
Disclaimer: The material and information contained on this page is provided for general information purposes only and does not constitute an endorsement, warranty, or representation by PropertyBaazi. PropertyBaazi is an information platform and is not a party to any transaction between users. Project details, prices, availability, RERA status and other information are compiled from public records and third-party sources, may change without notice, and should be independently verified with the developer, the relevant RERA authority and your own legal/financial advisors before you rely on them or make any decision.