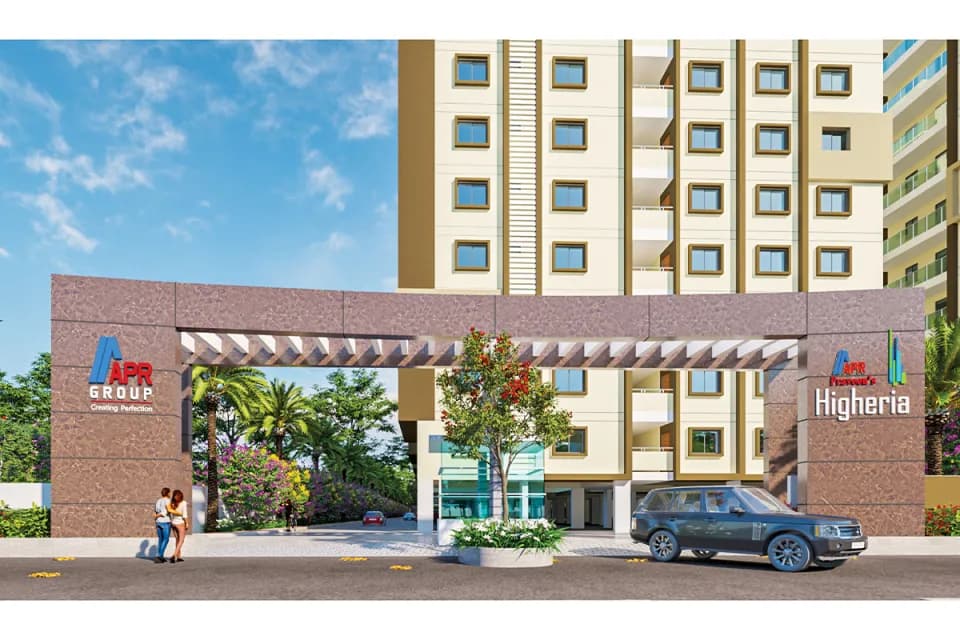
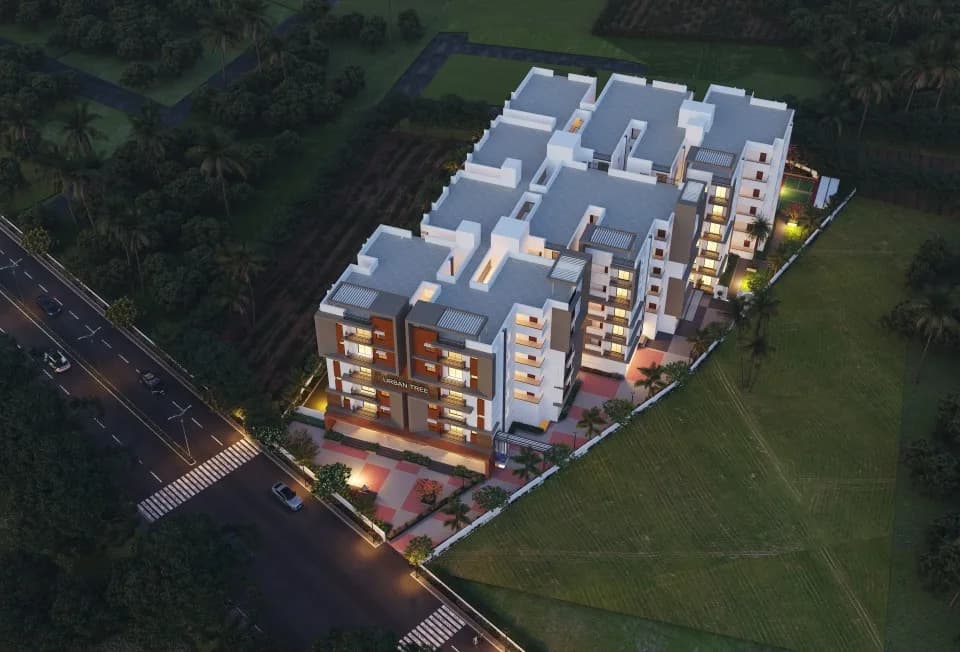
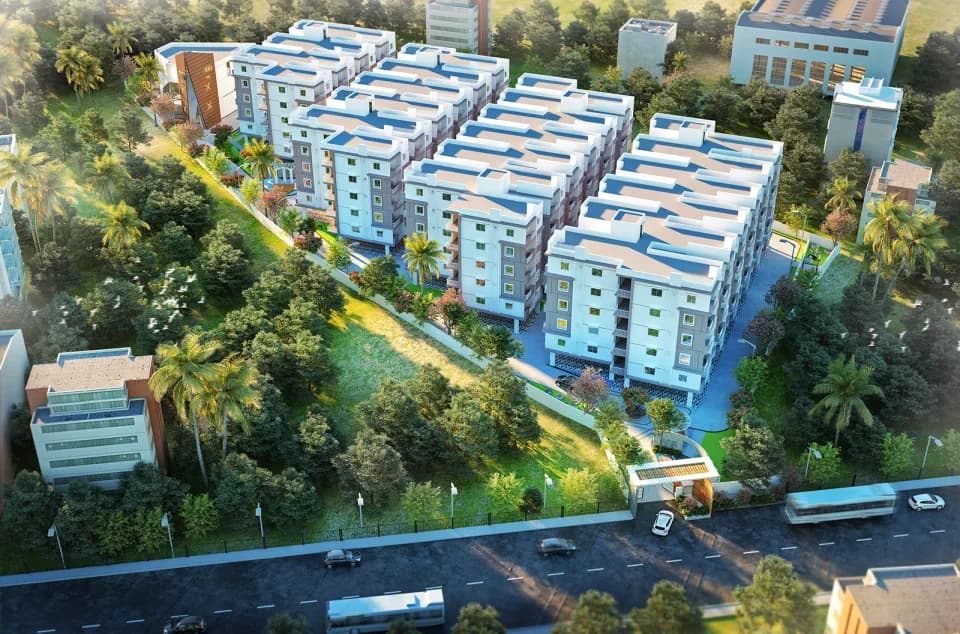
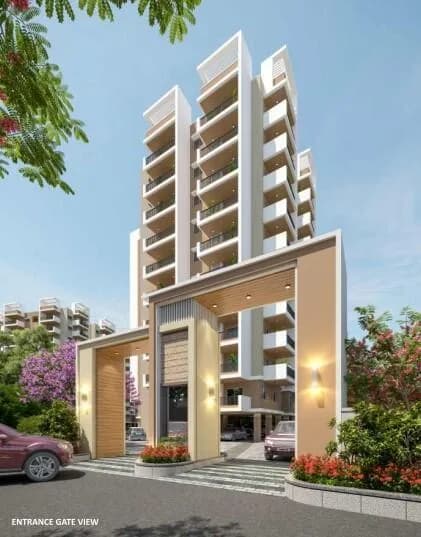
3 BHK Villa
1440 sq.ft.
₹1.7 Cr
Outdoors
Aerial View
Select a view or open the gallery
Patancheru, Hyderabad
Construction Status
Ready to move
Completed in Jun, 2025
₹1.7 Cr
Price range· ₹9,444/sqft
3 BHK
Carpet Area
1800 sqft
₹1.7 Cr
Structure R.C.C. Framed Structure provided for Ground floor Superstructure 9" Thick Brick wall for external and 4.5" thickness for internal walls with cement mortar Flooring Standard good quality Vitrified Tiles in living, Dining and other Rooms Kitchen Granite platform and dadooing of glazed ceramic tiles upto 2' height above the platform and one shelf in RCM is provided Door Main door frames and shutters with teak wood and all other doors with flush shutters Windows Aluminium frames with sliding glazed shutters with MS safety grills with mesh Toilets One Indian WC and one Western WC in each house and one white wash basin in hall, brands like Hindware, Rasi, PVC fittings brands like Sudhakar, Nandi, Prince, Glazed Tiles in toilets upt 7’ height. Standard ISI make Tap’s hot and cold mixer Hindware or equivalent brands, gyser provision in toilets Painting Asian paints for internal walls with Luppam finishing Cement based paints for exterior and enamel paints for doors Electrical Concealed, PVC conduit, copper wiring with all necessary light and Fan points one TV point will be provided in hall, with ISI mark brands like Finolex, Finecab and polycab Water supply Water from individual overhead tank is supplied through underground piping system Roads, Direct access Systematically designed network of road as per HMDA/HUDA norms Very close to Outer Ring Road Sanitation Professionally designed sanitary and water supply network with multiple septic tanks located at convenient points for smooth functioning of the system Electricity Electricity supply to the Township through underground cabling with adequate number of transformers for fluctuation free power supply, Provision of data cables along with electrical cables for cable and TV connections Vaastu Designed as per Vaastu principals Direct access Very close to Outer Ring Road Security An exclusive Ecofriendly township with elaborate security arrangements, Compound wall with solar fencing security for Entire Township Stairc
As stated by the builder; shown as filed.
Phase registrations, completion timelines and available documents from the state RERA record.
Phase 1
P01100001313
Telangana RERA
Snapshot coverage unavailable
Telangana is not covered by this registry snapshot
No registration conclusion can be drawn from this snapshot. Check the live state portal before you transact.
Registry documents
Mirrored from the state RERA registry
No mirrored registry documents available
Document availability varies by state portal. Use the official RERA portal below for the latest filed records.
Available configurations, areas and recorded pricing.
1440 sq.ft.
₹1.7 Cr
1566 sq.ft.
₹1.7 Cr
1630 sq.ft.
₹1.7 Cr
1722 sq.ft.
₹1.7 Cr
1750 sq.ft.
₹1.7 Cr
1850 sq.ft.
₹1.7 Cr
2379 sq.ft.
₹1.7 Cr
Room dimensions
Room-by-room dimensions from each plan’s published schedule — shown exactly as filed, never estimated.
| Room | Dimensions (as printed) | Area |
|---|---|---|
| Living Room | 3.96 m × 3.66 m | 156 sqft |
| Family Room | 3.81 m × 3.91 m | 160 sqft |
| Kitchen | 3.35 m × 2.13 m | 77 sqft |
| Bedroom | 3.96 m × 3.66 m | 156 sqft |
| Bedroom | 3.91 m × 3.05 m | 128 sqft |
| Bedroom | 5.49 m × 3.66 m | 216 sqft |
| Toilet | 2.13 m × 1.22 m | 28 sqft |
| Toilet | 1.52 m × 1.83 m | 30 sqft |
| Toilet | 1.52 m × 1.78 m | 29 sqft |
| Dresser | 1.52 m × 1.83 m | 30 sqft |
| Car Parking | 4.88 m × 4.57 m | 240 sqft |
| Balcony | 3.25 m × 3.00 m | 105 sqft |
| Deck | 1.83 m × 3.66 m | 72 sqft |
| Dresser | 1.52 m × 1.78 m | 29 sqft |
| Dining | 3.35 m × 2.13 m | 77 sqft |
Itemized rooms add up to 1,533 sqft · super area 1,440 sqft (walls, circulation and balconies are not itemized)
| Room | Dimensions (as printed) | Area |
|---|---|---|
| Living Room | 3.35 m × 5.03 m | 182 sqft |
| Living Room | 3.35 m × 4.93 m | 178 sqft |
| Kitchen And Dining | 4.72 m × 4.04 m | 205 sqft |
| Bedroom | 3.66 m × 3.05 m | 120 sqft |
| Bedroom | 3.23 m × 3.02 m | 105 sqft |
| Bedroom | 3.20 m × 3.66 m | 126 sqft |
| Toilet | 1.52 m × 1.78 m | 29 sqft |
| Toilet | 1.52 m × 1.83 m | 30 sqft |
| Toilet | 1.52 m × 1.78 m | 29 sqft |
| Dresser | 1.52 m × 1.78 m | 29 sqft |
| Car Parking | 4.57 m × 3.91 m | 193 sqft |
| Dresser | 1.52 m × 1.22 m | 20 sqft |
| Deck | 3.58 m × 1.52 m | 59 sqft |
| Dresser | 1.52 m × 1.78 m | 29 sqft |
| Balcony | 2.74 m × 4.03 m | 119 sqft |
Itemized rooms add up to 1,453 sqft · super area 1,566 sqft (walls, circulation and balconies are not itemized)
| Room | Dimensions (as printed) | Area |
|---|---|---|
| Living Room | 3.35 m × 3.91 m | 141 sqft |
| Family Room | 3.35 m × 3.91 m | 141 sqft |
| Kitchen | 3.12 m × 3.15 m | 106 sqft |
| Bedroom | 3.63 m × 3.45 m | 135 sqft |
| Bedroom | 3.63 m × 5.13 m | 201 sqft |
| Bedroom | 3.12 m × 3.05 m | 102 sqft |
| Toilet | 1.52 m × 1.78 m | 29 sqft |
| Toilet | 1.52 m × 1.78 m | 29 sqft |
| Toilet | 2.13 m × 1.22 m | 28 sqft |
| Dining | 3.35 m × 3.00 m | 108 sqft |
| Dresser | 1.52 m × 1.78 m | 29 sqft |
| Dresser | 1.52 m × 1.78 m | 29 sqft |
| Balcony | 3.56 m × 3.00 m | 115 sqft |
| Car Parking | 4.57 m × 4.57 m | 225 sqft |
| Deck | 1.83 m × 3.88 m | 76 sqft |
Itemized rooms add up to 1,494 sqft · super area 1,630 sqft (walls, circulation and balconies are not itemized)
| Room | Dimensions (as printed) | Area |
|---|---|---|
| Living | 3.56 m × 3.96 m | 152 sqft |
| Living | 4.37 m × 3.96 m | 186 sqft |
| Kitchen And Dining | 5.33 m × 5.79 m | 332 sqft |
| Guest Bedroom | 3.58 m × 3.35 m | 129 sqft |
| Master Bedroom | 4.19 m × 3.35 m | 151 sqft |
| Children Bedroom | 5.28 m × 3.20 m | 182 sqft |
| Toilet | 1.37 m × 2.74 m | 40 sqft |
| Toilet | 2.21 m × 1.37 m | 33 sqft |
| Toilet | 1.83 m × 1.52 m | 30 sqft |
| Deck | 2.03 m × 3.40 m | 74 sqft |
| Walk in wardrobe | 1.83 m × 1.57 m | 31 sqft |
| Balcony | 3.05 m × 3.43 m | 112 sqft |
Itemized rooms add up to 1,452 sqft · super area 1,722 sqft (walls, circulation and balconies are not itemized)
| Room | Dimensions (as printed) | Area |
|---|---|---|
| Living Room | 3.35 m × 3.91 m | 141 sqft |
| Family Room | 3.35 m × 3.91 m | 141 sqft |
| Kitchen | 3.12 m × 3.15 m | 106 sqft |
| Bedroom | 3.63 m × 3.45 m | 135 sqft |
| Bedroom | 3.12 m × 3.05 m | 102 sqft |
| Bedroom | 3.35 m × 5.13 m | 185 sqft |
| Toilet | 2.13 m × 1.22 m | 28 sqft |
| Toilet | 1.52 m × 1.78 m | 29 sqft |
| Toilet | 1.52 m × 1.78 m | 29 sqft |
| Balcony | 3.56 m × 3.00 m | 115 sqft |
| Dining | 3.35 m × 3.00 m | 108 sqft |
| Dresser | 1.83 m × 1.78 m | 35 sqft |
| Car Parking | 4.57 m × 4.57 m | 225 sqft |
| Dresser | 1.52 m × 1.78 m | 29 sqft |
| Deck Area | 1.83 m × 3.88 m | 76 sqft |
Itemized rooms add up to 1,484 sqft · super area 1,750 sqft (walls, circulation and balconies are not itemized)
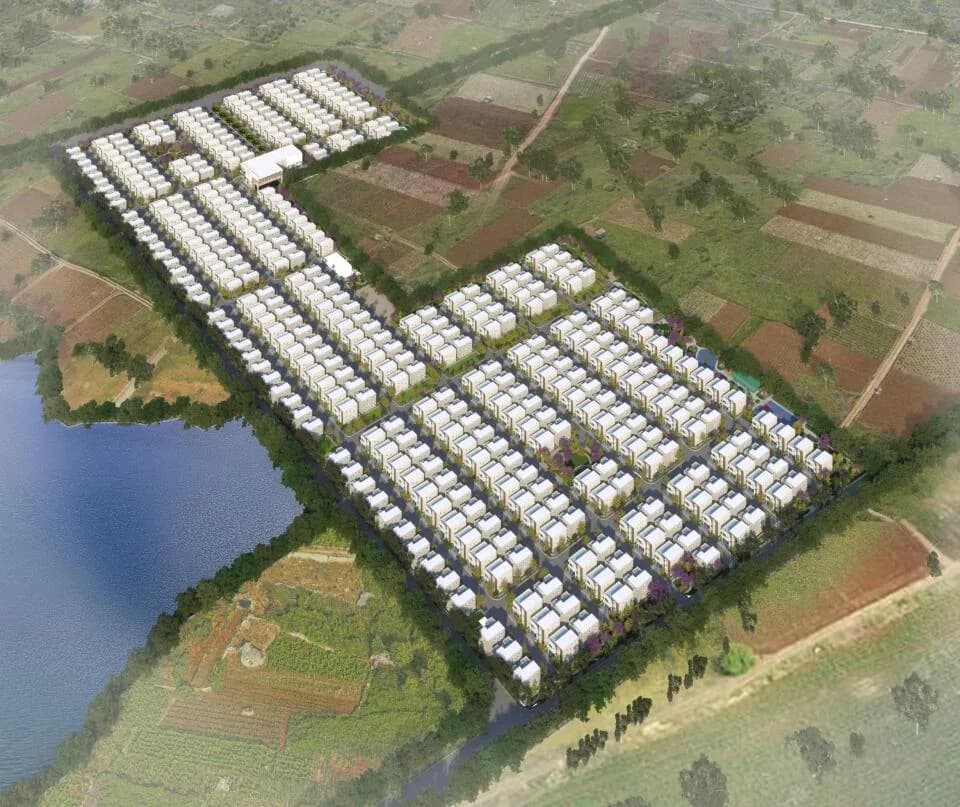
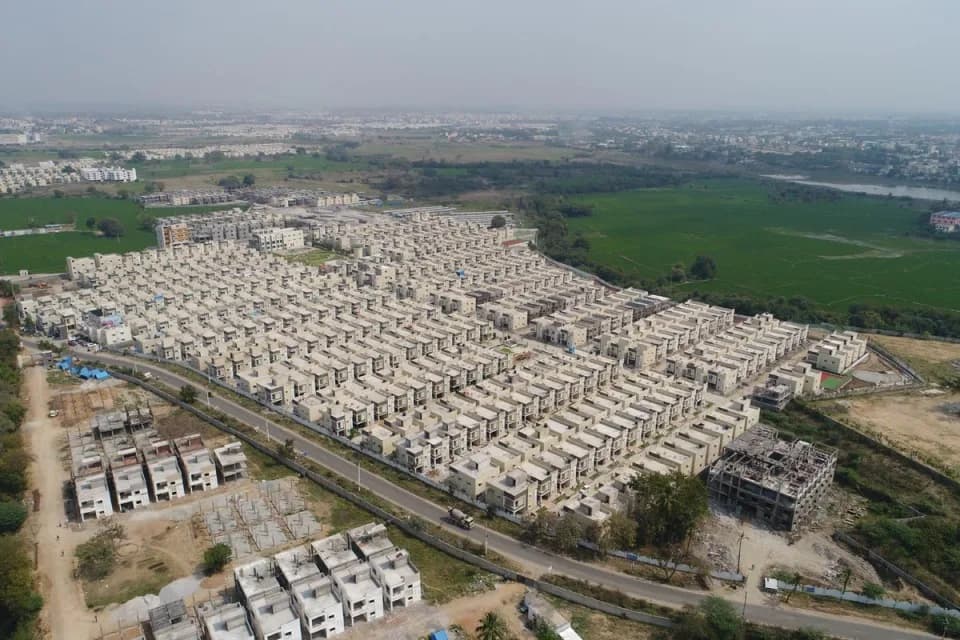
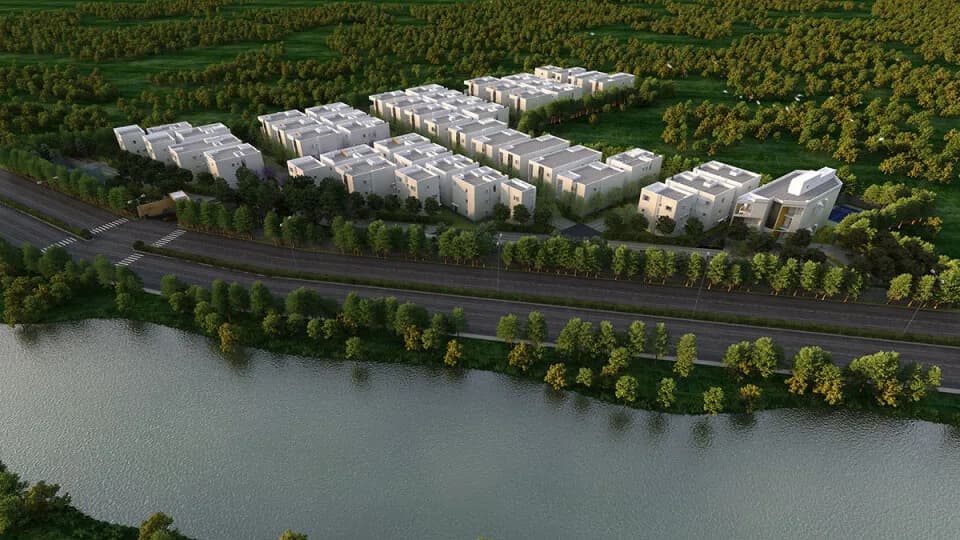
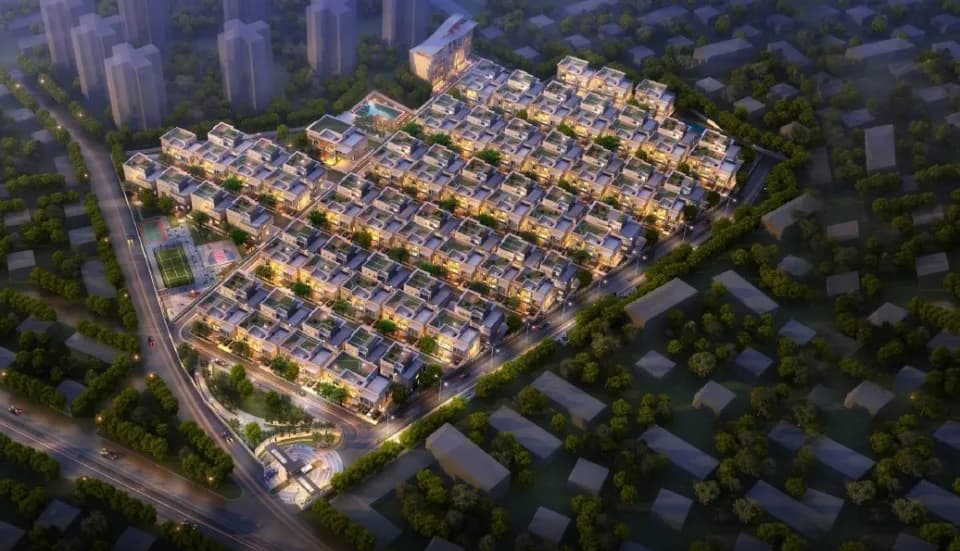
Water Front in Patancheru, Hyderabad is a ready-to-move housing society. It offers villas in varied budget range. These units are a perfect combination of comfort and style, specifically designed to suit your requirements and conveniences. There are 3BHK villas available in this project. This housing society is now ready to be called home as families have started moving in. Check out some of the features of Water Front housing society: *Spread over an area of 5.63 acres, Water Front is one of the spacious housing societies in the Hyderabad region. With all the basic amenities available, Water Front fits into your budget and your lifestyle. *Patancheru has good connectivity to some of the important areas in the proximity such as Viswabharathi Public School, Indira Hospital and Meraj complex and so on.
16 facilities recorded for this project
Key destinations around Water Front
Viswabharathi Public School
School · 4 Km
Indira Hospital
Hospital · 4 Km
Meraj complex
Shopping Center/ Market/ Mall · 4.2 Km
Ellenki College of Engineering
University · 2.8 Km
Ramachandrapuram TS
Railway Station · 7.7 Km
NH 65
Highway · 5.2 Km
Current asking rates for this project, its locality and Hyderabad.
Today’s asking rates
Project, locality and city benchmarks
Recorded state rates for reference. Confirm the applicable amount at registration.
Project and locality asking-rate medians come from the PropertyBaazi project records in the sample shown. Registered rates come from government transaction records. Neither is a valuation, index or forecast.
Computed from 83 Patancheru projects in our catalogue (45 with a per-sqft price).
83 projects here, by price band
Supply snapshot
Resale listings1
Units on the market1
Reviews by residents
No written reviews yet
Be the first to share a first-hand experience.
Understand daily conveniences and connectivity around the project before planning a visit.
Based on 81 projects listed in Patancheru on PropertyBaazi — our catalog, not a market index.
Distances as recorded by the builder — approximate; please confirm on the ground.
View on mapMetro & Rail 1
Schools 1
Colleges & Universities 1
Hospitals 1
Shopping & Malls 1
Roads & Connectivity 1
Sports & Stadiums 1
Care Homes 1
Others 2
Distances as recorded when the project was listed — approximate; please confirm on the ground.
Comparable projects around Patancheru

Devansh Group
6 projects on PropertyBaazi
Devansh Group boasts a distinguished history spanning 25 years. since its inception, the company has focused on providing sustainable living solutions. Guided by the philosophy that ‘Customer’s prosperity is our prosperity’, Devansh group shapes every project with this principal at the forefront. Vision Creating "Core memories" for all stakeholders in a holistic manner through unparalleled quality work and stay environment. Mission We redefine products and culture with a human touch along with profitable value creation in 'Reality'.
Water Front was completed in Jun, 2025 (per our records).
Yes. Water Front is registered with the state RERA under number P01100001313, which you can verify on the official RERA portal.
Homes at Water Front are priced ₹1.7 Cr (about ₹9,444/sq.ft) for 3 BHK Villa, sized 1,800 sq.ft carpet area.
Water Front is located in Patancheru, Hyderabad. The railway station is around 1.20 km away.
Water Front is spread across 5.6 acres, up to 2 floors and 94 homes.
Water Front comes with 16 amenities, including Shopping Centre, Community Hall, Vastu Compliant, Sewage Treatment Plant, Rain Water Harvesting and 24/7 Security.
Close to Water Front you'll find hospitals such as AREA HOSPITAL PATANCHERU and People's Hospital, schools like St.Josephs high school and Chaitanya High School.
Water Front is being developed by Devansh Group.
Disclaimer: The material and information contained on this page is provided for general information purposes only and does not constitute an endorsement, warranty, or representation by PropertyBaazi. PropertyBaazi is an information platform and is not a party to any transaction between users. Project details, prices, availability, RERA status and other information are compiled from public records and third-party sources, may change without notice, and should be independently verified with the developer, the relevant RERA authority and your own legal/financial advisors before you rely on them or make any decision.