61
Projects listed
Outdoors
Aerial View
Select a view or open the gallery
NH 24 Highway, Ghaziabad
Construction Status
Under construction
Possession will start from Jun, 2029
₹1.48 Cr - 1.63 Cr
Price range· ₹8,457/sqft
3 BHK
Super Built-up Area
1750–1951 sqft
₹1.48 - 1.63 Cr
As stated by the builder; shown as filed.
Phase registrations, completion timelines and available documents from the state RERA record.
Phase 1
UPRERAPRJ678818/09/2024
Uttar Pradesh RERA
Not found in this snapshot
No matching registry entry was found
The registration was not found in our Maharashtra, Tamil Nadu, Karnataka, Haryana, Uttar Pradesh and Gujarat snapshot. This does not mean the project is unregistered; check the live state portal before you transact.
Registry documents
Mirrored from the state RERA registry
No mirrored registry documents available
Document availability varies by state portal. Use the official RERA portal below for the latest filed records.
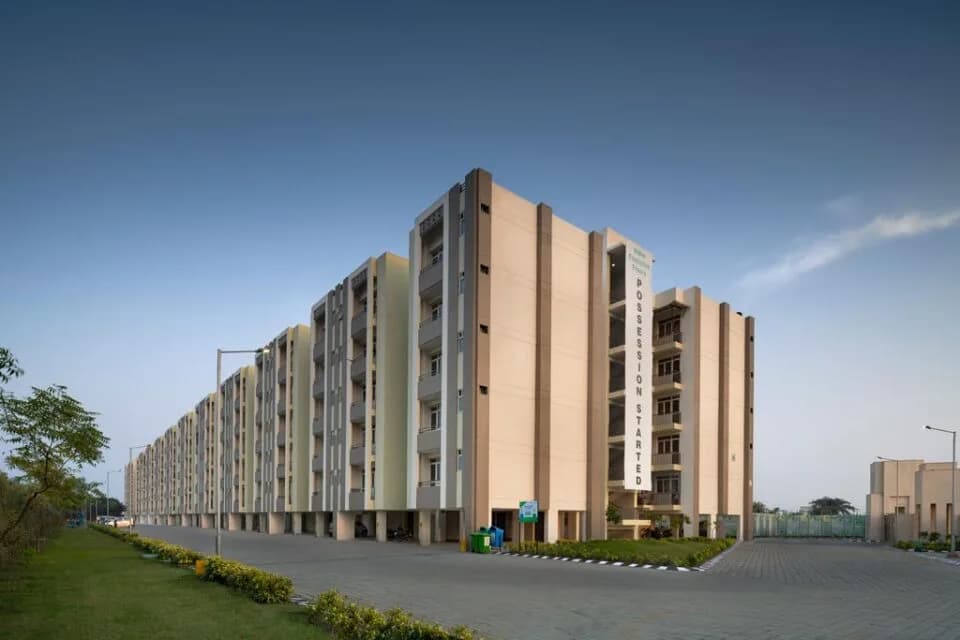
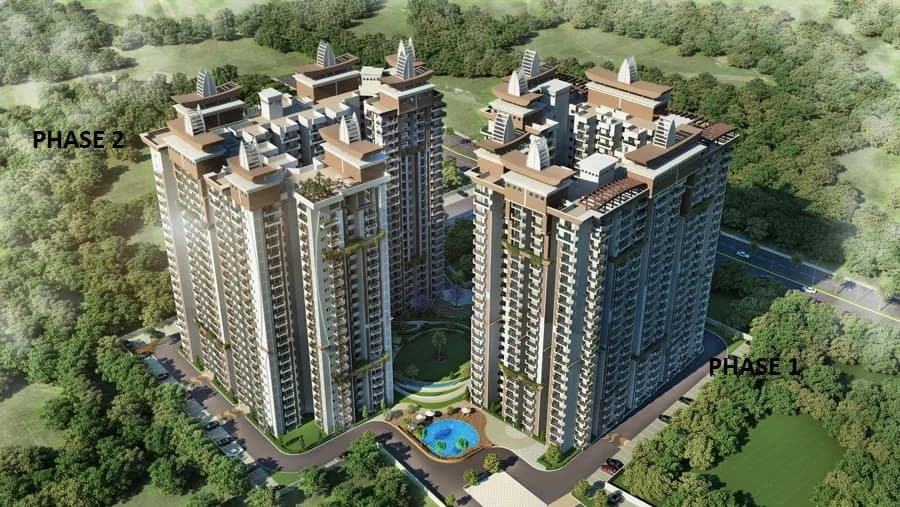
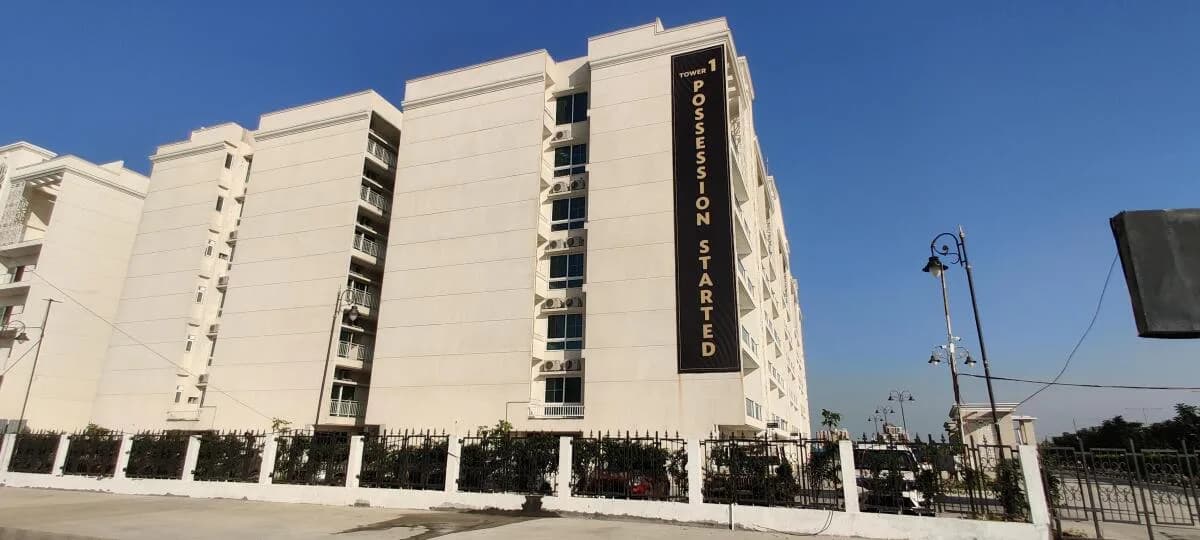
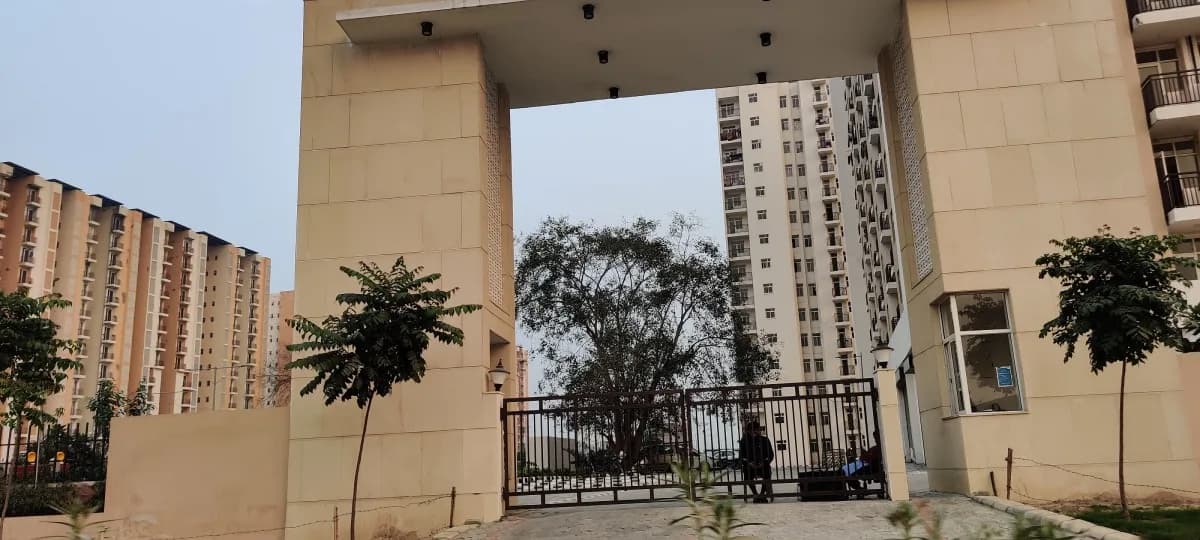
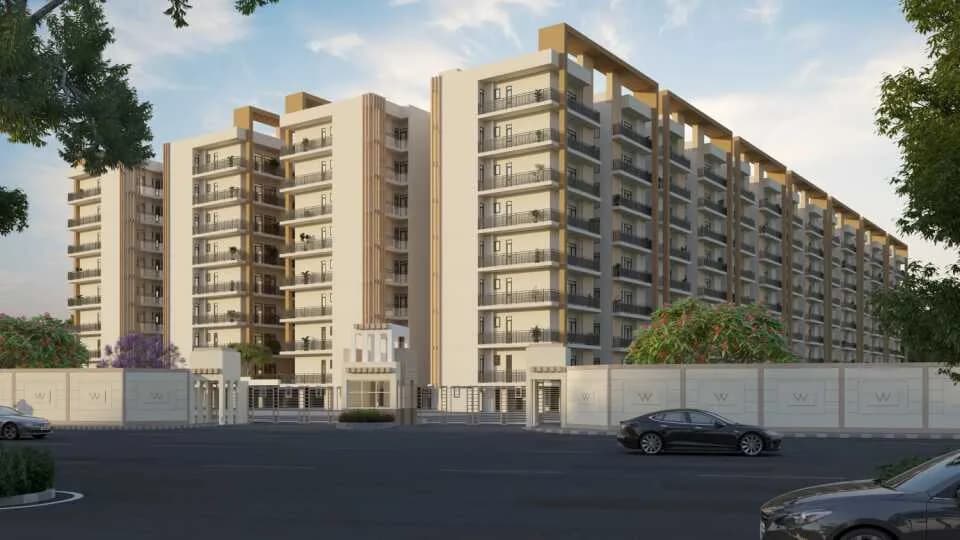
Wave City proudly presents Eden, an innovative residential project that harmoniously intertwines nature and luxury, representing modern living. Nestled in a prime location, it offers both convenience and tranquillity, making it an ideal abode for families. Eden features an impressive skyline view, featuring a selection of thoughtfully designed, luxurious 3 BHK apartments that cater to the diverse needs of families. Eden at Wave City is committed to sustainable living, with most units open on 3 sides to maximize natural light and ventilation. Most apartments would offer stunning views of the adjacent park, ensuring that residents can immerse themselves in the beauty of nature. Eden promises a harmonious fusion of luxury and comfort, offering residents a state-of-the-art clubhouse, an Olympic-size swimming pool, and a plethora of amenities tailored for luxury living. Residents can unwind and stay fit with various facilities such as a meditation deck, yoga lawn, jogging track, basketball, and badminton and tennis courts. Additionally, a fully equipped gym would cater to fitness enthusiasts, while a dedicated kids' play area would ensure that children have ample opportunities for fun and learning. To enhance the living experience, Eden will have a shopping centre with ample parking facilities for residents and guests. Strategically located adjacent to wide roads on both sides, Eden boasts excellent proximity to the NCR’s top educational institutions, healthcare facilities,…
22 facilities recorded for this project
Key destinations around Wave Eden
St Xaviers High School
School · 4.4 Km
NE 3
Highway · 9 Km
Manipal Hospital
Hospital · 8.7 Km
IMS Ghaziabad
University · 9.2 Km
Jawaharlal Nehru Stadium
Stadium · 11.9 Km
Mahrauli Railway Station
Railway Station · 6.7 Km
Official brochure
Wave Eden
45 pages · 8.8 MB · PDF
Published by the builder; shown as filed.
Reading here is free. Downloading sends your enquiry to the seller so they can follow up.
Price list
Published by the builder; shown as filed. Downloading sends the same enquiry.
Current asking rates for this project, its locality and Ghaziabad.
Today’s asking rates
Project, locality and city benchmarks
Recorded state rates for reference. Confirm the applicable amount at registration.
Project and locality asking-rate medians come from the PropertyBaazi project records in the sample shown. Registered rates come from government transaction records. Neither is a valuation, index or forecast.
Computed from 62 NH 24 Highway projects in our catalogue (44 with a per-sqft price).
62 projects here, by price band
Reviews by residents
No written reviews yet
Be the first to share a first-hand experience.
Understand daily conveniences and connectivity around the project before planning a visit.
Based on 61 projects listed in NH 24 Highway on PropertyBaazi — our catalog, not a market index.
Distances as recorded by the builder — approximate; please confirm on the ground.
View on mapMetro & Rail 1
Schools 1
Colleges & Universities 1
Hospitals 1
Roads & Connectivity 1
Airport 1
Sports & Stadiums 1
Distances as recorded when the project was listed — approximate; please confirm on the ground.
Comparable projects around NH 24 Highway
Wave Infratech
28 projects on PropertyBaazi
Wave Infratech, part of the Wave Group, is a leading real estate developer in India with various innovative and sustainable projects. The company focuses on customer experience, innovation, technology, construction quality, smart city concepts, waste management, water management, and energy management. Through the vision of its founder, Wave Group aims to create a better future for people by delivering high-quality products and services while promoting sustainability and eco-friendly practices.
Wave Eden is still under construction, with possession expected around Jun, 2029.
Yes. Wave Eden is registered with the state RERA under number UPRERAPRJ678818/09/2024, which you can verify on the official RERA portal.
Homes at Wave Eden are priced ₹1.48 Cr - 1.63 Cr (about ₹8,457/sq.ft) for 3 BHK Apartment, sized 1,750–1,951 sq.ft super built-up area.
Wave Eden is located in NH 24 Highway, Ghaziabad.
Wave Eden is spread across 5.2 acres, 4 towers, up to 31 floors and 512 homes.
Wave Eden comes with 22 amenities, including Swimming Pool, Gymnasium, Club House, Mini Theatre, Children's Play Area and Theatre.
Close to Wave Eden you'll find hospitals such as Government Hospital,Dujana.
Wave Eden is being developed by Wave Infratech.
Disclaimer: The material and information contained on this page is provided for general information purposes only and does not constitute an endorsement, warranty, or representation by PropertyBaazi. PropertyBaazi is an information platform and is not a party to any transaction between users. Project details, prices, availability, RERA status and other information are compiled from public records and third-party sources, may change without notice, and should be independently verified with the developer, the relevant RERA authority and your own legal/financial advisors before you rely on them or make any decision.