
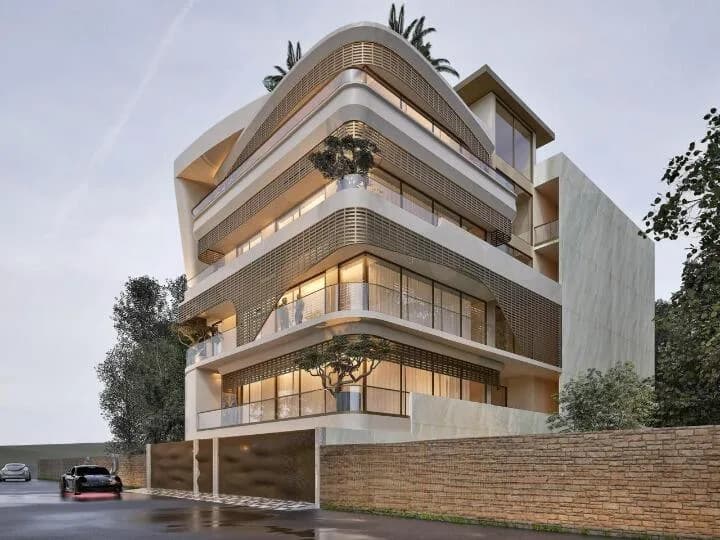
West Delhi Luxurious Floors
Punjabi Bagh West, Delhi
Construction Status
Ready to move
Completed in Jun, 2021
₹68 L - 3 Cr
Price range· ₹11,525/sqft
1 RK
Area
—
Price on Request
2 BHK
Plot Area
590 sqft
₹68 L
3 BHK
Plot Area
1080 sqft
₹3 Cr
Project Details
- Towers
- 1
- Total units
- 4
- Floors
- 4
- Open area
- 35%
- Unit sizes
- 590–1,080 sqft · Plot Area
- Price per sqft
- ₹11,525
- Configurations
- 0, 2, 3 BHK
- Property type
- Independent Floor
- Possession
- Since Jun, 2021
Specifications
STANDARD APARTMENT FEATURES
- Provision of Stilt Parking at Ground Level,
THREE CAR PARKING FOR EACH FLOOR.
- Passenger elevators of
KONE
- make.
(MACHINE ROOM LESS) LIVING ROOM, DINNING ROOM, FAMILY LOUNGE, PASSAGE, POOJA
- False ceiling POP as per design. Materials used for
POP SAINT GOBAIN
- make. POP punning with plastic emulsion paint on walls. Flooring would be of Italian marble
BOTTOCHINO
- classic superior. Door window frames and shutter shall be of best quality
NAGPUR TEAK.
- Elegantly designed entrance door.
BEDROOMS
- False ceiling POP as per design. Material used for
POP SAINT GOBAIN
- make. POP punning with plastic emulsion paint on walls. Flooring would be of Italian marble
BOTTOCHINO
- classic superior. Modular Designer wardrobes. Door window frames and shutter shall be of best quality
NAGPUR TEAK.
- Fitting in doors windows admirals shall be of high quality Imported make.
KITCHENS
- Designer modular kitchen. Provision of Cooking range, Microwave oven, Refrigerator and R.O. system. Provision of hob, Chimney with exhaust fan. Geyser of
AO SMITH
- make in kitchen. Floor walls shall feature combination of Italian marble
BOTTOCHINO
- classic superior. Double bowl stainless steel sinks with drain board. Single lever hot and cold water fitting of
ROCA SPAIN
- make. Provision for piped gas supply as per the availability of IGL connections. Door window frames and shutter shall be of best quality
NAGPUR TEAK. BATH ROOMS AND POWDER ROOM
- Single lever C.P. fittings of
ROCA SPAIN
- make. All toilet showers with toughened glass on patch fitting.
ROCA SPAIN
- chinaware wall hung W.C. with conceal cistern and washbasin. Includes exhaust fan mirror towel rack rod and ring accessories. Geysers of
AO SMITH
- make in all attached bathroom. Walls with
ITALIAN MARBLE
- up to ceiling. Water proofing of all toilets kitchens with
PIDIFIN 2K DR. FIXIT
- make.
BALCONIES
- Marble flooring. External walls in texture paint in stone finish.
DOMESTIC FACILITIES
- Electrical load of 15kva on each floor. Hydraulically pressuriz
As stated by the builder; shown as filed.
RERA Registration
Phase registrations, completion timelines and available documents from the state RERA record.
No RERA registration on record for this project.
We show RERA status as-is from official records. Verify on the Delhi RERA portal before you transact.
Registry check unavailable
No registry snapshot is linked yet
We cannot make a registry-match claim for this project yet. Verify its registration directly on the official state portal.
- Snapshot checked
- Date unavailable
- Check the official portal
- Open Delhi RERA portal ↗
Registry documents
Mirrored from the state RERA registry
No mirrored registry documents available
Document availability varies by state portal. Use the official RERA portal below for the latest filed records.
About West Delhi Luxurious Floors
West Delhi Luxurious Floors in Punjabi Bagh West, West Delhi is a ready-to-move housing society. It offers independent floors in varied budget range. These units are a perfect combination of comfort and style, specifically designed to suit your requirements and conveniences. There are 3BHK independent floors available in this project. This housing society is now ready to be called home as families have started moving in. Check out some of the features of West Delhi Luxurious Floors housing society: *West Delhi Luxurious Floors Punjabi Bagh West has…More ↓Less ↑
West Delhi Luxurious Floors in Punjabi Bagh West, West Delhi is a ready-to-move housing society. It offers independent floors in varied budget range. These units are a perfect combination of comfort and style, specifically designed to suit your requirements and conveniences. There are 3BHK independent floors available in this project. This housing society is now ready to be called home as families have started moving in. Check out some of the features of West Delhi Luxurious Floors housing society: *West Delhi Luxurious Floors Punjabi Bagh West has single tower, with 4 floors each and 4 units on offer.
Top Facilities
6 facilities recorded for this project
- Children's Play Area
- 24/7 Power Backup
- 24/7 Water Supply
- Lift(s)
- Car Parking
- Fire Fighting Systems
Location Advantages
Key destinations around West Delhi Luxurious Floors
Poly Clinic Madipur
Hospital · 0.4 km
Extension Park
Park · 0.5 km
Sumitra Hospital
Hospital · 0.5 km
Dhanvantari Ayurvedic Hospital
Hospital · 0.5 km
Mandir Park
Park · 0.5 km
Care New born & Child Hospital
Hospital · 0.6 km
Price Comparison
Current asking rates for this project, its locality and Delhi.
Today’s asking rates
Project, locality and city benchmarks
Stamp duty and registration · Delhi
- Stamp duty — Male Ownership
- 6%
- Stamp duty — Female Ownership
- 4%
- Stamp duty — Joint Ownership
- 5%
- Registration
- 1% of the transaction value
Recorded state rates for reference. Confirm the applicable amount at registration.
Project and locality asking-rate medians come from the PropertyBaazi project records in the sample shown. Registered rates come from government transaction records. Neither is a valuation, index or forecast.
Market Snapshot for Punjabi Bagh West
Computed from 2 Punjabi Bagh West projects in our catalogue (2 with a per-sqft price).
2 projects here, by price band
Supply snapshot
Resale listings2
Units on the market2
Society Reviews
Reviews by residents
No written reviews yet
Be the first to share a first-hand experience.
Explore life around West Delhi Luxurious Floors
Understand daily conveniences and connectivity around the project before planning a visit.
Aerial distances measured on the map from the project’s recorded location — straight lines, not routes. Map data © OpenStreetMap contributors.
View on mapMetro & Rail 3
- Madipur650 m
- Paschim Vihar East1.1 km
- Shivaji Park1.1 km
Schools 3
- Government Higher Secondary School790 m
- NC Jindal Public School980 m
- Guru Nanak Public School1.2 km
Colleges 3
- Shyama Prasad Mukherji College for Women690 m
- Shivaji College1.7 km
- Keshav Mahavidyalaya1.9 km
Hospitals 5
- Poly Clinic Madipur430 m
- Sumitra Hospital500 m
- Dhanvantari Ayurvedic Hospital540 m
- Care New born & Child Hospital570 m
- Mehra Hospital750 m
Shopping & Markets 7
- Punjabi Bagh Central Market1.4 km
- DDA Market1.7 km
- Gayway Bakers2.2 km
- East Avenue market, east punjabi bagh2.2 km
- TDI Mall2.2 km
+2 more
Parks 4
- Extension Park480 m
- Mandir Park540 m
- Channa Ram Bansal Memorial Park1.1 km
- Traffic Training Park;East Punjabi Bagh1.8 km
Banks 3
- Indian Overseas Bank850 m
- HDFC Bank1.2 km
- State Bank of India1.3 km
Clinic 2
- Jain Clinic650 m
- Anand Orthopaedic & Maternity Clinic1.5 km
Railway 2
- Shakurbasti1.4 km
- Mangolpuri3.1 km
Straight-line distances, approximate, measured from the project’s recorded location. Data © OpenStreetMap contributors.
Similar Projects
Comparable projects around Punjabi Bagh West
About West Delhi Homes

West Delhi Homes
1 projects on PropertyBaazi
Frequently Asked Questions
What's the possession timeline at West Delhi Luxurious Floors?
West Delhi Luxurious Floors is ready to move in, so you can take possession as soon as the paperwork is done.
Is West Delhi Luxurious Floors a RERA-registered project?
We don't have a RERA registration on record for West Delhi Luxurious Floors yet, so it's worth confirming this with the developer before you commit.
What are prices and sizes like at West Delhi Luxurious Floors?
Homes at West Delhi Luxurious Floors are priced ₹68 L - 3 Cr (about ₹11,525/sq.ft) for 1 RK Studio Apartment | 2, 3 BHK Independent Floor, sized 590–1,080 sq.ft plot area.
Where is West Delhi Luxurious Floors and how well-connected is it?
West Delhi Luxurious Floors is located in Punjabi Bagh West, Delhi. The nearest metro is about 0.65 km away and the railway station is around 1.38 km away.
How big is the West Delhi Luxurious Floors project?
West Delhi Luxurious Floors is 1 tower, up to 4 floors and 4 homes.
What can residents enjoy at West Delhi Luxurious Floors?
West Delhi Luxurious Floors comes with 6 amenities, including 24/7 Power Backup, 24/7 Water Supply, Children's Play Area, Lift(s), Car Parking and Fire Fighting Systems.
What's around West Delhi Luxurious Floors for daily needs?
Close to West Delhi Luxurious Floors you'll find hospitals such as Sumitra Hospital and Care New born & Child Hospital, schools like Government Higher Secondary School and NC Jindal Public School.
Who is developing West Delhi Luxurious Floors?
West Delhi Luxurious Floors is being developed by West Delhi Homes.
Quick Links
Disclaimer: The material and information contained on this page is provided for general information purposes only and does not constitute an endorsement, warranty, or representation by PropertyBaazi. PropertyBaazi is an information platform and is not a party to any transaction between users. Project details, prices, availability, RERA status and other information are compiled from public records and third-party sources, may change without notice, and should be independently verified with the developer, the relevant RERA authority and your own legal/financial advisors before you rely on them or make any decision.