4 BHK Apartment
5475 sq.ft.
₹6.02 Cr
Nanakramguda, Hyderabad
Construction Status
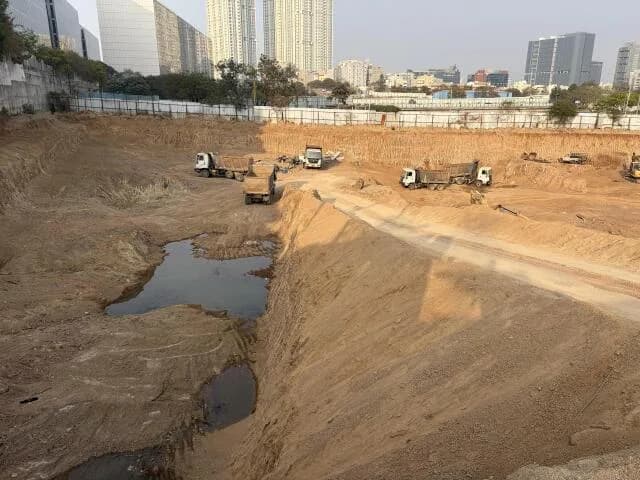
Under construction
Possession will start from Dec, 2027
₹6.57 Cr - 15.83 Cr
Price range· ₹12,000/sqft
4 BHK
Super Built-up Area
5475–13195 sqft
₹6.57 - 15.83 Cr
Phase registrations, completion timelines and available documents from the state RERA record.
Phase 1
P02400005389
Telangana RERA
Snapshot coverage unavailable
Telangana is not covered by this registry snapshot
No registration conclusion can be drawn from this snapshot. Check the live state portal before you transact.
Registry documents
Mirrored from the state RERA registry
No mirrored registry documents available
Document availability varies by state portal. Use the official RERA portal below for the latest filed records.
Available configurations, areas and recorded pricing.
5475 sq.ft.
₹6.02 Cr
5495 sq.ft.
₹6.04 Cr
5510 sq.ft.
₹6.06 Cr
5751 sq.ft.
₹6.33 Cr
6035 sq.ft.
₹6.64 Cr
6085 sq.ft.
₹6.69 Cr
6145 sq.ft.
₹6.76 Cr
6155 sq.ft.
₹6.77 Cr
6400 sq.ft.
₹7.04 Cr
6460 sq.ft.
₹7.11 Cr
6605 sq.ft.
₹7.27 Cr
Room dimensions
Room-by-room dimensions from each plan’s published schedule — shown exactly as filed, never estimated.
| Room | Dimensions (as printed) | Area |
|---|---|---|
| Living Room | 5.56 m × 3.96 m | 237 sqft |
| Kitchen | 4.03 m × 3.86 m | 168 sqft |
| Bedroom | 4.03 m × 4.36 m | 189 sqft |
| Bedroom | 5.58 m × 3.80 m | 229 sqft |
| Bedroom | 5.70 m × 3.21 m | 197 sqft |
| Bedroom | 5.50 m × 3.96 m | 235 sqft |
| Toilet | 2.80 m × 1.65 m | 50 sqft |
| Toilet | 1.30 m × 2.08 m | 29 sqft |
| Toilet | 2.44 m × 1.91 m | 50 sqft |
| Toilet | 2.75 m × 1.65 m | 49 sqft |
| Toilet | 2.72 m × 2.39 m | 70 sqft |
| Toilet | 1.63 m × 1.05 m | 18 sqft |
| Wet Kitchen | 2.17 m × 3.15 m | 74 sqft |
| Family Lounge | 7.99 m × 4.47 m | 384 sqft |
| Dining | 4.34 m × 7.90 m | 369 sqft |
Itemized rooms add up to 2,348 sqft · super area 5,475 sqft (walls, circulation and balconies are not itemized)
| Room | Dimensions (as printed) | Area |
|---|---|---|
| Living Room | 4.64 m × 5.49 m | 274 sqft |
| Kitchen | 4.41 m × 3.22 m | 153 sqft |
| Bedroom | 4.41 m × 3.64 m | 173 sqft |
| Bedroom | 3.77 m × 4.12 m | 167 sqft |
| Bedroom | 5.67 m × 3.56 m | 218 sqft |
| Bedroom | 5.67 m × 4.39 m | 268 sqft |
| Toilet | 1.76 m × 2.36 m | 45 sqft |
| Toilet | 2.76 m × 1.68 m | 50 sqft |
| Toilet | 2.46 m × 2.68 m | 71 sqft |
| Toilet | 1.41 m × 1.05 m | 16 sqft |
| Toilet | 2.55 m × 1.65 m | 45 sqft |
| Toilet | 1.63 m × 1.65 m | 29 sqft |
| Home Theatre | 4.77 m × 4.12 m | 212 sqft |
| Family Lounge | 8.47 m × 4.84 m | 442 sqft |
| Dining | 4.96 m × 10.83 m | 578 sqft |
Itemized rooms add up to 2,741 sqft · super area 5,495 sqft (walls, circulation and balconies are not itemized)
| Room | Dimensions (as printed) | Area |
|---|---|---|
| Living Room | 5.73 m × 4.54 m | 280 sqft |
| Kitchen | 5.50 m × 3.69 m | 218 sqft |
| Bedroom | 3.64 m × 5.54 m | 217 sqft |
| Bedroom | 3.58 m × 5.18 m | 200 sqft |
| Bedroom | 4.37 m × 5.54 m | 261 sqft |
| Bedroom | 3.53 m × 5.54 m | 210 sqft |
| Toilet | 1.80 m × 2.64 m | 51 sqft |
| Toilet | 2.22 m × 2.70 m | 64 sqft |
| Toilet | 1.69 m × 2.49 m | 45 sqft |
| Toilet | 1.80 m × 2.44 m | 47 sqft |
| Toilet | 1.30 m × 1.48 m | 21 sqft |
| Toilet | 1.69 m × 1.33 m | 24 sqft |
| Home Theatre | 5.19 m × 5.18 m | 290 sqft |
| Dining | 4.87 m × 8.16 m | 428 sqft |
| Family Lounge | 9.02 m × 4.92 m | 478 sqft |
Itemized rooms add up to 2,834 sqft · super area 5,510 sqft (walls, circulation and balconies are not itemized)
| Room | Dimensions (as printed) | Area |
|---|---|---|
| Living | 3.35 m × 4.93 m | 178 sqft |
| Kitchen | 3.96 m × 3.35 m | 143 sqft |
| Bedroom | 3.05 m × 3.96 m | 130 sqft |
| Bedroom | 3.96 m × 4.50 m | 192 sqft |
| Bedroom | 5.18 m × 5.28 m | 295 sqft |
| Toilet | 2.44 m × 2.13 m | 56 sqft |
| Toilet | 2.13 m × 1.07 m | 24 sqft |
| Toilet | 2.74 m × 1.83 m | 54 sqft |
| Toilet | 2.44 m × 2.13 m | 56 sqft |
| SitOut | 1.98 m × 4.93 m | 105 sqft |
| Pooja | 1.52 m × 1.52 m | 25 sqft |
| Drawing | 4.11 m × 4.88 m | 216 sqft |
| MAid RoomService | 2.13 m × 2.18 m | 50 sqft |
| Dining | 3.66 m × 8.08 m | 318 sqft |
| Dresser | 2.44 m × 2.74 m | 72 sqft |
| Foyer | 2.49 m × 1.83 m | 49 sqft |
| Dresser | 2.44 m × 2.03 m | 53 sqft |
Itemized rooms add up to 2,016 sqft · super area 5,751 sqft (walls, circulation and balconies are not itemized)
| Room | Dimensions (as printed) | Area |
|---|---|---|
| Living | 3.35 m × 3.96 m | 143 sqft |
| Kitchen | 3.96 m × 3.86 m | 165 sqft |
| Master Bedroom | 5.33 m × 3.96 m | 227 sqft |
| Bedroom | 3.96 m × 4.27 m | 182 sqft |
| Bedroom | 3.96 m × 4.27 m | 182 sqft |
| Toilet | 2.74 m × 1.83 m | 54 sqft |
| Toilet | 1.98 m × 2.44 m | 52 sqft |
| Toilet | 1.12 m × 1.78 m | 21 sqft |
| Toilet | 1.98 m × 2.44 m | 52 sqft |
| SitOut | 1.98 m × 3.96 m | 84 sqft |
| Foyer | 2.49 m × 1.83 m | 49 sqft |
| Maid RoomService | 2.74 m × 1.78 m | 52 sqft |
| Dresser | 1.98 m × 1.73 m | 37 sqft |
| Drawing | 4.11 m × 4.19 m | 186 sqft |
| Dresser | 2.74 m × 2.03 m | 60 sqft |
| Dresser | 1.98 m × 1.68 m | 36 sqft |
| Pooja | 1.52 m × 1.52 m | 25 sqft |
| Dining | 4.11 m × 5.54 m | 245 sqft |
Itemized rooms add up to 1,852 sqft · super area 6,035 sqft (walls, circulation and balconies are not itemized)
| Room | Dimensions (as printed) | Area |
|---|---|---|
| Living | 3.35 m × 3.05 m | 110 sqft |
| Kitchen | 3.66 m × 4.57 m | 180 sqft |
| Master Bedroom | 5.18 m × 5.13 m | 286 sqft |
| Bedroom | 3.96 m × 4.50 m | 192 sqft |
| Bedroom | 3.05 m × 3.96 m | 130 sqft |
| Toilet | 1.07 m × 2.13 m | 24 sqft |
| Toilet | 2.74 m × 1.83 m | 54 sqft |
| Toilet | 2.44 m × 2.13 m | 56 sqft |
| Toilet | 2.74 m × 2.03 m | 60 sqft |
| Drawing Room | 4.11 m × 6.10 m | 270 sqft |
| Dining | 3.05 m × 8.23 m | 270 sqft |
| Pooja | 1.52 m × 1.83 m | 30 sqft |
| Foyer | 2.49 m × 1.83 m | 49 sqft |
| Maid RoomService | 2.49 m × 2.13 m | 57 sqft |
| Dresser | 2.44 m × 1.73 m | 45 sqft |
| Dresser | 2.74 m × 3.05 m | 90 sqft |
| SitOut | 1.98 m × 3.04 m | 65 sqft |
Itemized rooms add up to 1,968 sqft · super area 6,085 sqft (walls, circulation and balconies are not itemized)
| Room | Dimensions (as printed) | Area |
|---|---|---|
| Living And Dining | 6.15 m × 4.27 m | 282 sqft |
| Kitchen | 2.74 m × 3.96 m | 117 sqft |
| Bedroom | 3.66 m × 4.57 m | 180 sqft |
| Master Bedroom | 4.83 m × 3.96 m | 206 sqft |
| Bedroom | 3.66 m × 4.57 m | 180 sqft |
| Toilet | 1.68 m × 2.74 m | 49 sqft |
| Toilet | 1.83 m × 2.74 m | 54 sqft |
| Toilet | 1.52 m × 2.74 m | 45 sqft |
| Dresser | 1.83 m × 1.07 m | 21 sqft |
| Drawing | 3.81 m × 4.27 m | 175 sqft |
| Dresser | 1.52 m × 1.73 m | 28 sqft |
| Pooja | 1.22 m × 1.47 m | 19 sqft |
| StoreService | 1.22 m × 2.44 m | 32 sqft |
| SitOut | 1.98 m × 4.27 m | 91 sqft |
Itemized rooms add up to 1,479 sqft · super area 6,145 sqft (walls, circulation and balconies are not itemized)
| Room | Dimensions (as printed) | Area |
|---|---|---|
| Living | 4.11 m × 3.05 m | 135 sqft |
| Kitchen | 3.05 m × 3.61 m | 118 sqft |
| Bedroom | 4.27 m × 3.96 m | 182 sqft |
| Bedroom | 3.35 m × 3.96 m | 143 sqft |
| Bedroom | 4.27 m × 3.66 m | 168 sqft |
| Toilet | 1.52 m × 3.05 m | 50 sqft |
| Toilet | 2.74 m × 1.52 m | 45 sqft |
| Toilet | 2.74 m × 1.63 m | 48 sqft |
| StoreService | 2.49 m × 1.22 m | 33 sqft |
| SitOut | 4.11 m × 1.98 m | 88 sqft |
| Pooja | 1.52 m × 1.22 m | 20 sqft |
| Drawing Room | 3.96 m × 4.57 m | 195 sqft |
| Dining | 5.64 m × 3.35 m | 203 sqft |
Itemized rooms add up to 1,428 sqft · super area 6,155 sqft (walls, circulation and balconies are not itemized)
| Room | Dimensions (as printed) | Area |
|---|---|---|
| Living Room | 8.24 m × 7.52 m | 667 sqft |
| Kitchen | 3.83 m × 3.66 m | 151 sqft |
| Bedroom | 6.66 m × 3.79 m | 271 sqft |
| Bedroom | 4.43 m × 5.52 m | 263 sqft |
| Bedroom | 6.77 m × 3.85 m | 281 sqft |
| Bedroom | 4.88 m × 8.45 m | 444 sqft |
| Toilet | 2.12 m × 2.74 m | 63 sqft |
| Toilet | 2.92 m × 1.89 m | 59 sqft |
| Toilet | 2.96 m × 1.88 m | 60 sqft |
| Toilet | 4.39 m × 2.33 m | 110 sqft |
| Toilet | 1.76 m × 2.04 m | 39 sqft |
| Toilet | 1.08 m × 1.86 m | 22 sqft |
| Toilet | 1.03 m × 1.86 m | 21 sqft |
| Sit Out | 4.66 m × 7.52 m | 377 sqft |
| Study | 3.11 m × 5.91 m | 198 sqft |
| Service Kitchen | 3.69 m × 3.77 m | 150 sqft |
| Family Lounge | 5.19 m × 5.67 m | 317 sqft |
| Home Theatre | 4.77 m × 6.10 m | 314 sqft |
| Dining | 8.74 m × 5.95 m | 560 sqft |
Itemized rooms add up to 4,367 sqft · super area 6,400 sqft (walls, circulation and balconies are not itemized)
| Room | Dimensions (as printed) | Area |
|---|---|---|
| Living | 3.96 m × 3.05 m | 130 sqft |
| Kitchen | 3.66 m × 3.35 m | 132 sqft |
| Bedroom | 3.66 m × 3.96 m | 156 sqft |
| Bedroom | 4.37 m × 3.66 m | 172 sqft |
| Master Bedroom | 4.37 m × 3.66 m | 172 sqft |
| Toilet | 2.74 m × 1.52 m | 45 sqft |
| Toilet | 2.44 m × 2.13 m | 56 sqft |
| Toilet | 2.44 m × 1.98 m | 52 sqft |
| SitOut | 3.96 m × 1.83 m | 78 sqft |
| Dining | 5.18 m × 3.51 m | 195 sqft |
| Pooja | 0.91 m × 1.37 m | 13 sqft |
| StoreService | 1.57 m × 1.37 m | 23 sqft |
| Dresser | 1.83 m × 2.13 m | 42 sqft |
| Drawing Room | 3.96 m × 4.11 m | 175 sqft |
Itemized rooms add up to 1,441 sqft · super area 6,460 sqft (walls, circulation and balconies are not itemized)
| Room | Dimensions (as printed) | Area |
|---|---|---|
| Living | 3.66 m × 2.74 m | 108 sqft |
| Kitchen | 3.35 m × 3.05 m | 110 sqft |
| Bedroom | 3.35 m × 3.96 m | 143 sqft |
| Master Bedroom | 4.06 m × 3.81 m | 167 sqft |
| Bedroom | 4.06 m × 3.66 m | 160 sqft |
| Toilet | 2.74 m × 1.83 m | 54 sqft |
| Toilet | 2.74 m × 1.52 m | 45 sqft |
| Toilet | 2.13 m × 1.98 m | 45 sqft |
| Dining | 4.88 m × 3.66 m | 192 sqft |
| Dresser | 1.22 m × 1.83 m | 24 sqft |
| StoreService | 1.57 m × 1.45 m | 25 sqft |
| Drawing Room | 3.66 m × 4.11 m | 162 sqft |
| SitOut | 3.66 m × 1.98 m | 78 sqft |
Itemized rooms add up to 1,313 sqft · super area 6,605 sqft (walls, circulation and balconies are not itemized)
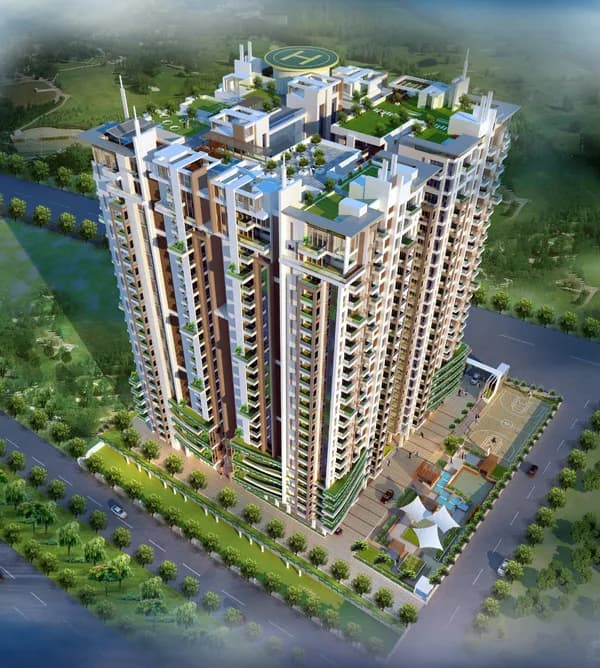
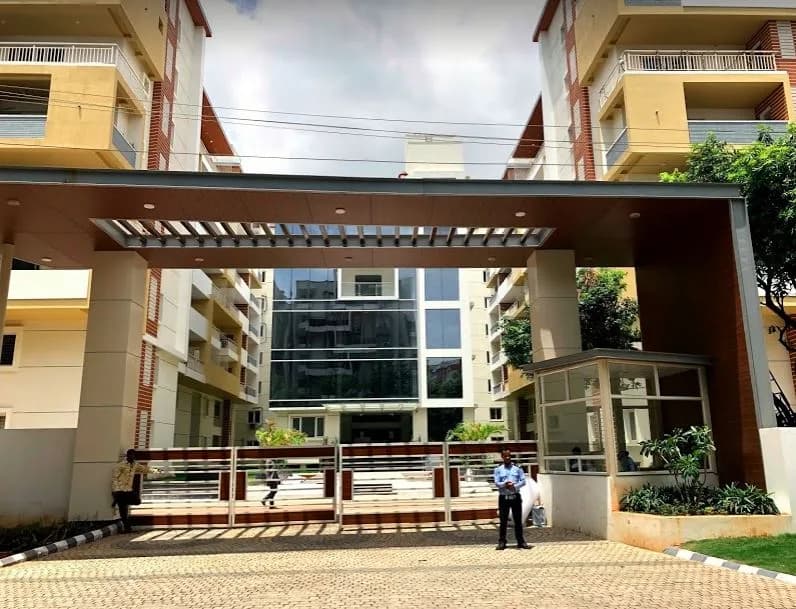
Check out Western Marina in Nanakramguda, one of the upcoming under-construction housing societies in Hyderabad. There are apartments for sale in Western Marina. This society will have all basic facilities and amenities to suit homebuyer’s needs and requirements. Brought to you by Western Constructions, Western Marina is scheduled for possession in Dec, 2027. Being a RERA-registered society, the project details and other important information is also available on state RERA portal. The RERA registration number of this project is P02400005389. Western Constructions is one of the known real estate brands in Hyderabad.The builder has delivered 4 projects so far. There is 1 project of this builder, which is currently under-construction. Here’s everything you need to know about the must-know features of this housing society along with Western Marina Price List, Photos, Floor Plans, Payment Plans, Brochure download procedure and other exciting facts about your future home:
33 facilities recorded for this project
Key destinations around Western Marina
Park Hyatt
Hotel · 2min
Continental hospital
Hospital · 5min
Wipro circle
Office complex · 5min
Financial district
Others · 5min
International airport
Airport · 20min
Current asking rates for this project, its locality and Hyderabad.
Today’s asking rates
Project, locality and city benchmarks
Recorded state rates for reference. Confirm the applicable amount at registration.
Project and locality asking-rate medians come from the PropertyBaazi project records in the sample shown. Registered rates come from government transaction records. Neither is a valuation, index or forecast.
Computed from 23 Nanakramguda projects in our catalogue (5 with a per-sqft price).
23 projects here, by price band
Reviews by residents
No written reviews yet
Be the first to share a first-hand experience.
Understand daily conveniences and connectivity around the project before planning a visit.
Based on 10 projects listed in Nanakramguda on PropertyBaazi — our catalog, not a market index.
Aerial distances measured on the map from the project’s recorded location — straight lines, not routes. Map data © OpenStreetMap contributors.
View on mapHospitals 1
Business Hubs 1
Airport 1
Hotels 1
Others 1
Distances as recorded when the project was listed — approximate; please confirm on the ground.
Comparable projects around Nanakramguda
Western Constructions Builders
3 projects on PropertyBaazi
Since 1989, Western Group has excelled as the finest incisive real estate group with a Pan-Indian presence. The group reflects a history of correctly anticipating the needs of India?s growing economy as well as the evolving complexity of the real estate needs of the population. The stability of the group and its proven adaptability to the marketplace was instrumental in Western Constructions becoming a valued group with a trusted track record. Western Group is dedicated to being the leading provider of Real Estate Services and Solutions. Since its founding in 1989, Western Group has grown to a leadership position in the Real Estate Industry. With proven technology, a history of steady growth and successful ventures, Western Group has proven to be an invaluable partner to the people. Wester
Western Marina is still under construction, with possession expected around Dec, 2027.
Yes. Western Marina is registered with the state RERA under number P02400005389, which you can verify on the official RERA portal.
Homes at Western Marina are priced ₹6.57 Cr - 15.83 Cr (about ₹12,000/sq.ft) for 4 BHK Apartment, sized 5,475–13,195 sq.ft super built-up area.
Western Marina is located in Nanakramguda, Hyderabad. The nearest metro is about 4.68 km away.
Western Marina is spread across 7.8 acres, 4 towers, up to 45 floors and 450 homes.
Western Marina comes with 33 amenities, including Swimming Pool, Lounge, Aerobics Centre, Spa, Creche / Day Care and Squash Court.
Close to Western Marina you'll find hospitals such as AMVI Hospital and Dr Shaivalini - Gynecologist, schools like Nanakramguda Govt primary school.
Western Marina is being developed by Western Constructions Builders.
Disclaimer: The material and information contained on this page is provided for general information purposes only and does not constitute an endorsement, warranty, or representation by PropertyBaazi. PropertyBaazi is an information platform and is not a party to any transaction between users. Project details, prices, availability, RERA status and other information are compiled from public records and third-party sources, may change without notice, and should be independently verified with the developer, the relevant RERA authority and your own legal/financial advisors before you rely on them or make any decision.