3 BHK Apartment
3550 sq.ft.
Outdoors
Elevation
Select a view or open the gallery
Vesu, Surat
Construction Status
Ready to move
₹2.79 Cr
Price range· ₹13,245/sqft
4 BHK
Carpet Area
2106 sqft
₹2.79 Cr
As stated by the builder; shown as filed.
Phase registrations, completion timelines and available documents from the state RERA record.
Phase 1
PR/GJ/SURAT/SURATCITY/SUDA/RAA05636/010719
Gujarat RERA
PR/GJ/SURAT/SURATCITY/SUDA/RAA05636/010719Registration-number match
Registration number found in GujRERA
The project registration number matched the registry snapshot. Confirm the current status and filings on the live portal before booking.
Registry documents
Mirrored from GujRERA
Requesting a download sends your enquiry to the seller. Once sent, other documents for this project stay unlocked for this browser session.
Registration certificate
Registration: PR/GJ/SURAT/SURATCITY/SUDA/RAA05636/010719966 KB
Commencement certificate
Registration: PR/GJ/SURAT/SURATCITY/SUDA/RAA05636/010719967 KB
Title clearance certificate
Registration: PR/GJ/SURAT/SURATCITY/SUDA/RAA05636/0107197.4 MB
Title report
Registration: PR/GJ/SURAT/SURATCITY/SUDA/RAA05636/0107197.4 MB
Agreement for sale
Registration: PR/GJ/SURAT/SURATCITY/SUDA/RAA05636/01071912.7 MB
Approved sanction plan
Registration: PR/GJ/SURAT/SURATCITY/SUDA/RAA05636/01071918.5 MB
Approved layout plan
Registration: PR/GJ/SURAT/SURATCITY/SUDA/RAA05636/01071918.7 MB
Area development plan
Registration: PR/GJ/SURAT/SURATCITY/SUDA/RAA05636/010719604 KB
Encumbrance certificate
Registration: PR/GJ/SURAT/SURATCITY/SUDA/RAA05636/0107191.1 MB
Land & location document
Registration: PR/GJ/SURAT/SURATCITY/SUDA/RAA05636/01071929.0 MB
Declaration (Form B)
Registration: PR/GJ/SURAT/SURATCITY/SUDA/RAA05636/0107196.3 MB
Draft sale agreement
Registration: PR/GJ/SURAT/SURATCITY/SUDA/RAA05636/010719855 KB
Draft allotment letter
Registration: PR/GJ/SURAT/SURATCITY/SUDA/RAA05636/010719420 KB
Property card (3)
Registration: PR/GJ/SURAT/SURATCITY/SUDA/RAA05636/0107192.8 MB
NOCs
Registration: PR/GJ/SURAT/SURATCITY/SUDA/RAA05636/0107191.6 MB
Brochure
Registration: PR/GJ/SURAT/SURATCITY/SUDA/RAA05636/010719638 KB
Project document
Registration: PR/GJ/SURAT/SURATCITY/SUDA/RAA05636/010719126 KB
Files are shown as captured in our registry snapshot. Always confirm the latest record on the official state portal before you transact.
Available configurations, areas and recorded pricing.
3550 sq.ft.
3830 sq.ft.
₹2.79 Cr
Room dimensions
Room-by-room dimensions from each plan’s published schedule — shown exactly as filed, never estimated.
| Room | Dimensions (as printed) | Area |
|---|---|---|
| Living Room | 6.04 m × 6.71 m | 436 sqft |
| Kitchen | 3.35 m × 3.81 m | 138 sqft |
| Bedroom | 3.96 m × 5.18 m | 221 sqft |
| Bedroom | 3.96 m × 5.18 m | 221 sqft |
| Bedroom | 3.66 m × 5.18 m | 204 sqft |
| Toilet | 1.83 m × 5.18 m | 102 sqft |
| Toilet | 1.98 m × 3.25 m | 69 sqft |
| Toilet | 1.83 m × 4.06 m | 80 sqft |
| Dining | 3.76 m × 5.49 m | 222 sqft |
| Store RoomService | 1.83 m × 1.12 m | 22 sqft |
| WashService | 1.45 m × 3.81 m | 59 sqft |
| Deck | 1.98 m × 1.83 m | 39 sqft |
| Deck | 3.96 m × 5.33 m | 227 sqft |
Itemized rooms add up to 2,040 sqft · super area 3,550 sqft (walls, circulation and balconies are not itemized)
| Room | Dimensions (as printed) | Area |
|---|---|---|
| Living Room | 6.04 m × 6.71 m | 436 sqft |
| Kitchen | 3.35 m × 3.81 m | 138 sqft |
| Bedroom | 3.96 m × 5.18 m | 221 sqft |
| Bedroom | 3.96 m × 5.18 m | 221 sqft |
| Bedroom | 3.66 m × 3.66 m | 144 sqft |
| Bedroom | 3.66 m × 5.18 m | 204 sqft |
| Toilet | 2.13 m × 1.57 m | 36 sqft |
| Toilet | 1.83 m × 4.06 m | 80 sqft |
| Toilet | 1.98 m × 3.25 m | 69 sqft |
| Toilet | 1.83 m × 5.18 m | 102 sqft |
| Store RoomService | 1.83 m × 1.12 m | 22 sqft |
| Deck | 1.98 m × 1.83 m | 39 sqft |
| WashService | 1.45 m × 3.81 m | 59 sqft |
| Dining | 3.76 m × 5.48 m | 222 sqft |
Itemized rooms add up to 1,993 sqft · super area 3,830 sqft (walls, circulation and balconies are not itemized)
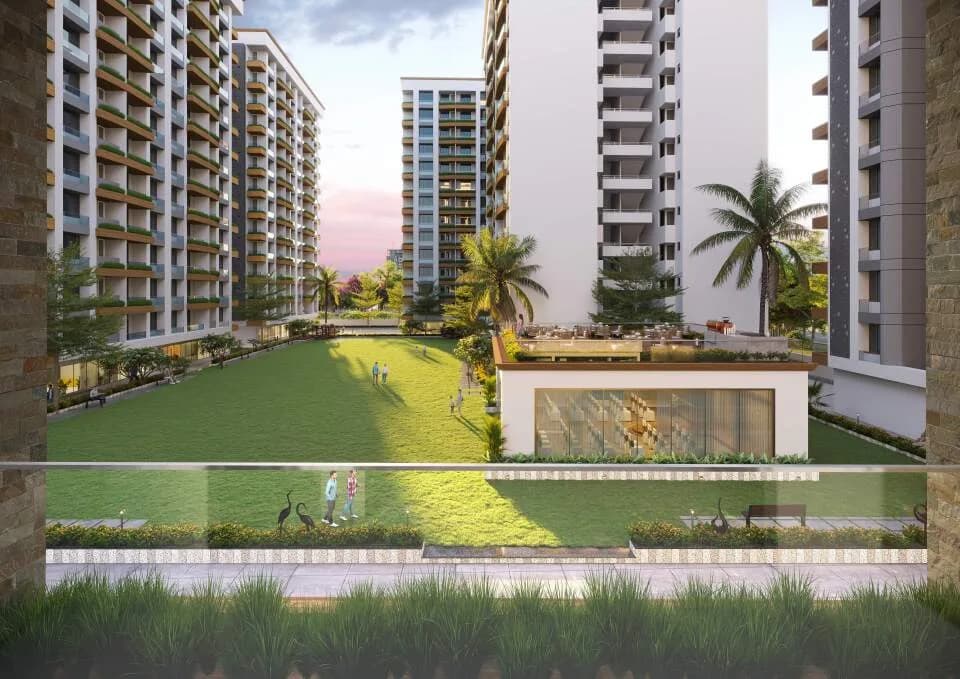
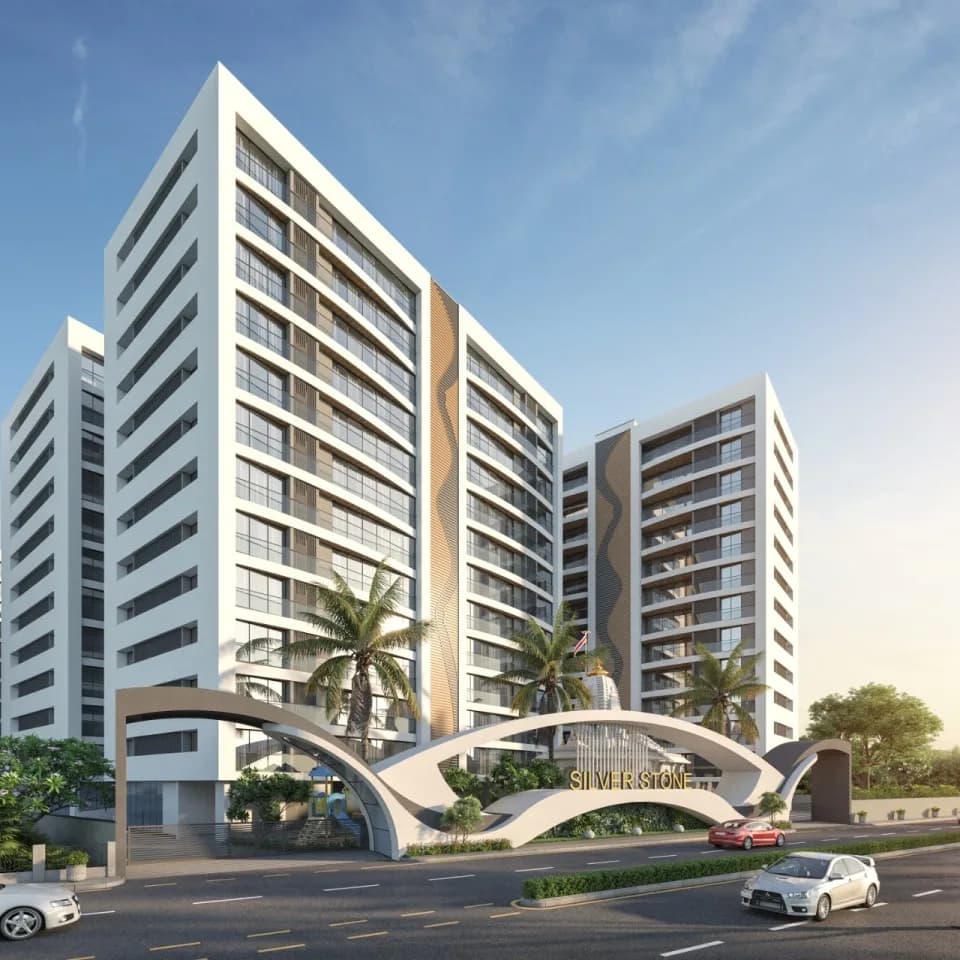
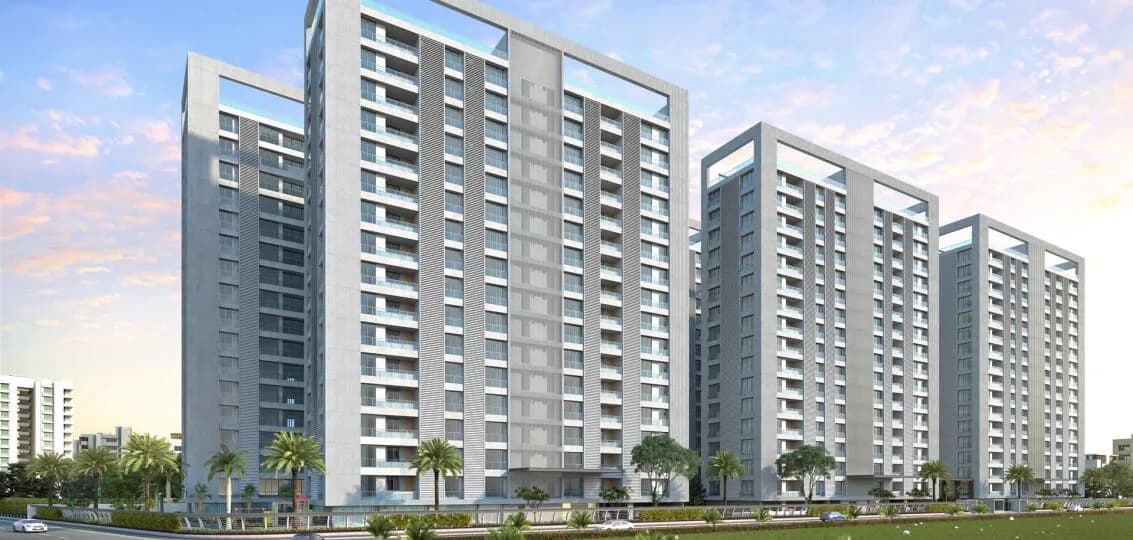
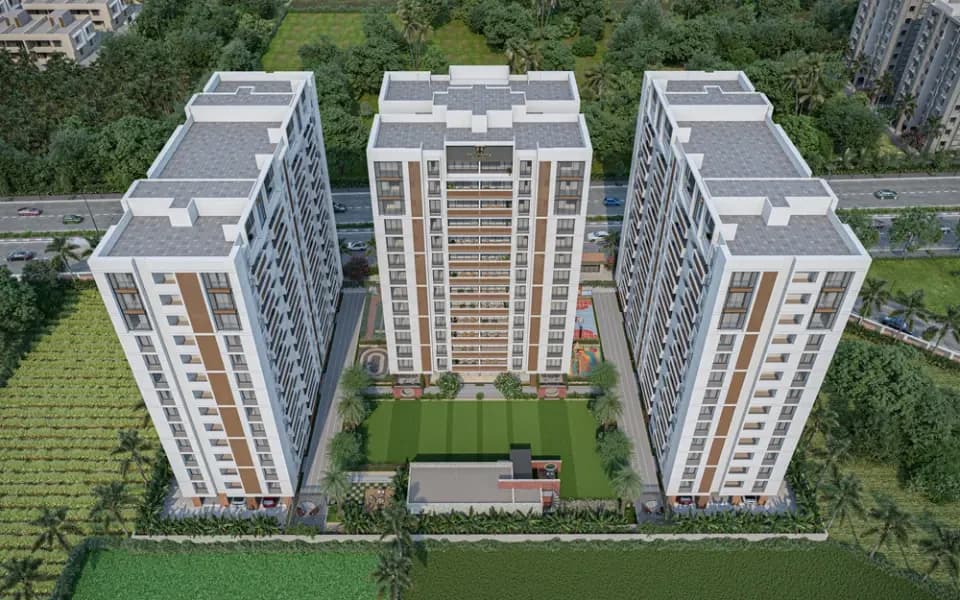
White Wings Torrance in Vesu, Surat by White Wings Group is a residential project of 3 and 4 BHK configurations The project offers Apartment with perfect combination of contemporary architecture and features to provide comfortable living. The project is spread over a total area of 0.64 acres of land. It has 65% of open space. White Wings Torrance has 2 towers. The construction is of 13 floors. An accommodation of 52 units has been provided. BENEFITS TO CUSTOMERS: 1st ever building in Surat to get Pre-certified Platinum Certificate from Indian Green Building Council (IGBC), Cll (Confederation of Indian Industry) under IGBC Green Home Rating System (High Performance Building). Vastu Compliance by renowned Vastu consultant - Gau Mukhi Plot. Only two flats on each floor. Floor Height slab to slab 10.50 ft. Beamless flat slab in Living, Dining and Kitchen. Enormous Double Basement(Down and Upper Basement with 15.5 ft and 11 ft slab to slab height respectively) and ground parking. Glass Railing in all standing balcony. Red Bricks in exterior wall for better Heat Insulation. Energy Efficient Motors and Pumps equipment with Bee 3 Star Rating. Aspiring driveway beautified with Leather Finish Granites & Premium Pavit Tiles. About City: Surat has a number of infrastructure developments taking place and hence the real estate market is on an upswing. The presence of various commercial industries in the city is the sole reason of generating a number of jobs and attracting workforce. This…
22 facilities recorded for this project
Key destinations around White Wings Torrance
G.D. GOENKA INTERNATIONAL SCHOOL
School · 2.4 km
L.P. SAVANI SCHOOL
School · 1 km
S.D. JAIN SCHOOL
School · 3.5 km
JAIN DERASAR
Others · 200 m
KHATTU SHYAM MANDIR
Others · 2.6 km
SURAT DIAMOND BOURSE
Others · 6.8 km
Current asking rates for this project, its locality and Surat.
Today’s asking rates
Project, locality and city benchmarks
Recorded state rates for reference. Confirm the applicable amount at registration.
Project and locality asking-rate medians come from the PropertyBaazi project records in the sample shown. Registered rates come from government transaction records. Neither is a valuation, index or forecast.
Computed from 221 Vesu projects in our catalogue (114 with a per-sqft price).
221 projects here, by price band
Supply snapshot
New-project listings1
Units on the market2
Active adverts1
Reviews by residents
No written reviews yet
Be the first to share a first-hand experience.
Understand daily conveniences and connectivity around the project before planning a visit.
Based on 179 projects listed in Vesu on PropertyBaazi — our catalog, not a market index.
Distances as recorded by the builder; others measured aerially on the map — straight lines, not routes. Map data © OpenStreetMap contributors.
View on mapMetro & Rail 3
Schools 5
Shopping & Malls 3
Airport 1
Others 3
Distances as recorded when the project was listed — approximate; please confirm on the ground.
Comparable projects around Vesu

White Wings Group
1 projects on PropertyBaazi
White Wings group is an emerging builder with both residential and commercial developments in the city. It aims to offer quality construction and customer satisfaction by maintaining the best practices. Some of the on-going developments so far are, White Wings Torrance, White Wings Bellacasaa, White Wings Flamingo in Surat. They have been creating flats and row house projects that are well planned with modern and new amenities. White Wings Group has been working together to achieve the highest degree of technical excellence and knowledge, that result in satisfactory projects.
White Wings Torrance has only recently launched, so possession is still some way off.
Yes. White Wings Torrance is registered with GujRERA under number PR/GJ/SURAT/SURATCITY/SUDA/RAA05636/010719, which you can verify on the official RERA portal.
Homes at White Wings Torrance are priced ₹2.79 Cr (about ₹13,245/sq.ft) for 4 BHK Apartment, sized 2,106 sq.ft carpet area.
White Wings Torrance is located in Vesu, Surat. The nearest metro (PROPOSED) is close by.
White Wings Torrance is spread across 0.6 acres, 2 towers, up to 13 floors and 52 homes.
White Wings Torrance comes with 22 amenities, including Solar Lighting, High Speed Elevators, Jacuzzi, Steam Room, Earthquake Resistant and Power Back up Lift.
Close to White Wings Torrance you'll find hospitals such as Sanjivni Hospital and Om Women's & Children Hospital, schools like Lancer Army School.
White Wings Torrance is being developed by White Wings Group.
Disclaimer: The material and information contained on this page is provided for general information purposes only and does not constitute an endorsement, warranty, or representation by PropertyBaazi. PropertyBaazi is an information platform and is not a party to any transaction between users. Project details, prices, availability, RERA status and other information are compiled from public records and third-party sources, may change without notice, and should be independently verified with the developer, the relevant RERA authority and your own legal/financial advisors before you rely on them or make any decision.