3 BHK
917 sq.ft.
₹1.6 - 2 Cr
Exterior
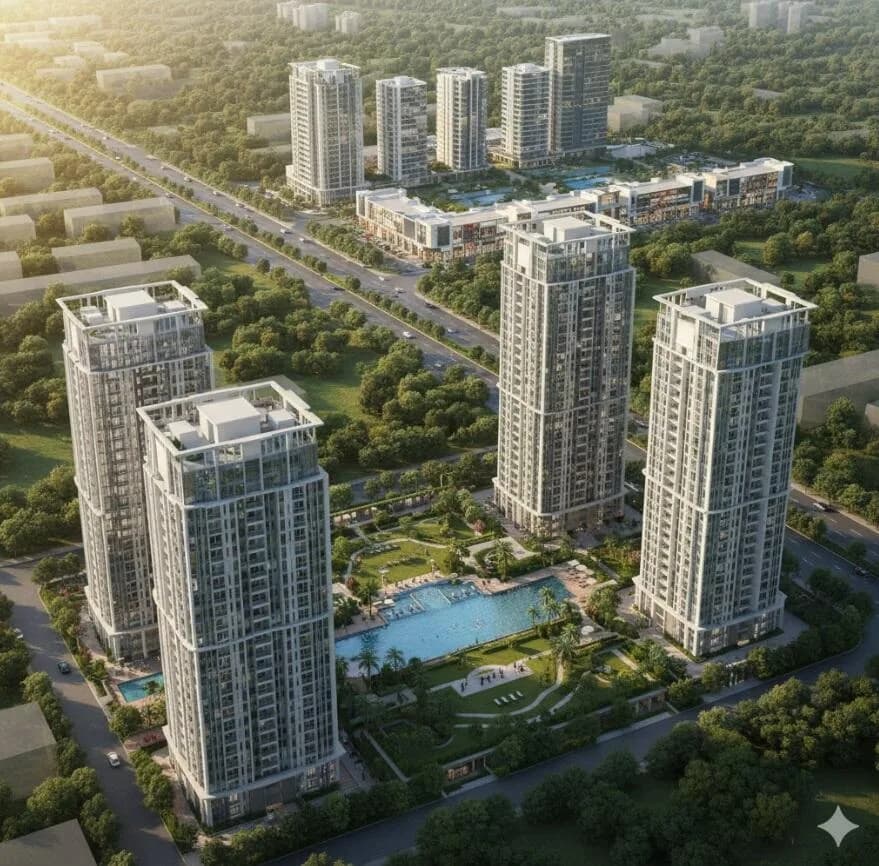
Worldwide The Golden Residences Exterior 1
Select a view or open the gallery
Sector 9, Imt Manesar, Gurugram
Construction Status
Under construction
₹1.6 Cr - 2 Cr
Price range· ₹10,519/sqft
3 BHK
Plot Area
1521–2000 sqft
₹1.6 - 2 Cr
As stated by the builder; shown as filed.
Phase registrations, completion timelines and available documents from the state RERA record.
The Golden Residences 2
GGM/935/667/2025/38 DATED 08.04.2025
Haryana RERA
The Golden City Floors
GGM/882/614/2024/109 DATED 08.11.2024
Haryana RERA
RERA-GRG-1669-2024RERA-GRG-1861-2025Registration-number match
Registration number found in HRERA-GGM
The project registration number matched the registry snapshot. Confirm the current status and filings on the live portal before booking.
Registry documents
Mirrored from HRERA-GGM
Requesting a download sends your enquiry to the seller. Once sent, other documents for this project stay unlocked for this browser session.
Occupancy / completion certificate
Registration: RERA-GRG-1669-2024934 KB
Occupancy / completion certificate (2)
Registration: RERA-GRG-1669-202462 KB
CA certificate
Registration: RERA-GRG-1861-2025759 KB
CA certificate
Registration: RERA-GRG-1669-202488 KB
Licence
Registration: RERA-GRG-1861-2025374 KB
Licence (2)
Registration: RERA-GRG-1861-20251.5 MB
Licence
Registration: RERA-GRG-1669-2024876 KB
Licence (2)
Registration: RERA-GRG-1669-20242.2 MB
Licence (3)
Registration: RERA-GRG-1669-20241.5 MB
Letter of intent
Registration: RERA-GRG-1669-20241.0 MB
Approved plan
Registration: RERA-GRG-1861-20252.2 MB
Approved plan (2)
Registration: RERA-GRG-1861-20252.1 MB
Approved plan (3)
Registration: RERA-GRG-1861-20252.7 MB
Approved plan (4)
Registration: RERA-GRG-1861-20254.9 MB
Approved plan (5)
Registration: RERA-GRG-1861-20256 KB
Approved plan (6)
Registration: RERA-GRG-1861-20253.2 MB
Approved plan
Registration: RERA-GRG-1669-20246 KB
Approved plan (5)
Registration: RERA-GRG-1669-2024941 KB
Approved plan (6)
Registration: RERA-GRG-1669-2024712 KB
Approved plan (7)
Registration: RERA-GRG-1669-2024650 KB
Approved plan (2)
Registration: RERA-GRG-1669-20244.4 MB
Approved plan (9)
Registration: RERA-GRG-1669-2024636 KB
Approved plan (10)
Registration: RERA-GRG-1669-2024687 KB
Approved plan (4)
Registration: RERA-GRG-1669-20244.9 MB
Approved plan (8)
Registration: RERA-GRG-1669-20241.5 MB
Approved plan (3)
Registration: RERA-GRG-1669-20244.9 MB
Approved plan (12)
Registration: RERA-GRG-1669-20241.0 MB
Approved plan (13)
Registration: RERA-GRG-1669-20241.3 MB
Approved plan (15)
Registration: RERA-GRG-1669-20241.2 MB
Approved plan (16)
Registration: RERA-GRG-1669-2024154 KB
Approved plan (14)
Registration: RERA-GRG-1669-20241.5 MB
Approved plan (17)
Registration: RERA-GRG-1669-20241.1 MB
Approved plan (11)
Registration: RERA-GRG-1669-20242.7 MB
Approved plan (18)
Registration: RERA-GRG-1669-2024630 KB
Approved plan (19)
Registration: RERA-GRG-1669-20241.5 MB
Approved plan (21)
Registration: RERA-GRG-1669-2024395 KB
Approved plan (23)
Registration: RERA-GRG-1669-20241.4 MB
Approved plan (22)
Registration: RERA-GRG-1669-20244.7 MB
Approved plan (20)
Registration: RERA-GRG-1669-20244.9 MB
Approved plan (24)
Registration: RERA-GRG-1669-2024909 KB
Approved plan (25)
Registration: RERA-GRG-1669-20241.1 MB
Approved plan (28)
Registration: RERA-GRG-1669-20241023 KB
Approved plan (27)
Registration: RERA-GRG-1669-20241.3 MB
Approved plan (26)
Registration: RERA-GRG-1669-20243.2 MB
Approved plan (29)
Registration: RERA-GRG-1669-2024990 KB
Approved plan (31)
Registration: RERA-GRG-1669-2024917 KB
Approved plan (30)
Registration: RERA-GRG-1669-20241.5 MB
Approved plan (33)
Registration: RERA-GRG-1669-2024968 KB
Approved plan (35)
Registration: RERA-GRG-1669-2024683 KB
Approved plan (34)
Registration: RERA-GRG-1669-20241.5 MB
Approved plan (38)
Registration: RERA-GRG-1669-2024716 KB
Approved plan (36)
Registration: RERA-GRG-1669-20241021 KB
Approved plan (37)
Registration: RERA-GRG-1669-20241.5 MB
Approved plan (39)
Registration: RERA-GRG-1669-20241.0 MB
Approved plan (40)
Registration: RERA-GRG-1669-2024688 KB
Approved plan (42)
Registration: RERA-GRG-1669-2024964 KB
Approved plan (32)
Registration: RERA-GRG-1669-20244.8 MB
Approved plan (41)
Registration: RERA-GRG-1669-20241.1 MB
Approved plan (47)
Registration: RERA-GRG-1669-2024662 KB
Approved plan (48)
Registration: RERA-GRG-1669-2024619 KB
Approved plan (46)
Registration: RERA-GRG-1669-2024749 KB
Approved plan (45)
Registration: RERA-GRG-1669-20241.3 MB
Approved plan (44)
Registration: RERA-GRG-1669-20241.6 MB
Approved plan (50)
Registration: RERA-GRG-1669-2024904 KB
Approved plan (49)
Registration: RERA-GRG-1669-20241.5 MB
Approved plan (51)
Registration: RERA-GRG-1669-2024627 KB
Approved plan (43)
Registration: RERA-GRG-1669-20244.9 MB
Approved plan (54)
Registration: RERA-GRG-1669-20241.1 MB
Approved plan (52)
Registration: RERA-GRG-1669-20241.4 MB
Approved plan (53)
Registration: RERA-GRG-1669-20241.5 MB
Approved plan (58)
Registration: RERA-GRG-1669-20241.1 MB
Approved plan (56)
Registration: RERA-GRG-1669-2024658 KB
Approved plan (55)
Registration: RERA-GRG-1669-2024921 KB
Approved plan (57)
Registration: RERA-GRG-1669-20241.5 MB
Approved plan (61)
Registration: RERA-GRG-1669-20241014 KB
Approved plan (59)
Registration: RERA-GRG-1669-20241.5 MB
Approved plan (63)
Registration: RERA-GRG-1669-202464 KB
Approved plan (60)
Registration: RERA-GRG-1669-20241.2 MB
Approved plan (62)
Registration: RERA-GRG-1669-20241000 KB
Approved plan (66)
Registration: RERA-GRG-1669-2024456 KB
Approved plan (64)
Registration: RERA-GRG-1669-20244.9 MB
Approved plan (65)
Registration: RERA-GRG-1669-20244.9 MB
Declaration
Registration: RERA-GRG-1861-2025143 KB
Encumbrance certificate
Registration: RERA-GRG-1669-2024283 KB
Declaration
Registration: RERA-GRG-1669-2024143 KB
Declaration (2)
Registration: RERA-GRG-1669-2024129 KB
Declaration (3)
Registration: RERA-GRG-1669-2024235 KB
Declaration (4)
Registration: RERA-GRG-1669-2024413 KB
NOC
Registration: RERA-GRG-1669-2024718 KB
NOC (2)
Registration: RERA-GRG-1669-2024161 KB
NOC (3)
Registration: RERA-GRG-1669-2024431 KB
Corrigendum
Registration: RERA-GRG-1669-2024498 KB
Corrigendum (2)
Registration: RERA-GRG-1669-2024565 KB
Other document
Registration: RERA-GRG-1669-2024119 KB
Other document (2)
Registration: RERA-GRG-1669-20243.3 MB
Other document (3)
Registration: RERA-GRG-1669-2024783 KB
Other document (4)
Registration: RERA-GRG-1669-20244.6 MB
Other document (5)
Registration: RERA-GRG-1669-20241.7 MB
Other document (6)
Registration: RERA-GRG-1669-2024488 KB
Other document (9)
Registration: RERA-GRG-1669-2024276 KB
Other document (10)
Registration: RERA-GRG-1669-2024326 KB
Other document (8)
Registration: RERA-GRG-1669-20242.4 MB
Other document (11)
Registration: RERA-GRG-1669-202466 KB
Other document (12)
Registration: RERA-GRG-1669-202464 KB
Other document (7)
Registration: RERA-GRG-1669-20244.1 MB
Files are shown as captured in our registry snapshot. Always confirm the latest record on the official state portal before you transact.
A concise view of the details present in the records and published project material available to PropertyBaazi.
Only items present in the available record or published project material are shown.
RERA registered
A state RERA registration is present in the project record.
Images from official brochure
The displayed media is linked to published project material.
Floor plans with measured dimensions
Published floor plans include room-level dimensions.
Developer legal entity identified
A legal entity is recorded for the developer.
Last checked 18 July 2026. These checks reflect the records available to PropertyBaazi. Confirm current details with the relevant authority or developer before booking.
17 unique plan layouts on record: 3 BHK. Room-by-room dimensions available for 4 of the 4 plans shown.
917 sq.ft.
₹1.6 - 2 Cr
850 sq.ft.
₹1.6 - 2 Cr
860 sq.ft.
₹1.6 - 2 Cr
771 sq.ft.
₹1.6 - 2 Cr
Room dimensions
Room-by-room dimensions from each plan’s published schedule — shown exactly as filed, never estimated.
| Room | Dimensions (as printed) | Area |
|---|---|---|
| Master Bedroom | 12'2" X 11'6" | 140 sqft |
| Bedroom | 11'9" X 10'0" | 117 sqft |
| Bedroom | 11'2" X 10'10" | 121 sqft |
| Living & Dining | 12'9" X 16'1" | 205 sqft |
| Kitchen | 7'0" X 8'0" | 56 sqft |
| Toilet | 5'0" X 4'7" | 23 sqft |
| Toilet | 8'2" X 7'11" | 65 sqft |
| Toilet | 5'0" X 7'11" | 40 sqft |
| Balcony | 4'1" X 5'11" | 24 sqft |
| Corridor | 4'3" WIDE | — |
| Staircase Lobby | 4'9" X 8'2" | 39 sqft |
| Lift | 5'5" X 5'0" | 27 sqft |
| Shaft | 6'3" X 5'1" | 32 sqft |
Itemized rooms add up to 889 sqft · carpet area 771 sqft · super area 979 sqft (walls, circulation and balconies are not itemized)
| Room | Dimensions (as printed) | Area |
|---|---|---|
| Bed Room-01 | 11'-3" X 11'-0" | 121 sqft |
| Bed Room-02 | 11'-0" X 10'-0" | 110 sqft |
| Bed Room-03 | 10'-2" X 10'-0" | 100 sqft |
| Living/Dining | 15'-0" X 17'-4" | 255 sqft |
| Kitchen | 8'-0" X 8'-1" | 64 sqft |
| Toilet-01 | 4'-0" X 7'-0" | 28 sqft |
| Toilet-02 | 7'-0" X 5'-1" | 35 sqft |
| Toilet-03 | 5'-1" X 8'-5" | 40 sqft |
Itemized rooms add up to 753 sqft · carpet area 850 sqft · super area 1,038 sqft (walls, circulation and balconies are not itemized)
| Room | Dimensions (as printed) | Area |
|---|---|---|
| Master Bedroom | 3650X3495 | 137 sqft |
| Bedroom 2 | 3655X3610 | 142 sqft |
| Bedroom 3 | 3120X3630 | 122 sqft |
| Lobby | 5140X3945 | 218 sqft |
| Kitchen | 2375X3745 | 96 sqft |
| Toilet 2 | 2000X1830 | 39 sqft |
| Toilet 3 | 1095X1980 | 23 sqft |
Itemized rooms add up to 777 sqft · carpet area 860 sqft · super area 1,052 sqft (walls, circulation and balconies are not itemized)
| Room | Dimensions (as printed) | Area |
|---|---|---|
| LIVING/DINING | 15'-4" X 16'-7" | 240 sqft |
| KITCHEN | 8'-2" X 7'-0" | 56 sqft |
| STUDY | 8'-10" X 5'-5" | 40 sqft |
| LOBBY | 7'-2" X 5'-5" | 35 sqft |
| BEDROOM-01 | 11'-0" X 11'-10" | 121 sqft |
| BEDROOM-02 | 11'-0" X 11'-10" | 121 sqft |
| BEDROOM-03 | 11'-0" X 10'-0" | 110 sqft |
| TOILET-01 | 5'-4" X 7'-0" | 35 sqft |
| TOILET-02 | 5'-4" X 7'-0" | 35 sqft |
| TOILET-03 | 8'-4" X 4'-0" | 32 sqft |
Itemized rooms add up to 825 sqft · carpet area 917 sqft · super area 1,116 sqft (walls, circulation and balconies are not itemized)
Check out Worldwide The Golden Residences in Sector 9, Imt Manesar, one of the upcoming under-construction housing societies in Gurgaon. There are independent floors for sale in Worldwide The Golden Residences Sector 9, Imt Manesar, Gurgaon. This society will have all basic facilities and amenities to suit homebuyer’s needs and requirements. Brought to you by Worldwide Realty, Worldwide The Golden Residences is scheduled for possession in Jun, 2026. Being a RERA-registered society, the project details and other important information is also available on state RERA portal. The RERA registration number of this project is GGM/935/667/2025/38 DATED 08.04.2025. Worldwide Realty is one of the known real estate brands in Gurgaon.The builder has delivered 1 project so far. Here’s everything you need to know about the must-know features of this housing society along with Worldwide The Golden Residences Photos, Floor Plans, Payment Plans, Brochure download procedure and other exciting facts about your future home:
Written by PropertyBaazi from our own research into this project.
Strengths
Risks
Our read
Market read
In the news
Worldwide Realty to invest ₹320 crore on 22-acre housing project in Haryana
Worldwide Realty announced a ₹320 crore investment to develop The Golden Residences in Manesar under the DDJAY scheme. The 22-acre plot is part of a larger 180-acre integrated township (The Golden City) and will offer 400 independent floors. The company claims infrastructure is already developed and launch prices start at ₹1.7 crore. — Projects Gurgaon / Business Standard, 2024-12-15
IMT Manesar emerges as Gurugram's next major low-rise residential growth corridor
IMT Manesar is transitioning from a pure industrial hub to a residential micromarket, driven by 1,00,000+ jobs, demand for low-rise independent floors, and upcoming metro and expressway connectivity. Reputed developers are entering, signalling institutional confidence. — The Realty Today, 2024
GMDA to construct 5.3 km road linking Dwarka Expressway to IMT Manesar by March 2026
Gurugram Metropolitan Development Authority is constructing a ₹102 crore, 5.3 km link road from Dwarka Expressway (Sector 114) to Panchgaon Chowk in Manesar. It will feature service roads, cycle tracks, and underground utilities, improving direct connectivity to NH-48 and Gurugram University. — The Fortune Realty Group, 2025
Our verdict: A speculative emerging-market bet with credible long-term tailwinds but material near-term risks. The developer’s limited verifiable residential track record, distant possession timeline, and premium pricing for a transitioning industrial area warrant caution. Buyers should verify physical construction progress, insist on construction-linked payment plans, cross-check competing DDJAY offerings from more established developers, and avoid being swayed by contradictory 'ready to move' listings. Invest only if you have a 4-5 year holding capacity and high tolerance for execution risk.
This is PropertyBaazi’s own research opinion, compiled from projectsgurgaon.in, therealtytoday.com, thefortunerealtygroup.com, worldwiderealty.in, magicbricks.com, 99acres.com and pncinfra.co.in. It is not investment advice — verify independently before you transact.
15 facilities recorded for this project
Key destinations around Worldwide The Golden Residences
Pataudi Expressway
Highway · 2.0 Km
Manesar Golf Course
Golf Course · 6.0 Km
St. Xavier’s High School
School · 6.0 Km
Fortis Hospital
Hospital · 6.5 Km
Newtown Square Mall
Shopping Center/ Market/ Mall · 8.4 Km
Nakhrola Stadium
Stadium · 9.5 Km
Official brochure
Worldwide The Golden Residences
25 pages · 19.7 MB · PDF
Published by the builder; shown as filed.
Reading here is free. Downloading sends your enquiry to the seller so they can follow up.
Price list
Published by the builder; shown as filed. Downloading sends the same enquiry.
Current asking rates for this project, its locality and Gurugram.
Today’s asking rates
Project, locality and city benchmarks
Recorded state rates for reference. Confirm the applicable amount at registration.
Project and locality asking-rate medians come from the PropertyBaazi project records in the sample shown. Registered rates come from government transaction records. Neither is a valuation, index or forecast.
Computed from 2 Sector 9, Imt Manesar projects in our catalogue (1 with a per-sqft price).
2 projects here, by price band
Reviews by residents
No written reviews yet
Be the first to share a first-hand experience.
Understand daily conveniences and connectivity around the project before planning a visit.
Distances as recorded by the builder — approximate; please confirm on the ground.
View on mapSchools 1
Colleges & Universities 1
Hospitals 1
Shopping & Malls 1
Roads & Connectivity 1
Airport 1
Sports & Stadiums 1
Golf 1
Distances as recorded when the project was listed — approximate; please confirm on the ground.
Comparable projects around Sector 9, Imt Manesar

Worldwide Realty
1 projects on PropertyBaazi
Worldwide Realty is a real estate company focused on delivering quality projects. The website showcases their projects, including Worldwide The Golden City and Worldwide The Golden Residences, and emphasizes customer satisfaction.
Worldwide The Golden Residences has only recently launched, so possession is still some way off.
Yes. Worldwide The Golden Residences is registered with HRERA-GGM under numbers GGM/935/667/2025/38 DATED 08.04.2025, GGM/882/614/2024/109 DATED 08.11.2024, which you can verify on the official RERA portal.
Homes at Worldwide The Golden Residences are priced ₹1.6 Cr - 2 Cr (about ₹10,519/sq.ft) for 3 BHK Independent Floor, sized 1,521–2,000 sq.ft plot area.
Worldwide The Golden Residences is located in Sector 9, Imt Manesar, Gurugram.
Worldwide The Golden Residences is spread across 23 acres and 258 homes.
Worldwide The Golden Residences comes with 15 amenities, including Swimming Pool, Gymnasium, Club House, Children's Play Area, Landscape Garden and Banquet Hall.
Close to Worldwide The Golden Residences you'll find hospitals such as Nidan Hospital and Trauma Centre and Rathore Imt Hospital.
Worldwide The Golden Residences is being developed by Worldwide Realty.
Disclaimer: The material and information contained on this page is provided for general information purposes only and does not constitute an endorsement, warranty, or representation by PropertyBaazi. PropertyBaazi is an information platform and is not a party to any transaction between users. Project details, prices, availability, RERA status and other information are compiled from public records and third-party sources, may change without notice, and should be independently verified with the developer, the relevant RERA authority and your own legal/financial advisors before you rely on them or make any decision.