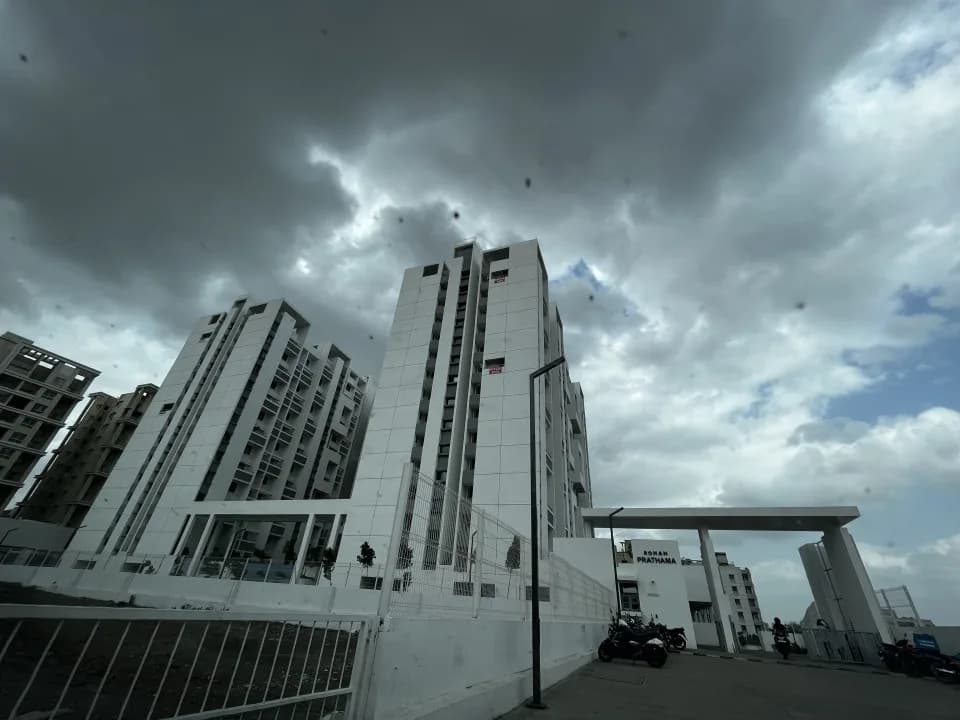
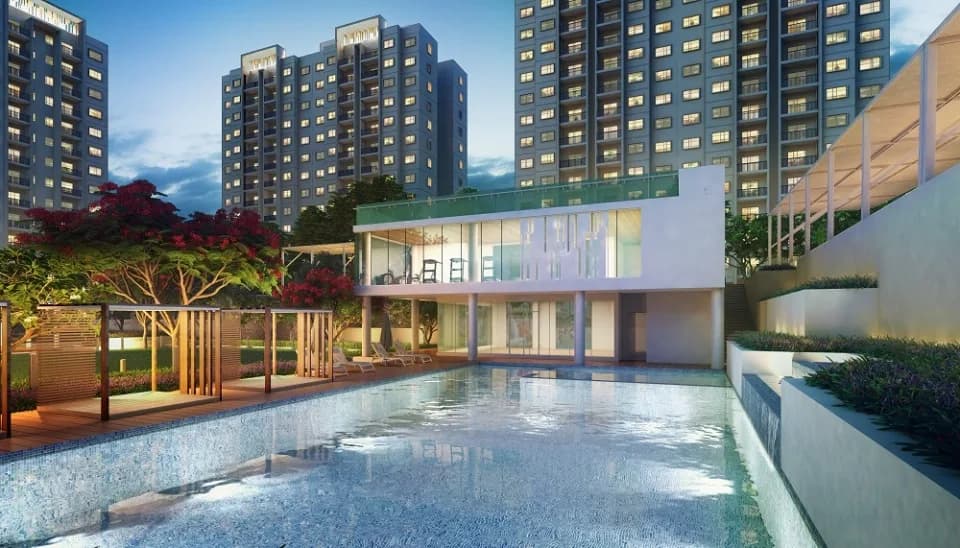
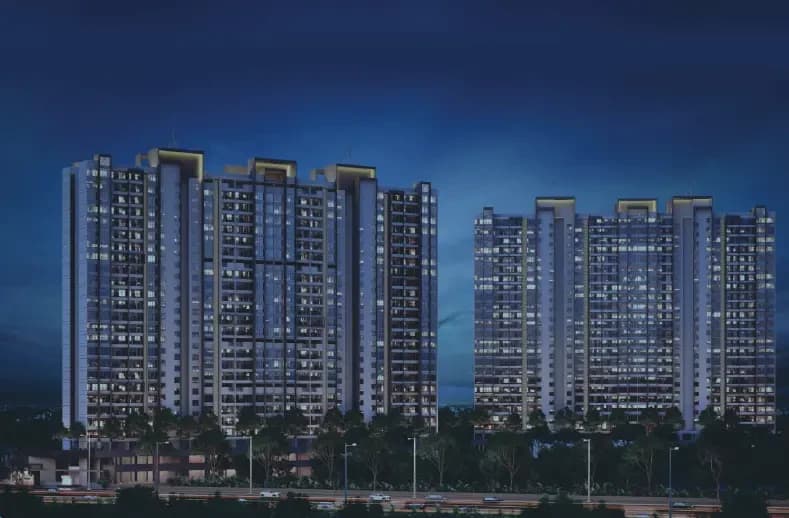
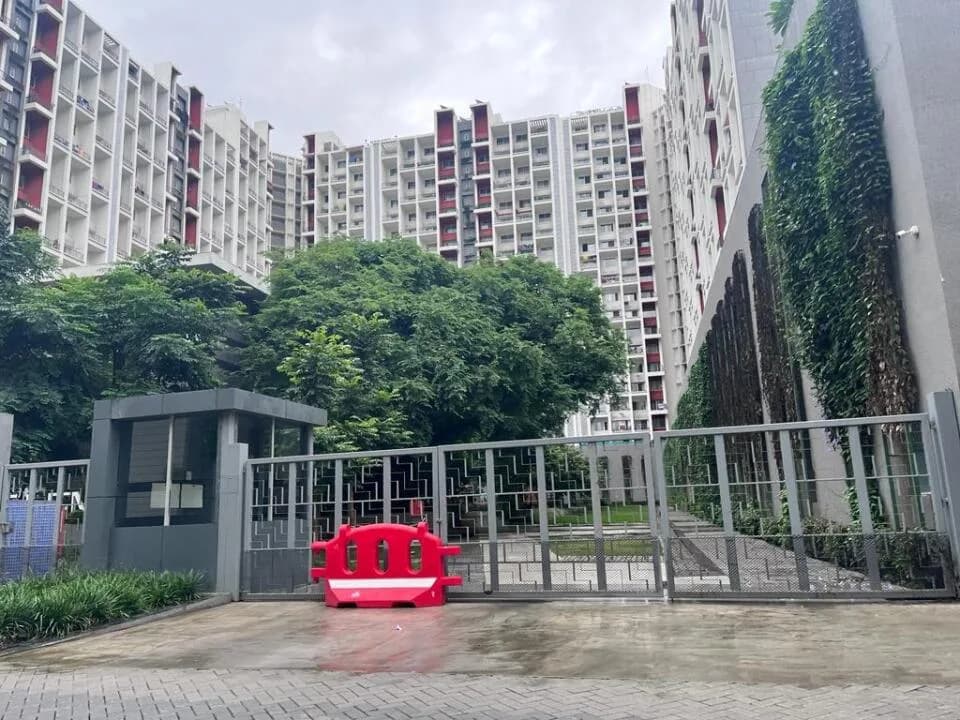
2 BHK Apartment
645.61 sq.ft.
₹Price on Request
Outdoors
Elevation
Select a view or open the gallery
Hinjewadi, Pune
Construction Status
Ready to move
Possession started on Mar, 2018
₹90 L
Price range· ₹13,940/sqft
2 BHK
Carpet Area
645.61 sqft
Price on Request
3 BHK
Carpet Area
918.7 sqft
Price on Request
Structure Earthquake Resistant Shear Wall Structure In Self Compacted Concrete, Environmentally Friendly And Efficient Construction Technique. Elevators Branded Elevators _ Schindler Or Equivalent With Power Backup. Flooring Living Room, Other Bedroom, Kitchen, Living Room Balcony And Kitchen Balcony To Be In Double Charged Vitrified Tiles. Laminated Wooden Floor For Master Bedroom With Mosaic Base. Ceramic Tiles Of Reputed Make Upto 7 Feet Height For Toilet Dado. Anti Skid Ceramic Tiles Of Reputed Make For Toilet Floor. Staircase To Have Green Marble Treads And Risers To Be Painted. Main Entrance Lobby To Be In Granite. Parking And Driveways To Have Tremix Floor. Polished Granite Platform And Stainless Steel Sink Granite Platform And Counters Polished Granite Platform And Stainless Steel Sink . Dado Tiles Upto 2 Feet Above And Below Counter. Granite Platform With Counter Sunk Basin In Toilets. Joinery Main Entrance Door To Be M.S. Door And With M.S. Frame _2 Hrs Fire Rated_ Bedroom Doors To Be M.S. Door And With M.S. Frame Toilet Doors To Be M.S. Door And With M.S. Frame Powder Coated Aluminium/ Upvc Window Frames And Shutters With Mosquito Net & Marble Sill. Plumbing Double Stack Under Sunk Plumbing System For Toilets. Concealed Plumbing With Hot & Cold Water Wall Mixer. Toilet Cp And Sanitary Fittings Chromium Plated Fittings Of Jaguar Or Equivalent Make. Good Quality White Sanitarywares Of Duravet/American Standard Or Equivalent Make. Painting Internal Walls With Gypsum Plaster With Obd For Living Room, Bedrooms, Kitchen And Balconies. External Walls To Be Finsihed With Semi Acrylic Paint. Electricals Concealed Wiring In Copper Conductor As Per Standard Design Of Project & Electrical Distribution Through Db. One A.C. Point In All Bed Rooms & Living Room. Telephone And T.V. Point In All Bed Rooms And Living Room. Adequate Lighting In Common Areas. Lifts, Common Area Lighting, Pumps With D.G. Back Up. Provision For Invertor In Each Apartment. Exhaust Point In All
As stated by the builder; shown as filed.
Phase registrations, completion timelines and available documents from the state RERA record.
Phase 1
P52100001988
Maharashtra RERA
Phase 2
P52100018323
Maharashtra RERA
P52100001988P52100018323Registration-number match
Registration number found in MahaRERA
The project registration number matched the registry snapshot. Confirm the current status and filings on the live portal before booking.
Registry documents
Mirrored from MahaRERA
No mirrored registry documents available
Document availability varies by state portal. Use the official RERA portal below for the latest filed records.
Available configurations, areas and recorded pricing.
645.61 sq.ft.
₹Price on Request
918.7 sq.ft.
₹Price on Request
Room dimensions
Room-by-room dimensions from each plan’s published schedule — shown exactly as filed, never estimated.
| Room | Dimensions (as printed) | Area |
|---|---|---|
| Living Room | 3.35 m × 5.05 m | 182 sqft |
| Kitchen | 2.64 m × 2.31 m | 66 sqft |
| Master Bedroom | 3.20 m × 4.19 m | 144 sqft |
| Bedroom | 3.05 m × 3.40 m | 112 sqft |
| Toilet | 2.39 m × 1.50 m | 39 sqft |
| Toilet | 2.39 m × 1.50 m | 39 sqft |
| Dining | 1.35 m × 2.69 m | 39 sqft |
Itemized rooms add up to 621 sqft · super area 645.61 sqft (walls, circulation and balconies are not itemized)
| Room | Dimensions (as printed) | Area |
|---|---|---|
| Living Room | 3.35 m × 5.99 m | 216 sqft |
| Kitchen | 2.64 m × 2.31 m | 66 sqft |
| Bedroom | 3.05 m × 3.40 m | 112 sqft |
| Bedroom | 3.05 m × 3.40 m | 112 sqft |
| Master Bedroom | 3.30 m × 4.75 m | 169 sqft |
| Toilet | 2.39 m × 1.50 m | 39 sqft |
| Toilet | 2.39 m × 1.50 m | 39 sqft |
| Dining | 1.96 m × 2.89 m | 61 sqft |
Itemized rooms add up to 814 sqft · super area 918.7 sqft (walls, circulation and balconies are not itemized)
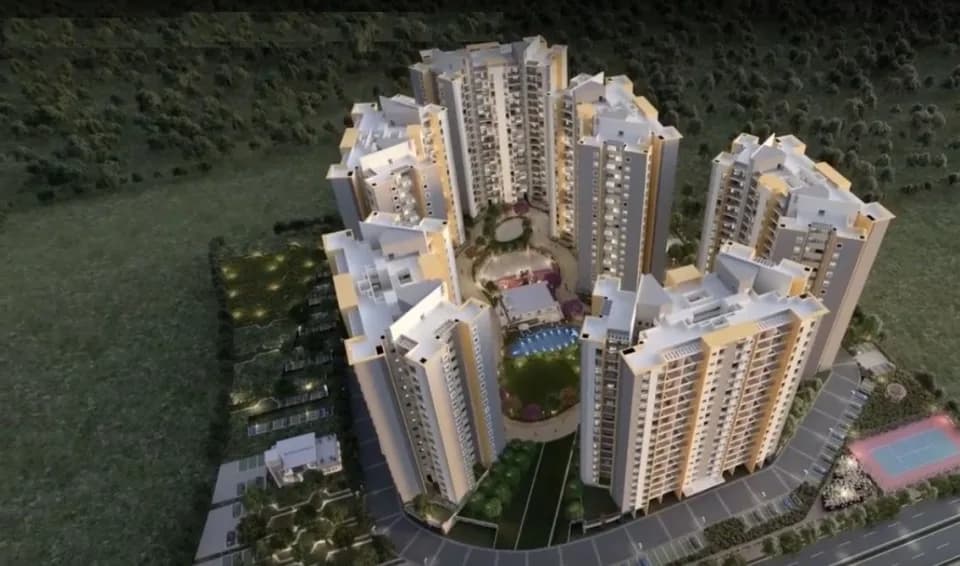
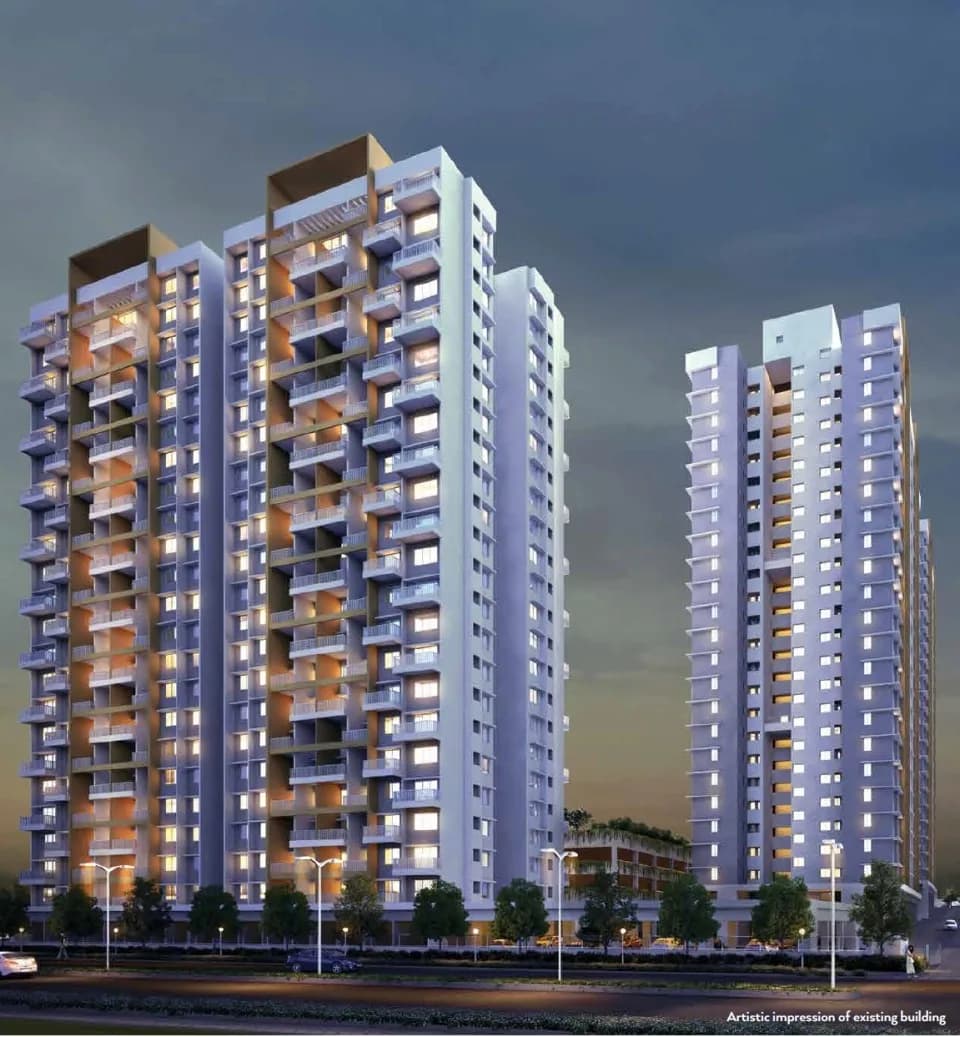
Xotech Homes in Hinjewadi, Pune West is a ready-to-move housing society. This project is a perfect combination of comfort and style, specifically designed to suit your requirements and conveniences. This housing society is now ready to be called home as families have started moving in. Check out some of the features of Xotech Homes housing society: * Xotech Homes Hinjewadi has 2 towers.
19 facilities recorded for this project
Key destinations around Xotech Homes
Rahul International School (RIS)
School · 0.1 km
Shatayu Hospital Hinjawadi
Hospital · 0.1 km
EuraKids Preschool in hinjewadi ,pune
School · 0.3 km
Medlyf Pharma
Pharmacy · 0.3 km
Matoshri Jijaai Clinic
Hospital · 0.4 km
Ashirwad Hospital
Hospital · 0.5 km
Official brochure
Xotech Homes
16 pages · 2.5 MB · PDF
Published by the builder; shown as filed.
Reading here is free. Downloading sends your enquiry to the seller so they can follow up.
Price list
Published by the builder; shown as filed. Downloading sends the same enquiry.
Current asking rates for this project, its locality and Pune.
Today’s asking rates
Project, locality and city benchmarks
Recorded state rates for reference. Confirm the applicable amount at registration.
Project and locality asking-rate medians come from the PropertyBaazi project records in the sample shown. Registered rates come from government transaction records. Neither is a valuation, index or forecast.
Computed from 119 Hinjewadi projects in our catalogue (86 with a per-sqft price).
119 projects here, by price band
Supply snapshot
Resale listings1
Units on the market1
Reviews by residents
No written reviews yet
Be the first to share a first-hand experience.
Understand daily conveniences and connectivity around the project before planning a visit.
Based on 107 projects listed in Hinjewadi on PropertyBaazi — our catalog, not a market index.
Aerial distances measured on the map from the project’s recorded location — straight lines, not routes. Map data © OpenStreetMap contributors.
View on mapMetro & Rail 4
Schools 4
Colleges 3
Hospitals 5
Shopping & Markets 3
Parks 3
Banks 3
Airport 1
Clinic 2
Pharmacy 2
Supermarket 1
Straight-line distances, approximate, measured from the project’s recorded location. Data © OpenStreetMap contributors.
Comparable projects around Hinjewadi

Vascon and Jasper Realtors
1 projects on PropertyBaazi
Vascon and Jasper Realtors aims to redefine Pune’s real estate industry by developing and delivering state of the art projects. It is committed to providing quality spaces that enrich today and envisage tomorrow. It strives to make its presence felt by developing high-quality projects that provide value for money and the highest customer satisfaction. The company leaves no stone unturned in ensuring that the property-related needs and expectations of the customers are met.
Xotech Homes is under construction; its earlier possession date (Mar, 2018) has passed, so confirm the current handover timeline with the developer.
Yes. Xotech Homes is registered with MahaRERA under numbers P52100001988, P52100018323, which you can verify on the official RERA portal.
Homes at Xotech Homes are priced ₹90 L (about ₹13,940/sq.ft) for 2, 3 BHK Apartment, sized 645.61–918.7 sq.ft carpet area.
Xotech Homes is located in Hinjewadi, Pune. The nearest metro (Wakad chowk metro station) is about 1.71 km away.
Xotech Homes is 2 towers and up to 10 floors.
Xotech Homes comes with 19 amenities, including Swimming Pool, Solar Water Heating, Piped Gas, Property Staff, Community Hall and Sewage Treatment Plant.
Close to Xotech Homes you'll find hospitals such as Ashirwad Hospital and LifeTree Hospital, schools like EuraKids Preschool in hinjewadi,pune and Challenger Public School.
Xotech Homes is being developed by Vascon and Jasper Realtors.
Disclaimer: The material and information contained on this page is provided for general information purposes only and does not constitute an endorsement, warranty, or representation by PropertyBaazi. PropertyBaazi is an information platform and is not a party to any transaction between users. Project details, prices, availability, RERA status and other information are compiled from public records and third-party sources, may change without notice, and should be independently verified with the developer, the relevant RERA authority and your own legal/financial advisors before you rely on them or make any decision.