39
Projects listed
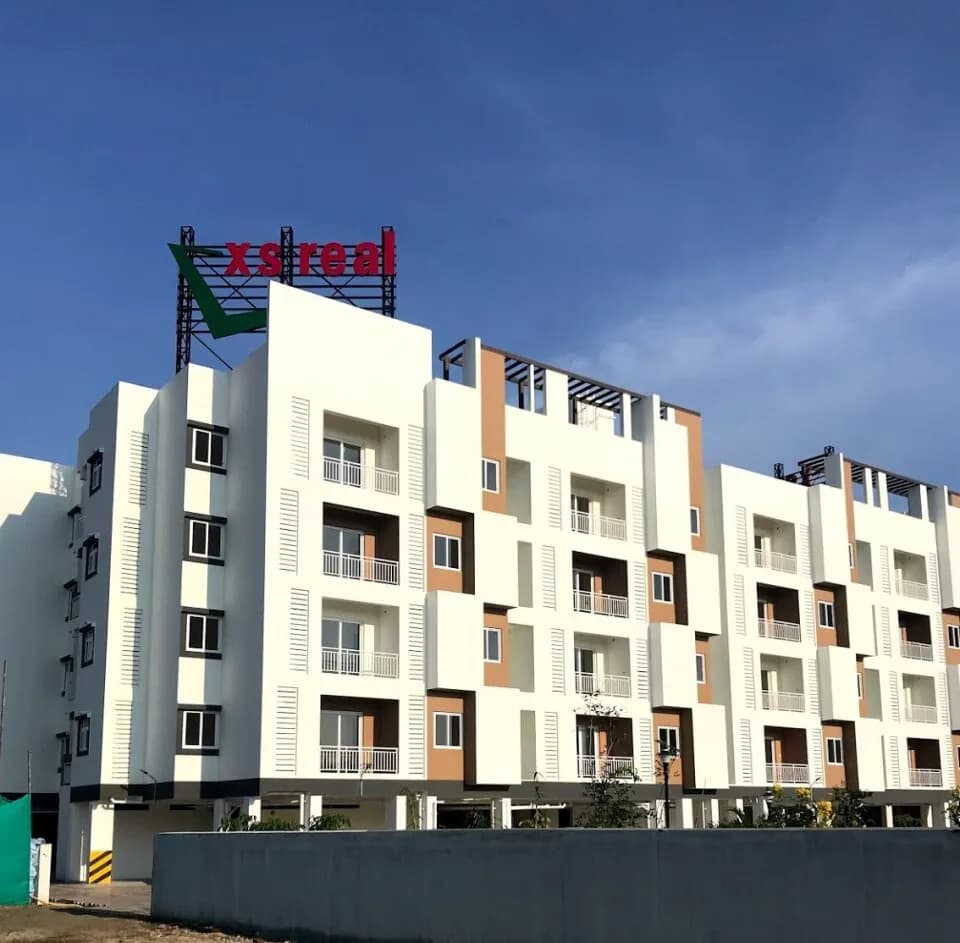
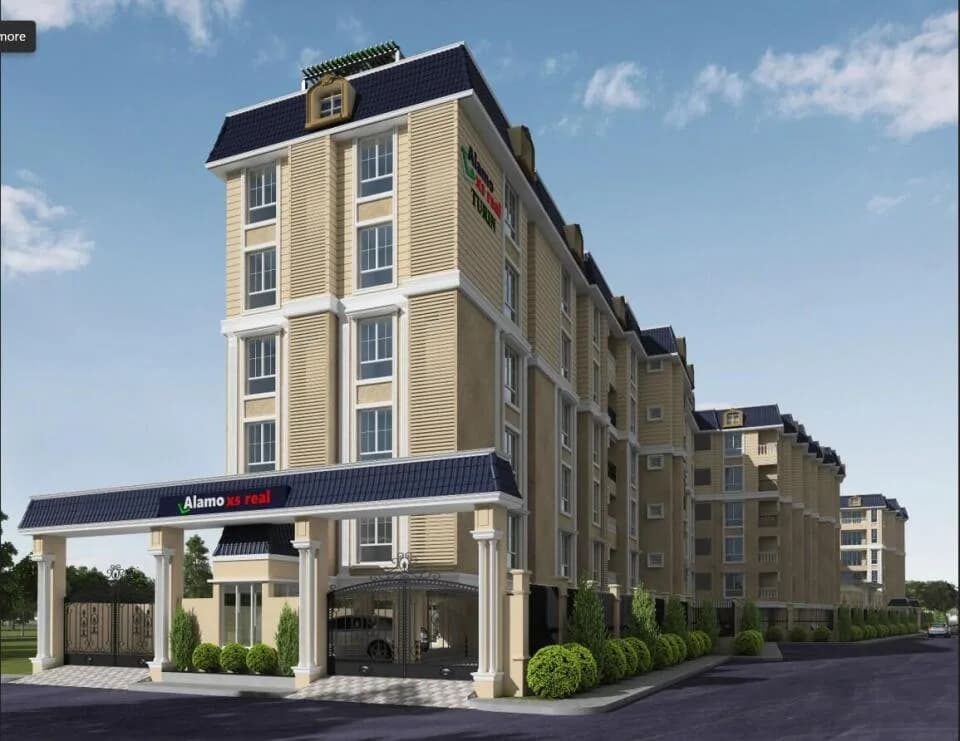
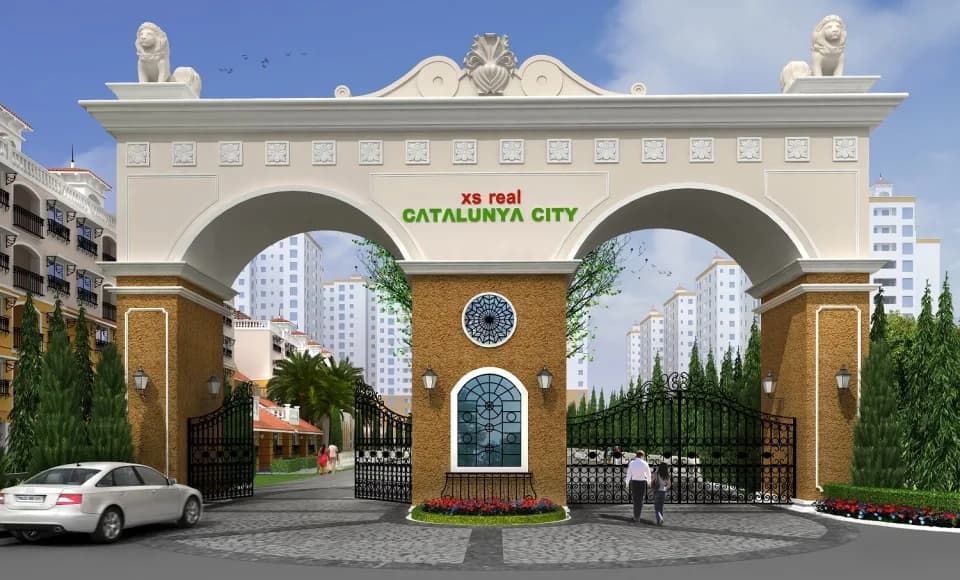
Outdoors
Elevation
Select a view or open the gallery
Guduvancheri, Chennai
Construction Status
Ready to move
Completed in Dec, 2020
₹20 L - 22.5 L
Price range· ₹4,237/sqft
1 BHK
Super Built-up Area
472–506 sqft
₹20 - 22.5 L
As stated by the builder; shown as filed.
Phase registrations, completion timelines and available documents from the state RERA record.
Phase 1
TN/01/Building/0219/2017 dated 05/12/2017
Tamil Nadu RERA
Registration-number match
Registration number found in TNRERA
The project registration number matched the registry snapshot. Confirm the current status and filings on the live portal before booking.
Registry documents
Mirrored from TNRERA
Requesting a download sends your enquiry to the seller. Once sent, other documents for this project stay unlocked for this browser session.
Approval details
Registration: TN/01/Building/0219/2017992 KB
Project details
Registration: TN/01/Building/0219/2017971 KB
Carpet area statement
Registration: TN/01/Building/0219/2017423 KB
Current status report
Registration: TN/01/Building/0219/20171.2 MB
Files are shown as captured in our registry snapshot. Always confirm the latest record on the official state portal before you transact.
XS Real En Veedu Phase 2 in Guduvancheri, Chennai South by XS Real Properties is a residential project. The project offers Apartment and Studio Apartment with perfect combination of contemporary architecture and features to provide comfortable living. The Apartment and Studio Apartment are of the following configurations: 1BHK and 2BHK The size of the Apartment ranges in between 39.67 Sq. mt and 64.2 Sq. mt The size of the Studio Apartment ranges from 25.27 Sq. mt to 29.45 Sq. mt XS Real En Veedu Phase 2 price ranges from 13.99 Lacs to 22.65 Lacs. XS Real En Veedu Phase 2 offers facilities such as Gymnasium and Lift. It also has amenities like Badminton court, Basketball court and Swimming pool. It also offers Car parking. This is a RERA registered project with registration number TN/01/Building/0219/2017. Bank loan approved from HDFC Home Loans, State Bank of India, Canara Bank and Bank Of Baroda. It is an under construction project with possession offered in Dec, 2020. The project is spread over a total area of 3.79 acres of land. XS Real En Veedu Phase 2 has a total of 6 towers. The construction is of 3 floors. XS Real En Veedu Phase 2 brochure is also available for easy reference. About City: Chennai, known for its engineering and manufacturing establishments, IT/ITES companies and portcentric businesses, has a positive real estate market. A number of reasons support this positivity. Wellconnecting roads,…
28 facilities recorded for this project
Key destinations around XS Real En Veedu Phase 2
Guduvancheri Railway Station
Railway Station · 7.5 Km
NH32
Highway · 9 Km
Ela Green School (IB Board)
School · 9.1 Km
SRM General Hospital
Hospital · 10.2 Km
B. S. Abdur Rahman Crescent Institute
School · 12.1 Km
Chennai International Airport
Airport · 26.3 Km
Official brochure
XS Real En Veedu Phase 2
7 pages · 2.7 MB · PDF
Published by the builder; shown as filed.
Reading here is free. Downloading sends your enquiry to the seller so they can follow up.
Price list
Published by the builder; shown as filed. Downloading sends the same enquiry.
Current asking rates for this project, its locality and Chennai.
Today’s asking rates
Project, locality and city benchmarks
Recorded state rates for reference. Confirm the applicable amount at registration.
Project and locality asking-rate medians come from the PropertyBaazi project records in the sample shown. Registered rates come from government transaction records. Neither is a valuation, index or forecast.
Computed from 39 Guduvancheri projects in our catalogue (19 with a per-sqft price).
39 projects here, by price band
Reviews by residents
No written reviews yet
Be the first to share a first-hand experience.
Understand daily conveniences and connectivity around the project before planning a visit.
Based on 39 projects listed in Guduvancheri on PropertyBaazi — our catalog, not a market index.
Distances as recorded by the builder — approximate; please confirm on the ground.
View on mapMetro & Rail 1
Schools 2
Hospitals 1
Roads & Connectivity 1
Airport 1
Distances as recorded when the project was listed — approximate; please confirm on the ground.
Comparable projects around Guduvancheri
XS Real Properties
4 projects on PropertyBaazi
Incorporated in 1995, XS Real Properties is an eminent real estate company in Chennai. Since inception, the company has successfully delivered many prestigious projects and garnered for itself a matchless reputation. In order to make the transition easy for prospective homebuyers, the firm responded innovatively by introducing a pioneering concept- the Bungalow Apartment. The company’s various projects have been inspired by different schools of architecture such as French, Spanish and Tudor. It adheres to a policy of fair business practices and a zero-compromise attitude towards quality.
XS Real En Veedu Phase 2 was completed in Dec, 2020 (per our records).
Yes. XS Real En Veedu Phase 2 is registered with TNRERA under number TN/01/Building/0219/2017 dated 05/12/2017, which you can verify on the official RERA portal.
Homes at XS Real En Veedu Phase 2 are priced ₹20 L - 22.5 L (about ₹4,237/sq.ft) for 1 BHK Apartment, sized 472–506 sq.ft super built-up area.
XS Real En Veedu Phase 2 is located in Guduvancheri, Chennai. The airport is about 26.3 km away.
XS Real En Veedu Phase 2 is spread across 3.8 acres, 4 towers, up to 3 floors and 536 homes.
XS Real En Veedu Phase 2 comes with 28 amenities, including Swimming Pool, Gymnasium, Club House, Children's Play Area, Amphitheatre and Badminton Court.
Close to XS Real En Veedu Phase 2 you'll find hospitals such as G.V. Hospital.
XS Real En Veedu Phase 2 is being developed by XS Real Properties.
Disclaimer: The material and information contained on this page is provided for general information purposes only and does not constitute an endorsement, warranty, or representation by PropertyBaazi. PropertyBaazi is an information platform and is not a party to any transaction between users. Project details, prices, availability, RERA status and other information are compiled from public records and third-party sources, may change without notice, and should be independently verified with the developer, the relevant RERA authority and your own legal/financial advisors before you rely on them or make any decision.