2 BHK Apartment
941 sq.ft.
₹92 L
Outdoors
Entrance View
Select a view or open the gallery
Pimple Saudagar, Pune
Construction Status
Ready to move
Completed in Sep, 2015
₹92 L
Price range· ₹11,166/sqft
2 BHK
Carpet Area
800 sqft
₹92 L
False ceiling with decorative spot ceiling lights in living room Decorative entrance main door with video security system Branded make 2ft x 2ft vitrified tiles flooring in entire flat Powder coated aluminum sliding windows and mosquito net for bedrooms Marble window sill for all windows with safety grills GI Powder coated French door for each attached terrace L shaped granite kitchen otta with dado up to lintel level and SS kitchen trolley Individual water purifier for each flat Separate arrangement for washing machine in dry balcony Provision for exhaust fan in kitchen and toilets Anti-skid flooring tiles in bathrooms Full height designer tiles dado in toilets and kitchen Jaquar make CP fitting and branded sanitary ware Single phase MSB meter connection for each flat 750 watt inverter for emergency light in each flat Concealed electrical wiring with Legrand modular switches Branded automatic lift Internal oil bond and external ace paint
As stated by the builder; shown as filed.
Phase registrations, completion timelines and available documents from the state RERA record.
Phase 1
P52700011936
Maharashtra RERA
P52700011936Registration-number match
Registration number found in MahaRERA
The project registration number matched the registry snapshot. Confirm the current status and filings on the live portal before booking.
Registry documents
Mirrored from MahaRERA
No mirrored registry documents available
Document availability varies by state portal. Use the official RERA portal below for the latest filed records.
Available configurations, areas and recorded pricing.
941 sq.ft.
₹92 L
946 sq.ft.
₹92 L
962 sq.ft.
₹92 L
1057 sq.ft.
₹92 L
1075 sq.ft.
₹92 L
1080 sq.ft.
₹92 L
Room dimensions
Room-by-room dimensions from each plan’s published schedule — shown exactly as filed, never estimated.
| Room | Dimensions (as printed) | Area |
|---|---|---|
| Living Room | 4.95 m × 3.20 m | 171 sqft |
| Kitchen | 2.44 m × 2.59 m | 68 sqft |
| Bedroom | 3.66 m × 3.35 m | 132 sqft |
| Bedroom | 3.20 m × 3.12 m | 108 sqft |
| Toilet | 1.37 m × 2.13 m | 32 sqft |
| Toilet | 1.37 m × 2.13 m | 32 sqft |
| Terrace | 3.12 m × 2.52 m | 85 sqft |
| Dry Terrace | 2.13 m × 2.06 m | 47 sqft |
| Terrace | 2.44 m × 2.13 m | 56 sqft |
Itemized rooms add up to 731 sqft · super area 941 sqft (walls, circulation and balconies are not itemized)
| Room | Dimensions (as printed) | Area |
|---|---|---|
| Living Room | 3.20 m × 4.88 m | 168 sqft |
| Kitchen | 2.59 m × 2.44 m | 68 sqft |
| Bedroom | 3.20 m × 3.12 m | 108 sqft |
| Bedroom | 3.66 m × 3.35 m | 132 sqft |
| Toilet | 1.37 m × 2.13 m | 32 sqft |
| Toilet | 1.37 m × 2.13 m | 32 sqft |
| Dry Terrace | 1.22 m × 2.13 m | 28 sqft |
| Terrace | 2.44 m × 2.13 m | 56 sqft |
| Terrace | 2.90 m × 2.54 m | 79 sqft |
| Dining | 2.74 m × 2.43 m | 72 sqft |
Itemized rooms add up to 775 sqft · super area 946 sqft (walls, circulation and balconies are not itemized)
| Room | Dimensions (as printed) | Area |
|---|---|---|
| Living Room | 3.20 m × 4.88 m | 168 sqft |
| Kitchen | 2.59 m × 2.44 m | 68 sqft |
| Bedroom | 3.66 m × 3.35 m | 132 sqft |
| Bedroom | 3.20 m × 3.12 m | 108 sqft |
| Toilet | 1.37 m × 2.13 m | 32 sqft |
| Toilet | 1.37 m × 2.13 m | 32 sqft |
| Terrace | 3.66 m × 1.91 m | 75 sqft |
| Dining | 2.74 m × 2.44 m | 72 sqft |
| Terrace | 2.13 m × 1.83 m | 42 sqft |
| Dry Terrace | 1.22 m × 2.20 m | 29 sqft |
Itemized rooms add up to 758 sqft · super area 962 sqft (walls, circulation and balconies are not itemized)
| Room | Dimensions (as printed) | Area |
|---|---|---|
| Living Room | 3.20 m × 4.88 m | 168 sqft |
| Kitchen | 2.59 m × 2.44 m | 68 sqft |
| Bedroom | 3.20 m × 3.12 m | 108 sqft |
| Bedroom | 3.66 m × 3.35 m | 132 sqft |
| Toilet | 1.37 m × 2.13 m | 32 sqft |
| Toilet | 1.37 m × 2.13 m | 32 sqft |
| Terrace | 3.66 m × 1.83 m | 72 sqft |
| Dining | 2.74 m × 2.44 m | 72 sqft |
| Dry Terrace | 1.22 m × 2.21 m | 29 sqft |
| Terrace | 2.44 m × 2.13 m | 56 sqft |
Itemized rooms add up to 769 sqft · super area 1,057 sqft (walls, circulation and balconies are not itemized)
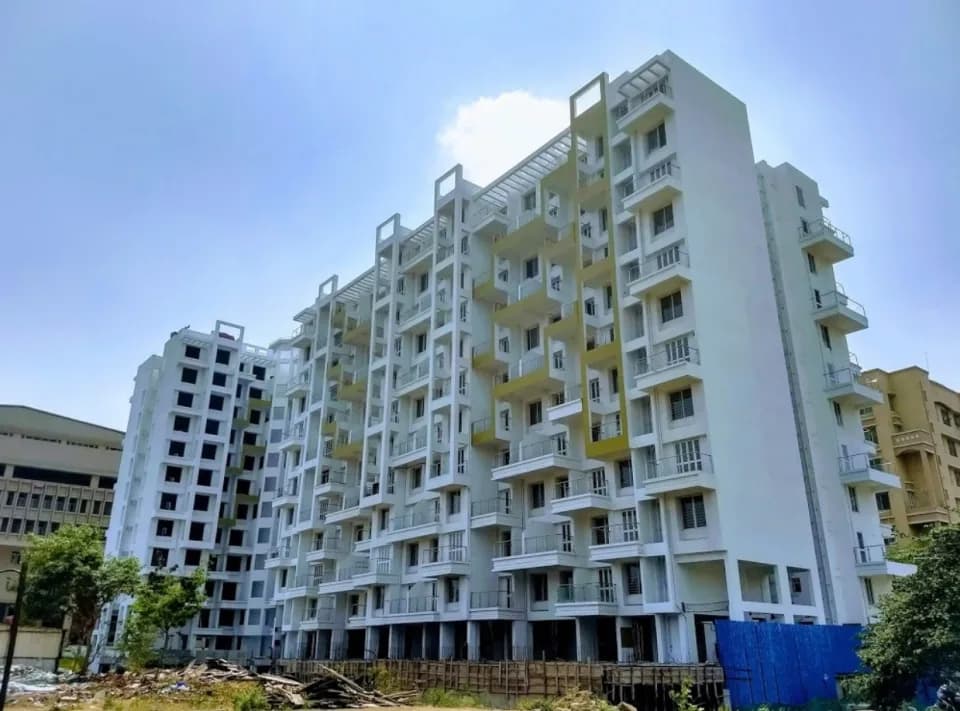
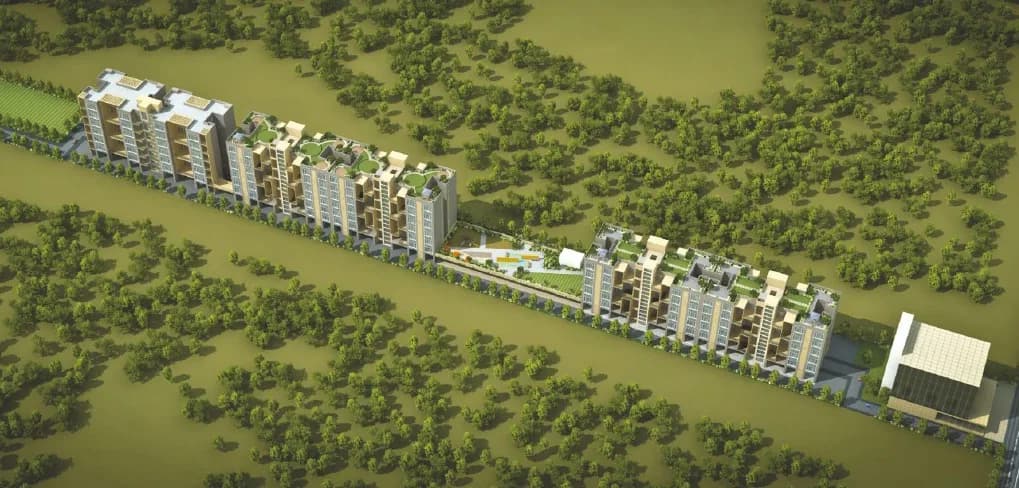
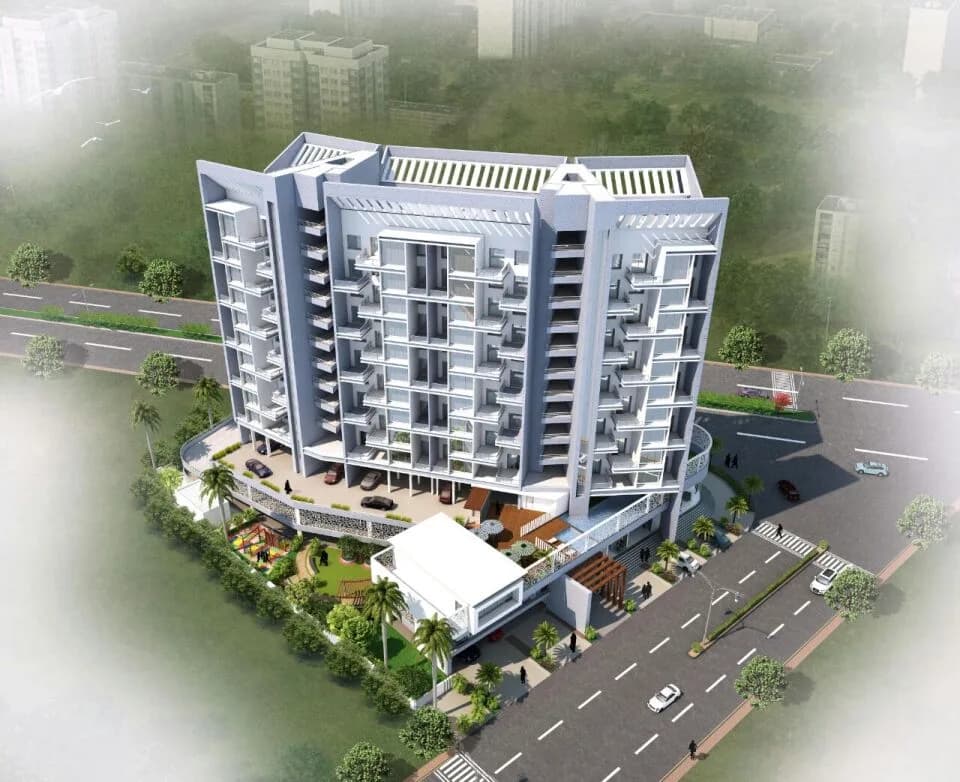
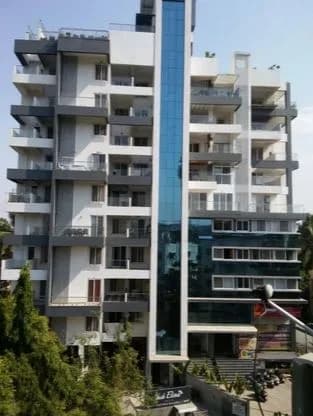
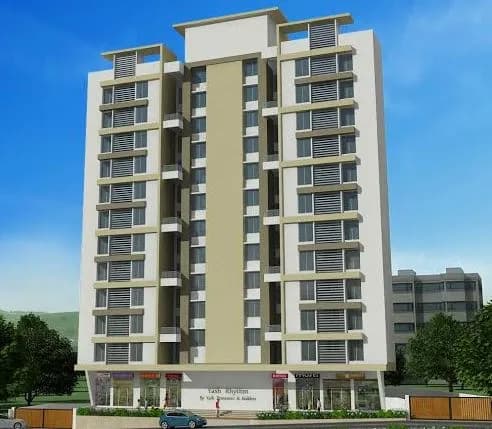
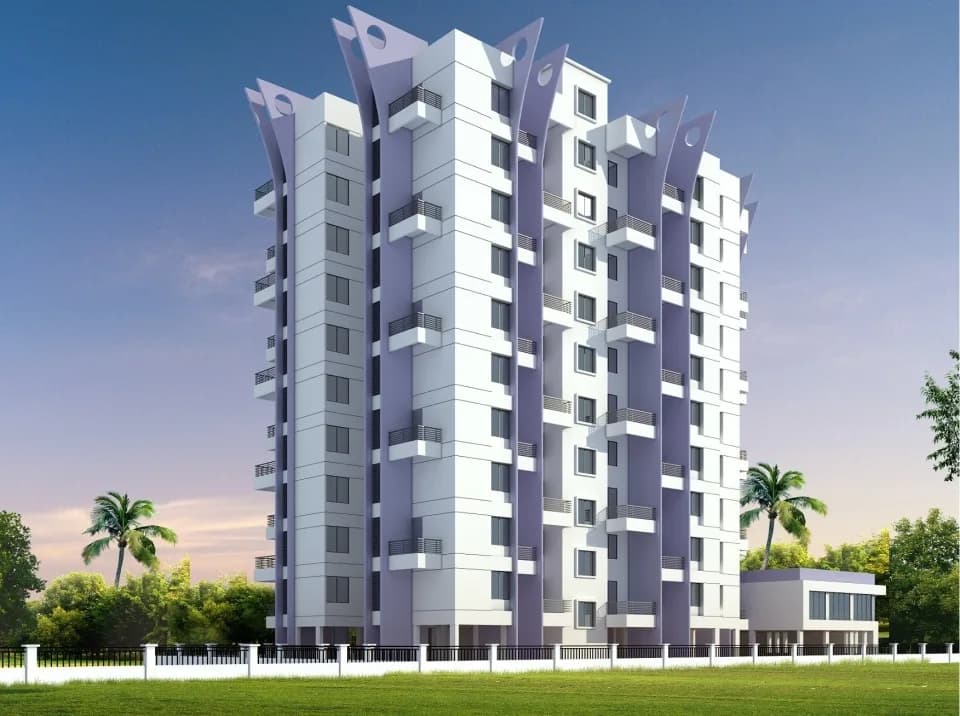
Yash Sankul in Pimple Saudagar, Pune is a ready-to-move housing society. This project is a perfect combination of comfort and style, specifically designed to suit your requirements and conveniences. This housing society is now ready to be called home as families have started moving in. Check out some of the features of Yash Sankul housing society: * Yash Sankul Pimple Saudagar has 2 towers, with 4 floors each and 12 units on offer. * Spread over an area of 0.37 acres, Yash Sankul is one of the spacious housing societies in the Pune region. With all the basic amenities available, Yash Sankul fits into your budget and your lifestyle.
14 facilities recorded for this project
Key destinations around Yash Sankul
Linear Garden, Pimple Saudagar
Park · 0.2 km
Dr. Borse's Neuro Clinic
Hospital · 0.3 km
Divine Homoeopathic Clinic
Hospital · 0.8 km
Diamond Chemist
Pharmacy · 0.8 km
8 to 80 Park
Park · 0.8 km
Axis Bank
Bank · 0.8 km
Current asking rates for this project, its locality and Pune.
Today’s asking rates
Project, locality and city benchmarks
Recorded state rates for reference. Confirm the applicable amount at registration.
Project and locality asking-rate medians come from the PropertyBaazi project records in the sample shown. Registered rates come from government transaction records. Neither is a valuation, index or forecast.
Computed from 59 Pimple Saudagar projects in our catalogue (39 with a per-sqft price).
59 projects here, by price band
Reviews by residents
No written reviews yet
Be the first to share a first-hand experience.
Understand daily conveniences and connectivity around the project before planning a visit.
Based on 47 projects listed in Pimple Saudagar on PropertyBaazi — our catalog, not a market index.
Aerial distances measured on the map from the project’s recorded location — straight lines, not routes. Map data © OpenStreetMap contributors.
View on mapMetro & Rail 3
Schools 3
Colleges 1
Hospitals 6
+1 more
Shopping & Markets 6
+1 more
Parks 3
Banks 3
Airport 1
Pharmacy 2
Railway 1
Straight-line distances, approximate, measured from the project’s recorded location. Data © OpenStreetMap contributors.
Comparable projects around Pimple Saudagar

Yash Promoters
6 projects on PropertyBaazi
Yash Promoters is one of the growing real estate developers of Pune with numerous developments to its credit. The group is dedicated to convert the dreams of the people for a perfect home into reality. Focused to deliver customer satisfaction; the group has been working relentlessly to provide supreme quality living spaces to the buyers. Its 30 year long experience has enabled it to deliver beautiful architectural designs at cost effective prices. Yash Rhythm, Yash Sankul, Yash Orchid, Yash Garden and Yash Bindusagar are some of its notable developments in the city.
Yash Sankul was completed in Sep, 2015 (per our records).
Yes. Yash Sankul is registered with MahaRERA under number P52700011936, which you can verify on the official RERA portal.
Homes at Yash Sankul are priced ₹92 L (about ₹11,166/sq.ft) for 2 BHK Apartment, sized 800 sq.ft carpet area.
Yash Sankul is located in Pimple Saudagar, Pune. The nearest metro is about 1.92 km away and the railway station is around 1.90 km away.
Yash Sankul is spread across 0.4 acres, 2 towers, up to 4 floors and 12 homes.
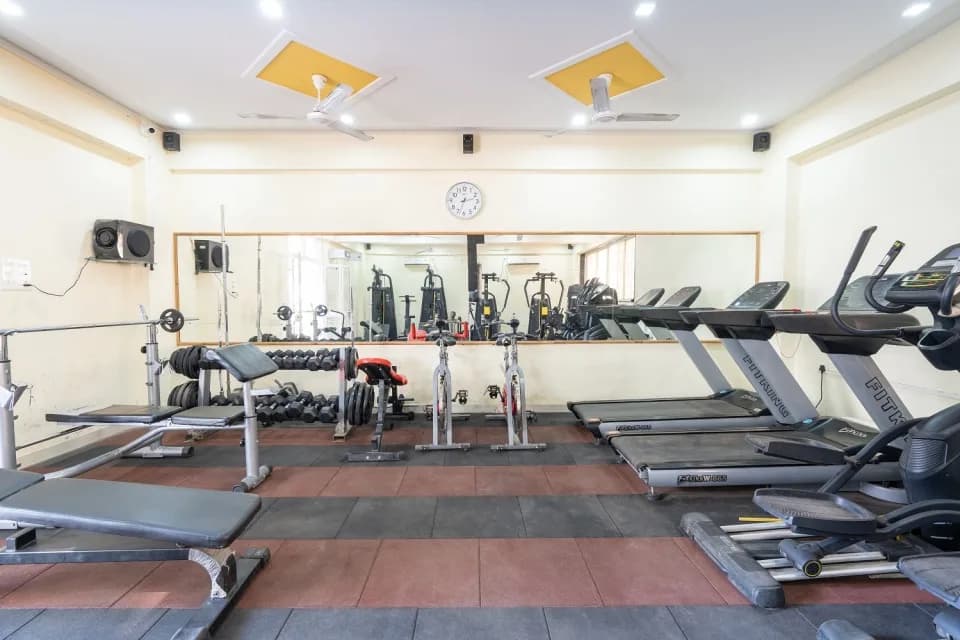
Yash Sankul comes with 14 amenities, including Wi-Fi Connectivity, Property Staff, CCTV Camera Security, Rain Water Harvesting, Club House and 24/7 Power Backup.
Close to Yash Sankul you'll find hospitals such as Amrut Hospital and Shri Hospital.
Yash Sankul is being developed by Yash Promoters.
Disclaimer: The material and information contained on this page is provided for general information purposes only and does not constitute an endorsement, warranty, or representation by PropertyBaazi. PropertyBaazi is an information platform and is not a party to any transaction between users. Project details, prices, availability, RERA status and other information are compiled from public records and third-party sources, may change without notice, and should be independently verified with the developer, the relevant RERA authority and your own legal/financial advisors before you rely on them or make any decision.