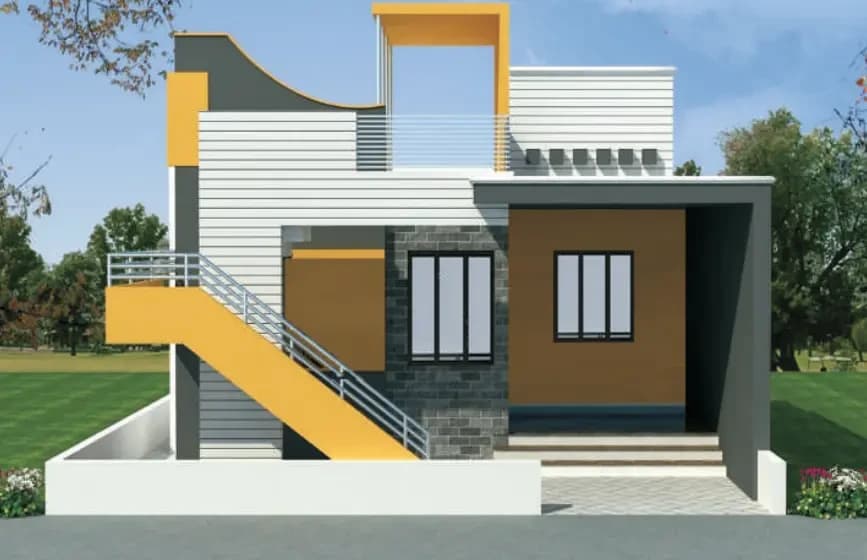
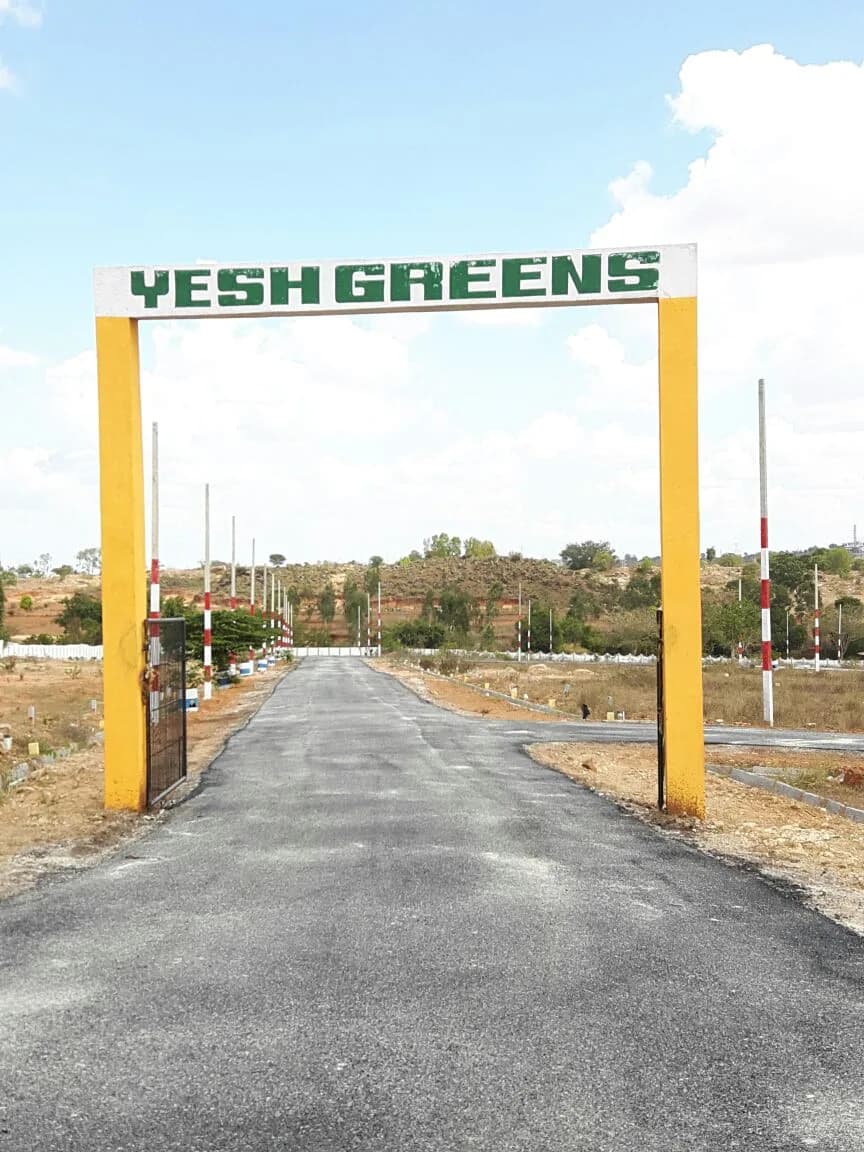
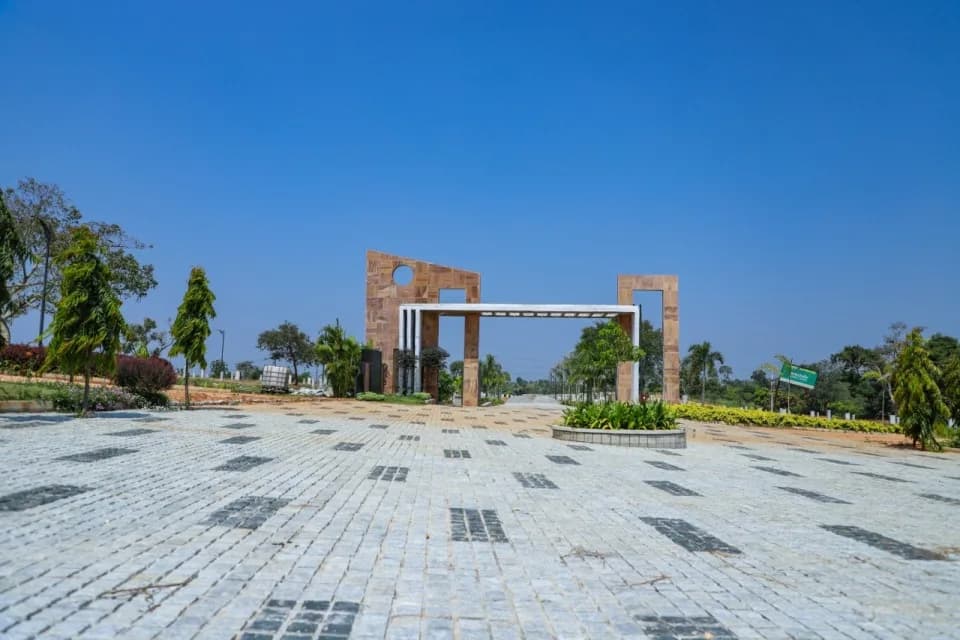
2 BHK Villa
1200 sq.ft.
Outdoors
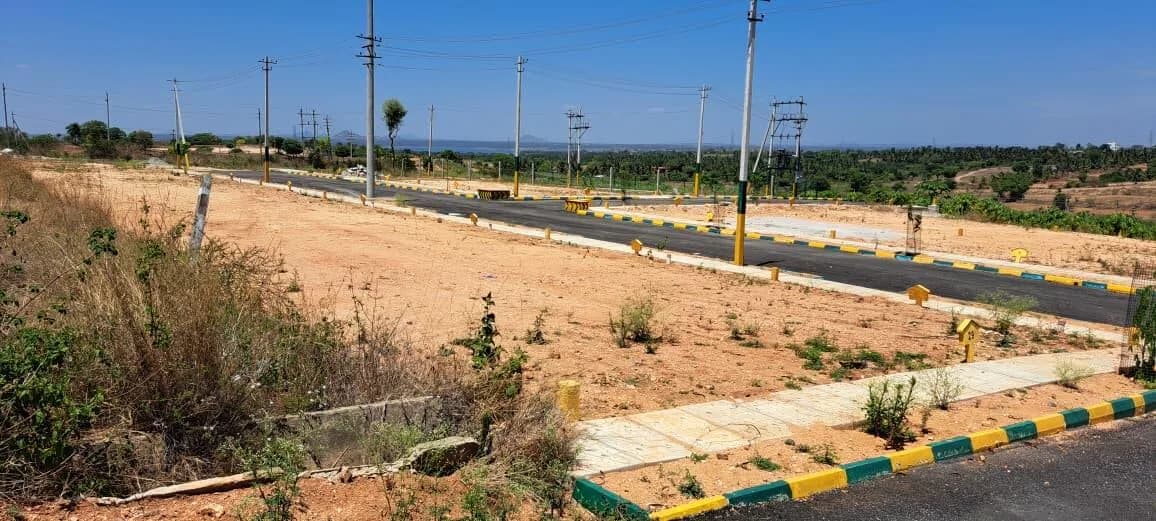
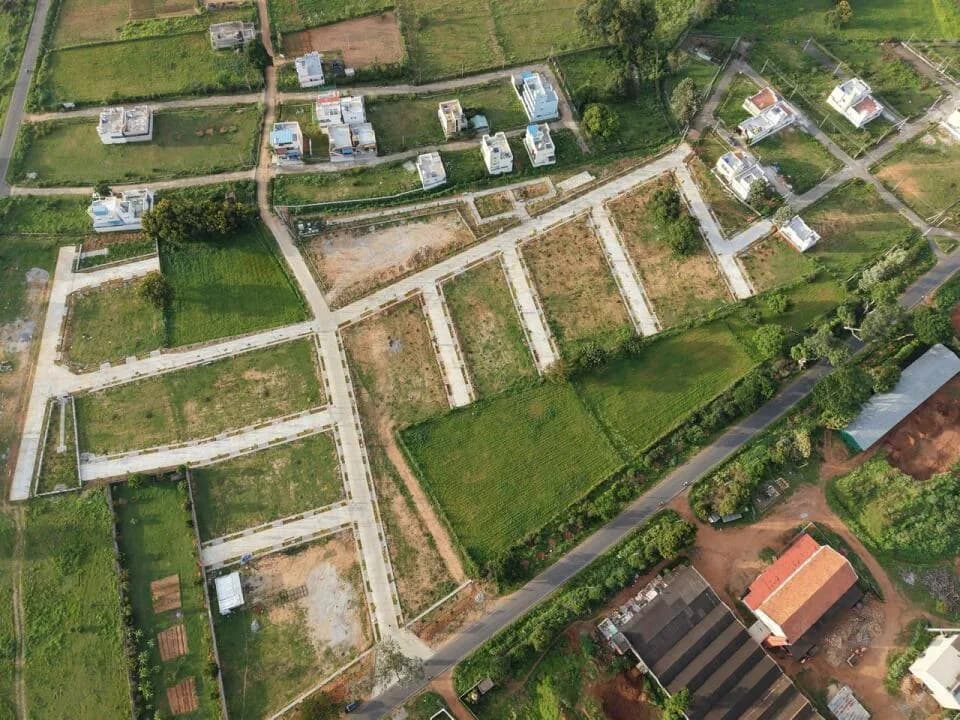
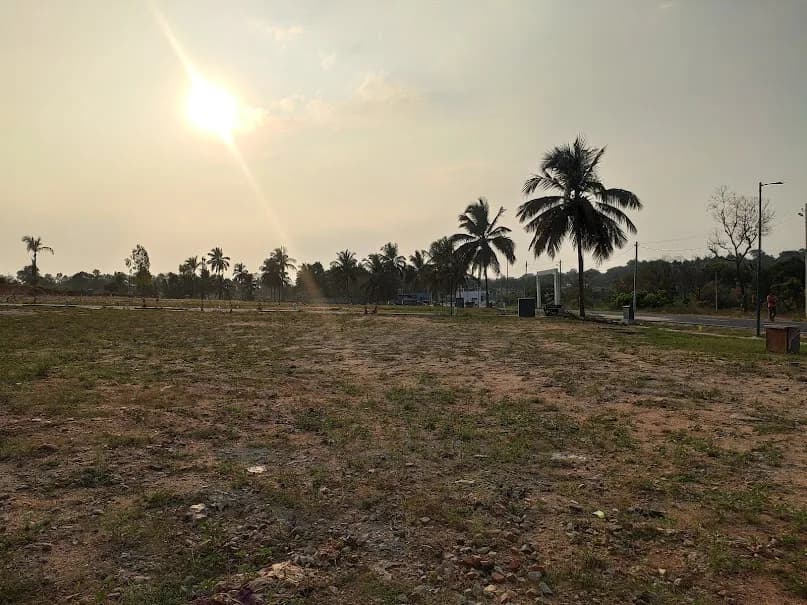
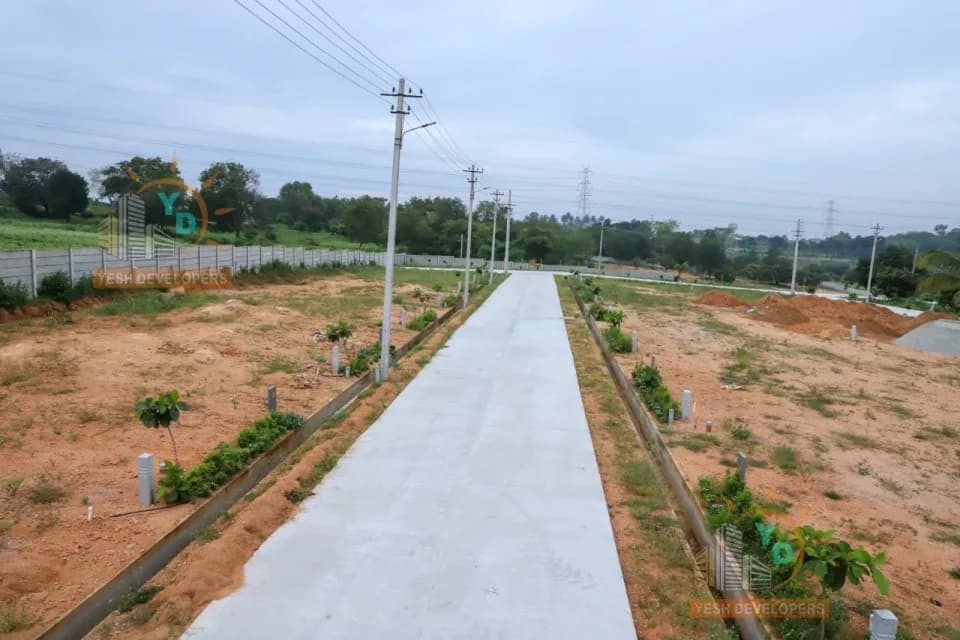
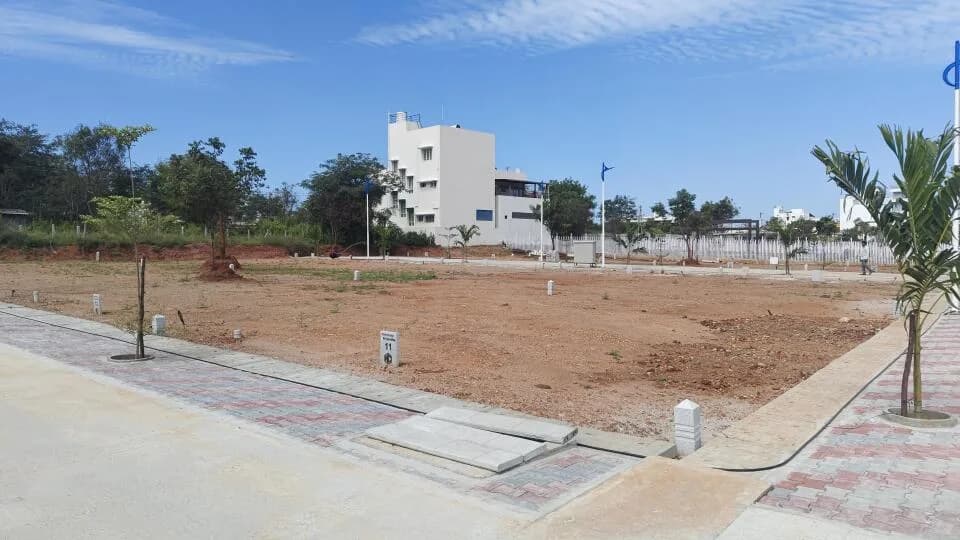
Site View
Select a view or open the gallery
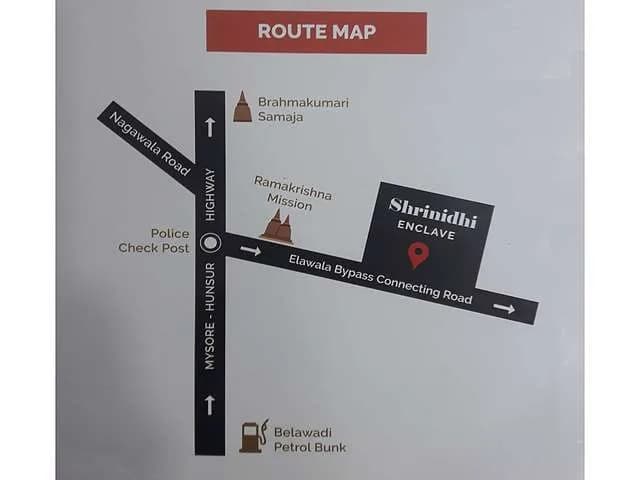
Yelwala, Mysuru
Construction Status
Ready to move
Possession started on Jul, 2023
₹48 L
Price range· ₹2,013/sqft
Plot/Land
Plot Area
2384 sqft
₹48 L
As stated by the builder; shown as filed.
Phase registrations, completion timelines and available documents from the state RERA record.
Phase 1
PRM/KA/RERA/1268/378/PR/181022/002091
Karnataka RERA
Phase 2
PRM/KA/RERA/1268/378/PR/191130/003040
Karnataka RERA
Phase 3
PRM/KA/RERA/1268/378/PR/281022/005362
Karnataka RERA
PRM/KA/RERA/1268/378/PR/181022/002091PRM/KA/RERA/1268/378/PR/191130/003040PRM/KA/RERA/1268/378/PR/281022/005362Registration-number match
Registration number found in K-RERA
The project registration number matched the registry snapshot. Confirm the current status and filings on the live portal before booking.
Registry documents
Mirrored from K-RERA
Requesting a download sends your enquiry to the seller. Once sent, other documents for this project stay unlocked for this browser session.
Registration certificate
Registration: PRM/KA/RERA/1268/378/PR/181022/0020911018 KB
Registration certificate
Registration: PRM/KA/RERA/1268/378/PR/191130/0030401018 KB
Registration certificate
Registration: PRM/KA/RERA/1268/378/PR/281022/0053621016 KB
Commencement certificate
Registration: PRM/KA/RERA/1268/378/PR/181022/0020916 KB
Commencement certificate
Registration: PRM/KA/RERA/1268/378/PR/191130/003040846 KB
Commencement certificate
Registration: PRM/KA/RERA/1268/378/PR/281022/0053622.2 MB
Completion certificate
Registration: PRM/KA/RERA/1268/378/PR/181022/002091435 KB
Completion certificate
Registration: PRM/KA/RERA/1268/378/PR/191130/003040402 KB
Completion certificate
Registration: PRM/KA/RERA/1268/378/PR/281022/005362340 KB
Completion certificate (2)
Registration: PRM/KA/RERA/1268/378/PR/281022/005362275 KB
Approved building plan
Registration: PRM/KA/RERA/1268/378/PR/181022/002091125 KB
Approved building plan
Registration: PRM/KA/RERA/1268/378/PR/191130/003040286 KB
Approved building plan
Registration: PRM/KA/RERA/1268/378/PR/281022/005362844 KB
Approved layout plan
Registration: PRM/KA/RERA/1268/378/PR/181022/002091180 KB
Approved layout plan (2)
Registration: PRM/KA/RERA/1268/378/PR/181022/002091180 KB
Approved layout plan
Registration: PRM/KA/RERA/1268/378/PR/281022/005362844 KB
Approved layout plan (2)
Registration: PRM/KA/RERA/1268/378/PR/281022/005362844 KB
Area development plan
Registration: PRM/KA/RERA/1268/378/PR/181022/0020916 KB
Area development plan
Registration: PRM/KA/RERA/1268/378/PR/191130/0030406 KB
Sectional drawing
Registration: PRM/KA/RERA/1268/378/PR/281022/00536212 KB
Area development plan
Registration: PRM/KA/RERA/1268/378/PR/281022/00536212 KB
Encumbrance certificate
Registration: PRM/KA/RERA/1268/378/PR/181022/002091405 KB
Encumbrance certificate
Registration: PRM/KA/RERA/1268/378/PR/191130/003040839 KB
NOC — Escom Electricity
Registration: PRM/KA/RERA/1268/378/PR/281022/005362542 KB
NOC — Kwssb Water
Registration: PRM/KA/RERA/1268/378/PR/281022/00536212 KB
Brochure
Registration: PRM/KA/RERA/1268/378/PR/181022/002091156 KB
Brochure (2)
Registration: PRM/KA/RERA/1268/378/PR/181022/002091156 KB
Brochure
Registration: PRM/KA/RERA/1268/378/PR/191130/003040156 KB
Brochure (2)
Registration: PRM/KA/RERA/1268/378/PR/191130/00304012 KB
Brochure
Registration: PRM/KA/RERA/1268/378/PR/281022/005362156 KB
Files are shown as captured in our registry snapshot. Always confirm the latest record on the official state portal before you transact.
Available configurations, areas and recorded pricing.
1200 sq.ft.
1400 sq.ft.
Room dimensions
Room-by-room dimensions from each plan’s published schedule — shown exactly as filed, never estimated.
| Room | Dimensions (as printed) | Area |
|---|---|---|
| Living | 3.96 m × 4.50 m | 192 sqft |
| Kitchen And Dining | 3.05 m × 4.42 m | 145 sqft |
| Bedroom | 3.66 m × 3.51 m | 138 sqft |
| Bedroom | 3.66 m × 3.51 m | 138 sqft |
| Bedroom | 3.96 m × 3.25 m | 139 sqft |
| Toilet | 2.24 m × 1.83 m | 44 sqft |
| Toilet | 2.24 m × 1.83 m | 44 sqft |
| Car Porch | 3.96 m × 4.27 m | 182 sqft |
| Puja | 0.91 m × 0.91 m | 9 sqft |
| SitOut | 3.96 m × 4.27 m | 182 sqft |
Itemized rooms add up to 1,213 sqft · super area 1,200 sqft (walls, circulation and balconies are not itemized)
| Room | Dimensions (as printed) | Area |
|---|---|---|
| Living | 3.96 m × 4.50 m | 192 sqft |
| Kitchen And Dining | 2.97 m × 4.42 m | 141 sqft |
| Bedroom | 3.71 m × 3.20 m | 128 sqft |
| Bedroom | 3.71 m × 3.20 m | 128 sqft |
| Bedroom | 3.96 m × 3.20 m | 136 sqft |
| Toilet | 2.67 m × 1.37 m | 39 sqft |
| Toilet | 2.24 m × 1.37 m | 33 sqft |
| Puja | 0.91 m × 0.91 m | 9 sqft |
| Car Porch | 3.96 m × 4.27 m | 182 sqft |
| UtilityService | 1.14 m × 2.74 m | 34 sqft |
| SitOut | 3.96 m × 4.27 m | 182 sqft |
Itemized rooms add up to 1,204 sqft · super area 1,400 sqft (walls, circulation and balconies are not itemized)
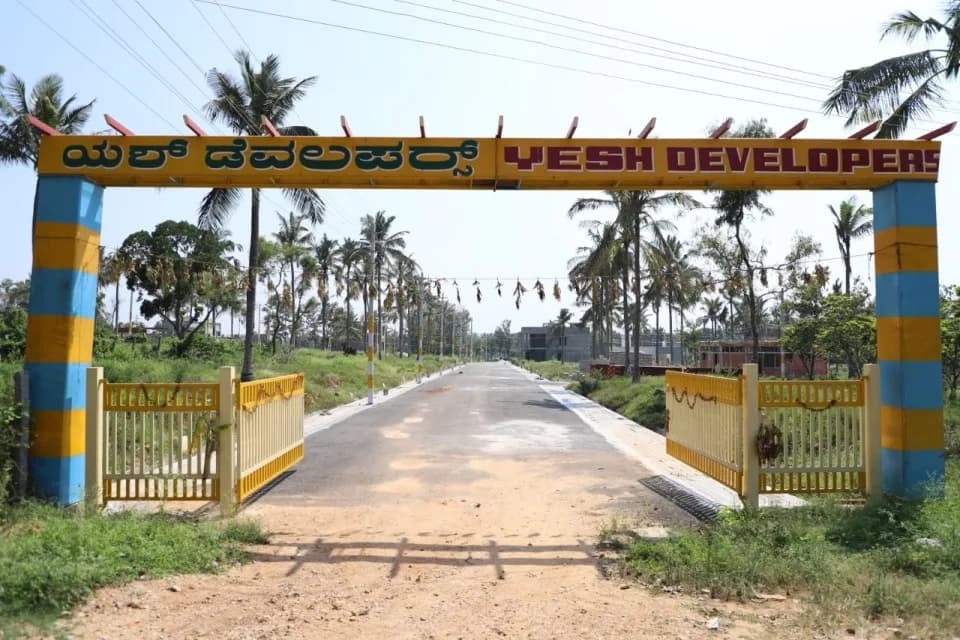
Yesh Serenity in Yelwala, Mysore by Yesh Developers is a residential project. The project offers Land and Villa with perfect combination of contemporary architecture and features to provide comfortable living. Yesh Serenity @ GungralChatra Village Opp KHB, off State Highway 117 Premium Plots Affordable Price Quality Development Ready for Registration & Construction RERA Approved: PRM/KA/RERA/1268/378/PR/181022/002091 Features Avenue Trees Sprinklers on every green space Underground storm water drains Underground sanitary network State of the art waste water management Asphalted roads Electricity & Street Lights
12 facilities recorded for this project
Key destinations around Yesh Serenity
Abhiruchi hindu meal Hotel
Hotel · 800 Meter
Bigwish Medicals Pharmacy
Pharmacy · 800 Meter
Canara Bank
Bank · 1.1 Km
Chatrakoppalu Cross Bus Stop
Bus Stop · 1.5 Km
Sky Top Golf Village
Golf Course · 2.3 Km
Kallur Yadahalli Railway Station
Railway Station · 3.9 Km
Current asking rates for this project, its locality and Mysuru.
Today’s asking rates
Project, locality and city benchmarks
Recorded state rates for reference. Confirm the applicable amount at registration.
Project and locality asking-rate medians come from the PropertyBaazi project records in the sample shown. Registered rates come from government transaction records. Neither is a valuation, index or forecast.
Computed from 11 Yelwala projects in our catalogue (9 with a per-sqft price).
11 projects here, by price band
Supply snapshot
New-project listings1
Active adverts1
Reviews by residents
No written reviews yet
Be the first to share a first-hand experience.
Understand daily conveniences and connectivity around the project before planning a visit.
Based on 11 projects listed in Yelwala on PropertyBaazi — our catalog, not a market index.
Distances as recorded by the builder — approximate; please confirm on the ground.
View on mapMetro & Rail 1
Schools 1
Hospitals 1
Pharmacies 1
Shopping & Malls 1
Parks 1
Banks & ATMs 1
Business Hubs 1
Bus & Transit 1
Hotels 1
Golf 1
Fuel 1
Parking 1
Others 1
Distances as recorded when the project was listed — approximate; please confirm on the ground.
Comparable projects around Yelwala

Yesh Developers
17 projects on PropertyBaazi
A leading developer of Residential Townships in Karnataka with a sustained focus on Bangalore, Mysore, Hubli and Dharwad. A fast growing, dynamic and professionally managed company, Yesh caters to the specialized housing needs of its various customer groups. With its primary focus on plotted land development coupled with an early mover advantage, Yesh has successfully executed several landmark residential projects. Since inception, Yesh has offered its customers excellent returns on their real estate investments.
Yesh Serenity is under construction; its earlier possession date (Jul, 2023) has passed, so confirm the current handover timeline with the developer.
Yes. Yesh Serenity is registered with K-RERA under numbers PRM/KA/RERA/1268/378/PR/181022/002091, PRM/KA/RERA/1268/378/PR/191130/003040, PRM/KA/RERA/1268/378/PR/281022/005362, which you can verify on the official RERA portal.
Homes at Yesh Serenity are priced ₹48 L (about ₹2,013/sq.ft) for Land, sized 2,384 sq.ft plot area.
Yesh Serenity is located in Yelwala, Mysuru.
Yesh Serenity is spread across 13.3 acres and 315 homes.
Yesh Serenity comes with 12 amenities, including Gazebo, Badminton Court, Yoga / Meditation Area, Rain Water Harvesting, Gated Community and 24/7 Water Supply.
Close to Yesh Serenity you'll find banks.
Yesh Serenity is being developed by Yesh Developers.
Disclaimer: The material and information contained on this page is provided for general information purposes only and does not constitute an endorsement, warranty, or representation by PropertyBaazi. PropertyBaazi is an information platform and is not a party to any transaction between users. Project details, prices, availability, RERA status and other information are compiled from public records and third-party sources, may change without notice, and should be independently verified with the developer, the relevant RERA authority and your own legal/financial advisors before you rely on them or make any decision.