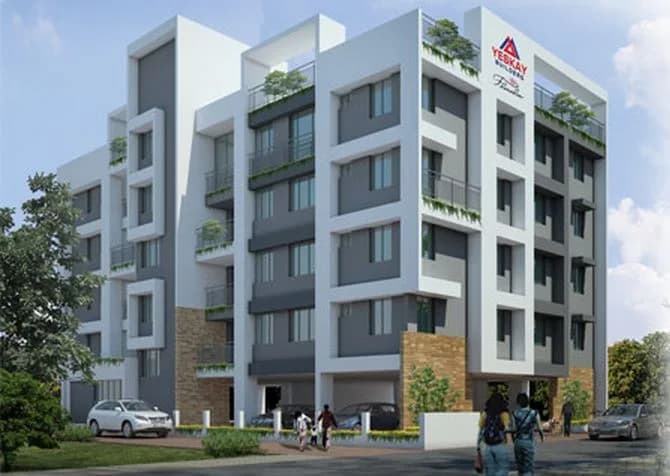
3 BHK Apartment
1300 sq.ft.
₹1.25 Cr
Outdoors
Elevation
Select a view or open the gallery
Kadavanthara, Kochi
Construction Status
Ready to move
Completed in Nov, 2022
₹1.25 Cr
Price range· ₹9,615/sqft
3 BHK
Super Built-up Area
1300–1310 sqft
₹1.25 Cr
As stated by the builder; shown as filed.
Phase registrations, completion timelines and available documents from the state RERA record.
Phase 1
K-RERA/PRJ/295/2020
Kerala RERA
Snapshot coverage unavailable
Kerala is not covered by this registry snapshot
No registration conclusion can be drawn from this snapshot. Check the live state portal before you transact.
Registry documents
Mirrored from the state RERA registry
No mirrored registry documents available
Document availability varies by state portal. Use the official RERA portal below for the latest filed records.
Available configurations, areas and recorded pricing.
1300 sq.ft.
₹1.25 Cr
1310 sq.ft.
₹1.25 Cr
Room dimensions
Room-by-room dimensions from each plan’s published schedule — shown exactly as filed, never estimated.
| Room | Dimensions (as printed) | Area |
|---|---|---|
| Living Room | 3.30 m × 2.60 m | 92 sqft |
| Kitchen | 3.40 m × 2.35 m | 86 sqft |
| Bedroom | 3.00 m × 3.00 m | 97 sqft |
| Bedroom | 3.00 m × 3.00 m | 97 sqft |
| Master Bedroom | 3.70 m × 4.00 m | 159 sqft |
| Toilet | 1.60 m × 2.40 m | 41 sqft |
| Toilet | 2.40 m × 1.60 m | 41 sqft |
| Toilet | 2.40 m × 1.60 m | 41 sqft |
| Balcony | 3.30 m × 1.20 m | 43 sqft |
| Dining | 3.30 m × 2.20 m | 78 sqft |
| Wash AreaService | 1.20 m × 2.30 m | 30 sqft |
Itemized rooms add up to 805 sqft · super area 1,300 sqft (walls, circulation and balconies are not itemized)
| Room | Dimensions (as printed) | Area |
|---|---|---|
| Living Room | 3.30 m × 2.60 m | 92 sqft |
| Kitchen | 3.40 m × 2.35 m | 86 sqft |
| Bedroom | 3.00 m × 3.00 m | 97 sqft |
| Bedroom | 3.00 m × 3.00 m | 97 sqft |
| Master Bedroom | 4.00 m × 3.75 m | 161 sqft |
| Toilet | 2.40 m × 1.60 m | 41 sqft |
| Toilet | 2.40 m × 1.60 m | 41 sqft |
| Toilet | 1.70 m × 2.40 m | 44 sqft |
| Balcony | 3.40 m × 1.20 m | 44 sqft |
| Dining | 3.30 m × 2.20 m | 78 sqft |
| Wash AreaService | 1.30 m × 2.20 m | 31 sqft |
Itemized rooms add up to 812 sqft · super area 1,310 sqft (walls, circulation and balconies are not itemized)
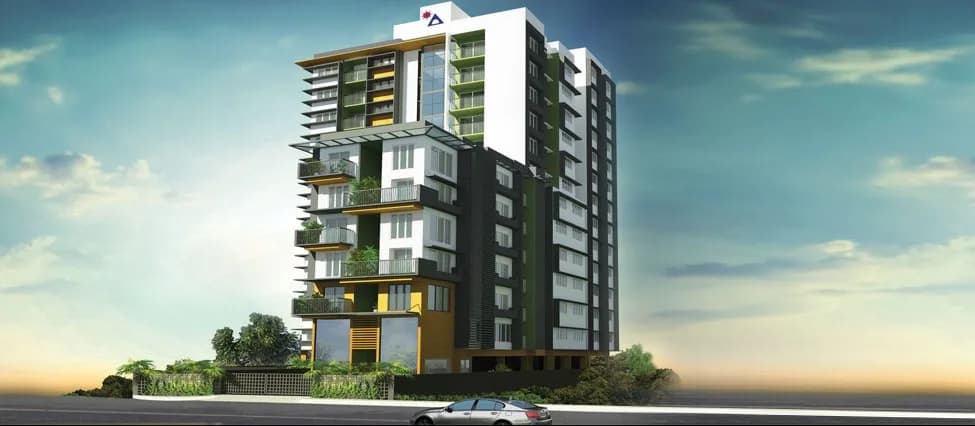
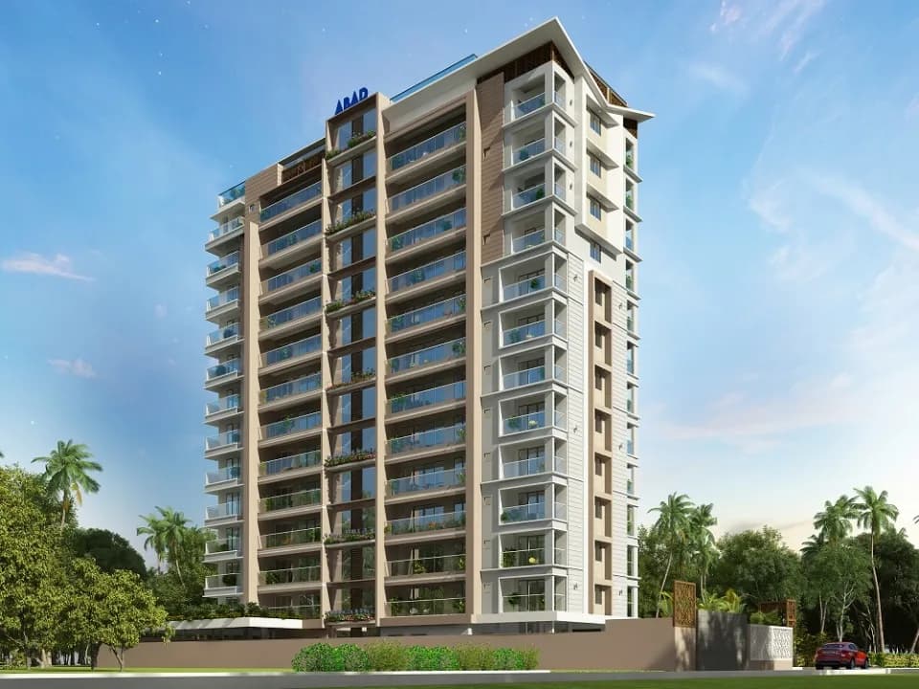
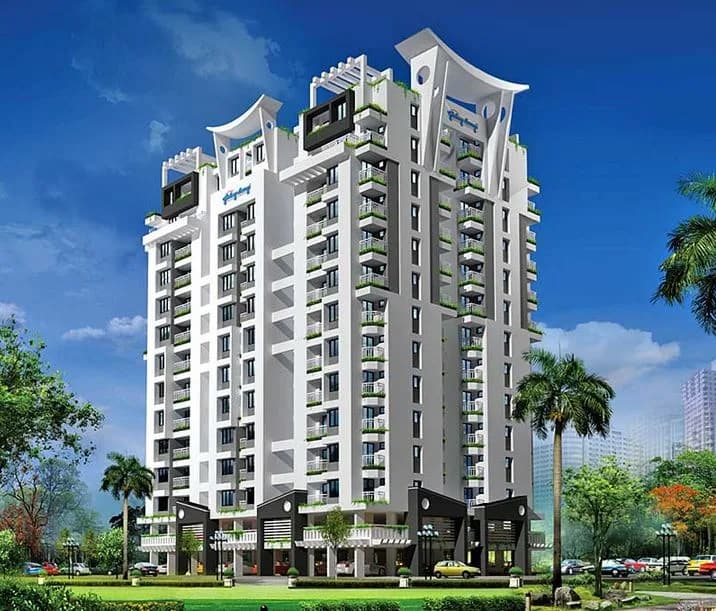
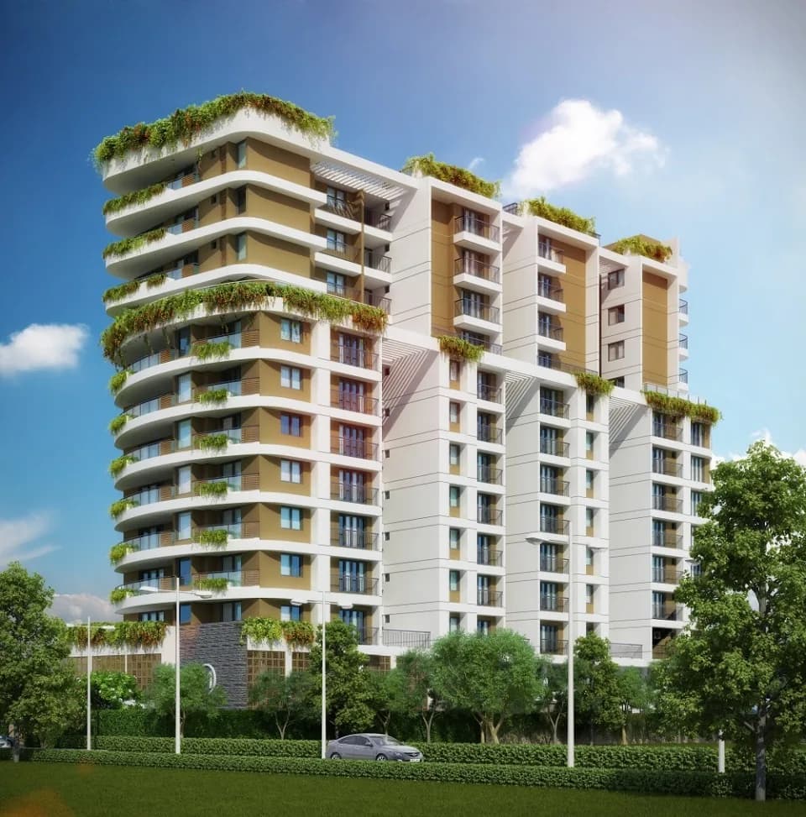
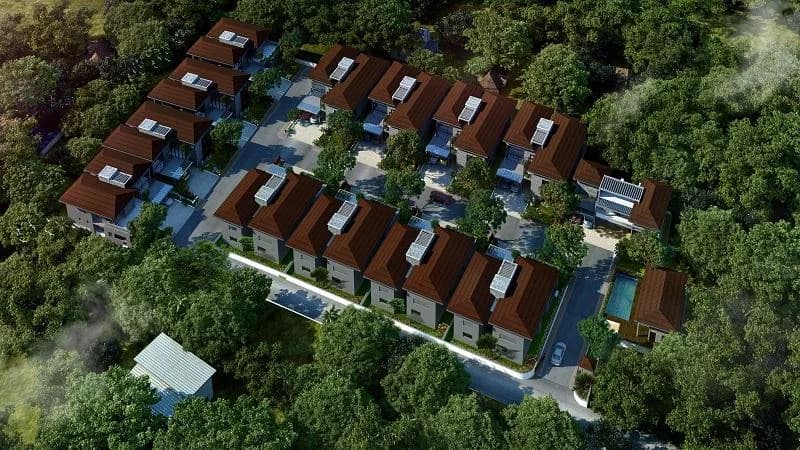
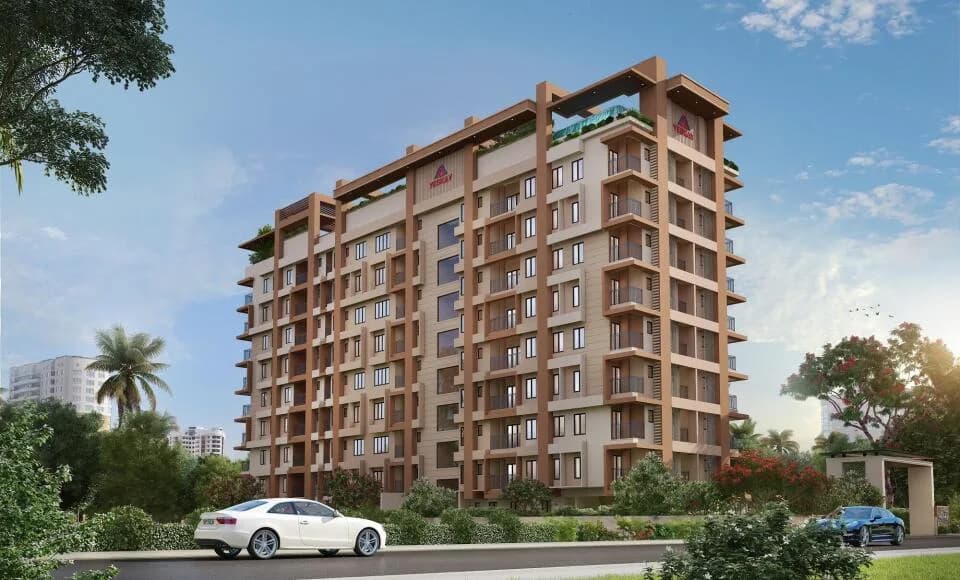
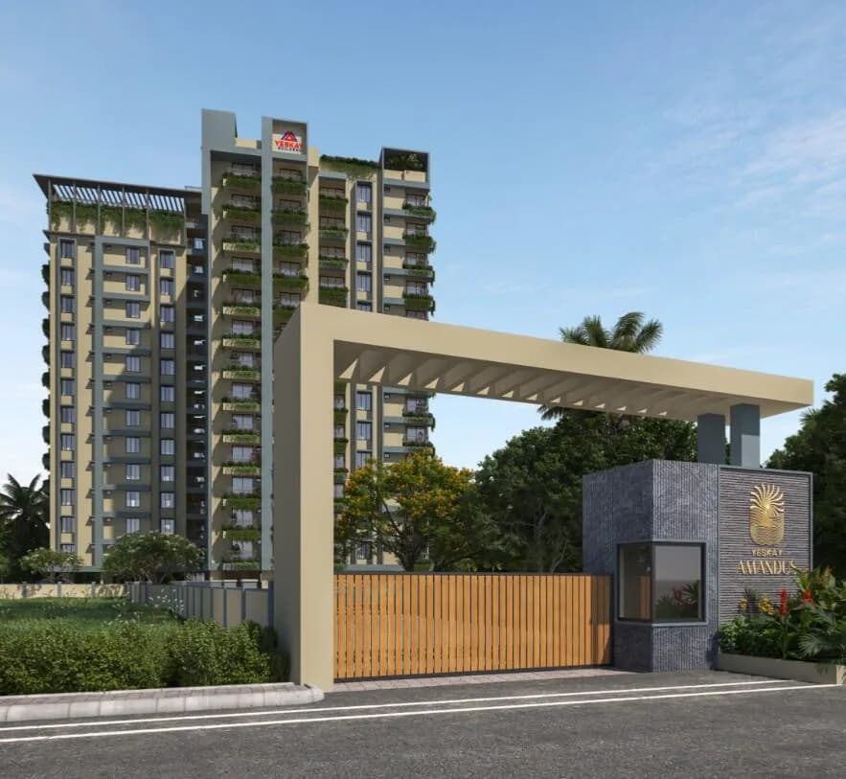
Yeskay Regalia in Kadavanthara, Kochi by Yeskay Builders is a residential project. The project offers Apartment with perfect combination of contemporary architecture and features to provide comfortable living. The Apartment are of the following configurations: 3BHK. The size of the Apartment ranges in between 118.91 Sq. mt and 144.09 Sq. mt Yeskay Regalia price ranges from 82.00 Lacs to 1.25 Cr. Yeskay Regalia offers facilities such as Lift.It also has amenities like Badminton court, Basketball court, Jogging track, Swimming pool and Lawn tennis court. It also offers services like Library. It also offers Car parking. Bank loan approved from \N. It is a ready to move project. The project is spread over a total area of 1.25 acres of land. Yeskay Regalia has a total of 2 towers. The construction is of 15 floors. An accommodation of 125 units has been provided. Yeskay Regalia brochure is also available for easy reference. About City: Kochi has a number of infrastructure developments taking place and hence the real estate market is on an upswing. The presence of various commercial industries in the city is the sole reason of generating a number of jobs and attracting workforce. This has a good impact on the realty market. The residential real estate of the city has a mix of luxury, mid-segment and affordable housing units. Talking about the commercial real estate of the city, it witnesses positivity in this segment also…
32 facilities recorded for this project
Key destinations around Yeskay Regalia Tower 2
Grand Fresh Super Market
Shopping Center/ Market/ Mall · 450 Meters
Neelima Ayurvedic Healthcare Hospital
Hospital · 450 Meters
HDFC Bank
Bank · 550 Meters
IndusInd Bank ATM
ATM · 550 Meters
Jawahar Nagar Central Park
Park · 550 Meters
Sree Dharma Sastha Temple
Religious Place · 650 Meters
Official brochure
Yeskay Regalia Tower 2
7 pages · 0.9 MB · PDF
Published by the builder; shown as filed.
Reading here is free. Downloading sends your enquiry to the seller so they can follow up.
Price list
Published by the builder; shown as filed. Downloading sends the same enquiry.
Recorded year-on-year movement and today’s asking-rate position for Yeskay Regalia Tower 2.
Recorded 12-month movement
Asking rates · YoYLocality
Kadavanthara
+14.1%
Today’s asking rates
Project, locality and city benchmarks
Project and locality asking-rate medians come from the PropertyBaazi project records in the sample shown. Registered rates come from government transaction records. Neither is a valuation, index or forecast.
Computed from 39 Kadavanthara projects in our catalogue (23 with a per-sqft price).
39 projects here, by price band
Supply snapshot
Resale listings4
Units on the market4
Reviews by residents
No written reviews yet
Be the first to share a first-hand experience.
Understand daily conveniences and connectivity around the project before planning a visit.
Based on 39 projects listed in Kadavanthara on PropertyBaazi — our catalog, not a market index.
Distances as recorded by the builder — approximate; please confirm on the ground.
View on mapMetro & Rail 2
Schools 2
Hospitals 2
Shopping & Malls 1
Parks 1
Banks & ATMs 2
Roads & Connectivity 1
Airport 1
Sports & Stadiums 1
Fuel 1
Places of Worship 1
Distances as recorded when the project was listed — approximate; please confirm on the ground.
Comparable projects around Kadavanthara

Yeskay Builders
4 projects on PropertyBaazi
YESKAY Builders, renowned real estate developer and known for its hugely celebrated and successful construction of residential and commercial projects. YESKAY’s main focus is to maintain the same prestigious standards that the parent company is known for, reliability and honesty. The unique confluence of enthusiasm and expertise at YESKAY Builders has made it successful in this industry. Three decades of successful experience allowed YESKAY to provide unrivalled service excellence as the group delivers projects of international standards and world class amenities.
Yeskay Regalia Tower 2 was completed in Nov, 2022 (per our records).
Yes. Yeskay Regalia Tower 2 is registered with the state RERA under number K-RERA/PRJ/295/2020, which you can verify on the official RERA portal.
Homes at Yeskay Regalia Tower 2 are priced ₹1.25 Cr (about ₹9,615/sq.ft) for 3 BHK Apartment, sized 1,300–1,310 sq.ft super built-up area.
Yeskay Regalia Tower 2 is located in Kadavanthara, Kochi. The railway station is around 0.84 km away.
Yeskay Regalia Tower 2 is spread across 1.3 acres, 2 towers, up to 15 floors and 125 homes.
Yeskay Regalia Tower 2 comes with 32 amenities, including Swimming Pool, Home Theatre, Visitors Parking, Waiting Lounge, Sauna and Jacuzzi.
Close to Yeskay Regalia Tower 2 you'll find hospitals such as Vijaya Institute of Medical Sciences and Akshaya Hospital, schools like St. Rita's High School, Ponnurunni and C.K.C.L.P.S., Ponnurunni.
Yeskay Regalia Tower 2 is being developed by Yeskay Builders.
Disclaimer: The material and information contained on this page is provided for general information purposes only and does not constitute an endorsement, warranty, or representation by PropertyBaazi. PropertyBaazi is an information platform and is not a party to any transaction between users. Project details, prices, availability, RERA status and other information are compiled from public records and third-party sources, may change without notice, and should be independently verified with the developer, the relevant RERA authority and your own legal/financial advisors before you rely on them or make any decision.