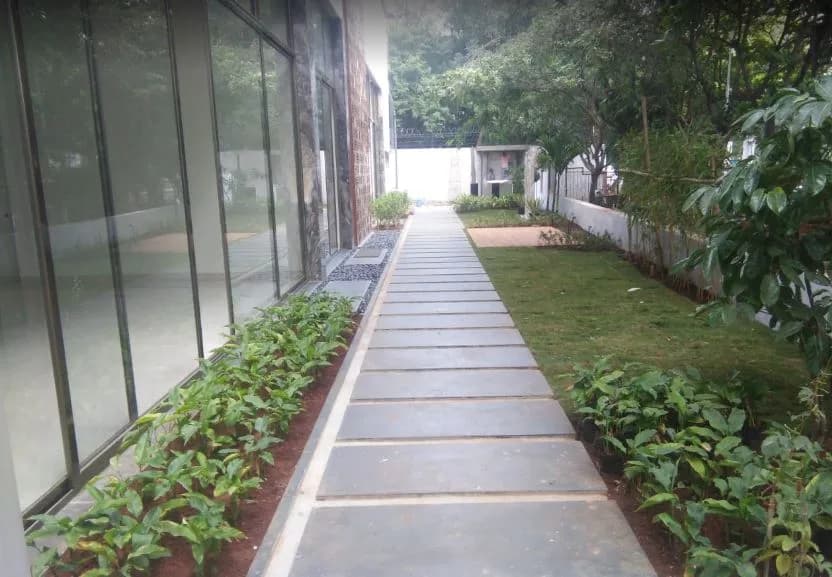
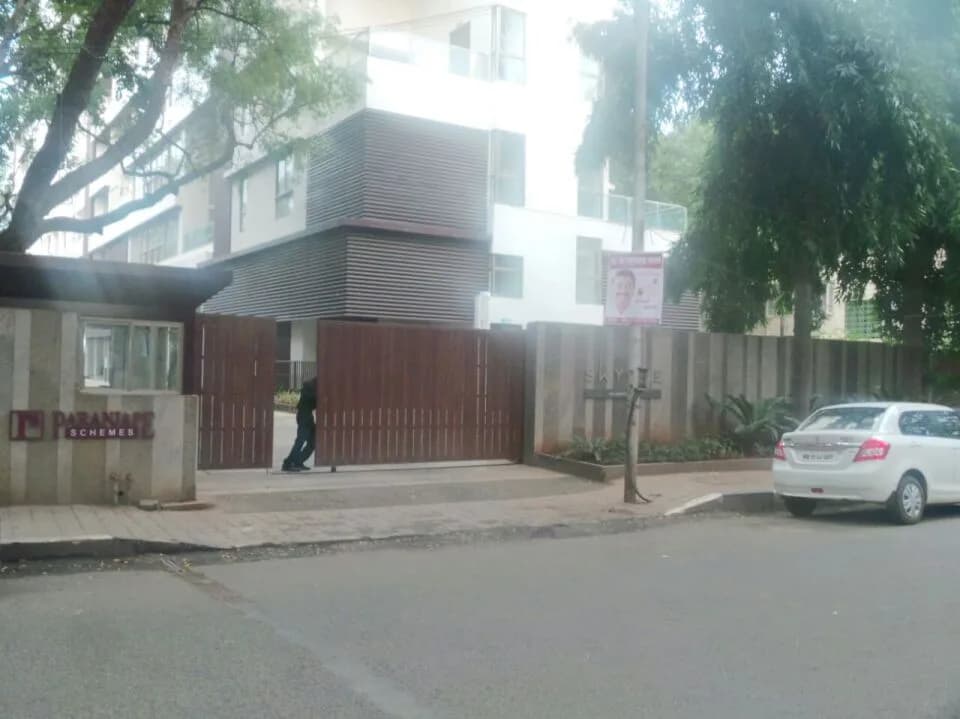
Outdoors
Cover image
Select a view or open the gallery
Yugal Shriya
Model Colony, Pune
Construction Status
Ready to move
Completed in Dec, 2016
Price on request
Price on request
3 BHK
Carpet Area
1301 sqft
Price on Request
Project Details
- Project area
- 0.08 acres
- Towers
- 1
- Total units
- 5
- Floors
- 5
- Unit sizes
- 1,301 sqft · Carpet Area
- Configurations
- 3 BHK
- Property type
- Apartment
- Possession
- Since Dec, 2016
Specifications
STRUCTURE RCC
- structure of superior quality and designed for earthquake resistance
WALLS
- 6" fly ash brick walls externally and 4" fly ash brick walls internally
PLASTER
- Sponge finish, sand plaster to external walls POP/Gypsum finish to internal walls Sanala plaster to toilets
PAINTING
- Internal
- Oil bound distemper
- External
- Apex or equivalent paint
FLOORING
- Large sized printed vitrified tiles for entire flat with skirting Anti-skid tiles in toilets and terrace
WINDOWS
- 3 track
UPVC
- sliding windows with mosquito net MS safety grills to all the room windows Granite/Marble sills
DOORS
- Decorative main door along with night latch and exclusive accessories Pre-laminated doors for bedrooms and toilets
UPVC
- sliding doors for terrace and sit outs
KITCHEN
- Two side kitchen platform Black granite kitchen platform with stainless steel sink Power and plumbing points for water purifier Glazed dado tiles up-to lintel level Provision for exhaust fan
WASH AND DRY BALCONY
- Water inlet and outlet points for washing machine Power points for washing machine Glazed dado tiles up to 3'
TOILETS CP
- fitting of jaguar or equivalent make in all the toilets Designer glazed tiles dado up to lintel level Jaguar or equivalents make sanitary ware and accessories Concealed plumbing Hot and cold mixer divertor units in all toilets Provision for exhaust fan Counter tap wash basins in all and common wash too
ELECTRIFICATION
- Modular switches Concealed copper wiring.
ELCD
- and MCB in each flat AC points in all bedrooms TV points in living and all bedrooms Cabling for broadband internet to each flat Provision for satellite television
As stated by the builder; shown as filed.
About Yugal Shriya
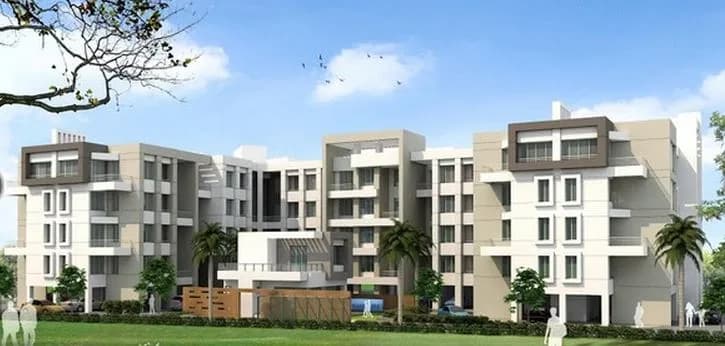
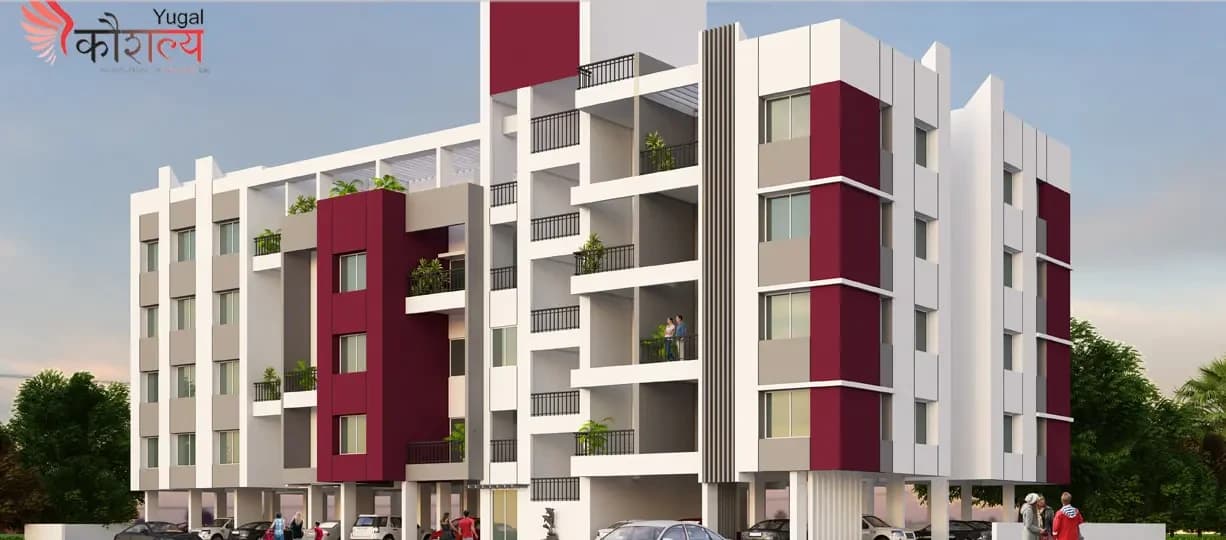
Yugal Shriya in Model Colony, Pune is a ready-to-move housing society. It offers apartments in varied budget range. These units are a perfect combination of comfort and style, specifically designed to suit your requirements and conveniences. There are 3BHK apartments available in this project. This housing society is now ready to be called home as families have started moving in. Check out some of the features of Yugal Shriya housing society: *Yugal Shriya Model Colony has single tower, with 5 floors each and 5 units on offer. *Spread over an area of…More ↓Less ↑
Yugal Shriya in Model Colony, Pune is a ready-to-move housing society. It offers apartments in varied budget range. These units are a perfect combination of comfort and style, specifically designed to suit your requirements and conveniences. There are 3BHK apartments available in this project. This housing society is now ready to be called home as families have started moving in. Check out some of the features of Yugal Shriya housing society: *Yugal Shriya Model Colony has single tower, with 5 floors each and 5 units on offer. *Spread over an area of 0.08 acres, Yugal Shriya Model Colony, Pune is one of the spacious housing societies in the Pune Central region. With all the basic amenities available, Yugal Shriya fits into your budget and your lifestyle.
Top Facilities
5 facilities recorded for this project
- Children's Play Area
- Car Parking
- 24/7 Power Backup
- 24/7 Water Supply
- Fire Fighting Systems
Location Advantages
Key destinations around Yugal Shriya
Symbiosis Nursery School
School · 0.1 km
Chittranjan Vatika
Park · 0.1 km
Vidya Bhavan High School And Junior College
School · 0.2 km
Centro Mall
Mall / Market · 0.3 km
Bank of Maharashtra
Bank · 0.3 km
Kotak Mahindra Bank
Bank · 0.3 km
Price Comparison
Current asking rates for this project, its locality and Pune.
Today’s asking rates
Project, locality and city benchmarks
Configuration rates in Model Colony2 configurations
- 3 BHK
- ₹21,833/sqft · 9 samples
- 4 BHK
- ₹21,808/sqft · 6 samples
Stamp duty and registration · Maharashtra
- Stamp duty — Mumbai & Navi Mumbai - 6% for Males, 5% for Females
- Mumbai & Navi Mumbai - 6% for Males, 5% for Females
- Stamp duty — Thane/Pune/Nagpur/Nashik - 7% for Males, 6% for Females
- Thane/Pune/Nagpur/Nashik - 7% for Males, 6% for Females
- Stamp duty — Rural/Gram Panchayat Jurisdiction- 3% for Males, 2% for Females
- Rural/Gram Panchayat Jurisdiction- 3% for Males, 2% for Females
- Registration
- 1% of transaction value or max up to ₹30,000
Recorded state rates for reference. Confirm the applicable amount at registration.
Project and locality asking-rate medians come from the PropertyBaazi project records in the sample shown. Registered rates come from government transaction records. Neither is a valuation, index or forecast.
Market Snapshot for Model Colony
Computed from 24 Model Colony projects in our catalogue (13 with a per-sqft price).
24 projects here, by price band
Society Reviews
Reviews by residents
No written reviews yet
Be the first to share a first-hand experience.
Explore life around Yugal Shriya
Understand daily conveniences and connectivity around the project before planning a visit.
Based on 19 projects listed in Model Colony on PropertyBaazi — our catalog, not a market index.
Aerial distances measured on the map from the project’s recorded location — straight lines, not routes. Map data © OpenStreetMap contributors.
View on mapMetro & Rail 3
- Agriculture College420 m
- RBI440 m
- Shivajinagar1.2 km
Schools 5
- Symbiosis Nursery School70 m
- Vidya Bhavan High School And Junior College180 m
- Bharatiya Vidyabhavan680 m
- College of Agriculture760 m
- chandrakant Darode school1.2 km
Colleges 4
- College of Agricultural Banking590 m
- Maharashtra State Institute of Hotel Management and Catering Technology590 m
- EVS Department700 m
- Biotechnology Department, Fergusson College730 m
Hospitals 5
- Joglekar Hospital410 m
- Apollo Clinic470 m
- Kanitkar Urology Clinic470 m
- Swanand Maternity Hospital480 m
- Bapat Hospital530 m
Shopping & Markets 5
- Centro Mall250 m
- Kakade Center Port610 m
- The Pavillion850 m
- N C L Market (Goel Market)2.5 km
- Reliance Trends3.2 km
Parks 4
- Chittranjan Vatika110 m
- Pankunwar Firodiya Udyan610 m
- Parimal Udyan700 m
- Sambhaji Park1.7 km
Banks 3
- Bank of Maharashtra250 m
- Kotak Mahindra Bank290 m
- State Bank of India620 m
Airport 1
- Pune Airport10.4 km
Pharmacy 2
- OM Medical400 m
- Pharmacy470 m
Railway 1
- Pune Junction3.9 km
Supermarket 1
- Dorabjee's S B Road Pavillion Mall860 m
Straight-line distances, approximate, measured from the project’s recorded location. Data © OpenStreetMap contributors.
Similar Projects
Comparable projects around Model Colony

About Yugal Constructions

Yugal Constructions
5 projects on PropertyBaazi
Yugal Constructions is a premier real estate company in Pune with its main focus on providing projects with the highest standards of quality. The company aims to consistently make great strides in fulfilling the dreams of a large number of esteemed customers. It is armed with a team of talented professionals who are very knowledgeable and proficient in the real estate sector and are always ready to deliver more than what has been asked for.
Projects by Yugal Constructions
Frequently Asked Questions
When can I move into Yugal Shriya?
Yugal Shriya was completed in Dec, 2016 (per our records).
Is Yugal Shriya a RERA-registered project?
We don't have a RERA registration on record for Yugal Shriya yet, so it's worth confirming this with the developer before you commit.
What does a home at Yugal Shriya cost?
Yugal Shriya offers 3 BHK Apartment, sized 1,301 sq.ft carpet area. Current pricing is shared on request — download the brochure from the project page for the latest price list.
Where is Yugal Shriya and how well-connected is it?
Yugal Shriya is located in Model Colony, Pune.
How big is the Yugal Shriya project?
Yugal Shriya is spread across 0.1 acres, 1 tower, up to 5 floors and 5 homes.
What can residents enjoy at Yugal Shriya?
Yugal Shriya comes with 5 amenities, including Children's Play Area, Car Parking, Fire Fighting Systems, 24/7 Power Backup and 24/7 Water Supply.
What's around Yugal Shriya for daily needs?
Close to Yugal Shriya you'll find hospitals such as Joglekar Hospital and Swanand Maternity Hospital, schools like Symbiosis Nursery School and College of Agriculture.
Who is developing Yugal Shriya?
Yugal Shriya is being developed by Yugal Constructions.
Quick Links
Disclaimer: The material and information contained on this page is provided for general information purposes only and does not constitute an endorsement, warranty, or representation by PropertyBaazi. PropertyBaazi is an information platform and is not a party to any transaction between users. Project details, prices, availability, RERA status and other information are compiled from public records and third-party sources, may change without notice, and should be independently verified with the developer, the relevant RERA authority and your own legal/financial advisors before you rely on them or make any decision.