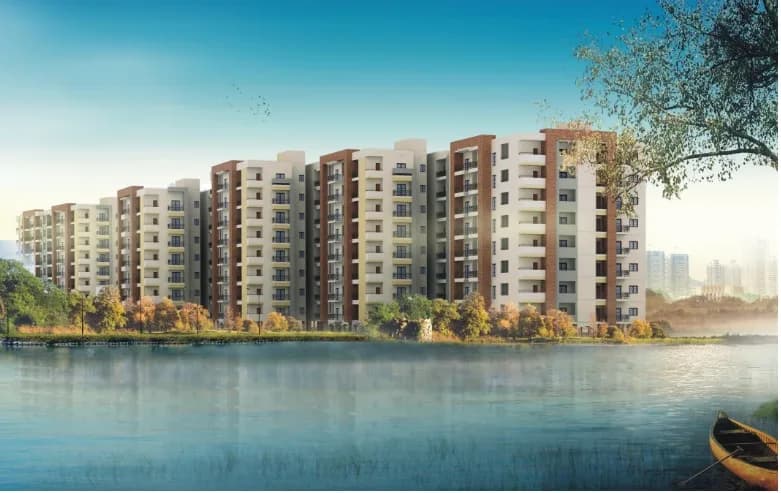
2 BHK Apartment
1311 sq.ft.
₹Price on Request
Loading project details…
Outdoors
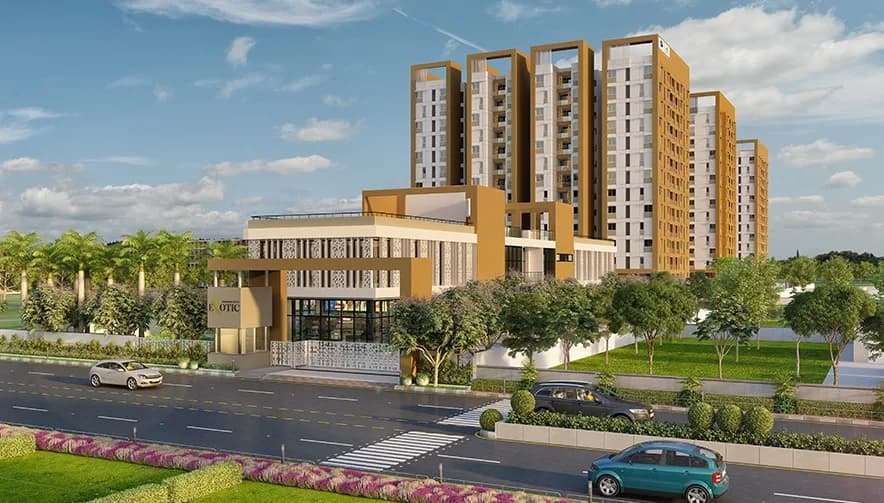
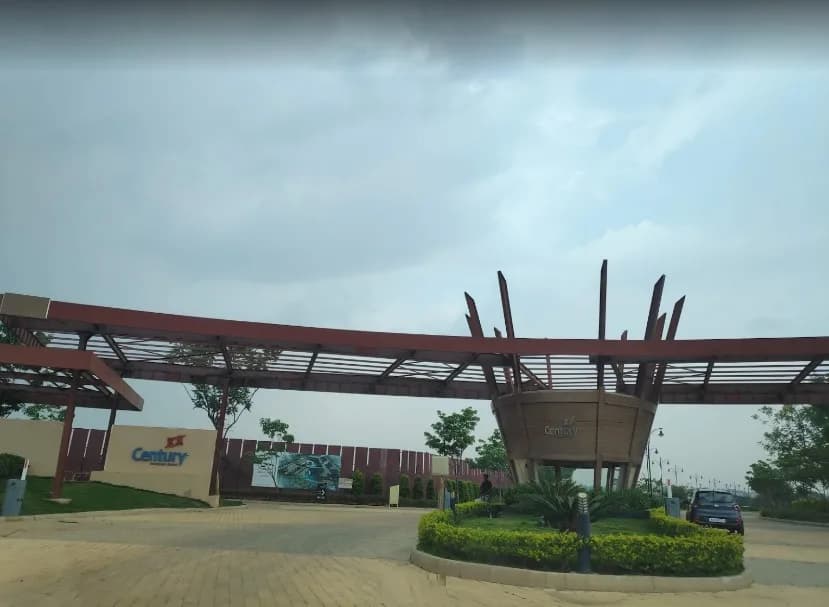
Artistic Entrance
Select a view or open the gallery
Yelahanka, Bengaluru
Construction Status
Ready to move
Completed in Dec, 2018
Price on request
Price on request
2 BHK
Super Built-up Area
1311–1435 sqft
Price on Request
3 BHK
Super Built-up Area
1561–1845 sqft
Price on Request
Foundations and superstructure are in rcc to nbc specifications The walls are in engineered durable solid / hollow blocks All roofs are rcc slabs ceiling / wall finishes are in quality paints of recognised brands Flooring materials are chosen from a range of ceramic tiles Main door and frames are in solid wood All internal doors in frames and shutters are elegant, enduring, and sporting light tones to match home colours All exit doors to balconies and utility areas are upvc sliding doors Balcony railings sport rich glass walls that are shatterproof and enduring All windows in high-quality, tested upvc frames in colours that merge with overall tones of home Bathroom, and kitchen walls are adorned by tiles up to human reach levels, to keep them free of oil and other stains Bathroom floors in tiles of soft colours, laid to drain water right sanitary and cp fittings are water-efficient varieties from marquee brands Fans provided in living and bedrooms All water lines and plumbing sections in residential complex are laid with established brands for pipes, drainage pipes, and other accessory materials Each home offers up to 150 litres a day of hot water with energy-efficient installations Each home will generate 1000 units of its own solar power on average a year a first of its kind at no extra cost to you Kitchen counters in polished granite, with single-bowl sink and single-drain board provided in both kitchen and utility All balcony railings are in metal and flooring in tile colours that match the surroundings Every home comes with cfl/led bulbs one bulb in each room and toilet Provision for cable tv, broad band/ac points All external areas covering access areas, corridors, and external areas and the basement also secure company installed Cfl lighting systems to provide adequate energy efficient lighting External power is secured from kptcl Smoke detectors, lpg detectors in all kitchens
As stated by the builder; shown as filed.
Available configurations, areas and recorded pricing.
1311 sq.ft.
₹Price on Request
1396 sq.ft.
₹Price on Request
1415 sq.ft.
₹Price on Request
1423 sq.ft.
₹Price on Request
1435 sq.ft.
₹Price on Request
1561 sq.ft.
₹Price on Request
1582 sq.ft.
₹Price on Request
1586 sq.ft.
₹Price on Request
1610 sq.ft.
₹Price on Request
1636 sq.ft.
₹Price on Request
1641 sq.ft.
₹Price on Request
1646 sq.ft.
₹Price on Request
Room dimensions
Room-by-room dimensions from each plan’s published schedule — shown exactly as filed, never estimated.
| Room | Dimensions (as printed) | Area |
|---|---|---|
| Living Room | 3.40 m × 4.01 m | 147 sqft |
| Kitchen | 3.00 m × 2.39 m | 77 sqft |
| Bedroom | 3.30 m × 3.30 m | 117 sqft |
| Bedroom | 4.70 m × 3.50 m | 177 sqft |
| Toilet | 2.31 m × 1.50 m | 37 sqft |
| Toilet | 1.50 m × 2.39 m | 39 sqft |
| UtilityService | 3.00 m × 1.19 m | 39 sqft |
| Deck | 1.29 m × 3.40 m | 47 sqft |
| Dining | 3.20 m × 3.30 m | 114 sqft |
Itemized rooms add up to 794 sqft · super area 1,311 sqft (walls, circulation and balconies are not itemized)
| Room | Dimensions (as printed) | Area |
|---|---|---|
| Living And Dining Room | 5.99 m × 3.50 m | 226 sqft |
| Kitchen | 3.00 m × 2.39 m | 77 sqft |
| Bedroom | 3.89 m × 3.10 m | 130 sqft |
| Bedroom | 3.99 m × 4.29 m | 184 sqft |
| Bedroom | 3.50 m × 2.90 m | 109 sqft |
| Toilet | 2.39 m × 1.45 m | 37 sqft |
| Toilet | 2.39 m × 1.50 m | 39 sqft |
| Deck | 1.29 m × 3.50 m | 49 sqft |
| UtilityService | 1.80 m × 2.38 m | 46 sqft |
Itemized rooms add up to 897 sqft · super area 1,396 sqft (walls, circulation and balconies are not itemized)
| Room | Dimensions (as printed) | Area |
|---|---|---|
| Living | 4.29 m × 4.29 m | 198 sqft |
| Kitchen | 2.79 m × 2.95 m | 89 sqft |
| Bedroom | 3.71 m × 3.35 m | 134 sqft |
| Bedroom | 3.20 m × 3.20 m | 110 sqft |
| Bedroom | 3.45 m × 3.00 m | 111 sqft |
| Toilet | 2.44 m × 1.50 m | 39 sqft |
| Toilet | 1.70 m × 2.36 m | 43 sqft |
| UtilityService | 2.79 m × 1.19 m | 36 sqft |
| Dining | 5.21 m × 3.30 m | 185 sqft |
| Deck | 2.54 m × 1.29 m | 35 sqft |
Itemized rooms add up to 980 sqft · super area 1,415 sqft (walls, circulation and balconies are not itemized)
| Room | Dimensions (as printed) | Area |
|---|---|---|
| Living Room | 4.19 m × 4.29 m | 194 sqft |
| Kitchen | 3.00 m × 2.69 m | 87 sqft |
| Bedroom | 3.28 m × 3.28 m | 116 sqft |
| Bedroom | 3.89 m × 3.40 m | 142 sqft |
| Bedroom | 3.00 m × 3.40 m | 110 sqft |
| Toilet | 1.40 m × 2.49 m | 37 sqft |
| Toilet | 2.49 m × 1.40 m | 37 sqft |
| Dining Room | 4.70 m × 2.87 m | 145 sqft |
| UtilityService | 1.19 m × 2.69 m | 35 sqft |
| Deck | 2.90 m × 1.19 m | 37 sqft |
Itemized rooms add up to 940 sqft · super area 1,423 sqft (walls, circulation and balconies are not itemized)
| Room | Dimensions (as printed) | Area |
|---|---|---|
| Living | 4.09 m × 3.91 m | 172 sqft |
| Kitchen | 3.00 m × 2.39 m | 77 sqft |
| Bedroom | 3.00 m × 3.30 m | 107 sqft |
| Bedroom | 3.91 m × 3.33 m | 140 sqft |
| Bedroom | 3.50 m × 3.00 m | 113 sqft |
| Toilet | 2.46 m × 1.75 m | 46 sqft |
| Toilet | 1.50 m × 2.31 m | 37 sqft |
| Toilet | 2.39 m × 1.50 m | 39 sqft |
| Dining | 4.70 m × 3.61 m | 182 sqft |
| Deck | 2.90 m × 1.19 m | 37 sqft |
| UtilityService | 3.00 m × 1.24 m | 40 sqft |
Itemized rooms add up to 990 sqft · super area 1,435 sqft (walls, circulation and balconies are not itemized)
| Room | Dimensions (as printed) | Area |
|---|---|---|
| Living Room | 4.29 m × 3.99 m | 184 sqft |
| Kitchen | 2.79 m × 3.20 m | 96 sqft |
| Bedroom | 3.81 m × 3.40 m | 140 sqft |
| Bedroom | 3.30 m × 3.20 m | 114 sqft |
| Bedroom | 3.00 m × 3.30 m | 107 sqft |
| Toilet | 2.49 m × 1.50 m | 40 sqft |
| Toilet | 1.50 m × 2.29 m | 37 sqft |
| Toilet | 2.59 m × 1.50 m | 42 sqft |
| Dining | 5.05 m × 3.30 m | 180 sqft |
| UtilityService | 1.29 m × 3.20 m | 45 sqft |
| Deck | 2.49 m × 1.29 m | 35 sqft |
Itemized rooms add up to 1,020 sqft · super area 1,561 sqft (walls, circulation and balconies are not itemized)
| Room | Dimensions (as printed) | Area |
|---|---|---|
| Living And Dining | 7.39 m × 3.48 m | 277 sqft |
| Kitchen | 4.06 m × 2.41 m | 106 sqft |
| Bedroom | 3.20 m × 3.20 m | 110 sqft |
| Bedroom | 3.20 m × 4.12 m | 142 sqft |
| Bedroom | 3.40 m × 3.83 m | 141 sqft |
| Toilet | 1.45 m × 3.10 m | 48 sqft |
| Toilet | 2.46 m × 1.50 m | 40 sqft |
| Toilet | 2.64 m × 1.50 m | 43 sqft |
| Deck | 1.12 m × 3.28 m | 39 sqft |
| UtilityService | 2.06 m × 2.41 m | 53 sqft |
Itemized rooms add up to 999 sqft · super area 1,582 sqft (walls, circulation and balconies are not itemized)
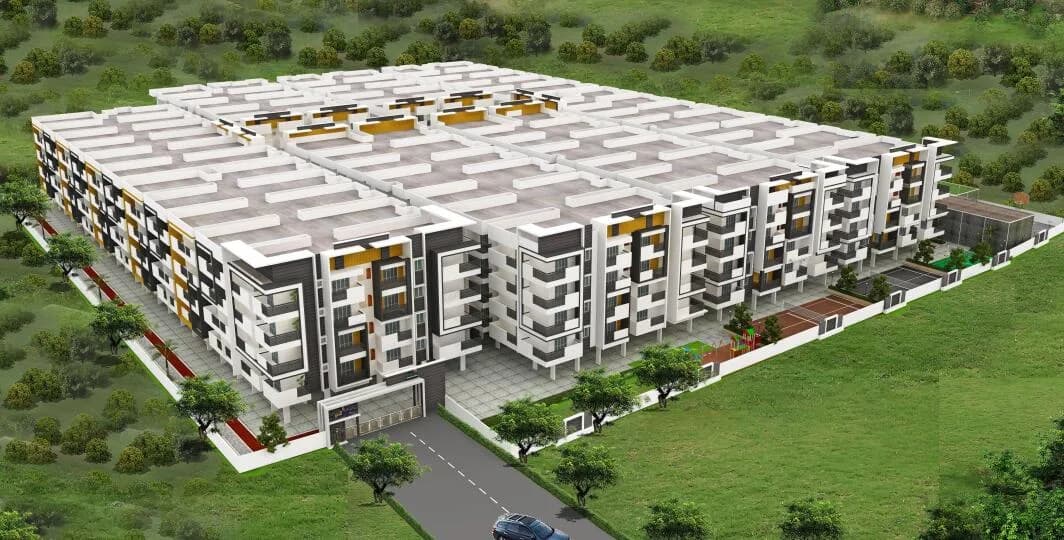
ZED Zone in Yelahanka, Bangalore North is a ready-to-move housing society. This project is a perfect combination of comfort and style, specifically designed to suit your requirements and conveniences. This housing society is now ready to be called home as families have started moving in. Check out some of the features of ZED Zone housing society: * ZED Zone Yelahanka has 2 towers, with 5 floors each and 117 units on offer. * Spread over an area of 2 acres, ZED Zone is one of the spacious housing societies in the Bangalore North region. With all the basic amenities available, ZED Zone fits into your budget and your lifestyle.
21 facilities recorded for this project
Key destinations around ZED Zone
Presidency School Bangalore North
School · 0.5 km
Leafresh Super Mart
Mall / Market · 0.5 km
Football/Cricket ground
College · 0.6 km
BMS Institute of Technology and Management
College · 0.6 km
BMSIT
Park · 0.6 km
ICAR - Indian Veterinary Research Institute, Yelahanka
College · 0.7 km
Official brochure
ZED Zone
25 pages · 2.7 MB · PDF
Published by the builder; shown as filed.
Reading here is free. Downloading sends your enquiry to the seller so they can follow up.
Price list
Published by the builder; shown as filed. Downloading sends the same enquiry.
Current asking rates for this project, its locality and Bengaluru.
Today’s asking rates
Project, locality and city benchmarks
Recorded state rates for reference. Confirm the applicable amount at registration.
Project and locality asking-rate medians come from the PropertyBaazi project records in the sample shown. Registered rates come from government transaction records. Neither is a valuation, index or forecast.
Computed from 156 Yelahanka projects in our catalogue (94 with a per-sqft price).
156 projects here, by price band
Reviews by residents
No written reviews yet
Be the first to share a first-hand experience.
Understand daily conveniences and connectivity around the project before planning a visit.
Based on 151 projects listed in Yelahanka on PropertyBaazi — our catalog, not a market index.
Aerial distances measured on the map from the project’s recorded location — straight lines, not routes. Map data © OpenStreetMap contributors.
View on mapSchools 3
Colleges 5
Hospitals 3
Shopping & Markets 2
Parks 3
Railway 2
Supermarket 1
Straight-line distances, approximate, measured from the project’s recorded location. Data © OpenStreetMap contributors.
Comparable projects around Yelahanka

Zed Homes
1 projects on PropertyBaazi
ZED has created a strong foothold in the Bangalore?s real estate market. The company continues to foster under its values and vision statement. Some of the successful projects that they have launched in the northern zone of Bangalore are ZED Rainseed in Rajiv Nagar, Mysore; T Zed in Whitefield, Bangalore East; ZED Trans Indus in Thathaguni, Bangalore South, ZED Shubham in Yelahanka, Bangalore North; among others. All of these projects have been delivered with a motto of client satisfaction followed by the creation of the office and commercial spaces with the latest technology and superior quality. These projects are well equipped with latest and most advanced amenities.
ZED Zone is Completed in Dec, 2018 (per our records).
We don't have a RERA registration on record for ZED Zone yet, so it's worth confirming this with the developer before you commit.
ZED Zone offers 2, 3 BHK Apartment, sized 1,311–1,845 sq.ft super built-up area. Current pricing is shared on request — download the brochure from the project page for the latest price list.
ZED Zone is located in Yelahanka, Bengaluru. The railway station is around 4.33 km away.
ZED Zone is spread across 2 acres, 2 towers, up to 5 floors and 117 homes.
ZED Zone comes with 21 amenities, including Swimming Pool, Changing Area, Card Room, Barbecue, Restaurant and Waiting Lounge.
Close to ZED Zone you'll find markets and shopping.
ZED Zone is being developed by Zed Homes.
Disclaimer: The material and information contained on this page is provided for general information purposes only and does not constitute an endorsement, warranty, or representation by PropertyBaazi. PropertyBaazi is an information platform and is not a party to any transaction between users. Project details, prices, availability, RERA status and other information are compiled from public records and third-party sources, may change without notice, and should be independently verified with the developer, the relevant RERA authority and your own legal/financial advisors before you rely on them or make any decision.