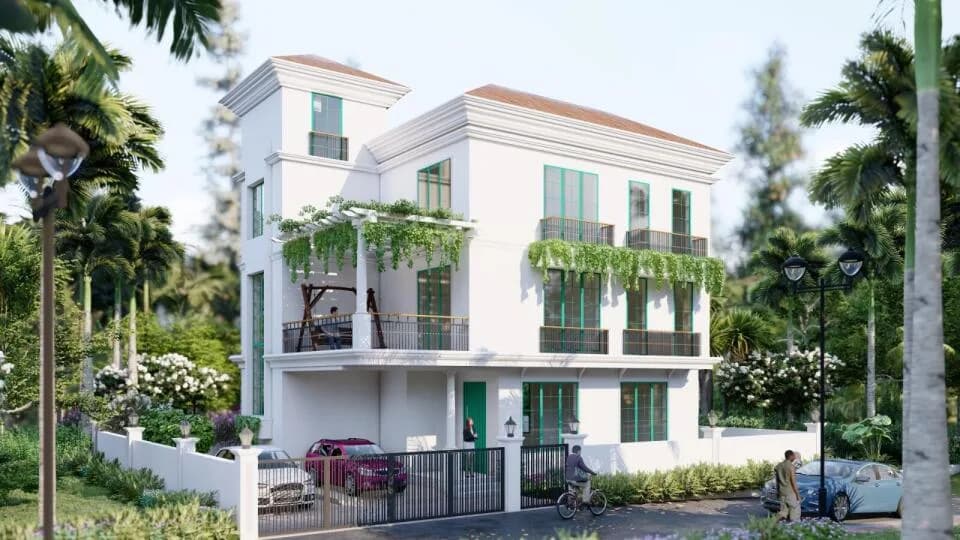
2 BHK Apartment
1140.97 sq.ft.
₹1.95 Cr
Outdoors
Aerial View
Select a view or open the gallery
Mapusa, North Goa
Construction Status
Ready to move
Completed in Dec, 2015
₹1 Cr - 1.95 Cr
Price range· ₹7,874/sqft
1 BHK
Built-up Area
764–769 sqft
₹1 - 1.1 Cr
2 BHK
Super Built-up Area
1367 sqft
₹1.95 Cr
3 BHK
Carpet Area
1270–1292 sqft
₹1.8 Cr
Structure It is R.C.C. framed structure of beams columns and slabs. Roof Slab A layer of waterproofing compound shall be applied to the roof slab and then covered with Manglore tiles. Flooring Vitrified Tiles/ V.C. Series Tiles shall be used for flooring and for skirting. Bathroom tiles for walls and flooring Flooring shall be of nonskid ceramic tiles, Walls will have glazed tiles up to door height. Staircase and landing will be of kota stone or equivalent. Fittings All fittings such as handles, tower bolts and hinges will be of brass. Doors and windows All window frames and shutters shall be of Aluminium (sliding type) which shall be of Powder Coated type/ Hard wood. All windows will be provided with shutters glazed with distortion free float glass. Electrical fittings All wiring will be multistrand, fire resistant, double insulated and concealed. Sanitary fittings The entire plumbing system will be completely concealed. All sanitary fittings such as cisterns, faucets and washbasins will be of ceramic with White as the base colour. Kitchen The kitchen will have a cooking platform of 10ft. length with Black Granite and with 24 height wall glazed tiles. Stainless steel sink with single bowl and with cold water tap. Paint Exterior surfaces shall be painted with weatherproof paint and the interior surfaces with acrylic emulsion
As stated by the builder; shown as filed.
Phase registrations, completion timelines and available documents from the state RERA record.
Phase 2
PRGO04180343
Goa RERA
Phase 1
PRGO08221710
Goa RERA
Snapshot coverage unavailable
Goa is not covered by this registry snapshot
No registration conclusion can be drawn from this snapshot. Check the live state portal before you transact.
Registry documents
Mirrored from the state RERA registry
No mirrored registry documents available
Document availability varies by state portal. Use the official RERA portal below for the latest filed records.
Available configurations, areas and recorded pricing.
1140.97 sq.ft.
₹1.95 Cr
1178.76 sq.ft.
₹1.95 Cr
1367.02 sq.ft.
₹1.95 Cr
1431.6 sq.ft.
₹1.8 Cr
1566.15 sq.ft.
₹1.8 Cr
Room dimensions
Room-by-room dimensions from each plan’s published schedule — shown exactly as filed, never estimated.
| Room | Dimensions (as printed) | Area |
|---|---|---|
| Living | 3.20 m × 4.07 m | 140 sqft |
| Kitchen | 2.47 m × 3.00 m | 80 sqft |
| Master Bedroom | 3.00 m × 4.95 m | 160 sqft |
| Bedroom | 3.21 m × 4.95 m | 171 sqft |
| WC | 1.40 m × 2.50 m | 38 sqft |
| Bathroom | 1.48 m × 2.50 m | 40 sqft |
Itemized rooms add up to 629 sqft · super area 1,140.97 sqft (walls, circulation and balconies are not itemized)
| Room | Dimensions (as printed) | Area |
|---|---|---|
| Living | 3.30 m × 3.90 m | 139 sqft |
| Kitchen | 2.57 m × 3.00 m | 83 sqft |
| Bedroom | 3.41 m × 3.70 m | 136 sqft |
| Master Bedroom | 3.00 m × 4.90 m | 158 sqft |
| Toilet | 1.40 m × 2.50 m | 38 sqft |
| Toilet | 1.48 m × 2.50 m | 40 sqft |
Itemized rooms add up to 594 sqft · super area 1,178.76 sqft (walls, circulation and balconies are not itemized)
| Room | Dimensions (as printed) | Area |
|---|---|---|
| Living | 3.70 m × 4.50 m | 179 sqft |
| Kitchen | 2.67 m × 3.00 m | 86 sqft |
| Bedroom | 3.21 m × 5.40 m | 187 sqft |
| Master Bedroom | 3.10 m × 5.40 m | 180 sqft |
| Toilet | 1.50 m × 2.50 m | 40 sqft |
| Toilet | 1.48 m × 2.50 m | 40 sqft |
| Walk in Closet | 2.08 m × 1.00 m | 22 sqft |
Itemized rooms add up to 734 sqft · super area 1,367.02 sqft (walls, circulation and balconies are not itemized)
| Room | Dimensions (as printed) | Area |
|---|---|---|
| Living | 3.30 m × 4.07 m | 145 sqft |
| Kitchen | 2.47 m × 3.00 m | 80 sqft |
| Bedroom | 3.00 m × 4.85 m | 157 sqft |
| Master Bedroom | 3.00 m × 5.45 m | 176 sqft |
| Bedroom | 3.23 m × 3.43 m | 119 sqft |
| Bathroom | 1.51 m × 2.65 m | 43 sqft |
| WC | 1.40 m × 2.50 m | 38 sqft |
Itemized rooms add up to 758 sqft · super area 1,431.6 sqft (walls, circulation and balconies are not itemized)
| Room | Dimensions (as printed) | Area |
|---|---|---|
| Living | 3.70 m × 4.50 m | 179 sqft |
| Kitchen | 3.00 m × 3.00 m | 97 sqft |
| Bedroom | 3.00 m × 4.12 m | 133 sqft |
| Master Bedroom | 3.00 m × 5.40 m | 174 sqft |
| Bedroom | 3.63 m × 4.88 m | 191 sqft |
| Toilet | 1.40 m × 2.50 m | 38 sqft |
| Toilet | 1.51 m × 2.60 m | 42 sqft |
Itemized rooms add up to 854 sqft · super area 1,566.15 sqft (walls, circulation and balconies are not itemized)
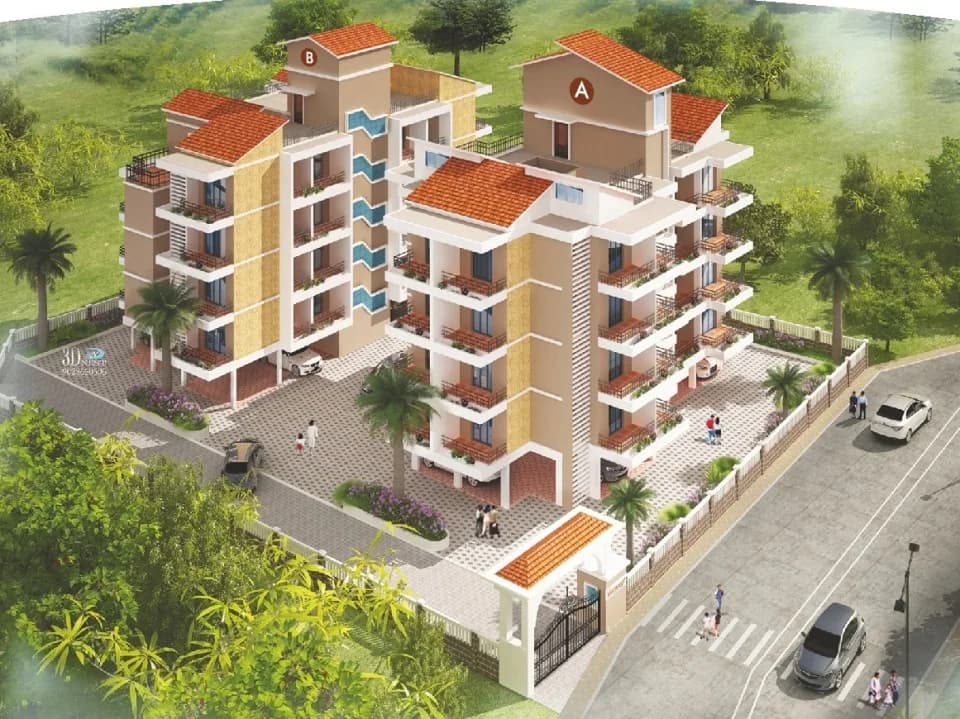
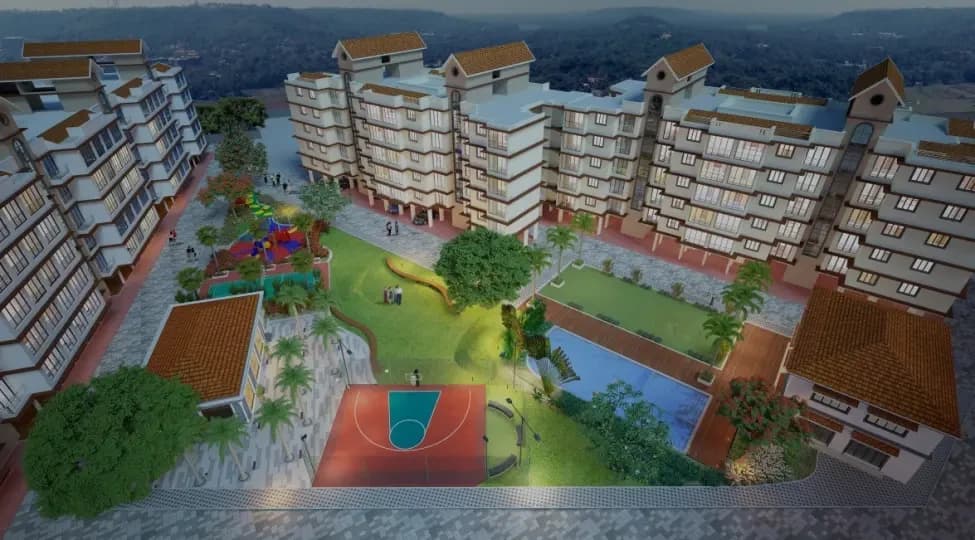
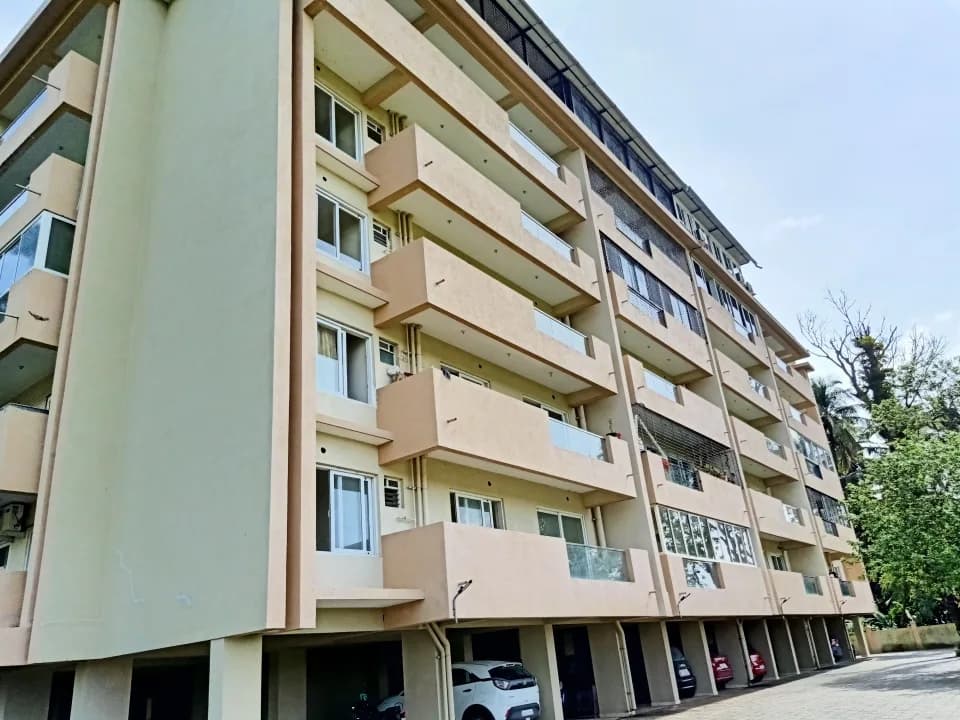
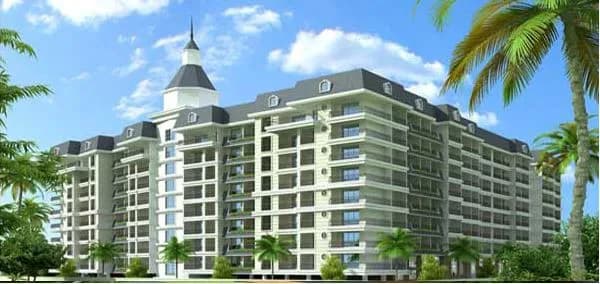
Zion Square in Mapusa, Goa is a ready-to-move housing society. It offers apartments in varied budget range. These units are a perfect combination of comfort and style, specifically designed to suit your requirements and conveniences. There are 1BHK, 2BHK and 3BHK apartments available in this project. This housing society is now ready to be called home as families have started moving in. Check out some of the features of Zion Square housing society: *Zion Square Mapusa has 5 towers, with 4 floors each and 188 units on offer.
10 facilities recorded for this project
Key destinations around Zion Square
Dr. Bhumika Clinic
Hospital · 0.2 km
Dr. Kolwalkar's Galaxy Hospital
Hospital · 0.3 km
Tooth Fairy Dental Clinic
Hospital · 0.4 km
GPS Dhuler
School · 0.4 km
Landmark Supermarket
Supermarket · 0.5 km
Deepam Chemist And Druggist
Pharmacy · 0.7 km
Current asking rates for this project, its locality and North Goa.
Today’s asking rates
Project, locality and city benchmarks
Recorded state rates for reference. Confirm the applicable amount at registration.
Project and locality asking-rate medians come from the PropertyBaazi project records in the sample shown. Registered rates come from government transaction records. Neither is a valuation, index or forecast.
Computed from 36 Mapusa projects in our catalogue (13 with a per-sqft price).
36 projects here, by price band
Supply snapshot
Resale listings1
Units on the market1
Reviews by residents
No written reviews yet
Be the first to share a first-hand experience.
Understand daily conveniences and connectivity around the project before planning a visit.
Based on 34 projects listed in Mapusa on PropertyBaazi — our catalog, not a market index.
Aerial distances measured on the map from the project’s recorded location — straight lines, not routes. Map data © OpenStreetMap contributors.
View on mapSchools 4
Colleges 3
Hospitals 6
+1 more
Shopping & Markets 3
Parks 3
Banks 3
Pharmacy 2
Supermarket 1
Straight-line distances, approximate, measured from the project’s recorded location. Data © OpenStreetMap contributors.
Comparable projects around Mapusa

Classic Squares Realty
1 projects on PropertyBaazi
Established in the year 2005, Classic Squares Realty is an eminent property development and construction company in Goa. The company is renowned for quality construction, superior specifications and punctual delivery of its projects. It strives to offer a quality lifestyle to the customers by providing an optimum combination of well-designed living spaces with ample amenities and facilities. It ensures that every project is delivered on time and offers the best value for money in terms of living or investments.
Zion Square was completed in Dec, 2015 (per our records).
Yes. Zion Square is registered with the state RERA under numbers PRGO04180343, PRGO08221710, which you can verify on the official RERA portal.
Homes at Zion Square are priced ₹1 Cr - 1.95 Cr (about ₹7,874/sq.ft) for 1, 2, 3 BHK Apartment, sized 1,270–1,292 sq.ft carpet area.
Zion Square is located in Mapusa, North Goa.
Zion Square is 5 towers, up to 4 floors and 188 homes.
Zion Square comes with 10 amenities, including Swimming Pool, Flower Garden, Club House, Gymnasium, Landscape Garden and Children's Play Area.
Close to Zion Square you'll find hospitals such as Bhagyoday Hospital and Ankur Hospital, schools like Blooming Dale Primary School and Dnyanprassarak Vidyalaya.
Zion Square is being developed by Classic Squares Realty.
Disclaimer: The material and information contained on this page is provided for general information purposes only and does not constitute an endorsement, warranty, or representation by PropertyBaazi. PropertyBaazi is an information platform and is not a party to any transaction between users. Project details, prices, availability, RERA status and other information are compiled from public records and third-party sources, may change without notice, and should be independently verified with the developer, the relevant RERA authority and your own legal/financial advisors before you rely on them or make any decision.